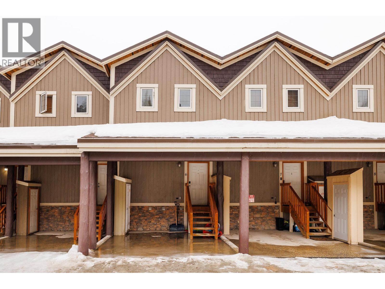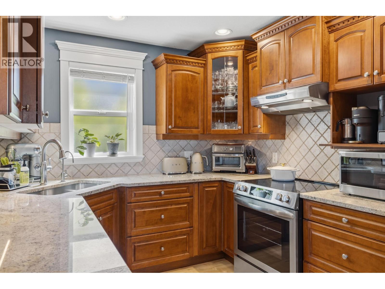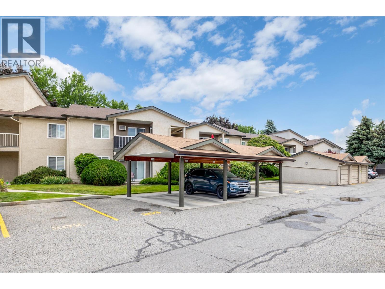
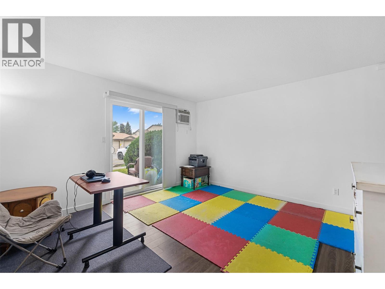
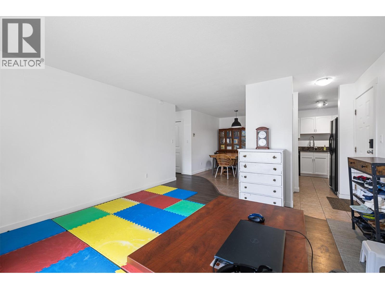
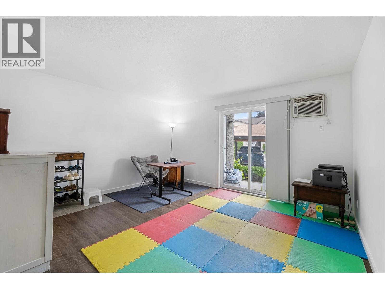
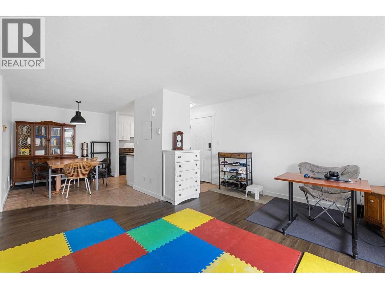
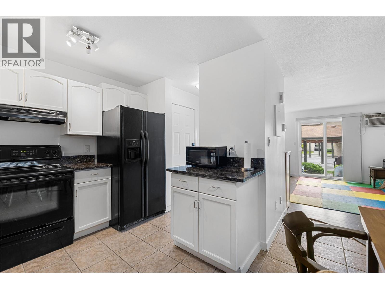
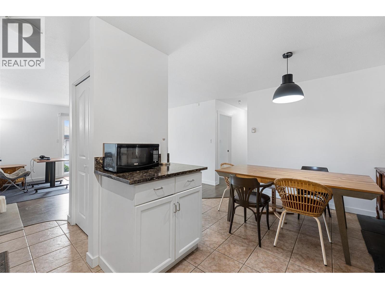
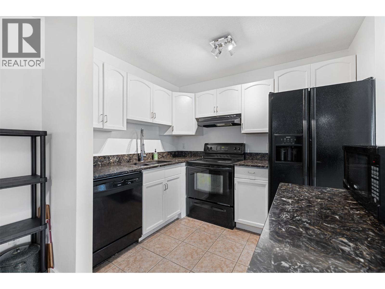
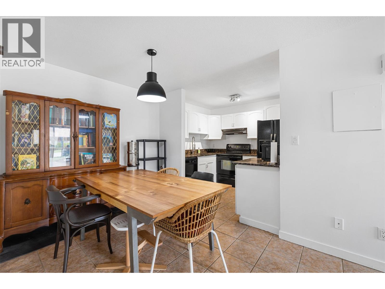
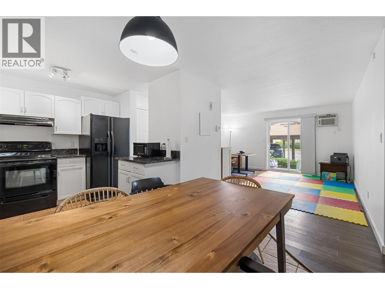
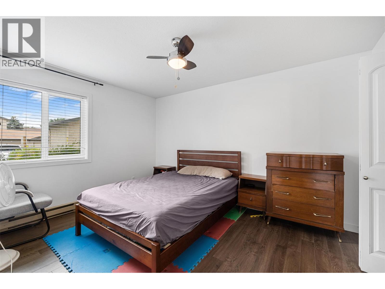
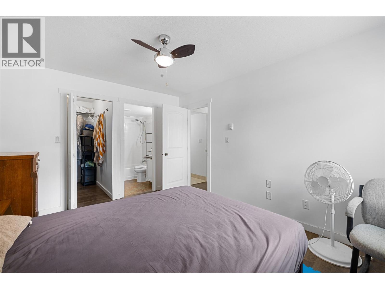
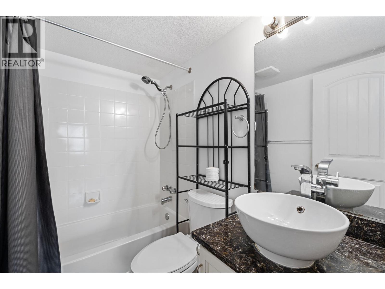
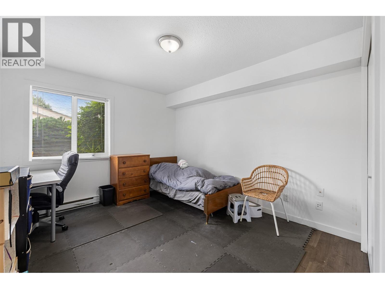
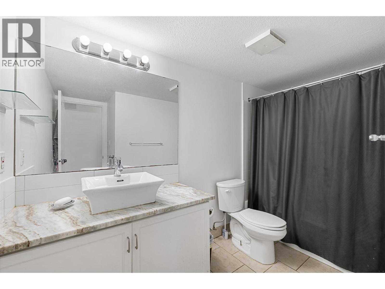
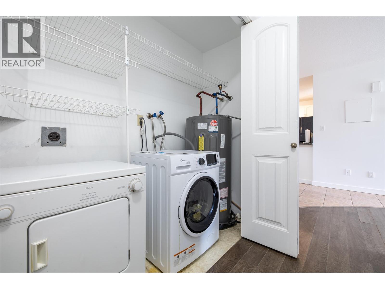
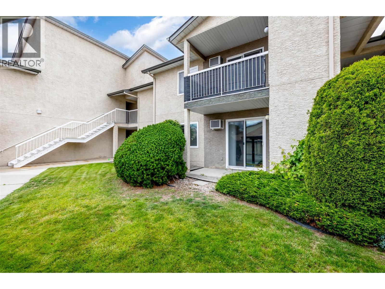
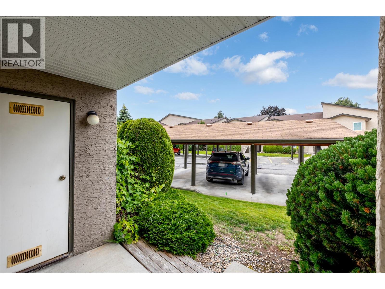
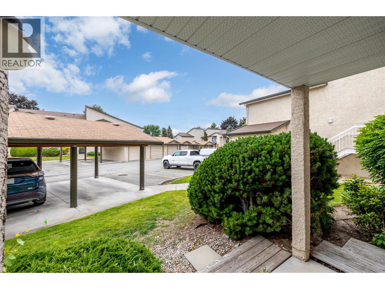
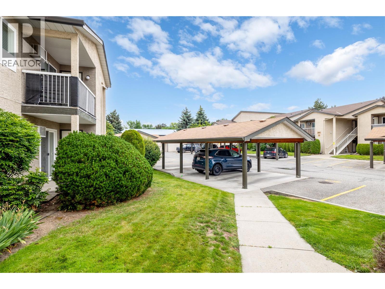
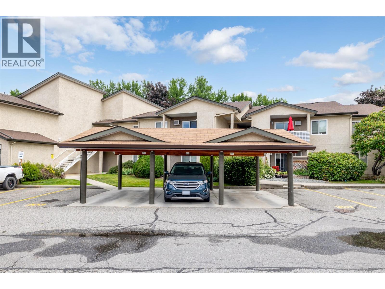
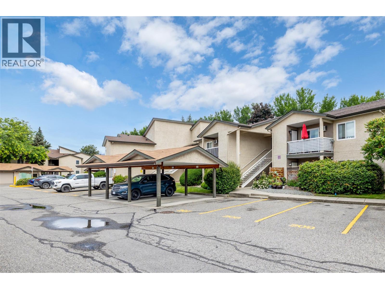
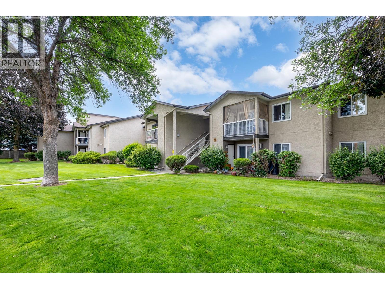
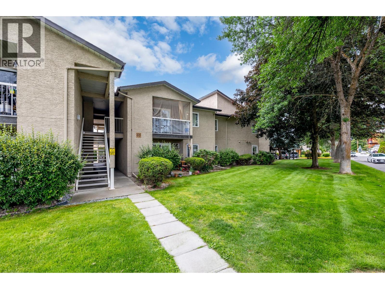
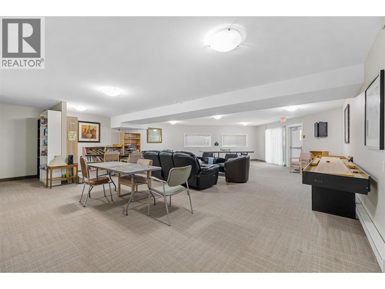
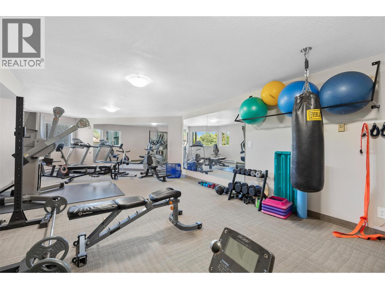
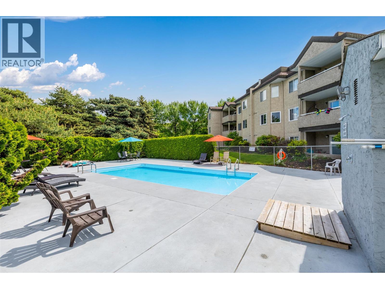
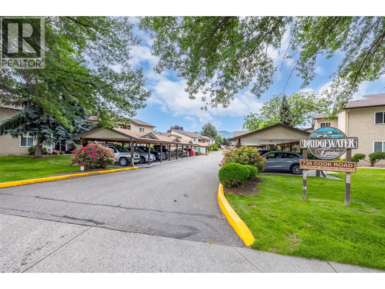
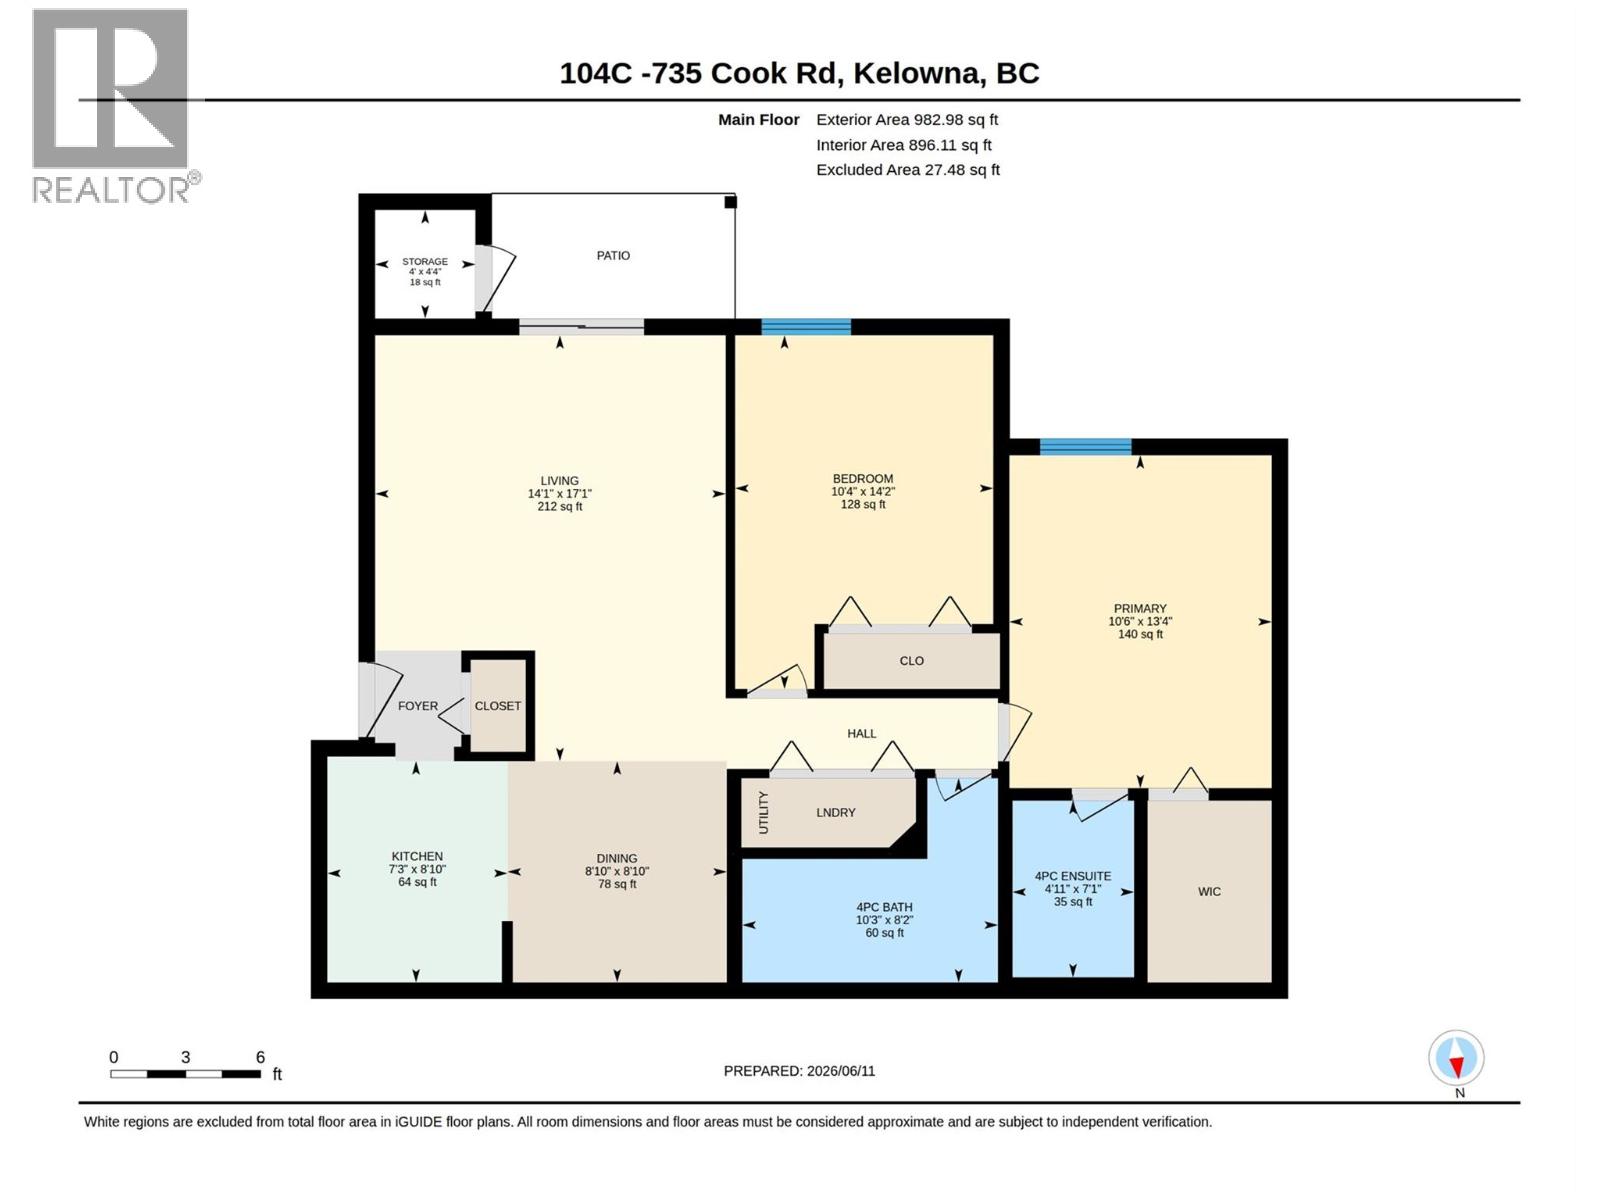

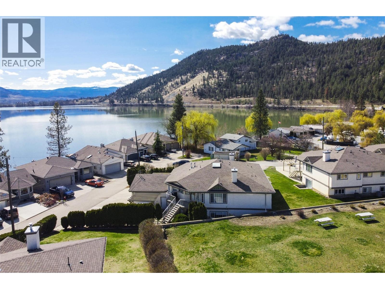
Welcome to Bridgewater Estates in Kelowna’s highly sought-after Lower Mission. Just a short walk to beaches, shopping, restaurants, recreation facilities, public transit, and everyday amenities, this 2-bedroom, 2-bathroom townhome offers an exceptional blend of convenience and lifestyle. Featuring a functional open-concept layout, the home includes an island kitchen with granite countertops, matching appliances, and ample cabinet and counter space. The adjoining dining and living areas provide plenty of room for everyday living and entertaining, while sliding glass doors lead to a private patio—perfect for relaxing or summer BBQs. The floor plan offers two generously sized bedrooms, including a primary suite complete with a walk-in closet and a full 4-piece ensuite. The spacious second bedroom provides flexibility for guests, a home office, or additional living space. Additional features include covered parking located just steps from the front entrance, a secure storage room off the patio, in-suite laundry, air conditioning, and access to the community outdoor pool. Whether you're looking for a place to call home or a solid investment opportunity, this property offers excellent value in one of Kelowna’s most desirable neighbourhoods. Rentals are permitted (excluding short-term rentals), and the strata is pet-friendly, allowing one cat or one dog as per strata bylaws. (id:44056)

Property Details

Full Address:
735 Cook Road Unit# 104C, Kelowna, British Columbia
Price:
$ 399,900
MLS Number:
10401237
List Date:
September 18th, 2026
Neighbourhood:
Lower Mission
Year Built:
1991
Taxes:
$ 1,948

Interior Features

Bedrooms:
2
Bathrooms:
2
Appliances:
Washer, Refrigerator, Range - Electric, Dishwasher, Dryer
Flooring:
Tile, Laminate
Air Conditioning:
Wall unit
Heating:
Baseboard heaters, Electric

Building Features

Storeys:
1
Sewer:
Municipal sewage system
Water:
Municipal water
Exterior:
Stucco
Garage:
Stall
Garage Spaces:
1
Pool:
Inground pool, Outdoor pool
Ownership Type:
Condo/Strata
Taxes:
$ 1,948
Stata Fees:
$ 406

Floors

Finished Area:
948 sq.ft.

Land

Neighbourhood Features

Ratings

Commercial Info

Neighbourhood Details

Location

Mortgage Calculator

powered by Ratehub.ca
Is this your listing?Advertise With Us!

Listing Agent(s)

Listing: Amy Dai
Oakwyn Realty Okanagan

Similar Listings

Copyright © Real Estate Guide 2021 | Legal Sitemap
Area Modal Trigger
X