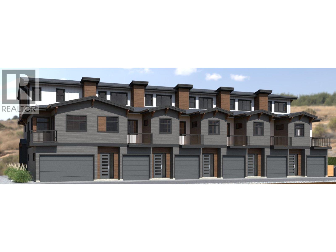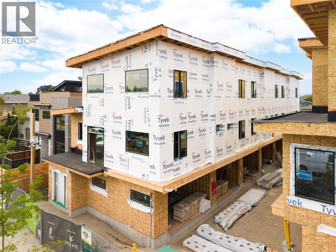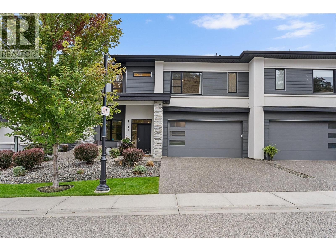
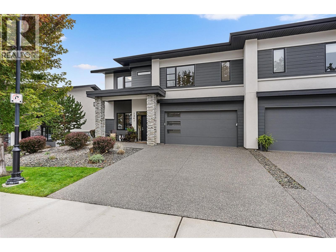
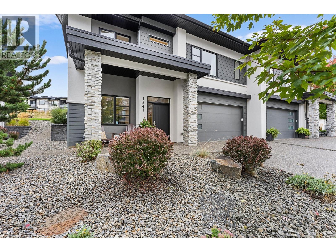
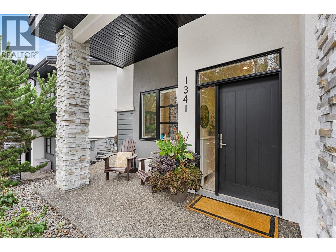
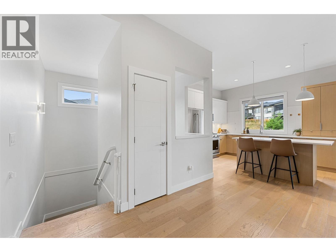
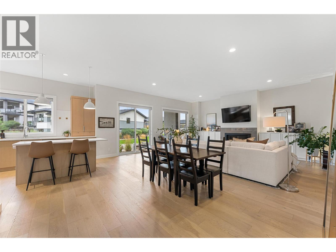
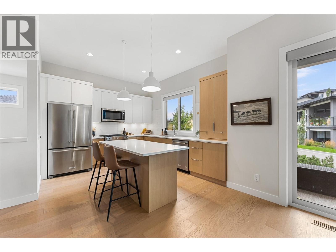
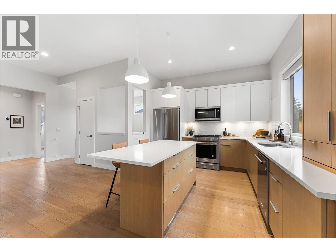
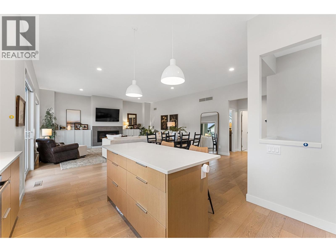
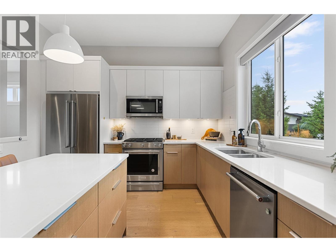
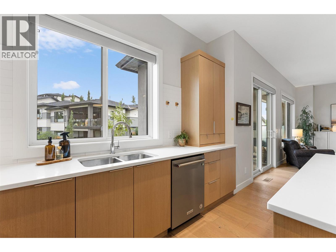
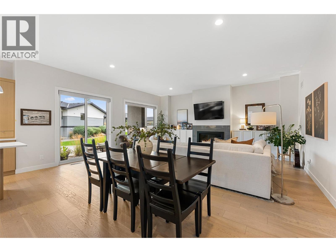
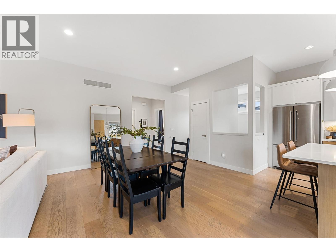
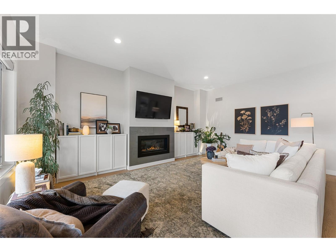
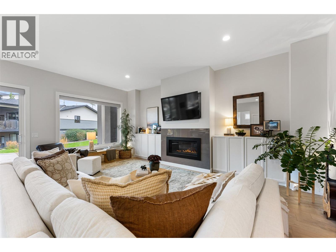
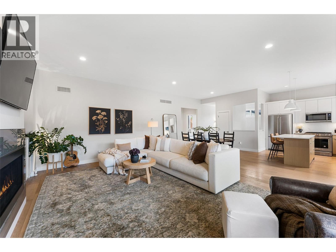
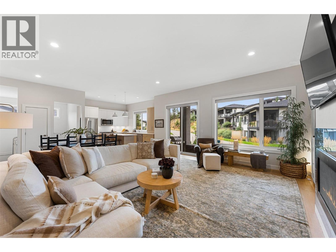
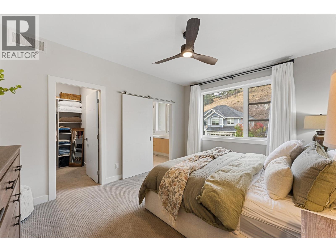
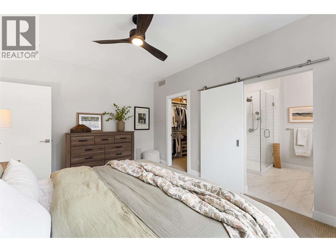
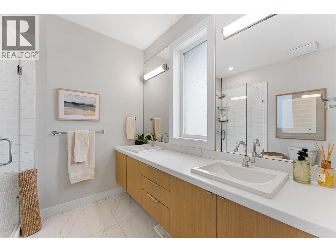
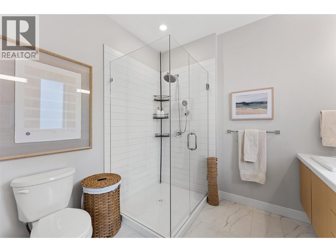
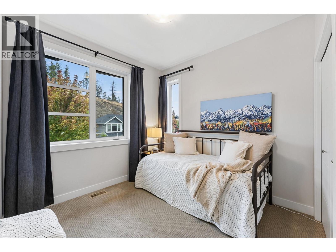
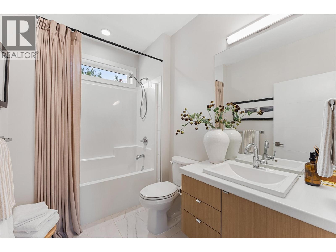
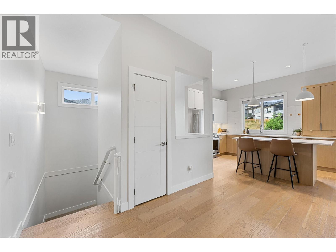
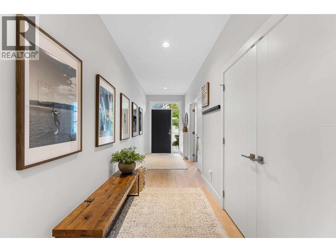
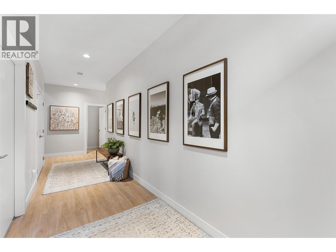
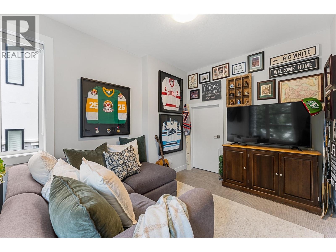
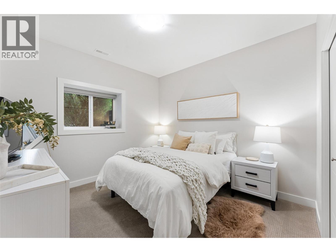
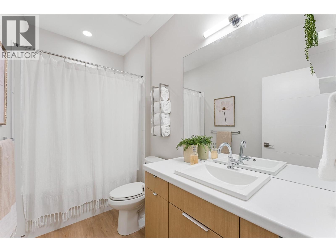
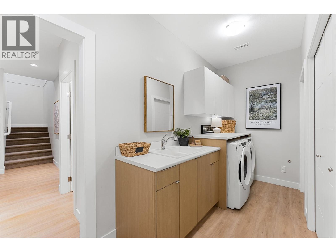
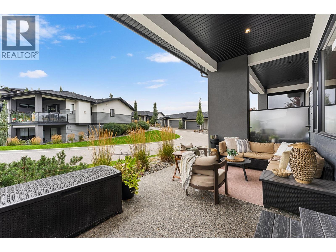
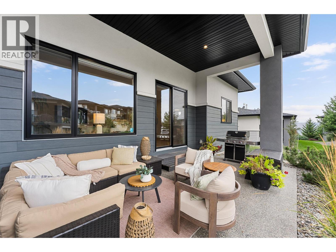
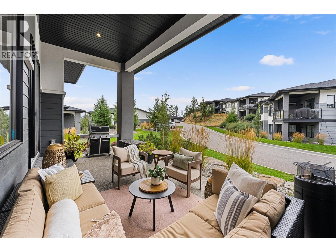
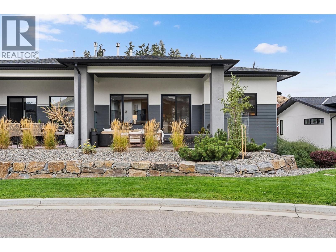
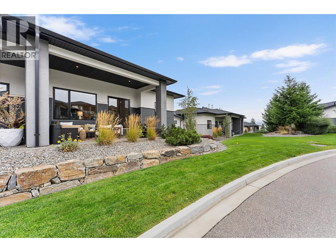
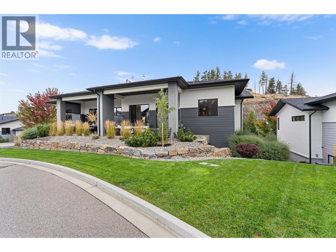
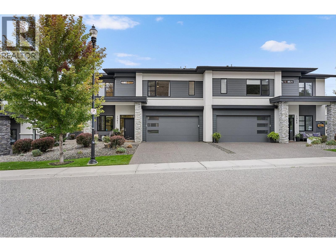

Light-filled, contemporary living in the heart of Wilden. This beautifully maintained semi-detached residence offers a thoughtful two-level layout with 4 bedrooms, 3 bathrooms, and a south-facing backyard that brings abundant natural light into the main living spaces. Wide-plank hardwood flooring, 10-foot ceilings, and a calm neutral palette create an inviting setting for everyday life and entertaining. The open kitchen features two-tone soft-close cabinetry, white quartz countertops, a central island with seating, a walk-in pantry, and KitchenAid appliances, flowing naturally into the dining area and living room. A gas fireplace adds warmth, while sliding doors open to the covered patio, complete with recessed lighting and a gas hookup for relaxed outdoor meals. The primary suite includes a custom walk-in closet and a bright ensuite with a double floating vanity and fully tiled walk-in shower with dual showerheads. Downstairs, 9-foot ceilings, two additional bedrooms, a full bathroom, generous storage, and a well-equipped laundry/mudroom with direct garage access offer flexibility for family, guests, or a home office. Modern conveniences include noiseless motorized living-room blinds, Lutron lighting, a Kinetico water softener and EV charger. Landscaped grounds, irrigation, and shared-space maintenance are managed by the HOA, leaving more time to enjoy the Wilden lifestyle. Modern conveniences include noiseless motorized living-room blinds, Lutron lighting, a Kinetico water softener and EV charger. Landscaped grounds, irrigation, and shared-space maintenance are managed by the HOA, leaving more time to enjoy the Wilden lifestyle. (id:44056)

Property Details

Full Address:
1341 Rocky Point, Kelowna, British Columbia
Price:
$ 899,000
MLS Number:
10401117
List Date:
September 18th, 2026
Neighbourhood:
Wilden
Year Built:
2019
Taxes:
$ 4,408

Interior Features

Bedrooms:
3
Bathrooms:
3
Appliances:
Washer, Refrigerator, Water purifier, Water softener, Range - Gas, Dishwasher, Dryer, Microwave
Flooring:
Tile, Hardwood, Laminate, Carpeted
Air Conditioning:
Central air conditioning
Heating:
Forced air
Fireplaces:
1
Fireplace Type:
Gas, Unknown
Basement:
Full

Building Features

Storeys:
2
Sewer:
Municipal sewage system
Water:
Municipal water
Roof:
Asphalt shingle, Unknown
Exterior:
Stone, Stucco
Garage:
Attached Garage
Garage Spaces:
4
Ownership Type:
Condo/Strata
Taxes:
$ 4,408
Stata Fees:
$ 306

Floors

Finished Area:
2187 sq.ft.

Land

View:
Mountain view

Neighbourhood Features

Ratings

Commercial Info

Neighbourhood Details

Location

Mortgage Calculator

powered by Ratehub.ca
Is this your listing?Advertise With Us!

Listing Agent(s)

Listing: Gregory Dusik
Unison Jane Hoffman Realty

Similar Listings

Copyright © Real Estate Guide 2021 | Legal Sitemap
Area Modal Trigger
X