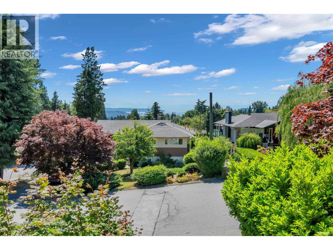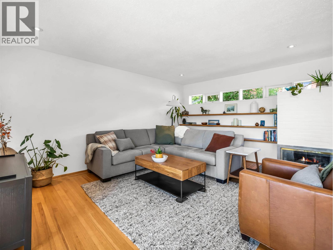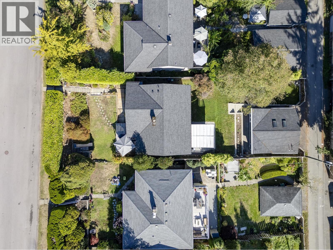
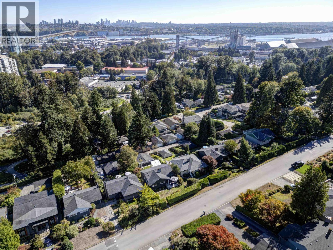
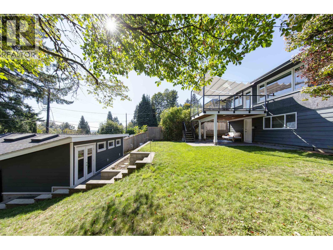
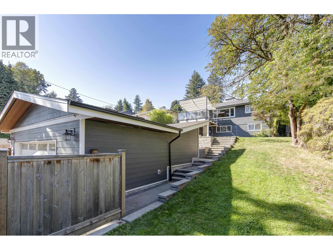
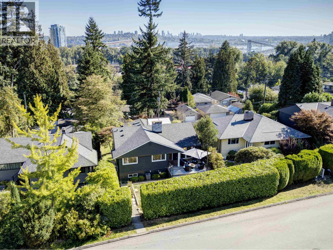
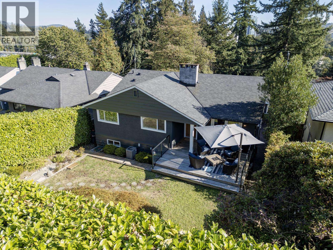
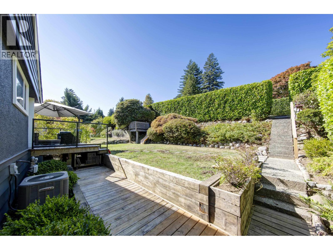
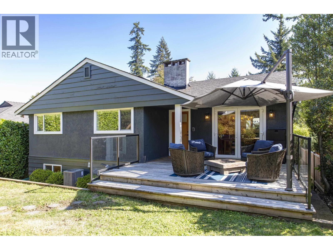
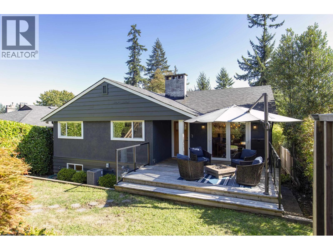
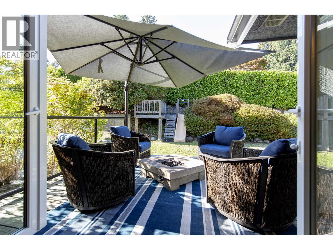
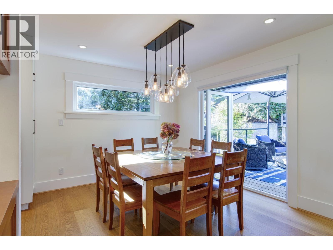
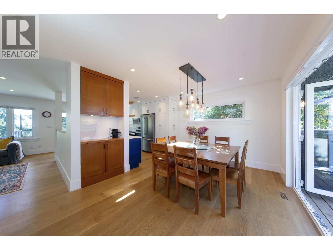
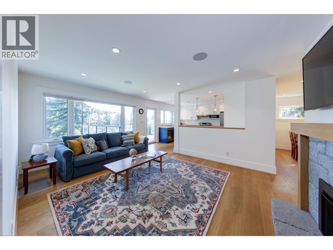
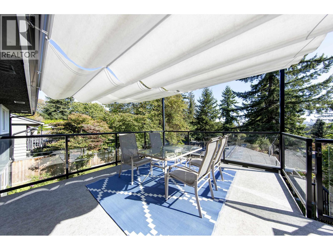
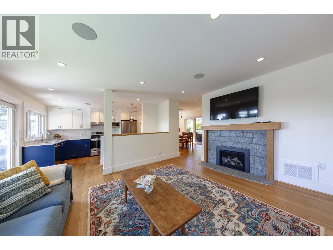
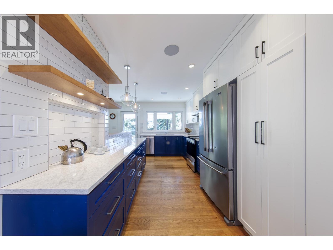
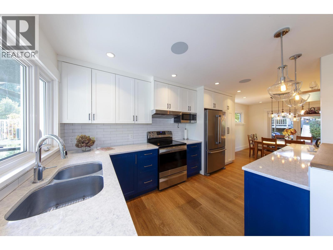
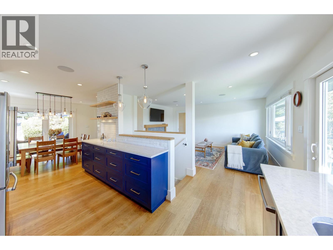
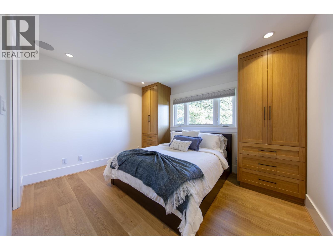
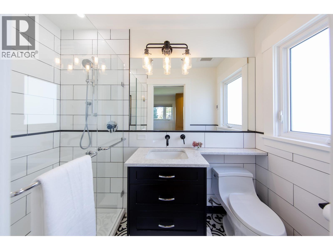
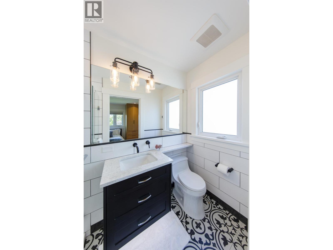
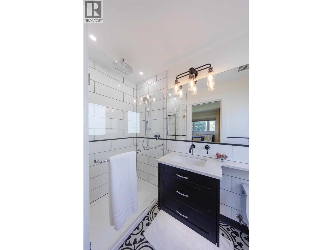
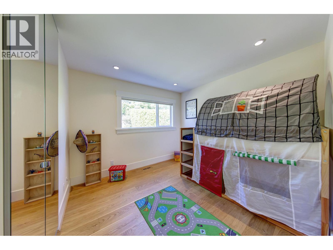
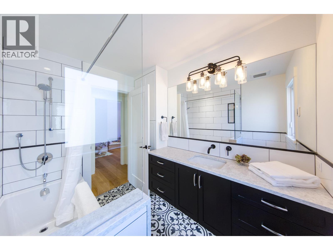
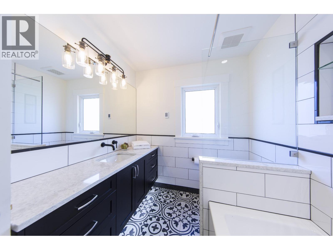
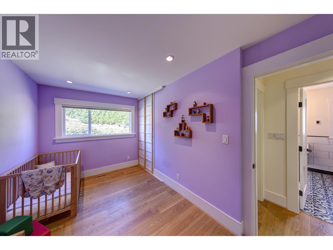
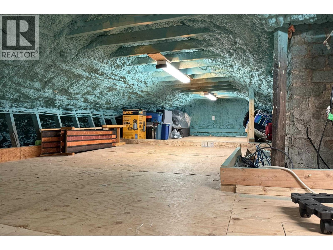
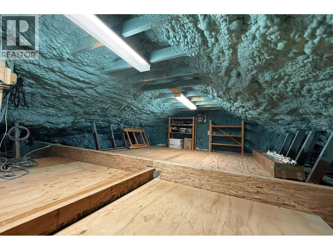
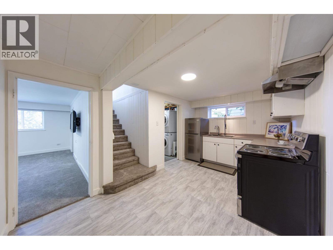
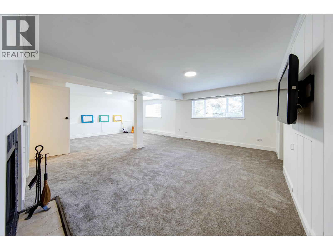
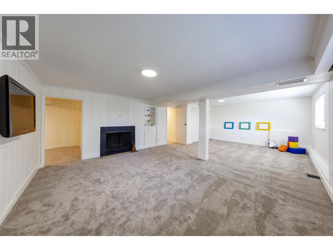
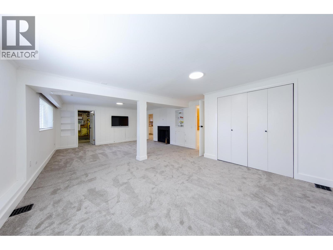
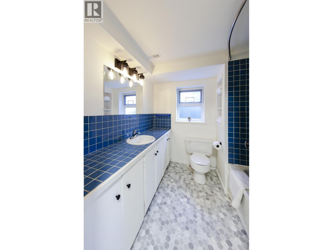
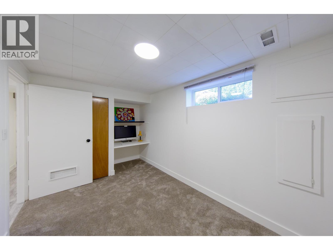
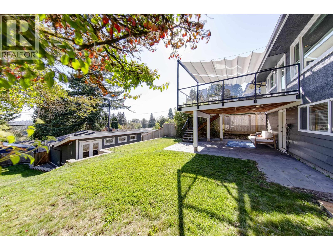
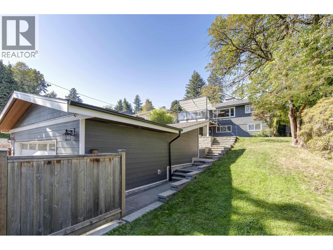
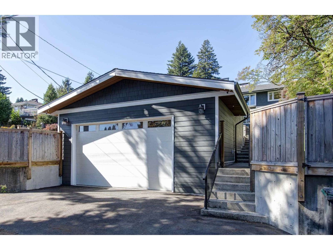
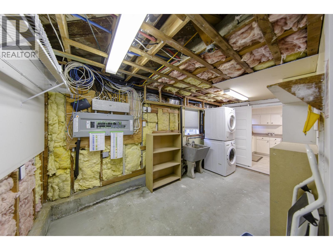
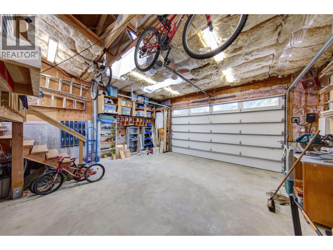
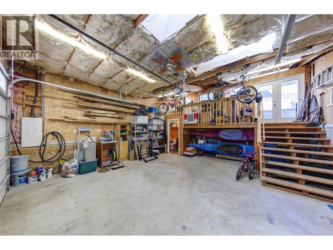

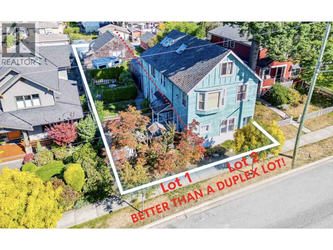
Thoughtfully renovated 4-bed, 3.5-bath family home in quiet Calverhall, steps to walking trails & peaceful private property. With 2,346 sq. ft. over 2 levels plus 1,415 sq. ft. of garage & attic space, this versatile home features hardwood floors, CENTRAL A/C, 200-amp service, 2 fireplaces, built-in Sonance speakers and a stylish kitchen & baths w/solid wood cabinetry & nuheat floors. French doors open to the front deck, while the rear deck overlooks tiered, irrigated private gardens. The lower level offers a second kitchen with brand-new appliances, separate entry, laundry and a spacious recreation room. Additional updates include a new hot-water tank. The exceptional 781 sq. ft. detached garage offers coach-house potential, a mezzanine, heat, 2-piece bathroom, dedicated 200-amp service, underground power/data and an oversized 9-ft door. Paved dead-end lane access, cedar fencing with a convenient unloading area, covered patio and 634 sq. ft. insulated and ventilated attic complete this outstanding property. (id:44056)

Property Details

Full Address:
1243 CLOVERLEY STREET, North Vancouver, British Columbia
Price:
$ 2,299,000
MLS Number:
R3167265
List Date:
September 18th, 2026
Lot Size:
7000 sq.ft.
Year Built:
1956
Taxes:
$ 5,487
Listing Tax Year:
2026

Interior Features

Bedrooms:
4
Bathrooms:
4
Appliances:
All, Refrigerator
Air Conditioning:
Air Conditioned
Heating:
Radiant heat, Forced air, Natural gas
Fireplaces:
2
Basement:
Finished, Unknown, Unknown

Building Features

Architectural Style:
2 Level
Garage:
Detached Garage, Visitor Parking
Garage Spaces:
3
Ownership Type:
Freehold
Taxes:
$ 5,487

Floors

Finished Area:
2346 sq.ft.

Land

Lot Size:
7000 sq.ft.

Neighbourhood Features

Ratings

Commercial Info

Neighbourhood Details

Location

Mortgage Calculator

powered by Ratehub.ca

Listing Agent(s)

Listing: Penny Mitchell
RE/MAX Masters Realty
Co-Listing: Stephanie Mitchell
RE/MAX Masters Realty

Similar Listings

Copyright © Real Estate Guide 2021 | Legal | Sitemap
Area Modal Trigger
X