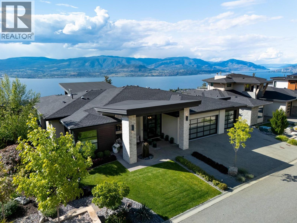
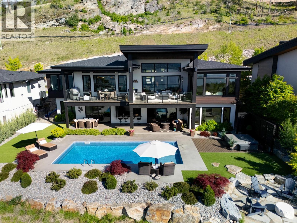
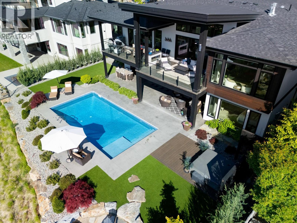
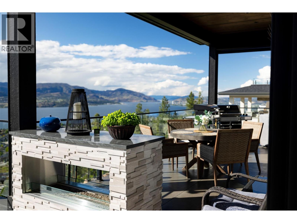
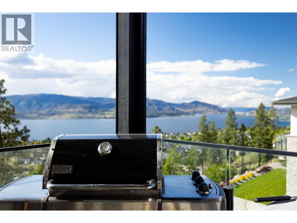
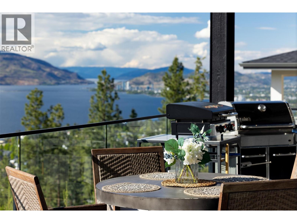
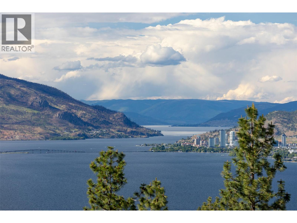
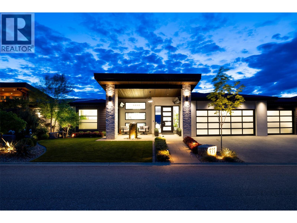
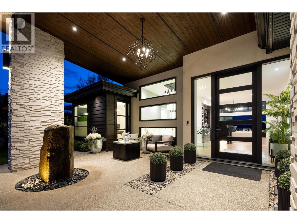
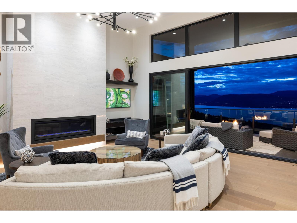
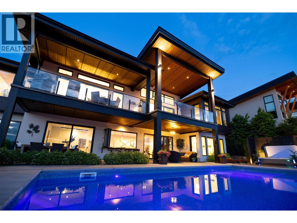
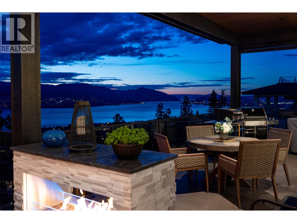
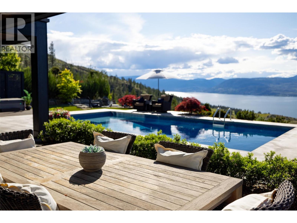
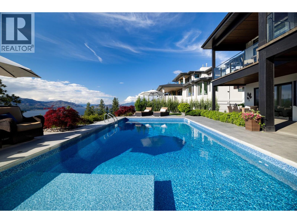
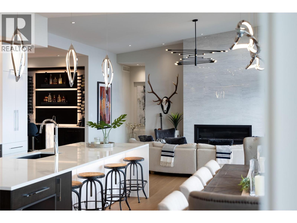
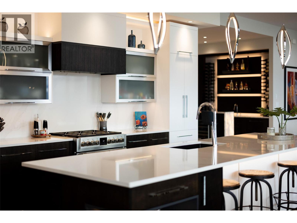
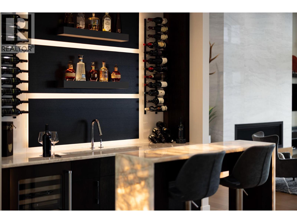
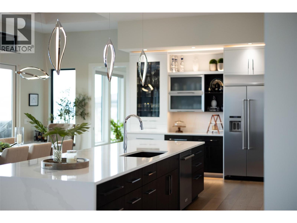
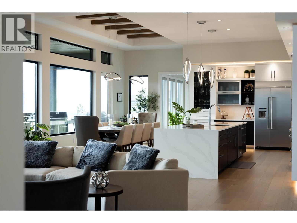
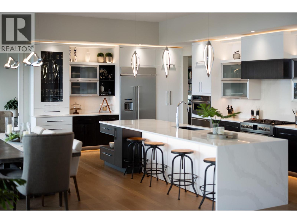
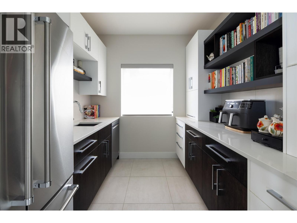
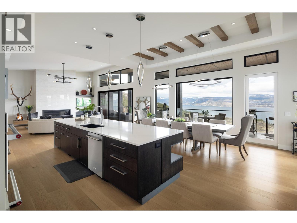
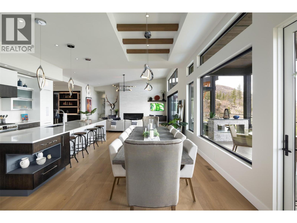
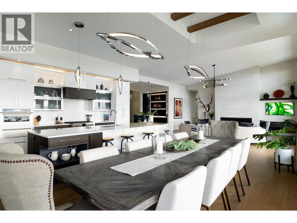
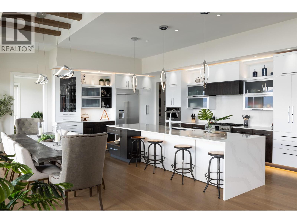
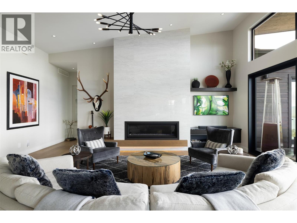
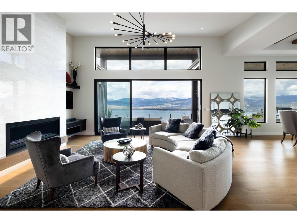
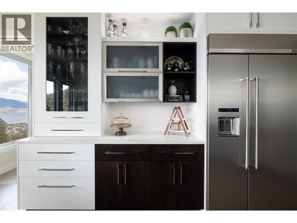
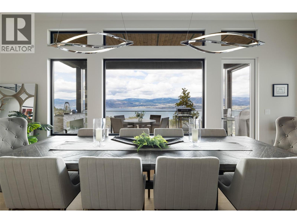
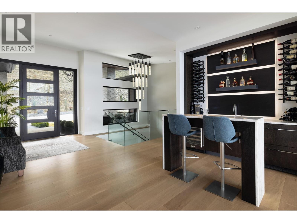
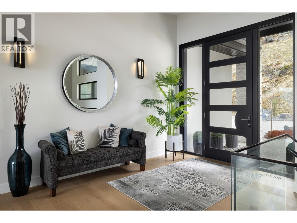
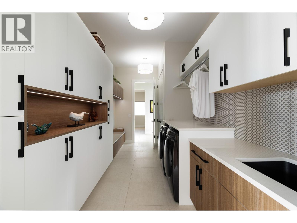
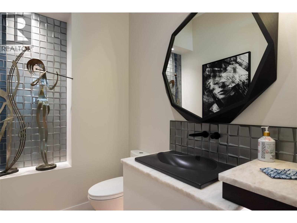
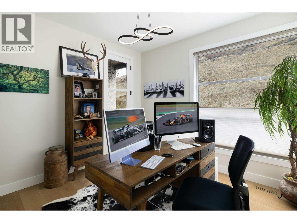
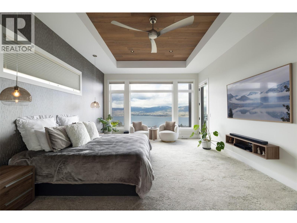
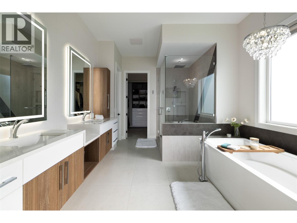
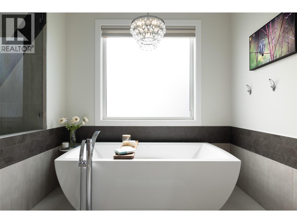
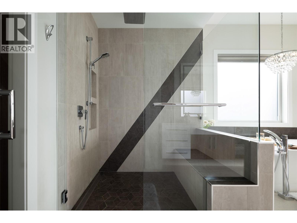
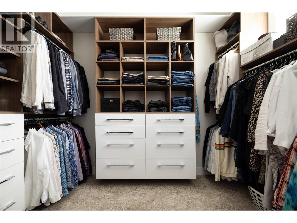
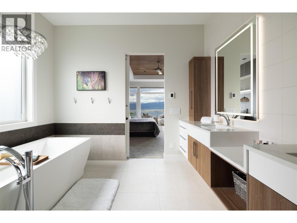
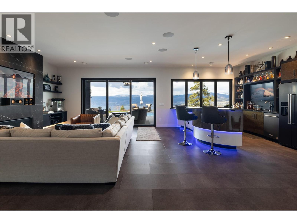
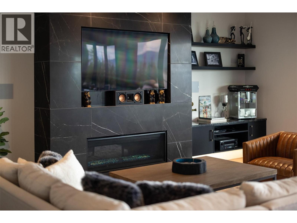
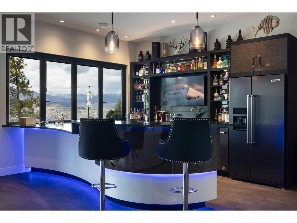
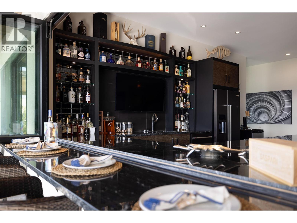
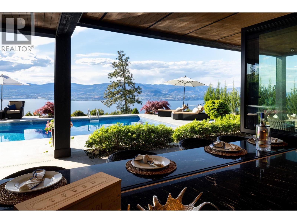
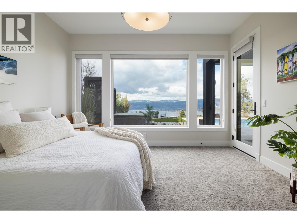
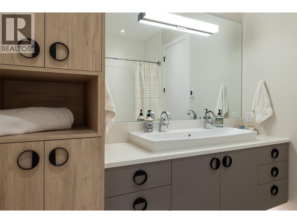
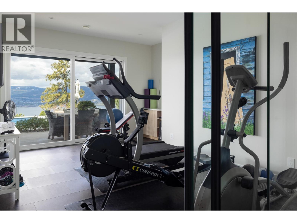
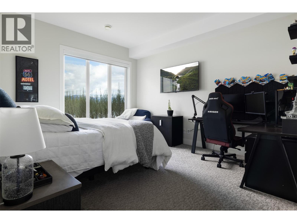
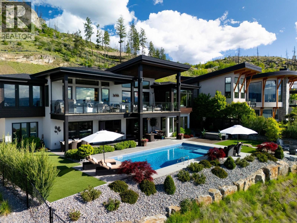
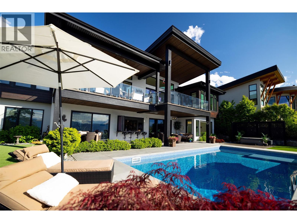
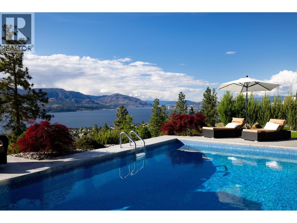
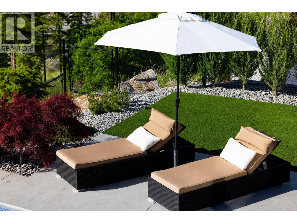
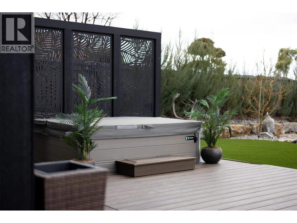
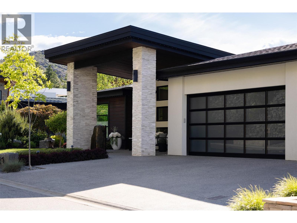
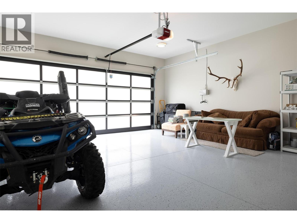
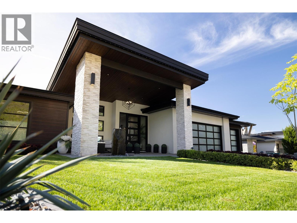
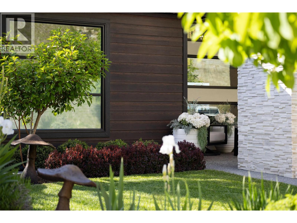
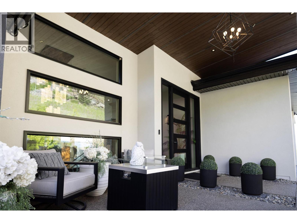
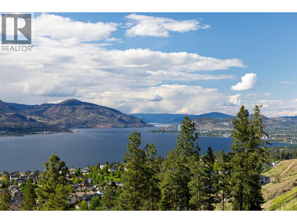
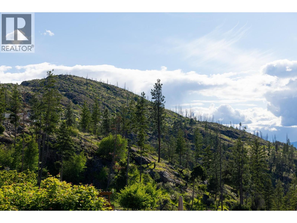
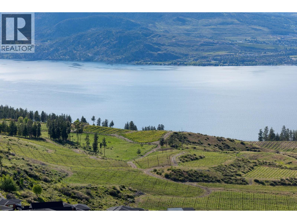

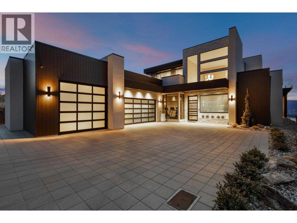
Set within The Edge, a private gated enclave in Upper Mission, this custom residence brings together expansive lake views, a resort-inspired outdoor setting, and generous space for living and entertaining. From its elevated position, the views stretch across Okanagan Lake toward downtown Kelowna and the surrounding hills. The main level is centred around an impressive kitchen with a 13-ft island, premium appliances, substantial storage, and adjoining prep space. Large sliding doors connect the open living and dining areas to covered outdoor lounges, creating a natural flow for dinners that linger into evening. The main-floor primary suite offers a serene retreat with a spa-like ensuite, walk-in wardrobe, and private access to the view-facing outdoor spaces. Downstairs, a spacious family and recreation area includes a sleek bar, media room with 7.1 surround sound, gym, and additional bedrooms for family or guests. Nano doors open the poolside bar directly to the patio, where a swimming pool, covered seating areas, outdoor kitchen, and fire feature set the scene for summer days and sunset gatherings. With a triple garage, dual-zone heating, two laundry areas, and the privacy of a lock-and-leave community, this home offers a thoughtfully designed setting for enjoying the Okanagan at its best. (id:44056)

Property Details

Full Address:
5650 The Edge Place Unit# 111, Kelowna, British Columbia
Price:
$ 3,995,000
MLS Number:
10401312
List Date:
September 21st, 2026
Neighbourhood:
Kettle Valley
Lot Size:
0.48 ac
Year Built:
2021
Taxes:
$ 11,490

Interior Features

Bedrooms:
5
Bathrooms:
5
Appliances:
Washer, Refrigerator, Range - Gas, Dishwasher, Wine Fridge, Dryer, Hood Fan
Flooring:
Tile, Hardwood, Carpeted
Air Conditioning:
Central air conditioning
Heating:
Forced air, See remarks
Fireplaces:
3
Fireplace Type:
Free Standing Metal, Insert
Basement:
Full

Building Features

Architectural Style:
Ranch
Storeys:
2
Sewer:
Municipal sewage system
Water:
Municipal water
Roof:
Asphalt shingle, Unknown
Exterior:
Stucco, Other
Garage:
Attached Garage, Additional Parking
Garage Spaces:
8
Pool:
Inground pool, Outdoor pool
Ownership Type:
Freehold
Taxes:
$ 11,490
Stata Fees:
$ 298

Floors

Finished Area:
5298 sq.ft.

Land

View:
City view, Lake view, Mountain view, View of water, View (panoramic), Unknown
Lot Size:
0.48 ac

Neighbourhood Features

Amenities Nearby:
Pets Allowed

Ratings

Commercial Info

Neighbourhood Details

Location

Mortgage Calculator

powered by Ratehub.ca
Is this your listing?Advertise With Us!

Listing Agent(s)

Listing: Jane Hoffman
Unison Jane Hoffman Realty
Co-Listing: Jade Gaudet
Unison Jane Hoffman Realty

Similar Listings

Copyright © Real Estate Guide 2021 | Legal | Sitemap
Area Modal Trigger
X