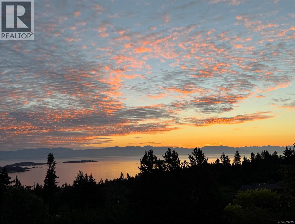
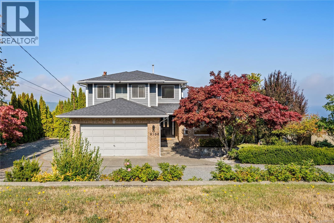
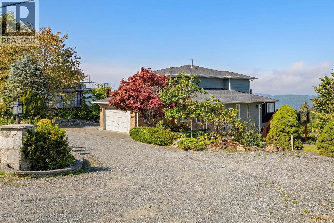
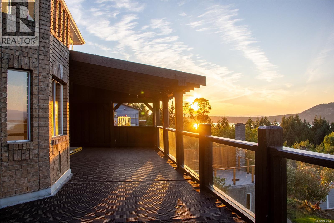
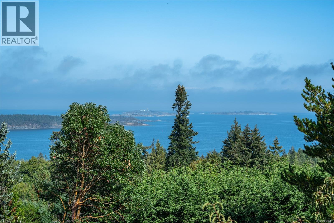
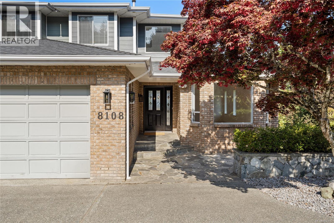
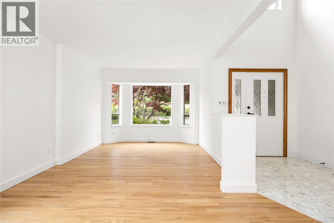
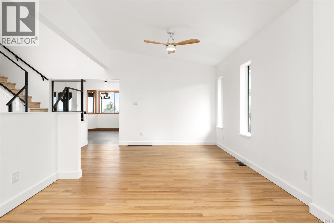
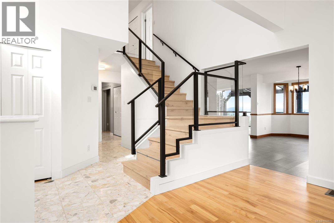
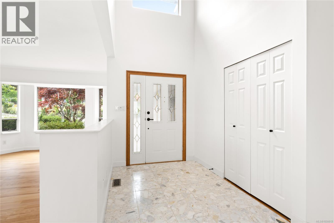
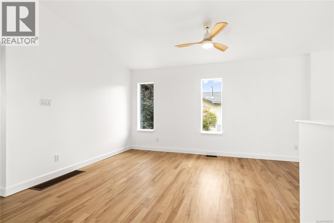
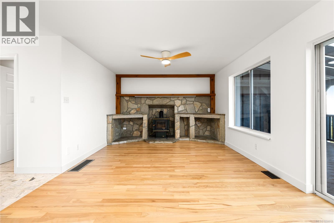
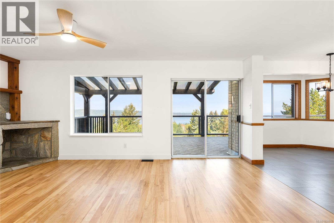
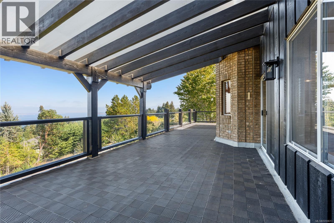
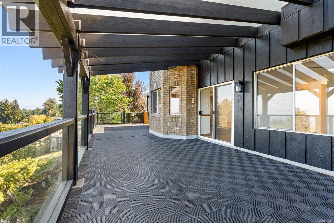
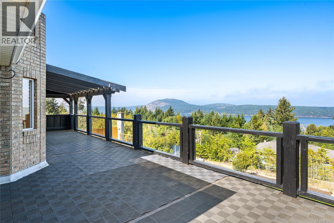
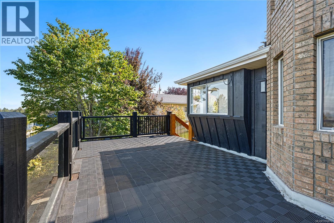
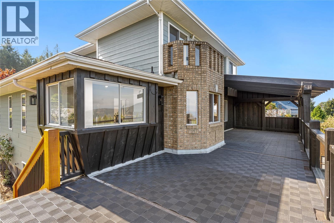
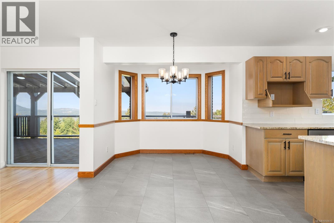
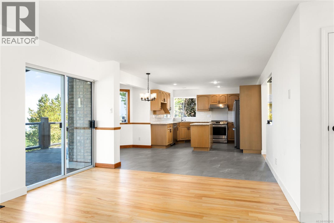
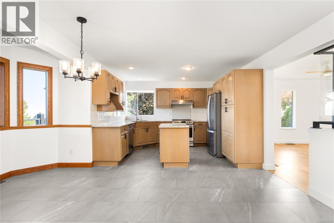
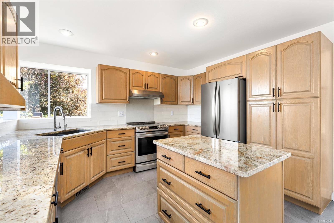
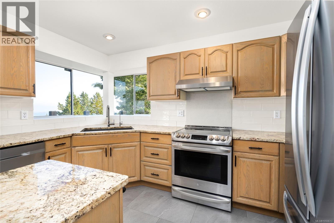
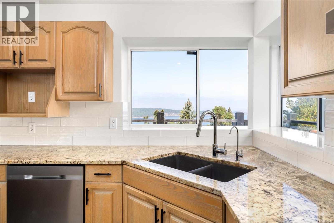
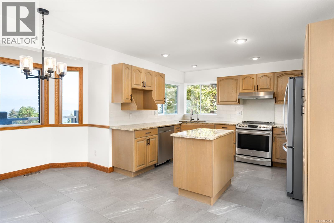
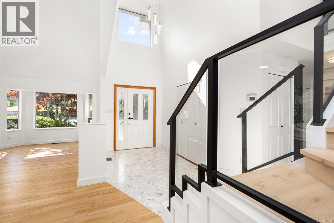
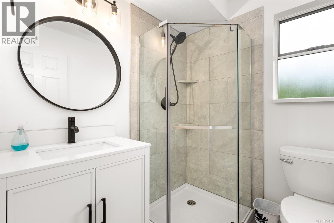
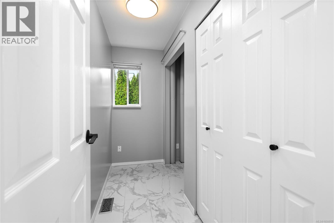
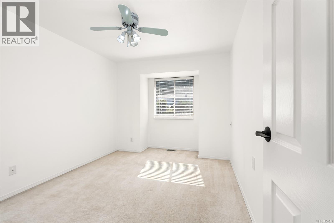
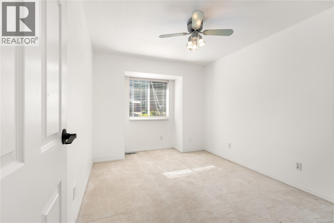
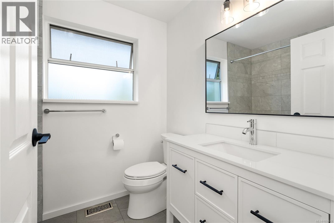
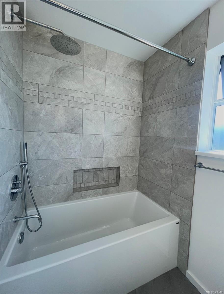
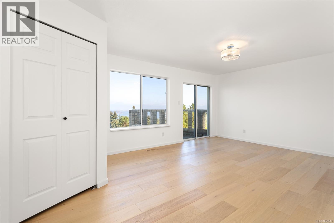
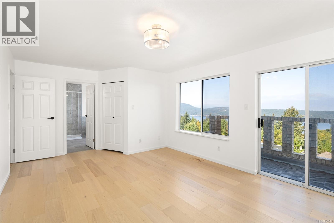
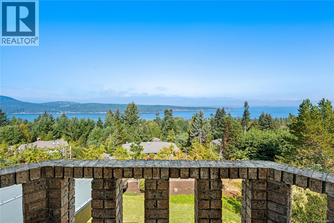
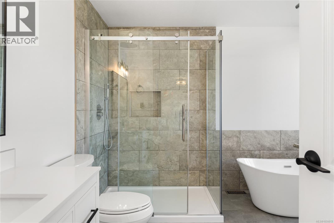
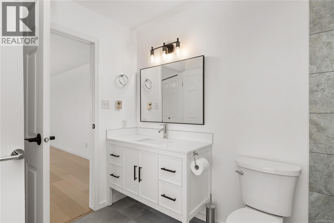
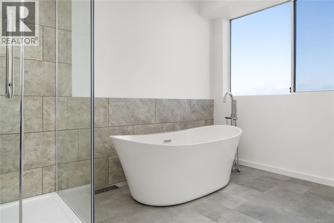
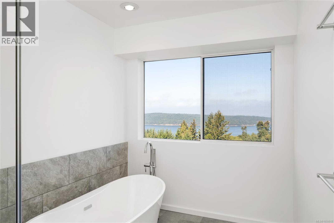
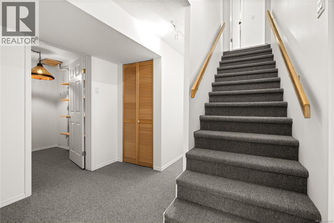
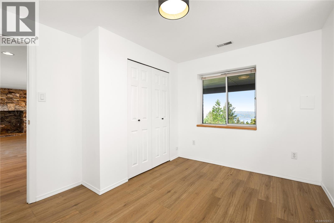
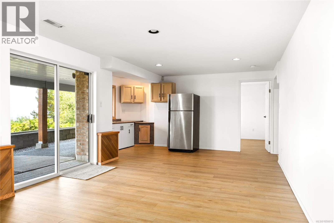
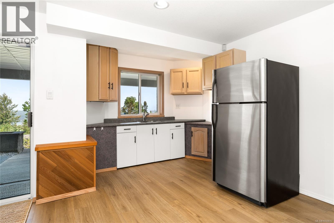
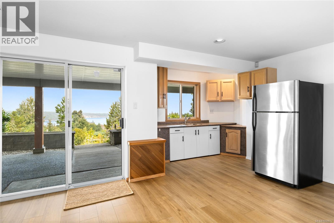
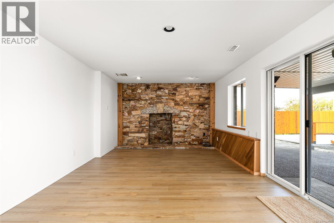
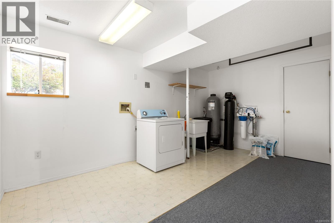
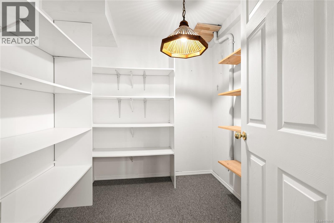
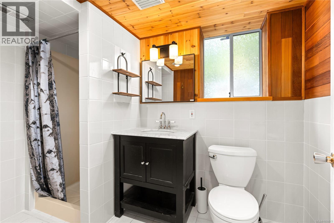
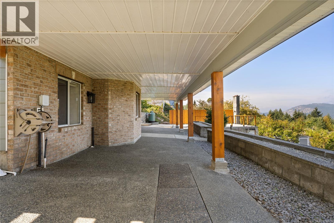
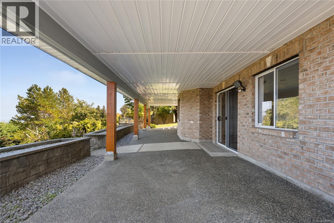
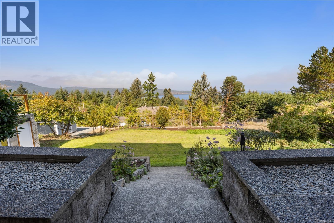
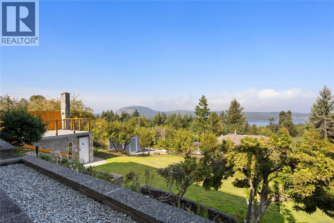
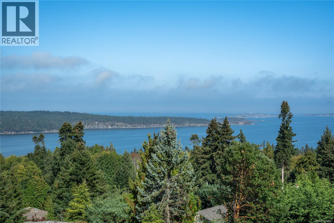
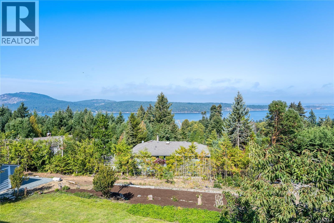
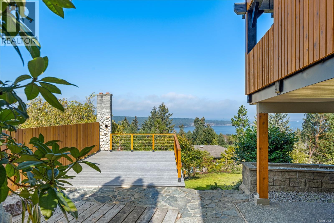
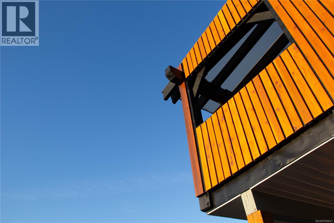
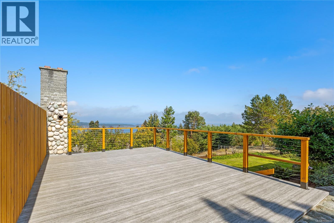
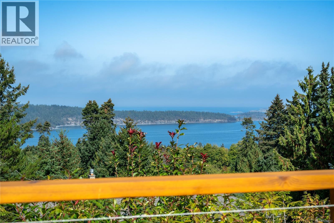
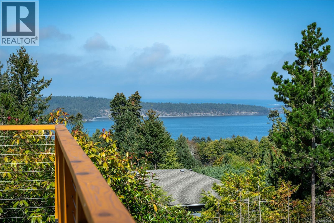
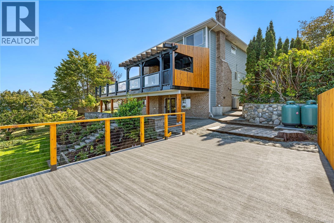
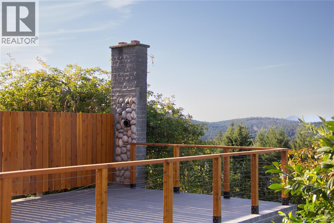
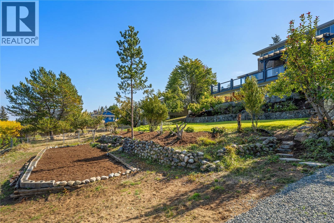
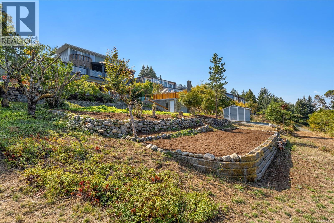
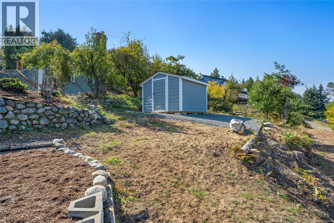
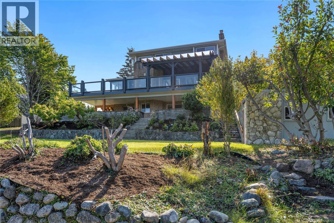
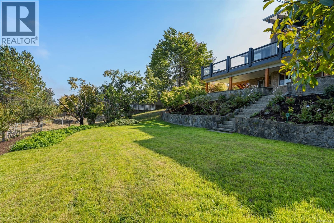
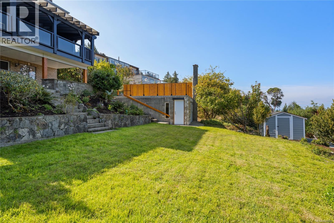
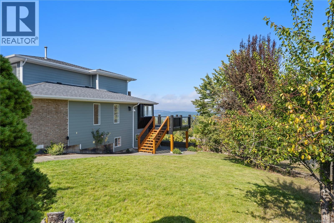
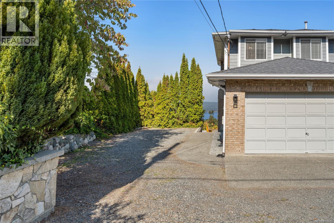
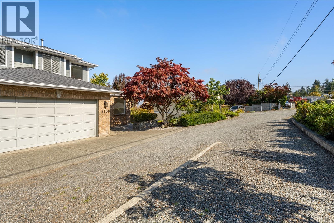
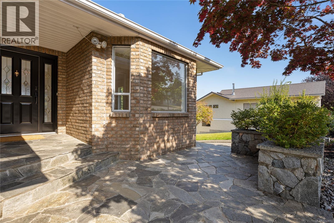
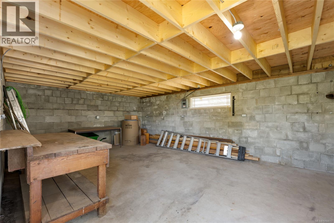
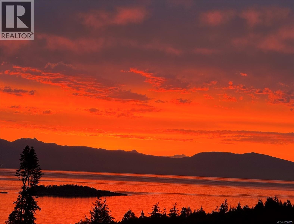
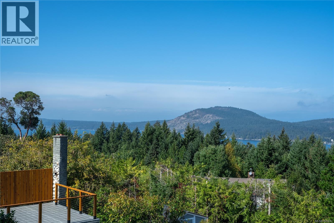
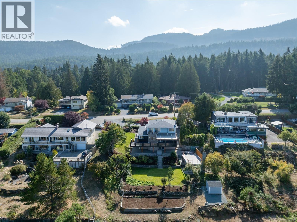
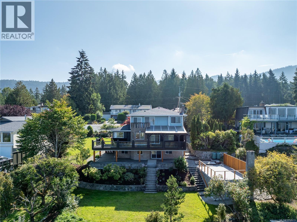
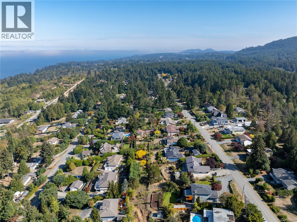
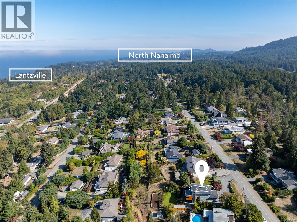
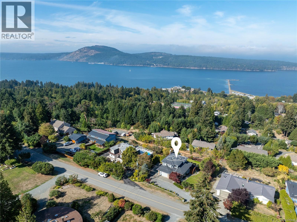
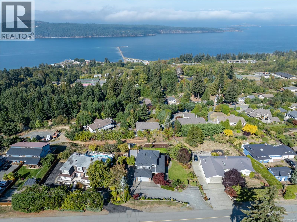
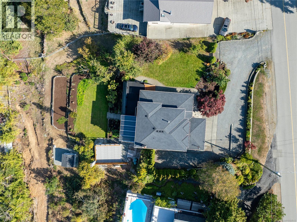
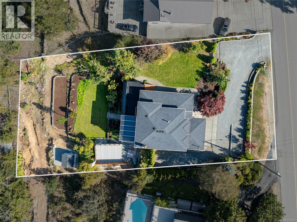
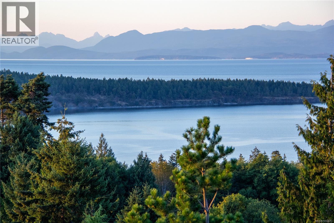
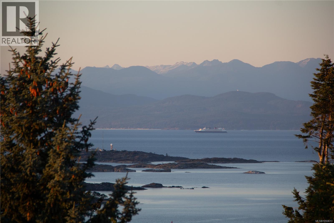
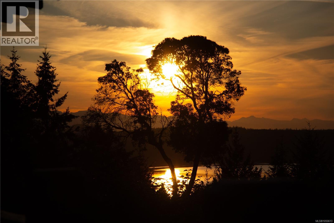
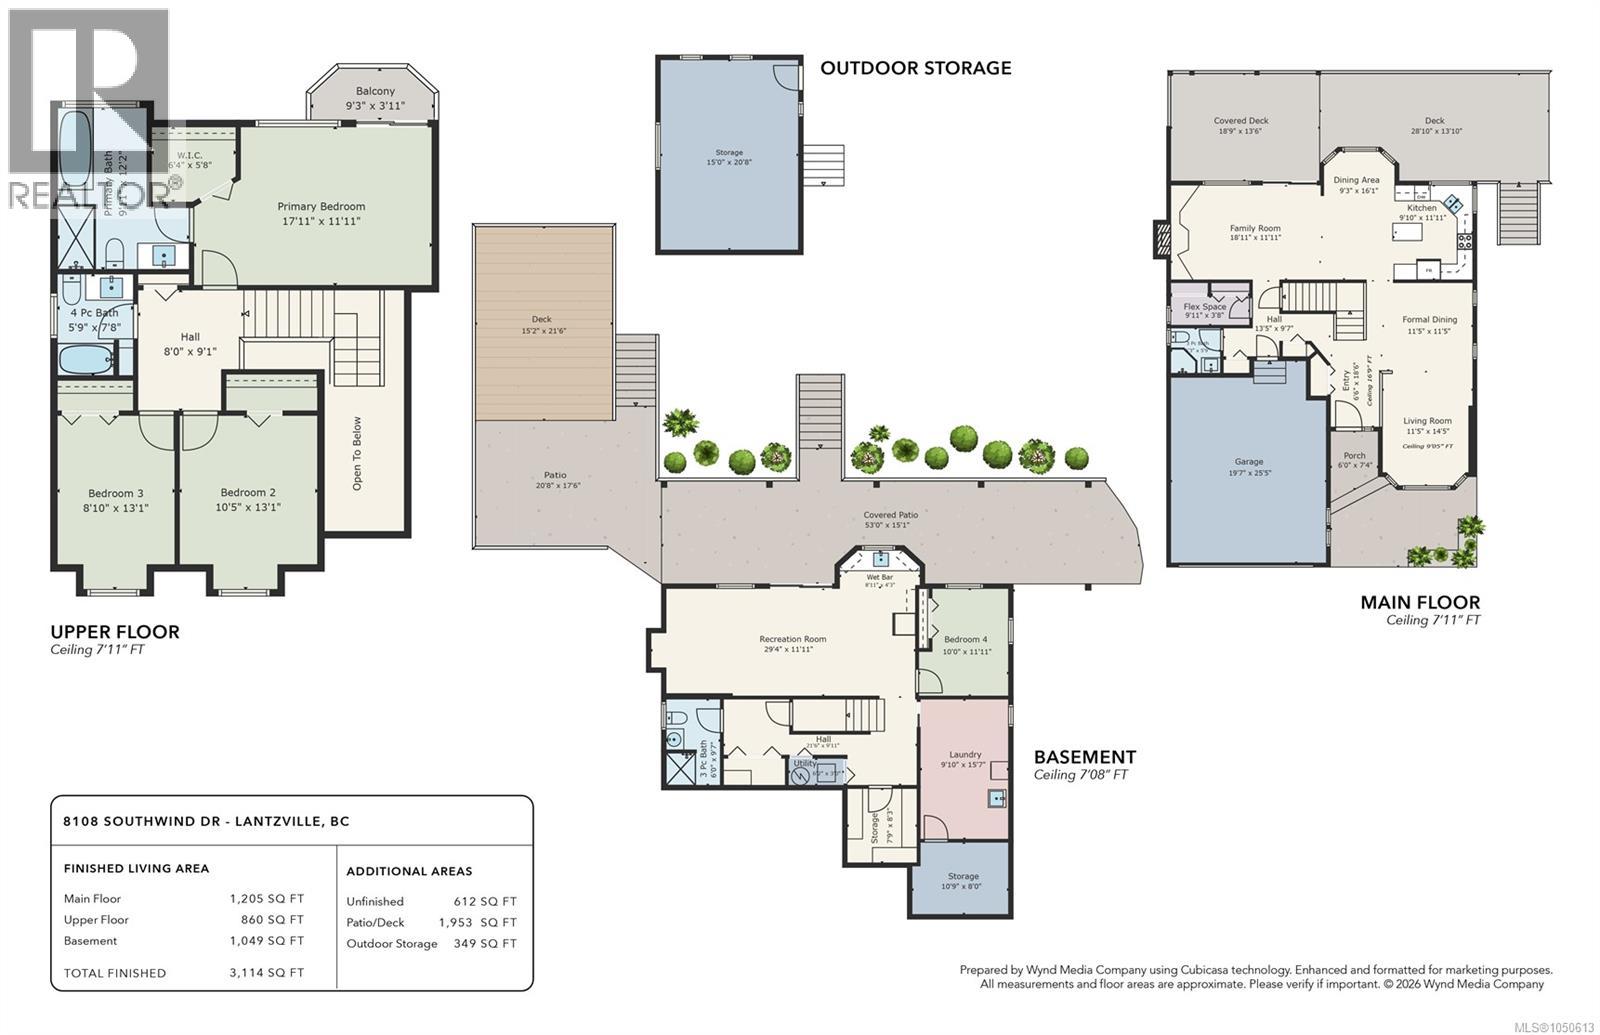

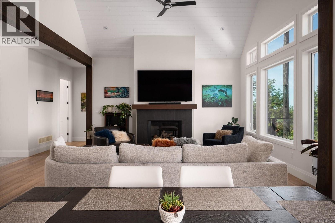
OCEAN VIEWS, OVER HALF AN ACRE AND ROOM FOR THE WHOLE FAMILY! Welcome to this distinctive Upper Lantzville estate, set on a beautifully landscaped 0.52-acre property in one of the area’s most sought-after coastal communities. Built in 1991, this spacious 4-bedroom, 4-bathroom home offers more than 3,200 sq ft of flexible living space across three levels, combining timeless character with thoughtful updates. The main floor features beautifully refinished hardwood flooring, stone countertops, generous living and family rooms, and a renovated bathroom. The top floor bathroom has also been updated, while the primary bedroom includes a charming Romeo & Juliet balcony. A large in-law suite provides excellent flexibility for extended family, guests or additional living space. Step outside onto the wraparound deck and take in the ocean views while surrounded by lush gardens and mature greenery. A six-zone irrigation system makes maintaining the property’s landscaping easy. Additional features include a 200-amp electrical panel, forced-air heating with a heat pump, three wood-burning stoves, EV charger/welder wiring, an 380 sq ft workshop, a double garage and abundant parking for vehicles, boats, RVs and recreational toys. Located in a quiet, family-friendly neighbourhood close to beaches, parks and trails, while only minutes from North Nanaimo’s shopping, schools, restaurants and recreation. This is a rare opportunity to enjoy space, flexibility and coastal living in beautiful Upper Lantzville. Measurements are approximate and should be verified if important. (id:44056)

Property Details

Full Address:
8108 Southwind Dr, Lantzville, British Columbia
Price:
$ 1,499,900
MLS Number:
1050613
List Date:
September 23rd, 2026
Neighbourhood:
Upper Lantzville
Lot Size:
0.52 ac
Year Built:
1991
Taxes:
$ 6,077

Interior Features

Bedrooms:
4
Bathrooms:
4
Appliances:
Washer, Refrigerator, Range - Electric, Dishwasher, Dryer
Air Conditioning:
Central air conditioning
Heating:
Heat Pump, Forced air, Electric, Propane
Fireplaces:
1

Building Features

Zoning:
Residential
Garage:
Garage, RV, Street, Additional Parking
Garage Spaces:
8
Ownership Type:
Freehold
Taxes:
$ 6,077

Floors

Finished Area:
3114 sq.ft.

Land

View:
Mountain view, Ocean view
Lot Size:
0.52 ac

Neighbourhood Features

Ratings

Commercial Info

Neighbourhood Details

Location

Mortgage Calculator

powered by Ratehub.ca
Is this your listing?Advertise With Us!

Listing Agent(s)

Listing: Dustin Layzell
460 Realty Inc. (NA)
Co-Listing: Cody Dreger
460 Realty Inc. (NA)

Similar Listings

Copyright © Real Estate Guide 2021 | Legal | Sitemap
Area Modal Trigger
X