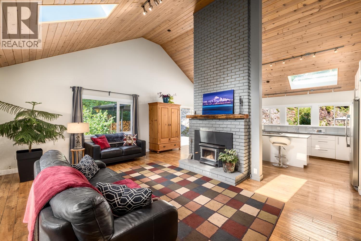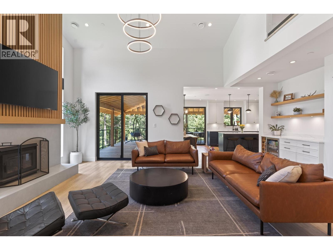
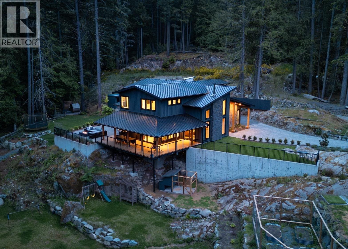
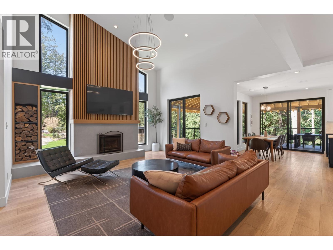
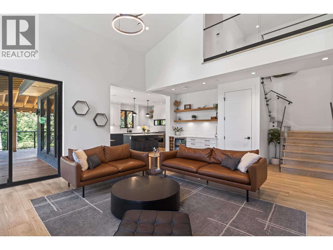
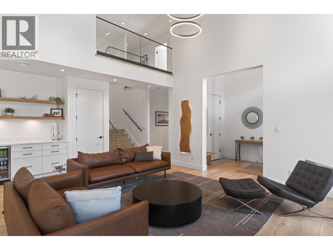
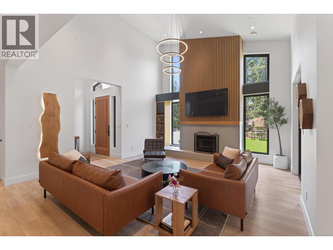
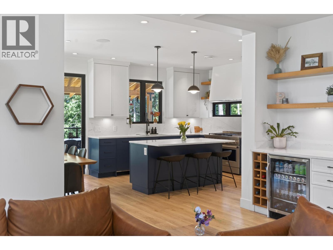
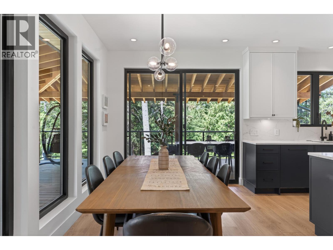
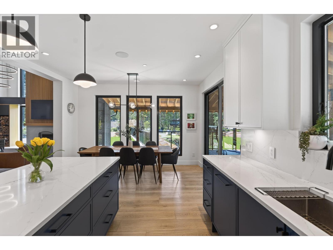
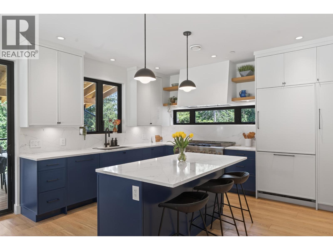
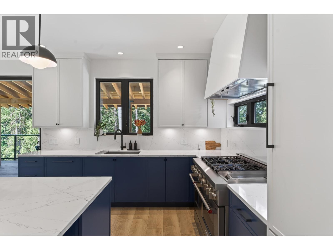
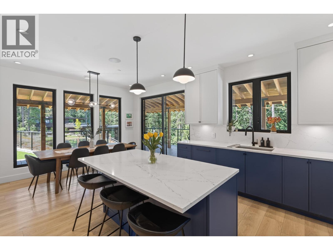
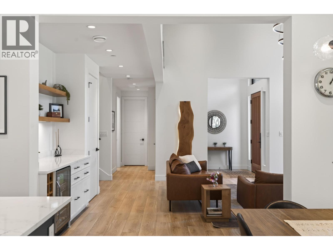
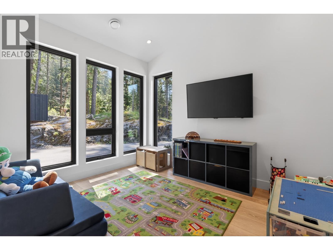
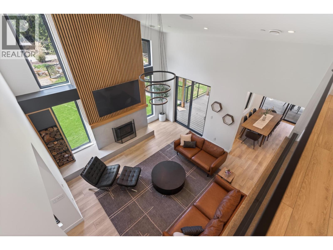
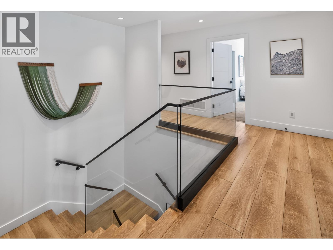
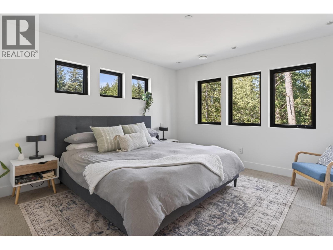
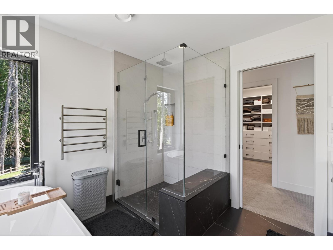
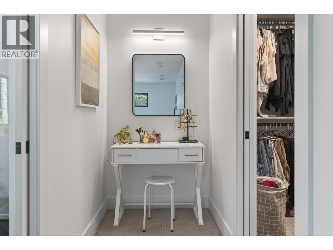
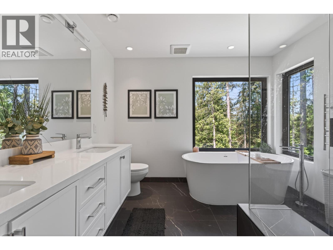
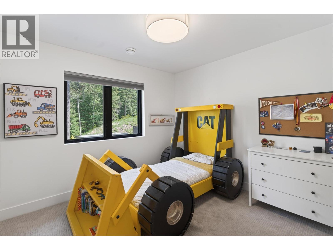
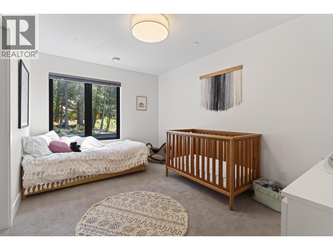
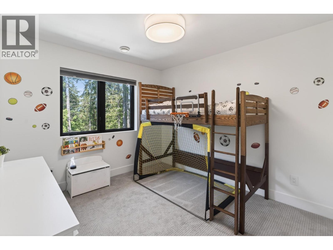
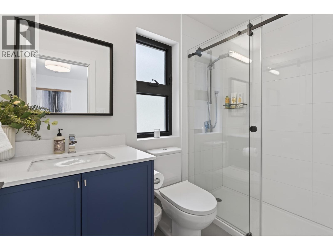
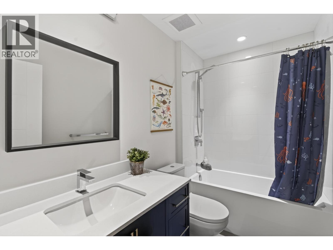
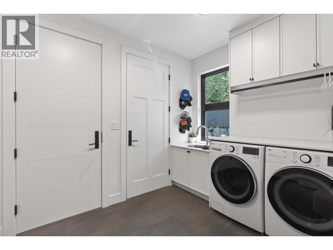
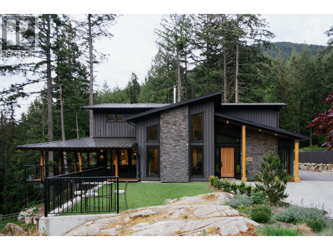
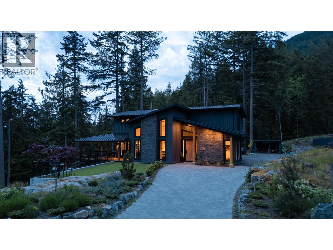
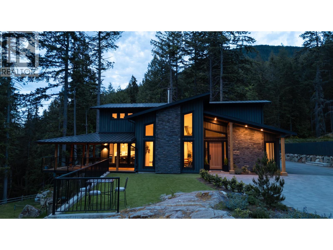
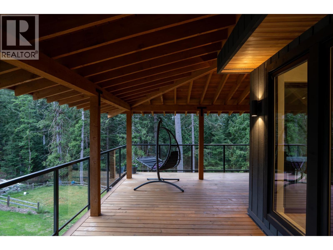
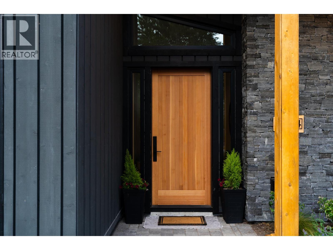
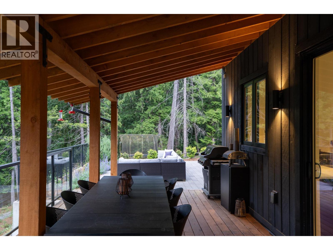
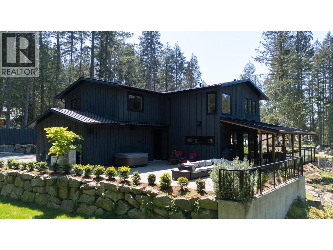
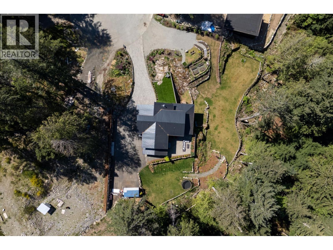
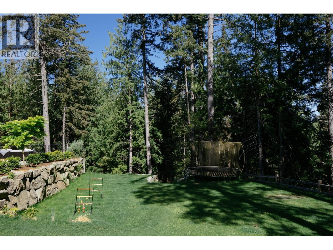
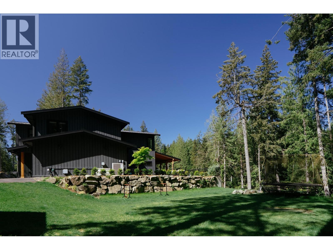
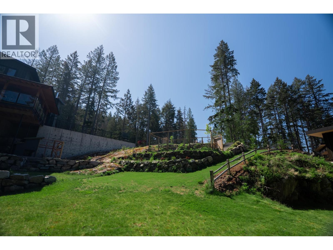
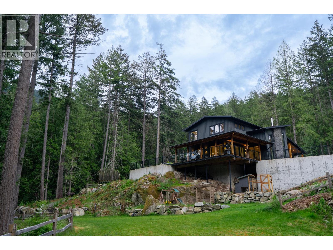
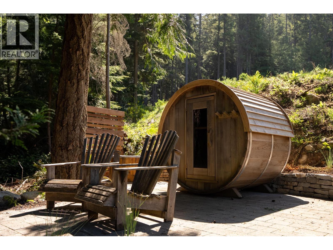
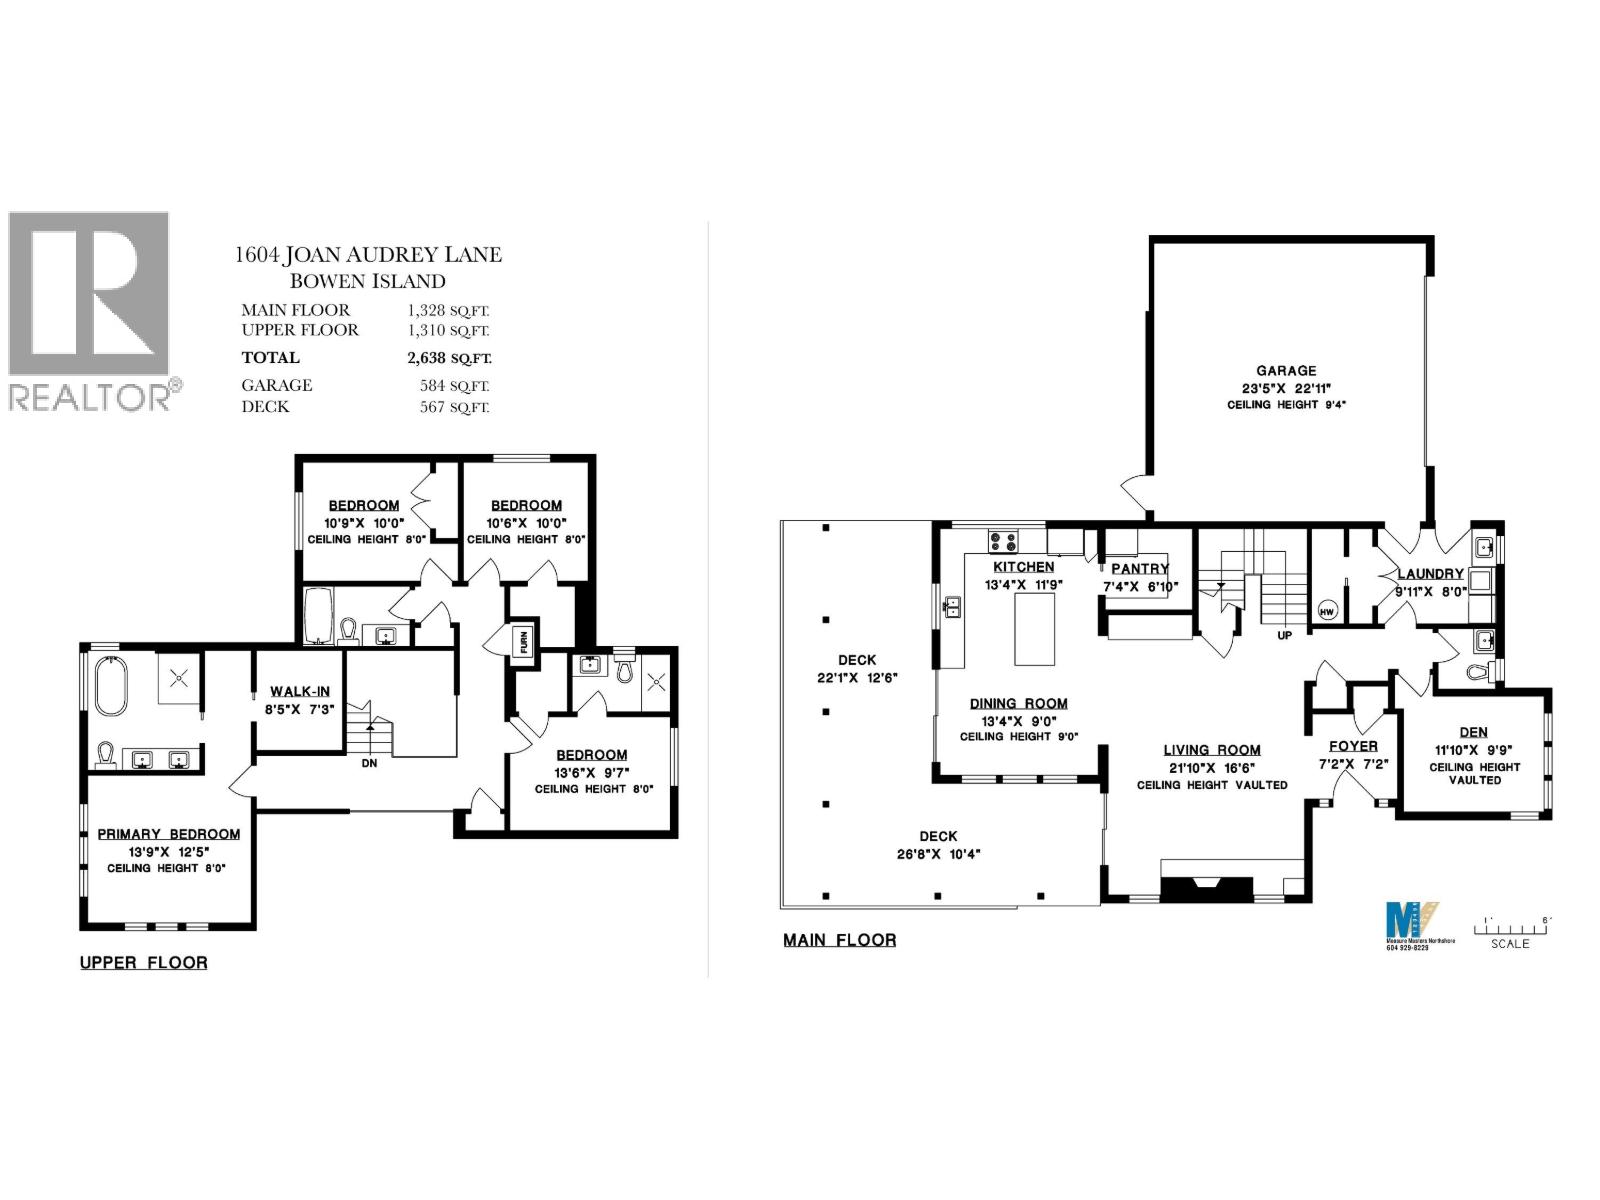

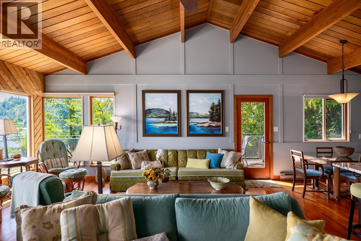
Tucked away at the end of a quiet lane, with crown land behind and a trail climbing toward Mt. Gardner, sits the home most people only ever plan to build. Custom built in 2022 with custom milled lumber, cedar siding and a timber deck roof, the kind of care you notice from the driveway. Four bedrooms share one level. The open main floor gathers around a wood-burning fireplace and a chef's kitchen with Fisher & Paykel, Miele, a 48" KitchenAid and butler's pantry, made for long dinners and the nights after. A walk-in dressing room, mudroom, in-floor heat and sound throughout make daily life easy. Out back, tiered lawns and a fenced garden give kids room to roam, and a dedicated outdoor spa with sauna, cold plunge and hot tub makes every evening a ritual. Covered deck, double garage, flat paved driveway, heat pump, generator for peace of mind, EV-ready panel and coach house infrastructure in place. Filled with natural light and built to grow with your family. (id:44056)

Property Details

Full Address:
1604 JOAN AUDREY LANE, Bowen Island, British Columbia
Price:
$ 2,050,000
MLS Number:
R3168688
List Date:
September 23rd, 2026
Lot Size:
37462 sq.ft.
Year Built:
2022
Taxes:
$ 7,506
Listing Tax Year:
2025

Interior Features

Bedrooms:
4
Bathrooms:
4
Appliances:
Refrigerator, Hot Tub, Dishwasher, Stove, Washer & Dryer
Air Conditioning:
Air Conditioned
Heating:
Heat Pump, Forced air, Wood
Fireplaces:
1

Building Features

Architectural Style:
2 Level
Garage:
Garage
Garage Spaces:
7
Ownership Type:
Freehold
Taxes:
$ 7,506

Floors

Finished Area:
2638 sq.ft.

Land

Lot Size:
37462 sq.ft.

Neighbourhood Features

Ratings

Commercial Info

Neighbourhood Details

Location

Mortgage Calculator

powered by Ratehub.ca
Is this your listing?Advertise With Us!

Listing Agent(s)

Listing: Liam Zahara
Oakwyn Realty Ltd.

Similar Listings

Copyright © Real Estate Guide 2021 | Legal | Sitemap
Area Modal Trigger
X