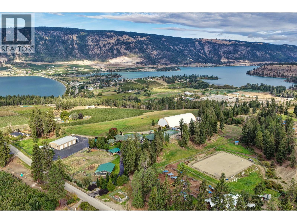
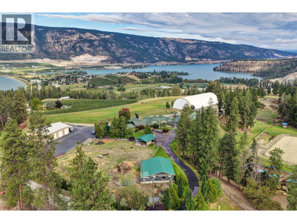
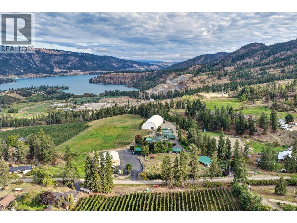
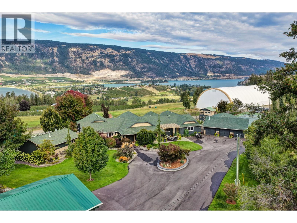
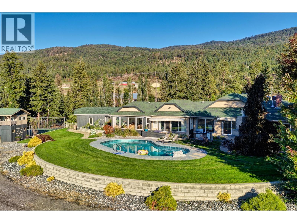
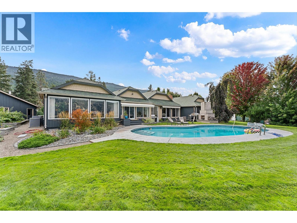
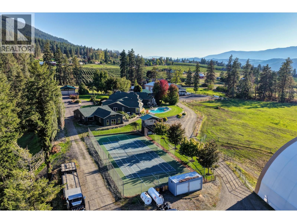
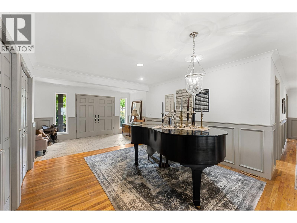
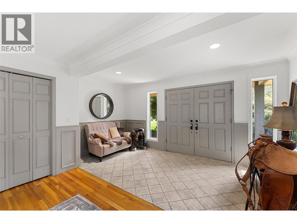
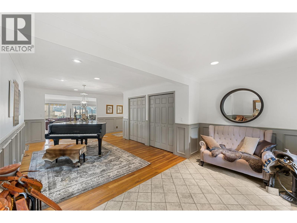
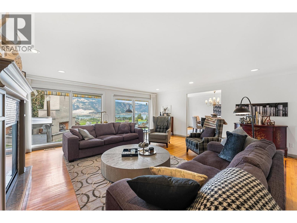
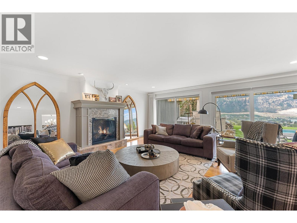
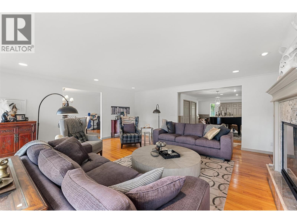
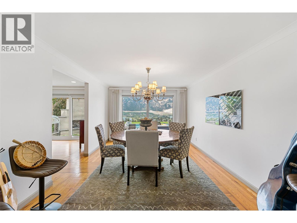
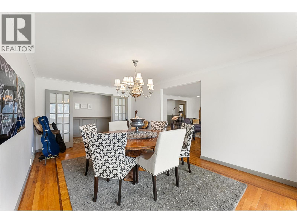
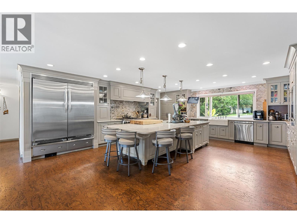
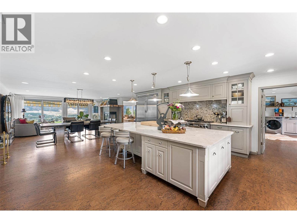
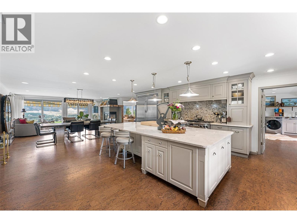
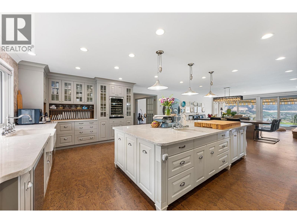
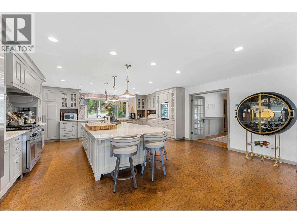
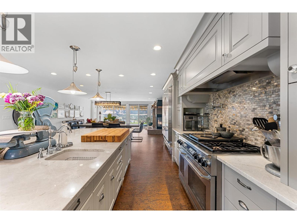
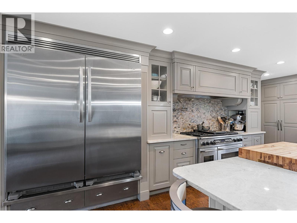
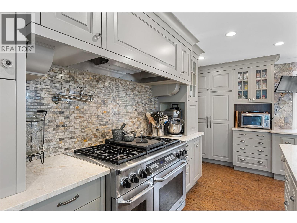
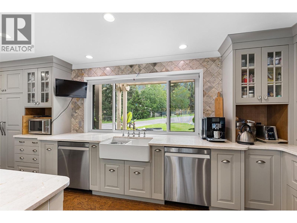
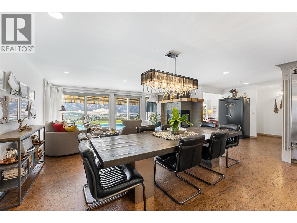
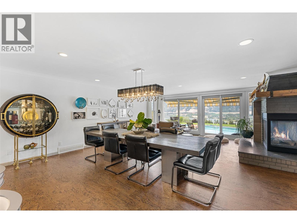
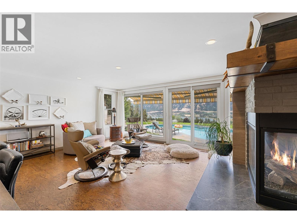
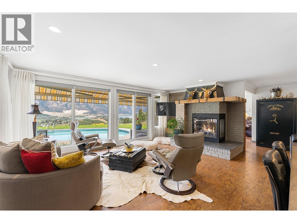
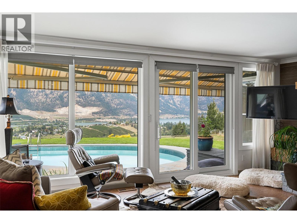
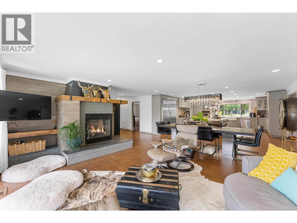
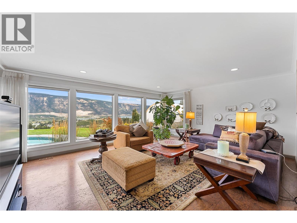
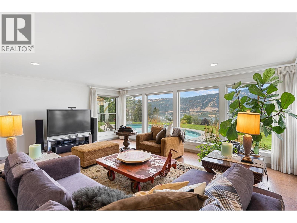
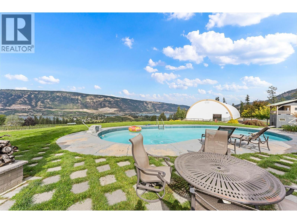
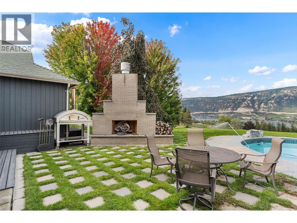
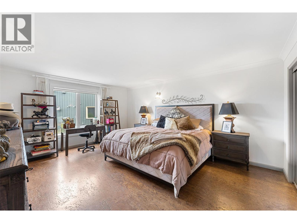
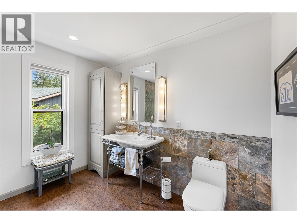
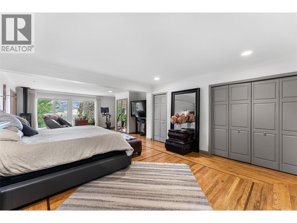
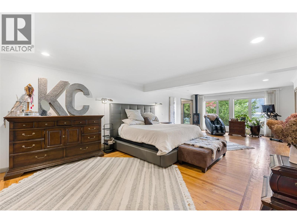
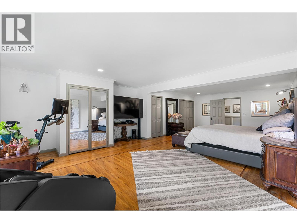
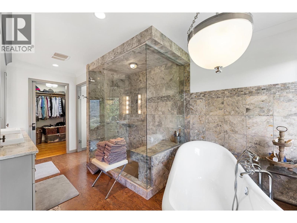
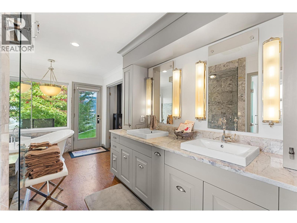
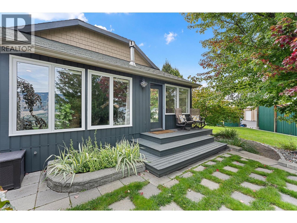
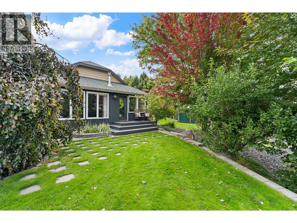
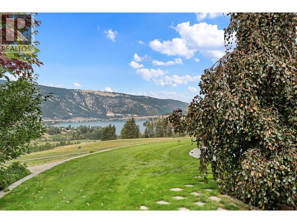
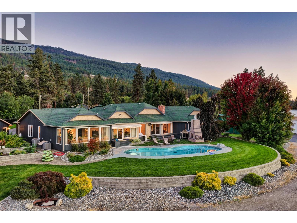
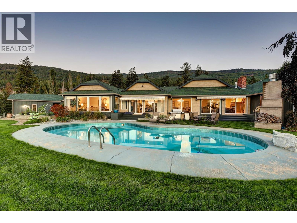
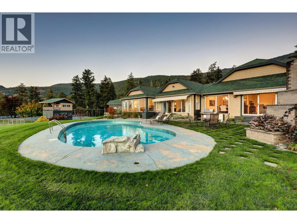
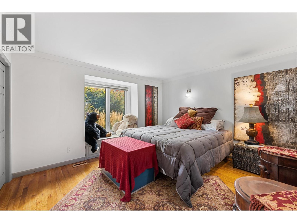
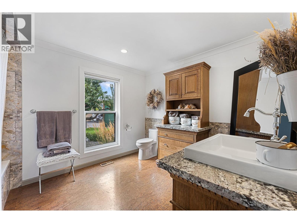
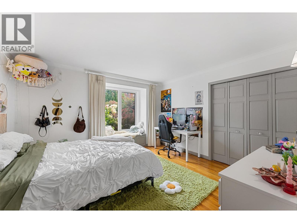
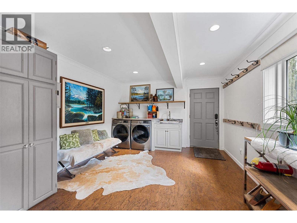
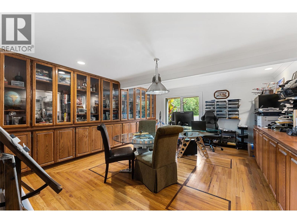
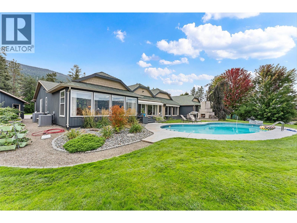
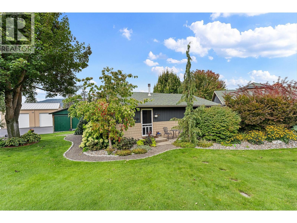
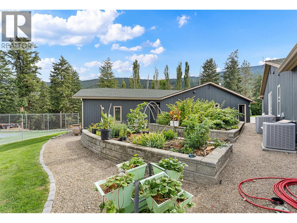
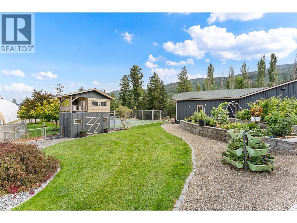
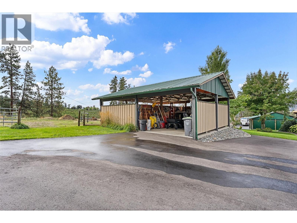
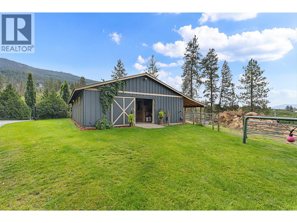
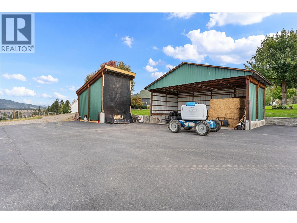
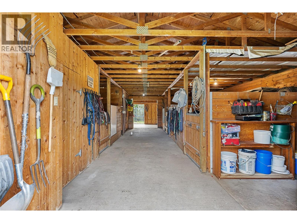
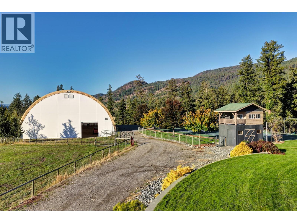
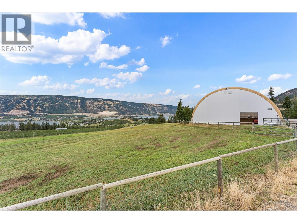
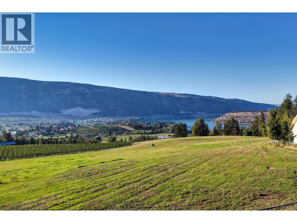
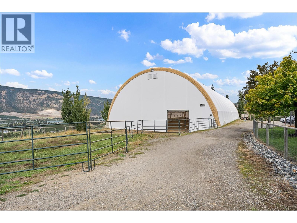
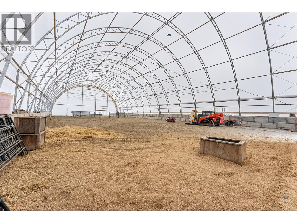
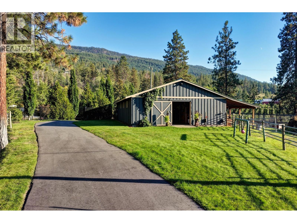
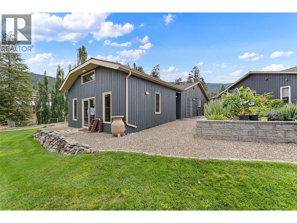
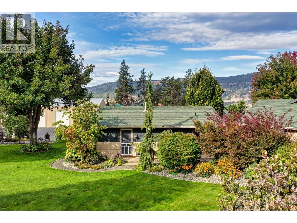
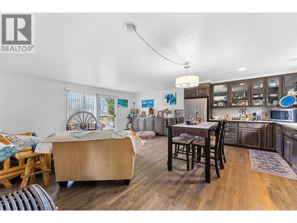
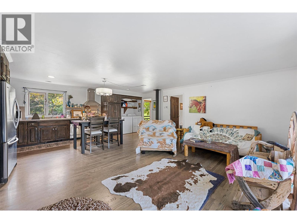
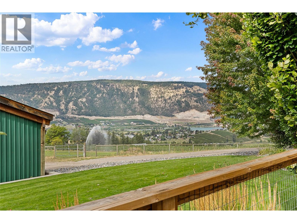
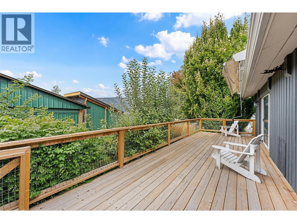
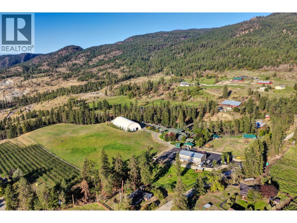
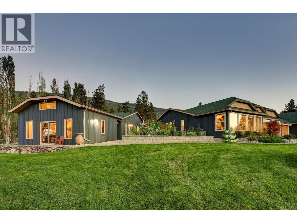
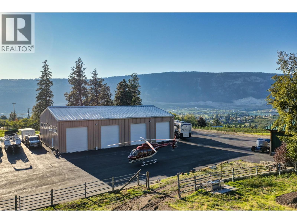
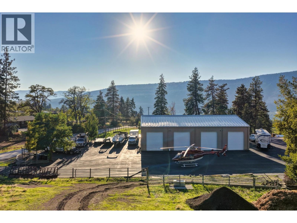
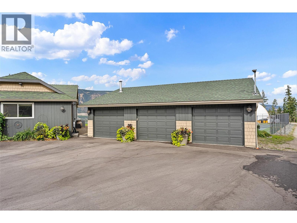
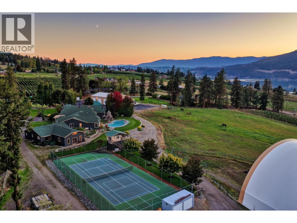
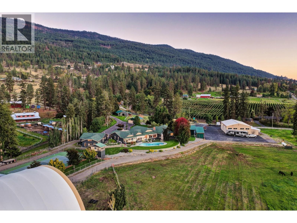
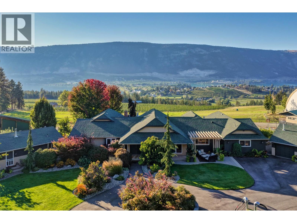

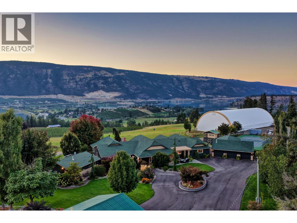
This private 31-acre Lake Country estate brings together a substantial renovated residence, irrigated pasture, and the infrastructure for an exceptional equestrian or hobby-farm lifestyle. Fully fenced and approached by a new asphalt driveway, the property offers broad valley, lake, and mountain views, along with gravity-fed irrigation. The main residence has been thoughtfully updated with new doors and windows, cork flooring, refinished hardwood, a grand entry, formal living and dining rooms, a large office, and an open kitchen and living area designed for gathering. The primary suite features oak flooring, a freestanding tub, and direct access to the pool deck. Outdoors, a heated saltwater pool—recently replastered and retiled—extends the living space, while a Generac generator adds peace of mind. Equestrian amenities include paddocks, corrals, a riding arena, a six-stall barn with tack room, a heated barn, hay and sawdust storage, and a large east paddock with sprinklers. The four-bay Quonset/shop offers LED lighting, lofts, racks, and approximately 12-foot doors—well suited to equipment, collections, or hands-on projects. A detached three-bay garage with office, gym, and washroom, plus a rebuilt one-bedroom coach house with gas fireplace and private deck, provide versatility for guests, work, and recreation. Tennis court, playhouse, orchards, and mature grounds complete a property with the space and flexibility that is increasingly hard to find. (id:44056)

Property Details

Full Address:
5350 Todd Road, Lake Country, British Columbia
Price:
$ 5,195,000
MLS Number:
10394472
List Date:
September 23rd, 2026
Neighbourhood:
Lake Country East / Oyama
Lot Size:
31.59 ac
Year Built:
1971
Taxes:
$ 6,401

Interior Features

Bedrooms:
4
Bathrooms:
3
Appliances:
Washer, Refrigerator, Range - Gas, Dishwasher, Dryer, Microwave, Hood Fan
Flooring:
Tile, Hardwood, Cork
Air Conditioning:
Central air conditioning
Heating:
Electric, Hot Water
Fireplaces:
1
Fireplace Type:
Gas, Unknown

Building Features

Architectural Style:
Ranch
Storeys:
1
Sewer:
Septic tank
Water:
Municipal water
Roof:
Asphalt shingle, Unknown
Exterior:
Wood siding
Garage:
Detached Garage
Garage Spaces:
13
Pool:
Pool, Inground pool, Outdoor pool
Ownership Type:
Freehold
Taxes:
$ 6,401

Floors

Finished Area:
4939 sq.ft.

Land

View:
Lake view, Mountain view, Valley view, View of water, View (panoramic)
Lot Size:
31.59 ac

Neighbourhood Features

Amenities Nearby:
Rural Setting

Ratings

Commercial Info

Neighbourhood Details

Location

Mortgage Calculator

powered by Ratehub.ca
Is this your listing?Advertise With Us!

Listing Agent(s)

Listing: Jane Hoffman
Unison Jane Hoffman Realty
Co-Listing: Tyler Bouck
Unison Jane Hoffman Realty

Similar Listings

Copyright © Real Estate Guide 2021 | Legal | Sitemap
Area Modal Trigger
X