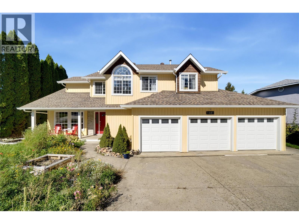
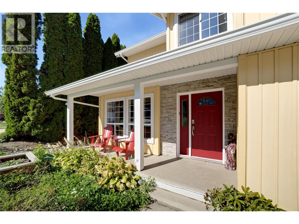
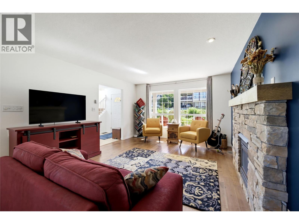
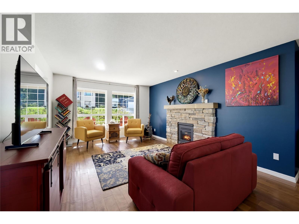
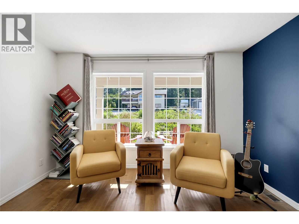
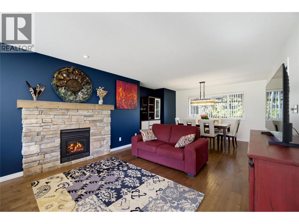
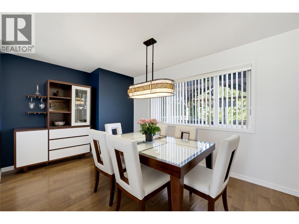
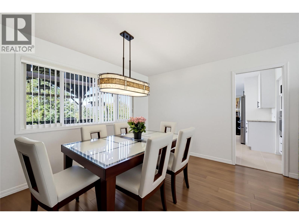
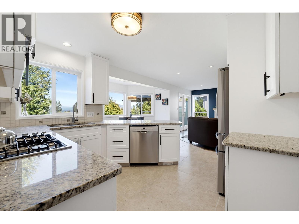
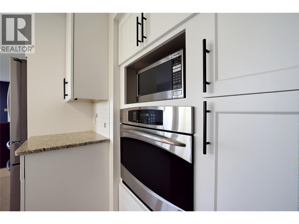
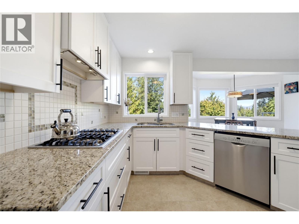
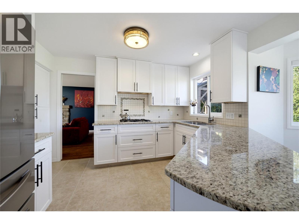
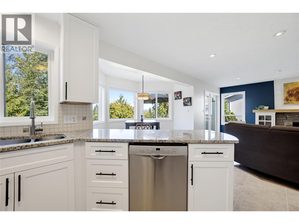
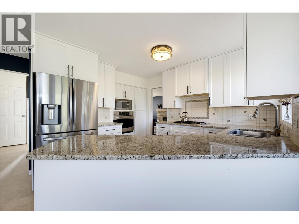
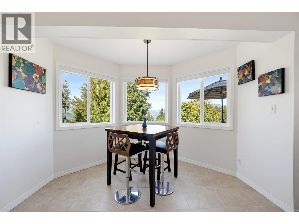
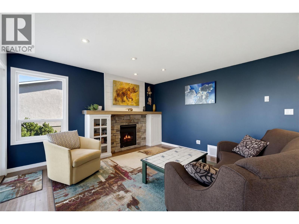
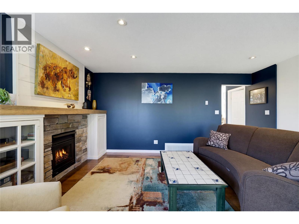
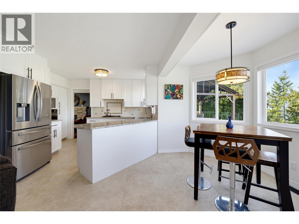
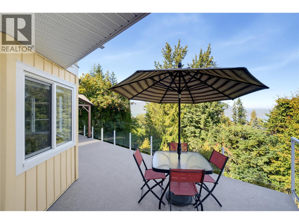
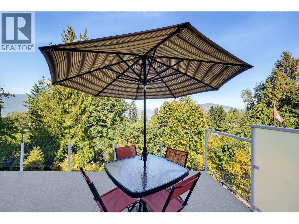
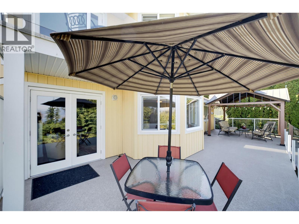
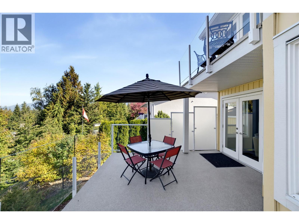
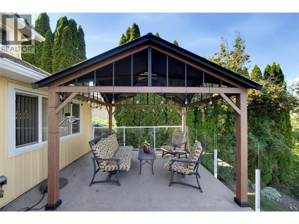
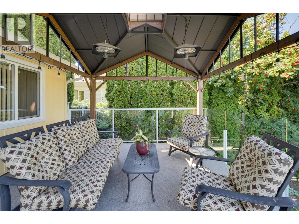
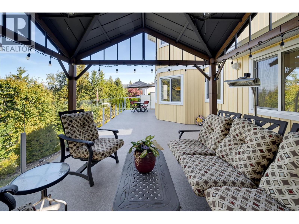
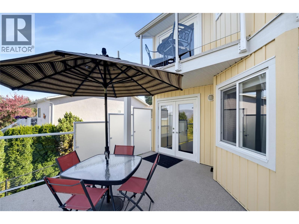
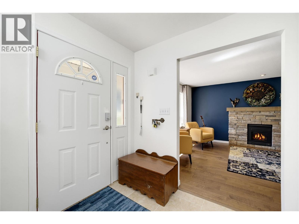
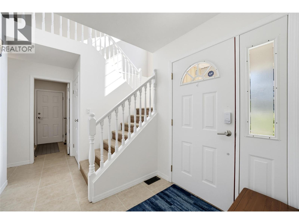
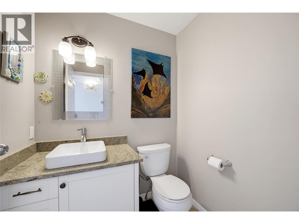
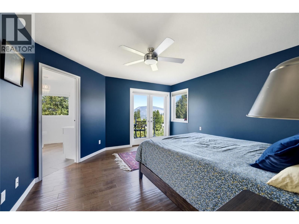
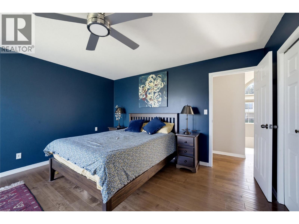
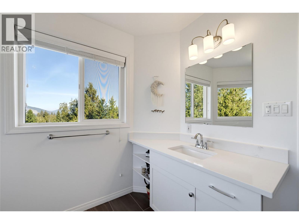
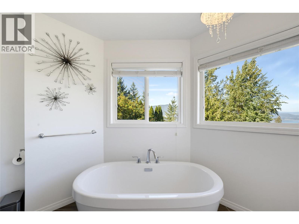
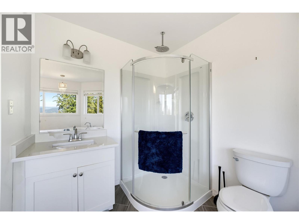
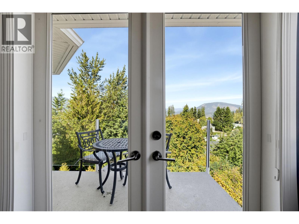
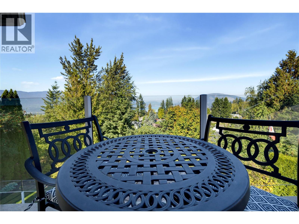
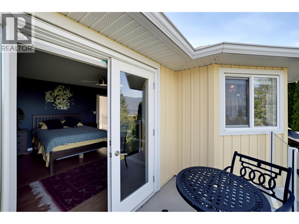
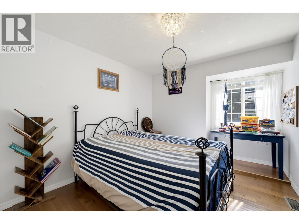
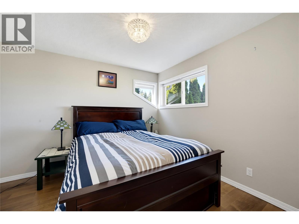
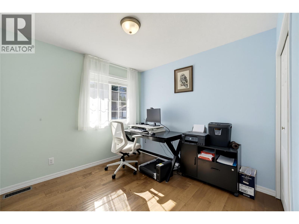
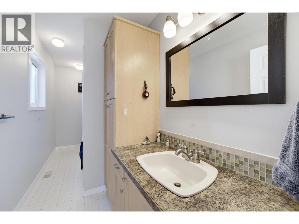
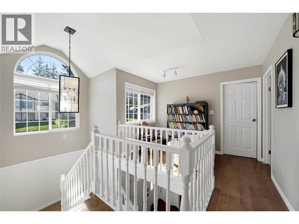
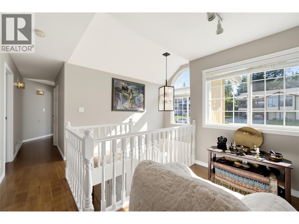
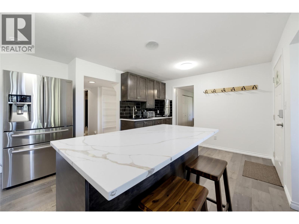
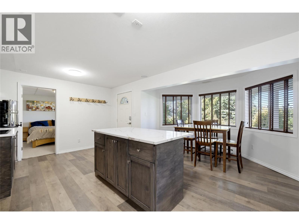
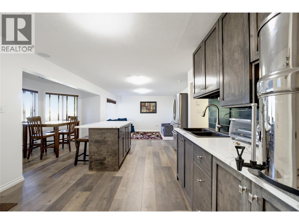
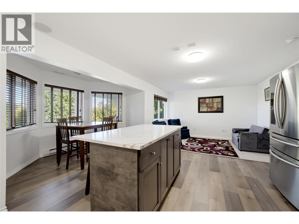
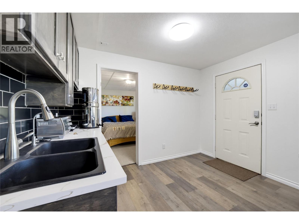
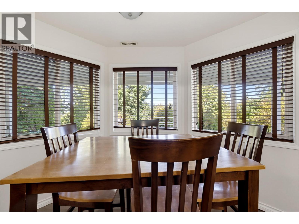
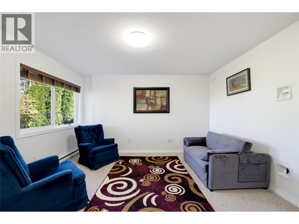
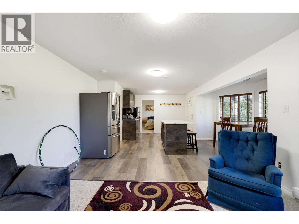
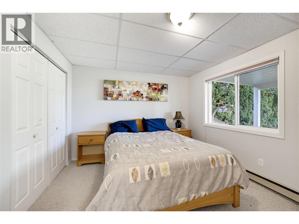
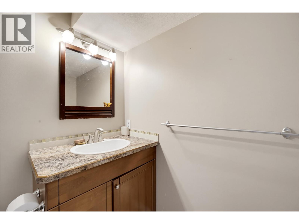
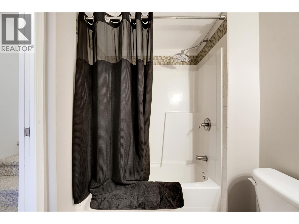
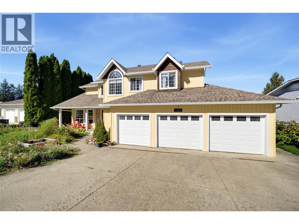
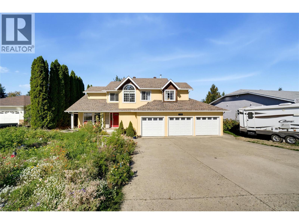
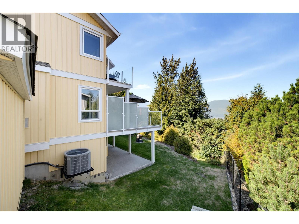
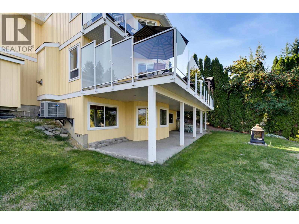
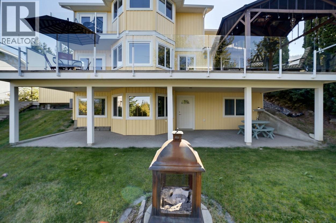
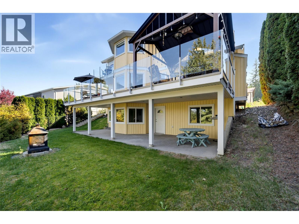
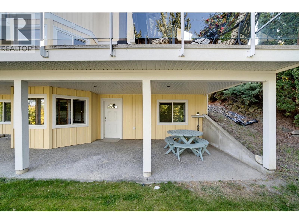
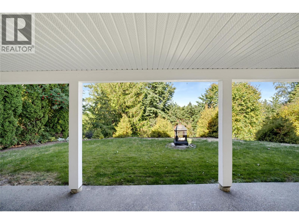
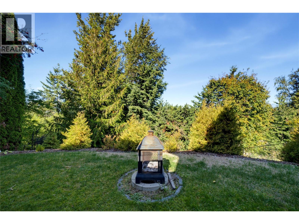
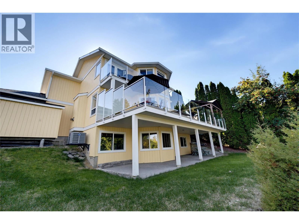
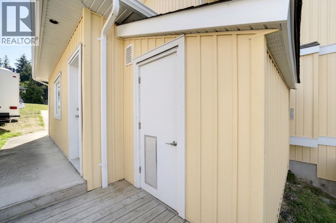
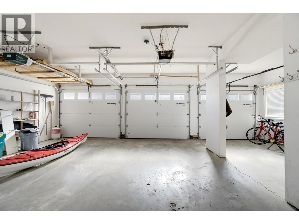
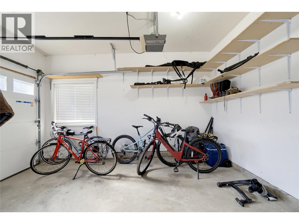
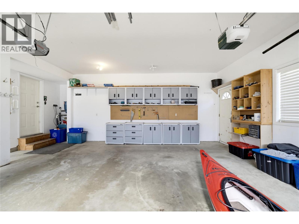
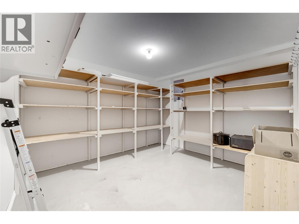
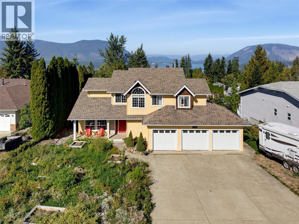
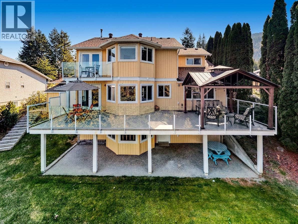
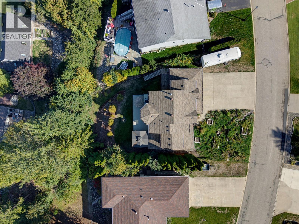
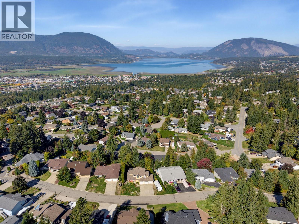
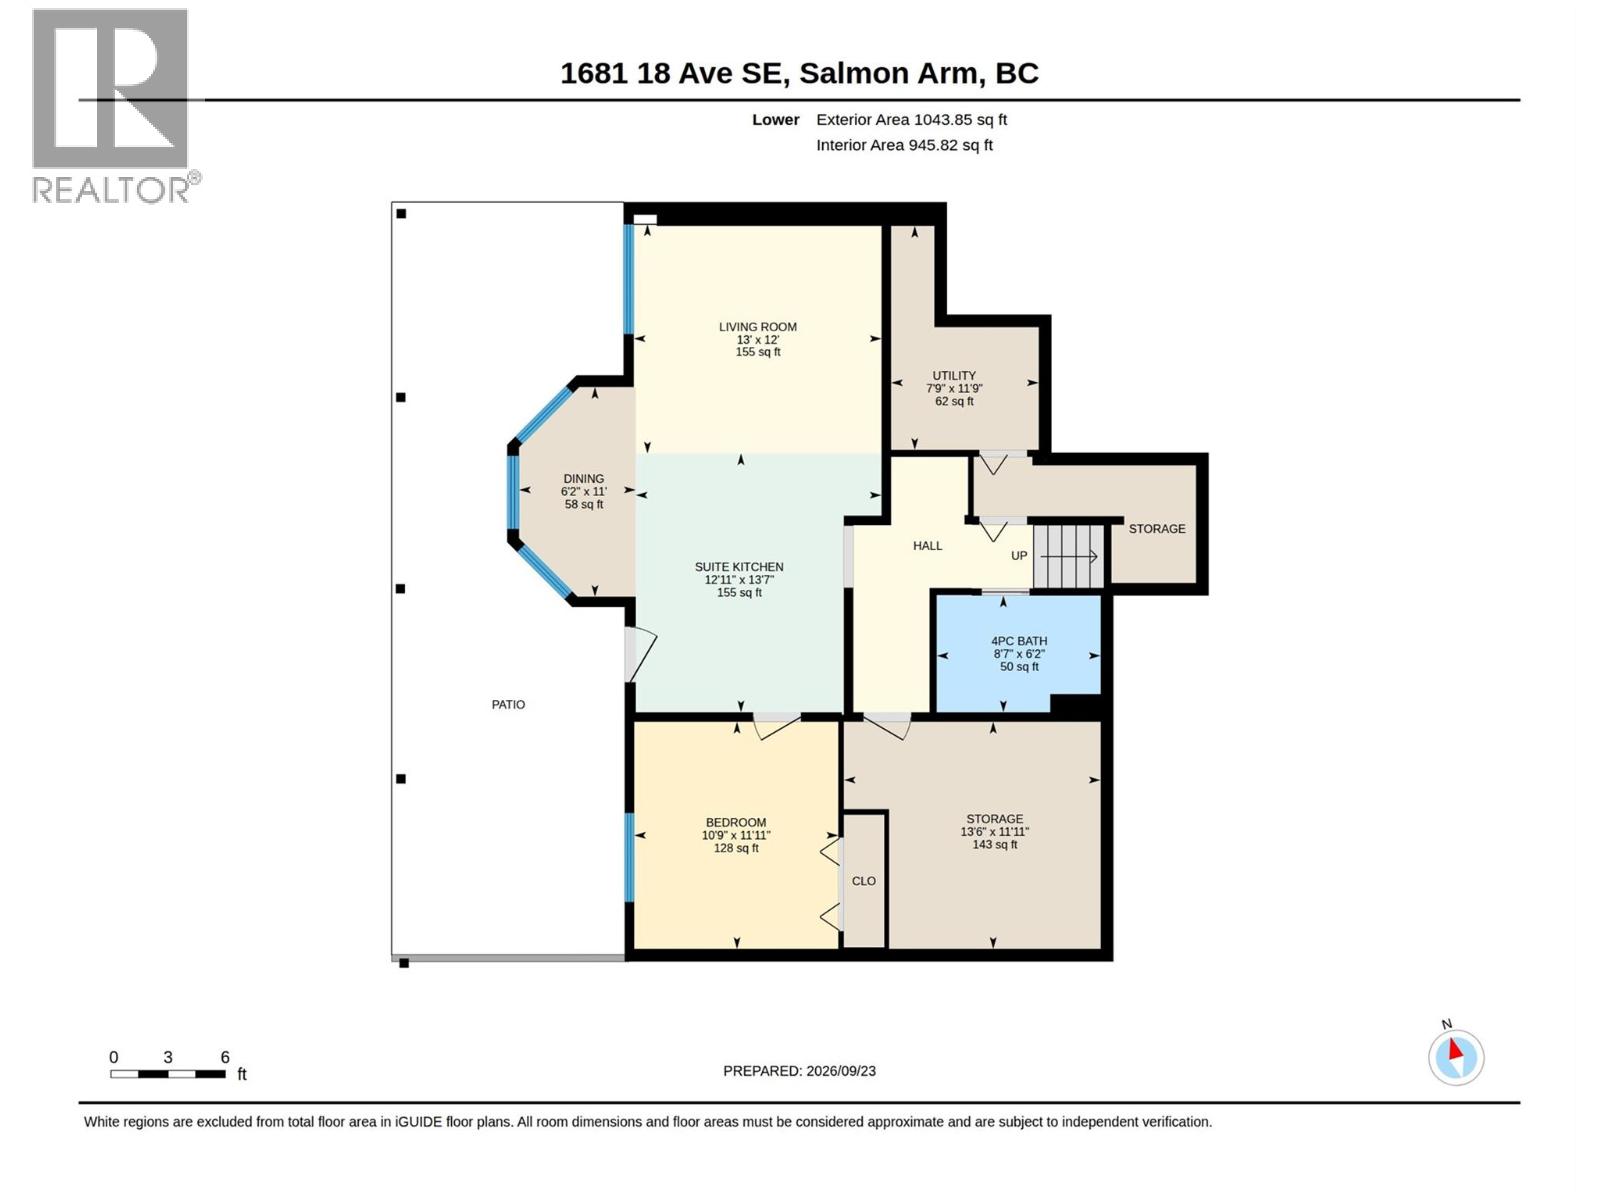
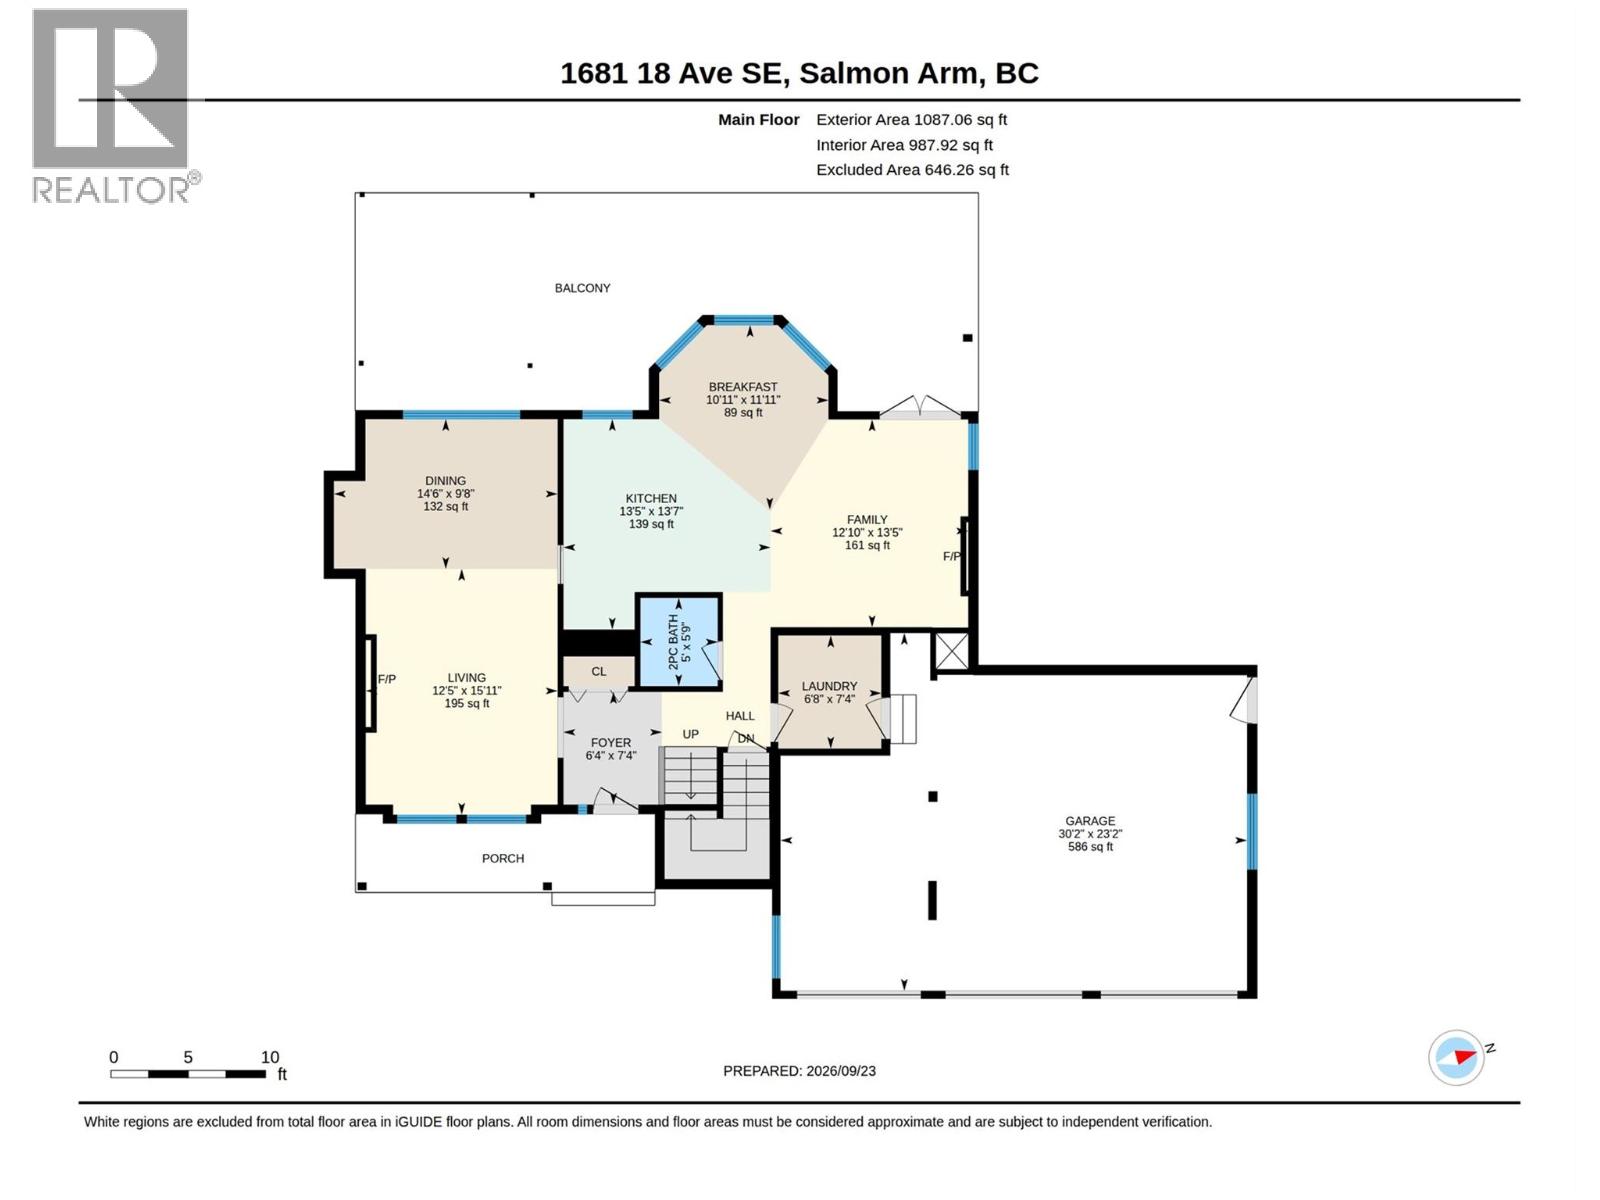
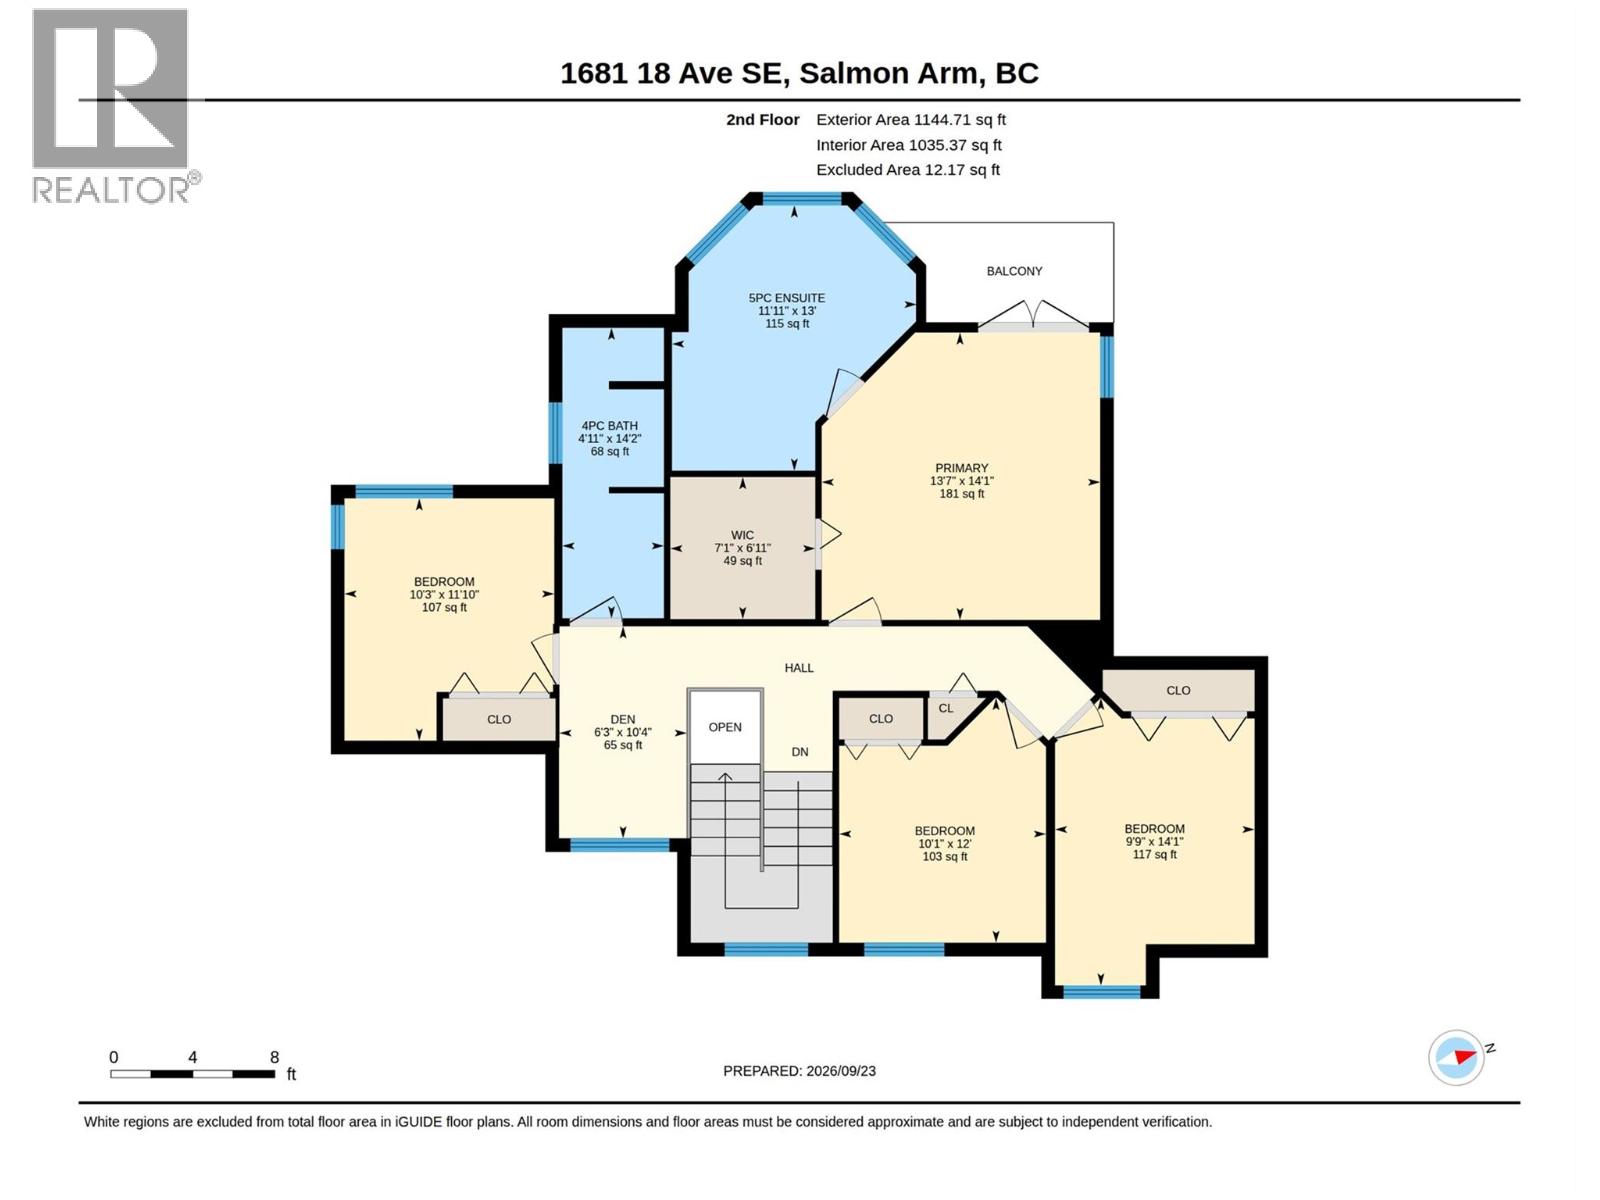
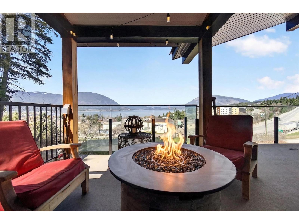
There is a lot to love about this spacious 5-bedroom, 4-bathroom lakeview home, from the beautiful views to the flexible living spaces and great location close to Hillcrest School, parks, trails, recreation and amenities. The kitchen features granite countertops, a gas range, wall oven, plus a breakfast nook where you can sit and enjoy the lake view. The family room has a cozy fireplace and opens onto the lakeview deck with a pergola and private sitting area. There is also a separate dining room and living room with a second fireplace. Upstairs, the primary bedroom takes full advantage of the view, with its own deck that is perfect for enjoying your morning coffee. The spacious ensuite has a soaker tub and walk-in shower. Three more bedrooms, a full bathroom and a bright, cozy reading nook complete the upper floor. Downstairs is a one-bedroom suite with its own kitchen, island, quartz counter tops and laminate flooring - great for extended family or potential rental income. The triple garage gives you plenty of room for vehicles and gear, and there is lots of additional storage inside and out. The front yard is a low-maintenance permaculture garden that attracts butterflies and bees, with drip irrigation, a water collection system and a water feature. Clover is used as the main ground cover and can simply be mowed if you prefer a more traditional lawn. A comfortable, versatile home with great lake views, lots of space and a super location. (id:44056)

Property Details

Full Address:
1681 18 Avenue SE, Salmon Arm, British Columbia
Price:
$ 924,500
MLS Number:
10401751
List Date:
September 24th, 2026
Neighbourhood:
SE Salmon Arm
Lot Size:
0.22 ac
Year Built:
1993
Taxes:
$ 5,646

Interior Features

Bedrooms:
5
Bathrooms:
4
Air Conditioning:
Central air conditioning
Heating:
Forced air, See remarks
Fireplaces:
2
Fireplace Type:
Gas, Unknown
Basement:
Full

Building Features

Storeys:
3
Sewer:
Municipal sewage system
Water:
Municipal water
Garage:
Attached Garage, Oversize
Garage Spaces:
3
Ownership Type:
Freehold
Taxes:
$ 5,646

Floors

Finished Area:
3274 sq.ft.

Land

View:
Lake view, Mountain view, View of water, View (panoramic)
Lot Size:
0.22 ac

Neighbourhood Features

Ratings

Commercial Info

Neighbourhood Details

Location

Mortgage Calculator

powered by Ratehub.ca
Is this your listing?Advertise With Us!

Listing Agent(s)

Listing: Doris Mills
REMAX Shuswap

Similar Listings

Copyright © Real Estate Guide 2021 | Legal | Sitemap
Area Modal Trigger
X