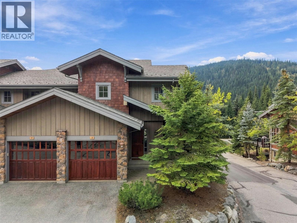
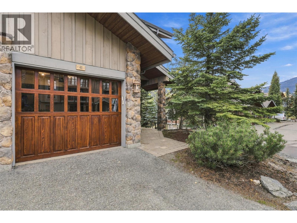
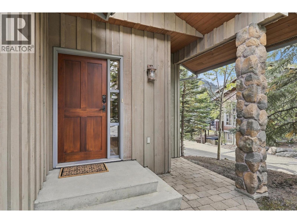
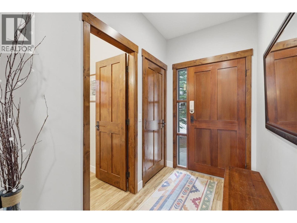
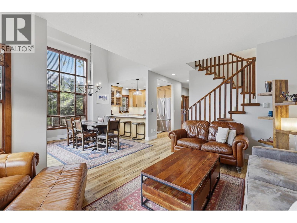
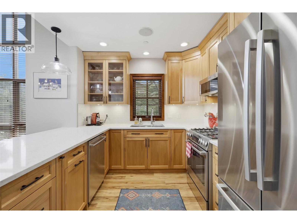
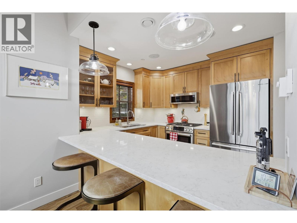
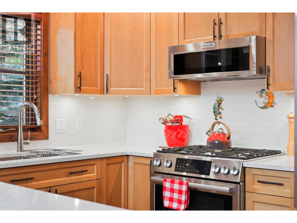
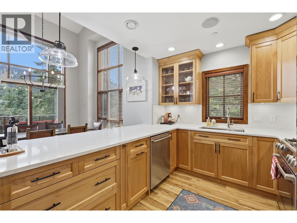
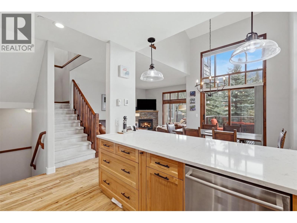
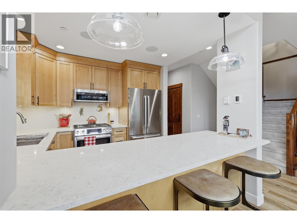
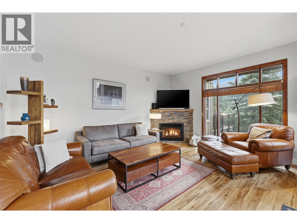
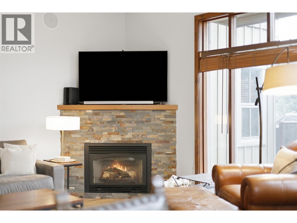
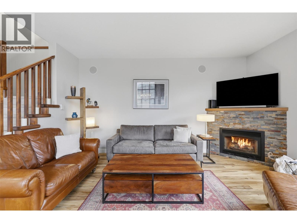
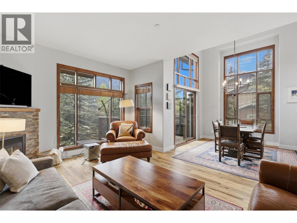
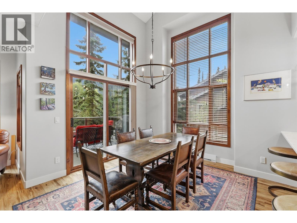
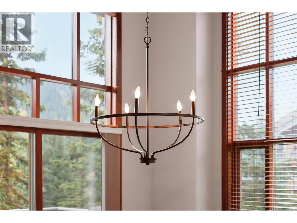
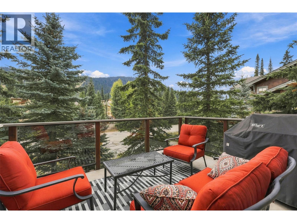
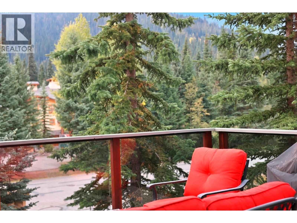
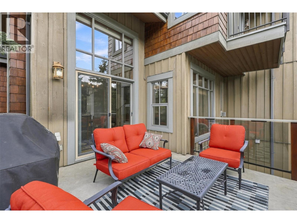
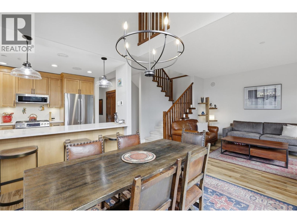
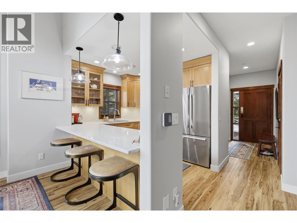
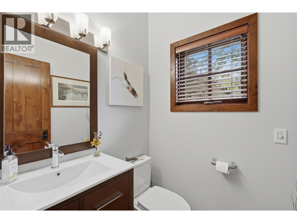
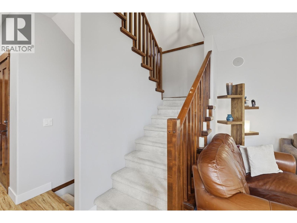
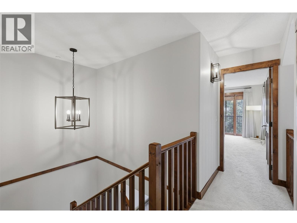
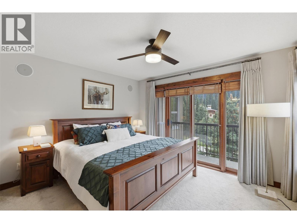
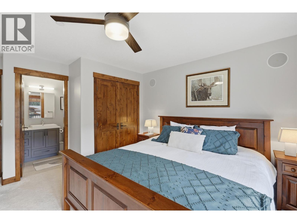
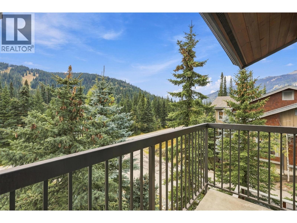
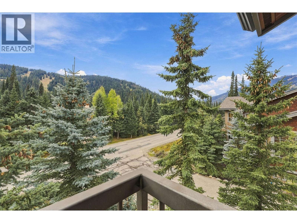
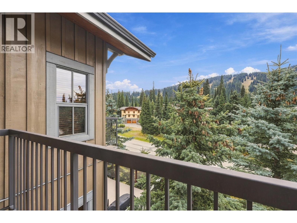
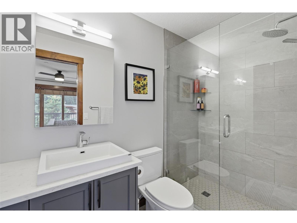
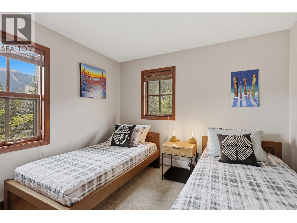
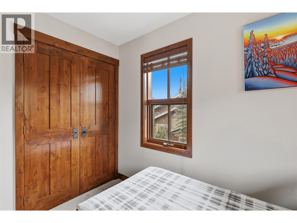
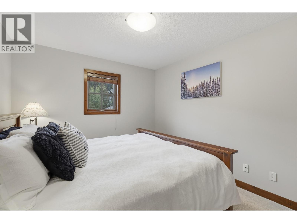
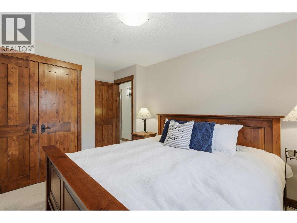
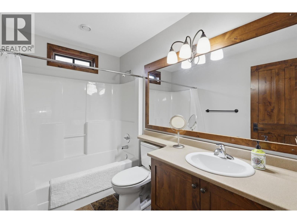
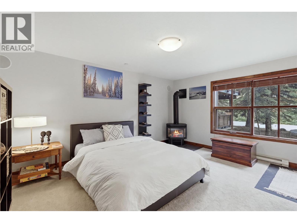
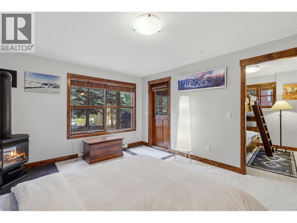
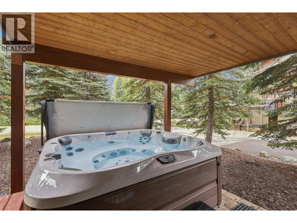
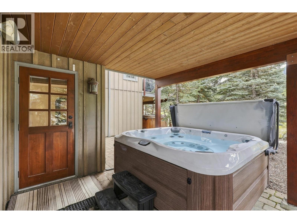
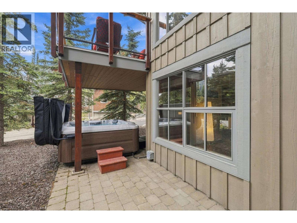
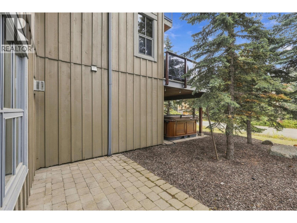
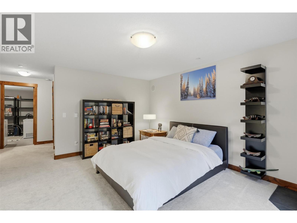
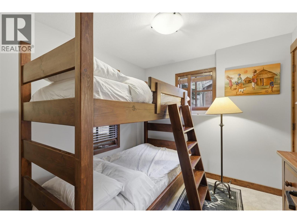
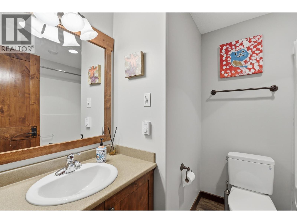
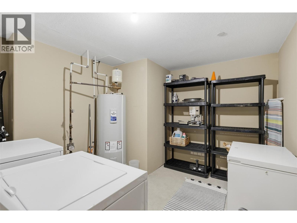
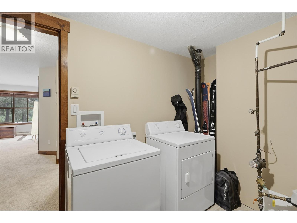
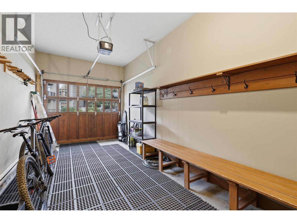
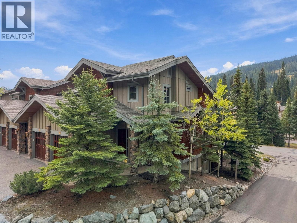
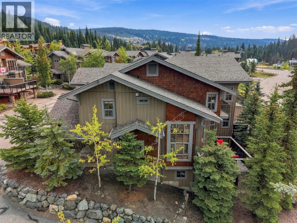
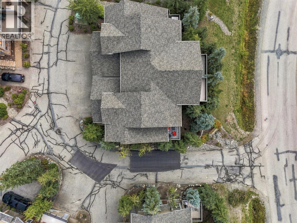
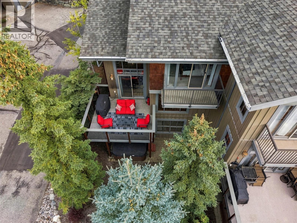
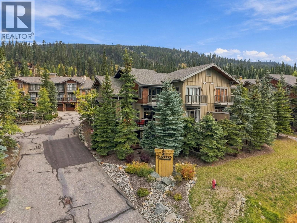
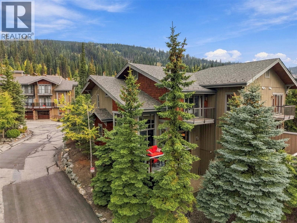
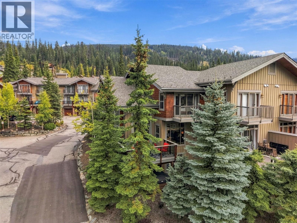
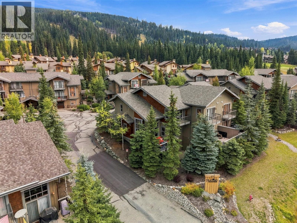
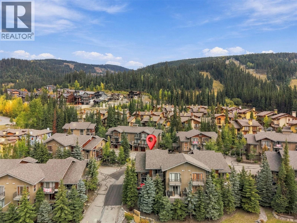
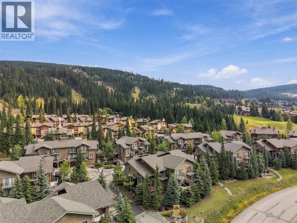
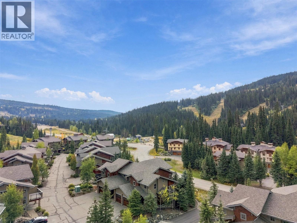
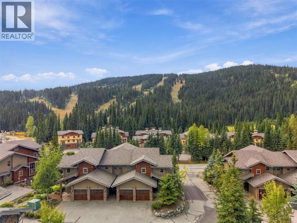
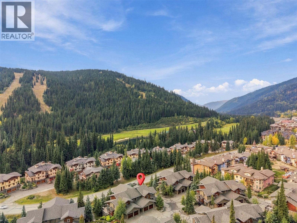
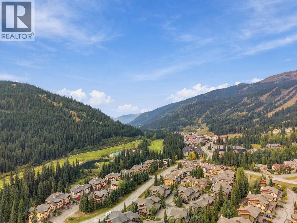
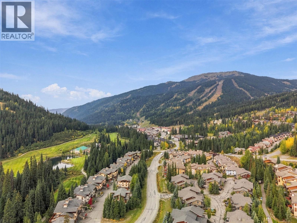
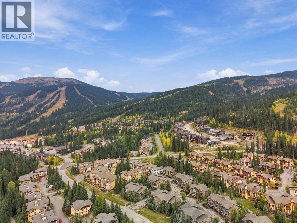
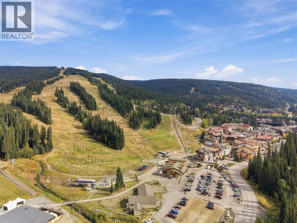
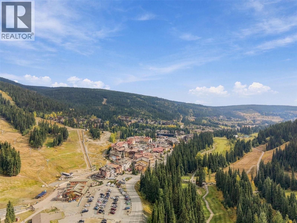
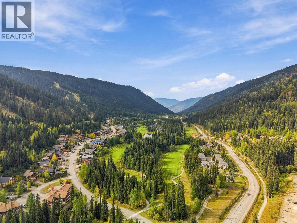
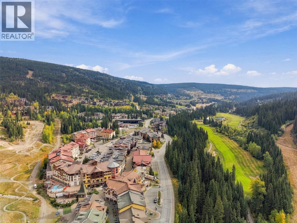
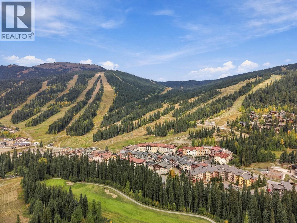
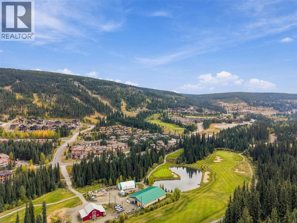
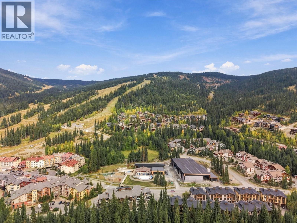
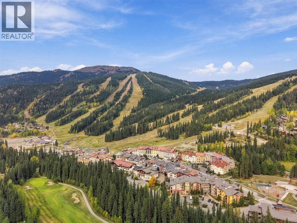
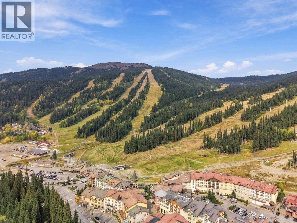

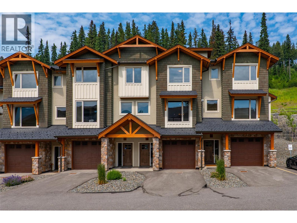
Imagine waking up to southern Mt Morrisey views, picking your ski run for the day from your living room, strapping on your skis and skiing out your front door. Popping back in for lunch in your spacious eat-in kitchen complete with quartz counters, tile backsplash & quality stainless steel appliances. Picture the holidays here: everyone gathered around the warm gas fireplace after a day on the slopes, with soaring windows framing exceptional views, the laughter, the warmth, the memories being made. The rare 4-bedroom, 4-bathroom, two-storey end-unit townhouse gives family and friends room to spread out, while thoughtful renovations preserve the home’s ski-hill charm. Quartz counters, a tile backsplash, durable vinyl plank flooring and updated carpeting bring a fresh feel to the living spaces. Upstairs, the spacious primary bedroom enjoys south-facing views, his-and-hers closets, and a renovated ensuite with a walk-in tile shower and heated floors. Two more bedrooms and a renovated bathroom complete the top floor. The walkout basement offers a fourth bedroom, a second gas fireplace and easy access to the hot tub, with mature trees and landscaping adding privacy. Spend summer evenings hosting barbecues on the back deck, or stroll into the village core just steps away. With an oversized garage with ample storage and parking, and easy ski-in access, this fully furnished home is ready for your next Sun Peaks tradition. No GST. (id:44056)

Property Details

Full Address:
6015 Valley Drive Unit# 40, Sun Peaks, British Columbia
Price:
$ 1,300,000
MLS Number:
10401816
List Date:
September 24th, 2026
Neighbourhood:
Sun Peaks
Year Built:
2004
Taxes:
$ 6,064

Interior Features

Bedrooms:
4
Bathrooms:
4
Appliances:
Refrigerator, Dishwasher, Oven, Microwave, Washer & Dryer
Flooring:
Carpeted, Vinyl
Interior Features:
Cable TV
Heating:
Baseboard heaters, Electric, See remarks, Other
Fireplaces:
2
Fireplace Type:
Propane, Unknown
Basement:
Full, Remodeled Basement

Building Features

Storeys:
3
Sewer:
Municipal sewage system
Water:
Municipal water
Roof:
Asphalt shingle, Unknown
Exterior:
Stone
Garage:
Attached Garage
Garage Spaces:
2
Ownership Type:
Condo/Strata
Taxes:
$ 6,064
Stata Fees:
$ 759

Floors

Finished Area:
1922 sq.ft.

Land

View:
Mountain view

Neighbourhood Features

Amenities Nearby:
Pets Allowed, Rentals Allowed

Ratings

Commercial Info

Neighbourhood Details

Location

Mortgage Calculator

powered by Ratehub.ca
Is this your listing?Advertise With Us!

Listing Agent(s)

Listing: Melissa Vike
eXp Realty (Kamloops)

Similar Listings

Copyright © Real Estate Guide 2021 | Legal | Sitemap
Area Modal Trigger
X