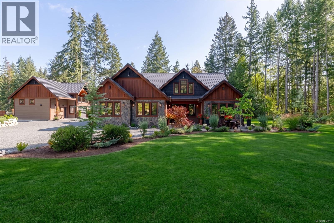
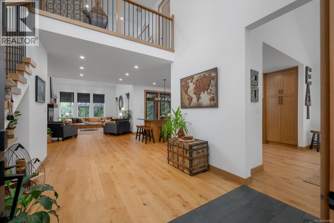
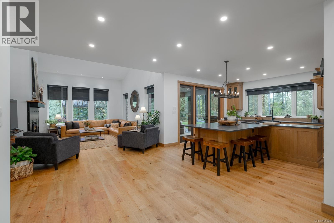
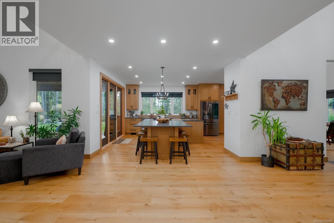
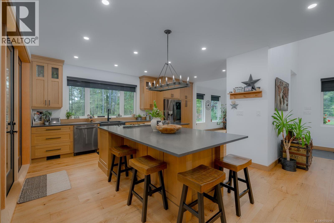
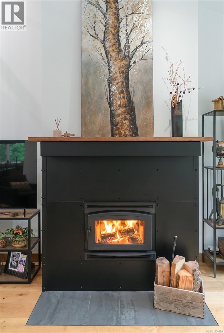
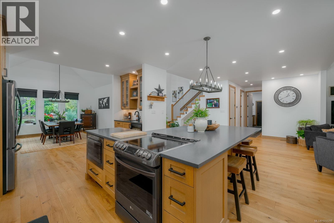
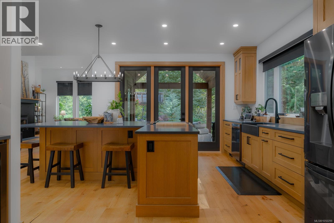
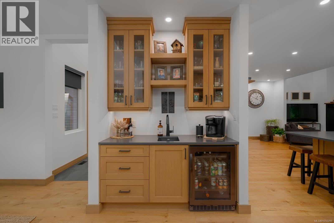
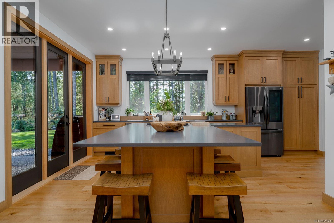
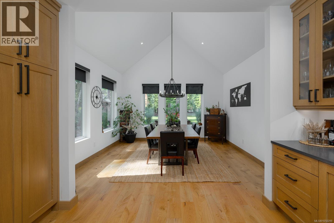
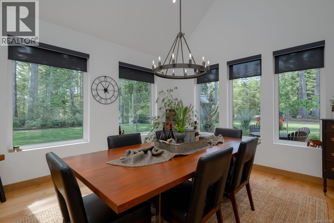
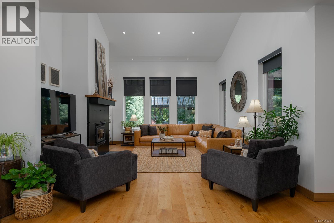
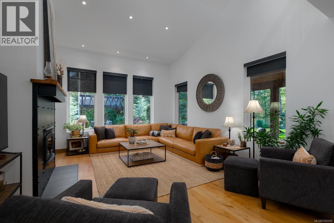
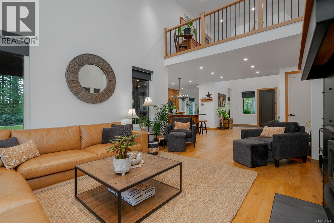
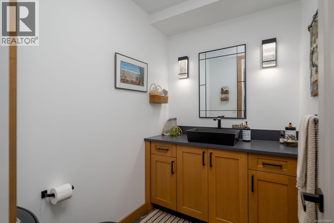
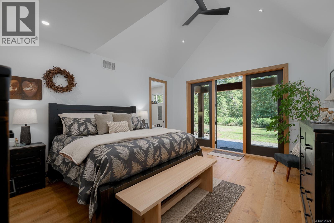
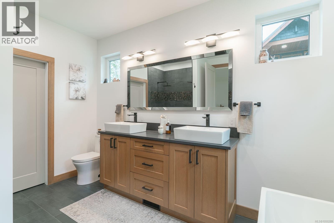
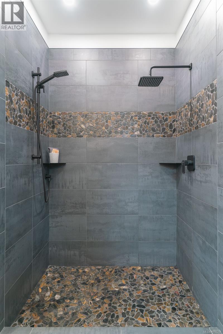
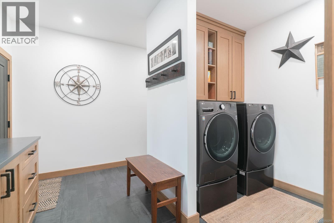
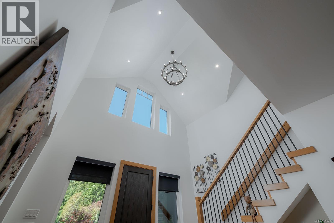
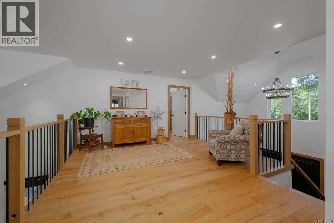
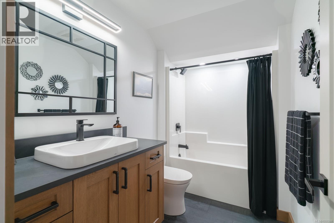
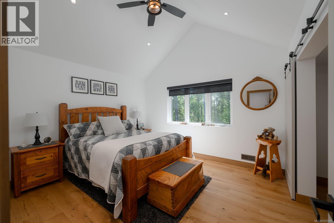
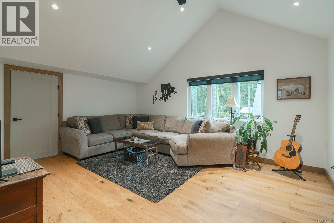
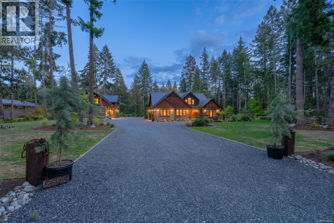
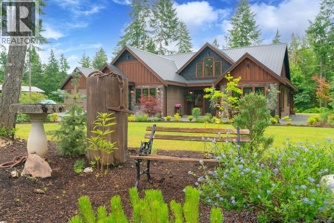
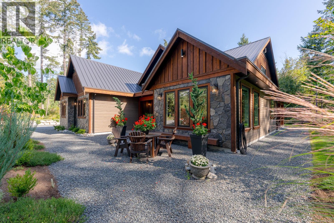
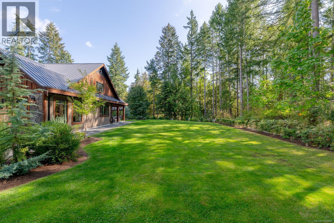
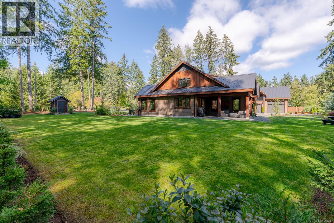
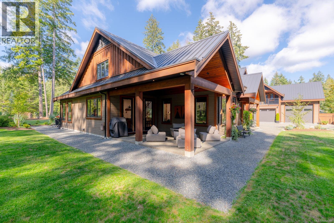
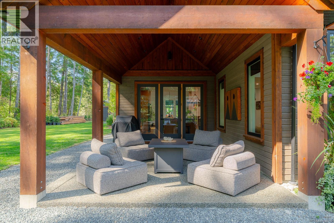
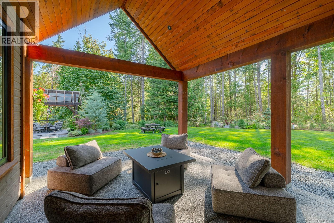
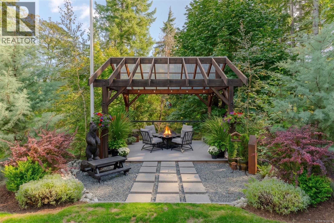
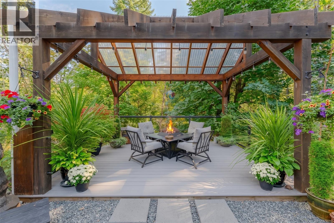
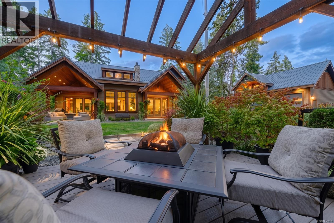
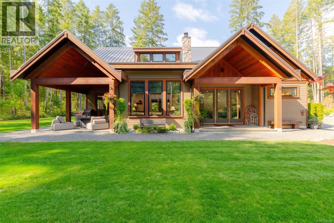
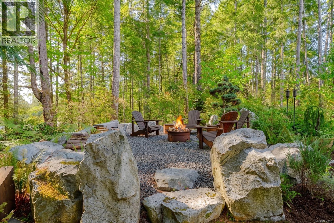
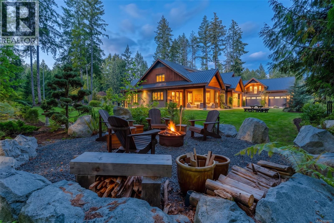
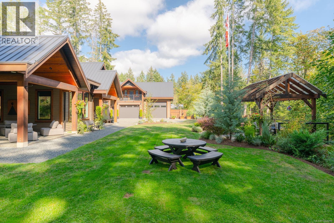
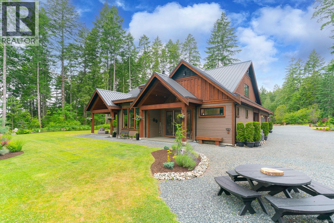
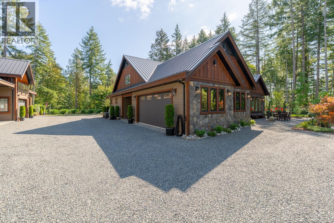
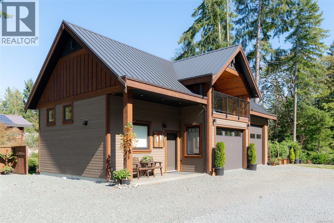
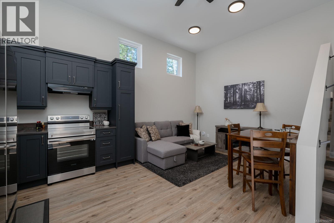
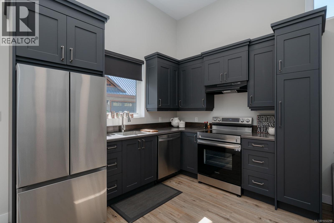
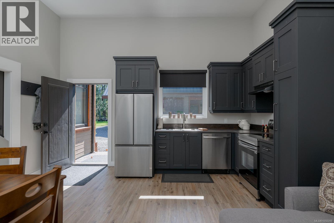
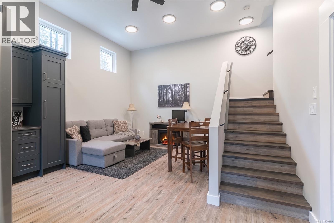
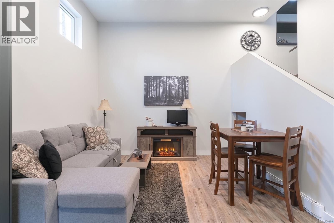
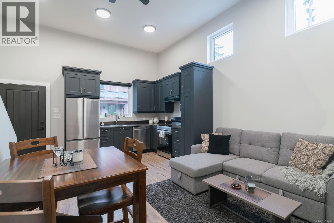
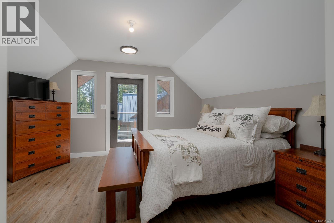
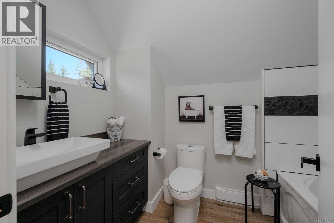
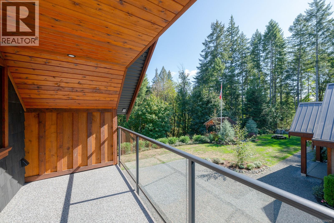
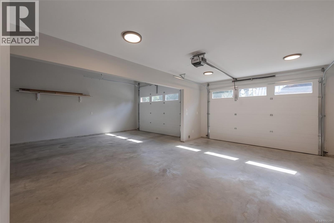
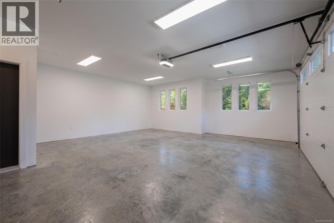
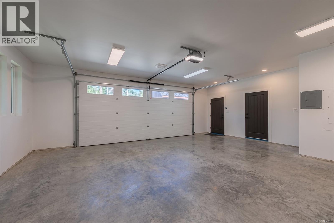
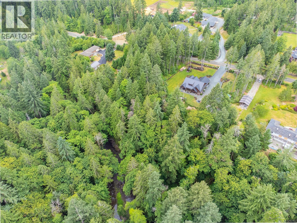
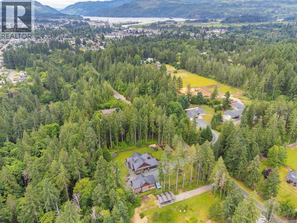
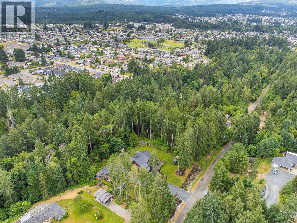
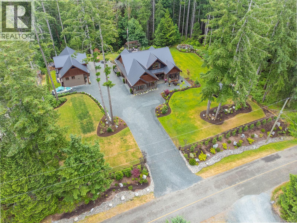
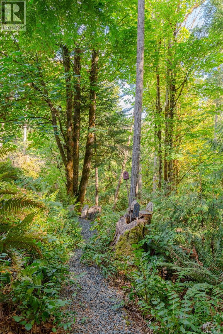
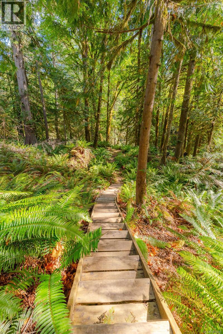
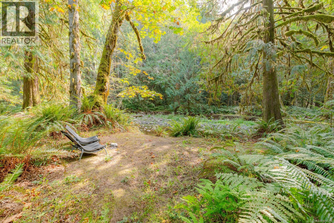
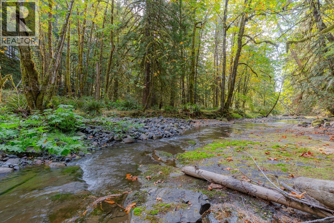
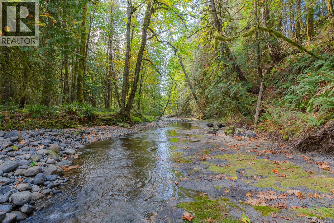
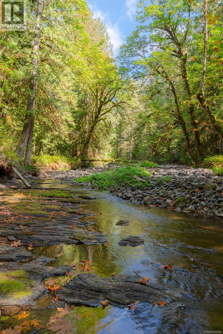
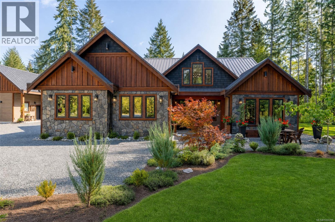

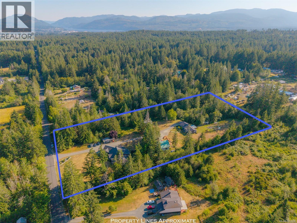
Private Luxury Oasis on 2+ Acres! Welcome to your dream retreat—an immaculate, custom-crafted 3-bedroom, 3-bathroom estate nestled in over two acres of peaceful natural beauty. This one-of-a-kind property offers a harmonious blend of luxury, thoughtful design, many extras and unparalleled privacy. Step through the grand entrance into a light-filled, open-concept main floor with soaring vaulted ceilings and stunning hardwood flooring. The heart of the home is a gourmet kitchen, a chef’s dream featuring soapstone countertops, a full storage island with integrated stovetop, deep double sinks, and sleek, modern finishes. The kitchen flows effortlessly into a formal dining room framed by expansive windows, inviting serene views and natural light. The cozy living room features a custom metal fireplace—perfect for quiet evenings or entertaining. Also on the main level: a stylish powder room, a practical mud/laundry room, and a spacious primary suite with a walk-in closet and spa-inspired 5-piece ensuite. Enjoy a deep soaker tub, a stone-encased shower, and elegant fixtures that define luxury. Upstairs, a bright loft overlooks the main living space and leads to two oversized bedrooms and a beautifully appointed 4-piece bathroom—perfect for family or guests. Step outside to your private sanctuary. All exterior doors open onto covered decks ideal for lounging or dining. The beautifully landscaped backyard includes a firepit area, a gazebo overlooking the creek, and a private stairway leading to your own wilderness retreat with a swimming hole, steelhead salmon stream, and tranquil picnic areas. A detached garage includes two bays-one over sized, and a two-level studio—ideal for a home office, workspace, guests or an artist’s haven. This exceptional property isn’t just a home—it’s a lifestyle of comfort, nature, and privacy. Don’t miss this rare opportunity. (id:44056)

Property Details

Full Address:
5625 Willow Rd, Port Alberni, British Columbia
Price:
$ 1,888,800
MLS Number:
1050299
List Date:
September 24th, 2026
Neighbourhood:
Alberni Valley
Lot Size:
2.02 ac
Year Built:
2022
Taxes:
$ 4,854

Interior Features

Bedrooms:
3
Bathrooms:
5
Air Conditioning:
Air Conditioned
Heating:
Heat Pump, Forced air, Heat Recovery Ventilation (HRV), Electric
Fireplaces:
2

Building Features

Architectural Style:
Westcoast, Contemporary
Zoning:
Residential
Garage:
Detached Garage, Garage, Additional Parking
Garage Spaces:
4
Ownership Type:
Freehold
Taxes:
$ 4,854

Floors

Finished Area:
2994 sq.ft.

Land

View:
Mountain view
Lot Size:
2.02 ac

Neighbourhood Features

Ratings

Commercial Info

Neighbourhood Details

Location

Mortgage Calculator

powered by Ratehub.ca
Is this your listing?Advertise With Us!

Listing Agent(s)

Listing: Dave Koszegi
REMAX Professionals - Dave Koszegi Group

Similar Listings

Copyright © Real Estate Guide 2021 | Legal | Sitemap
Area Modal Trigger
X