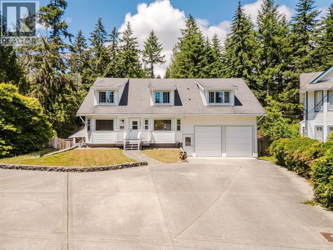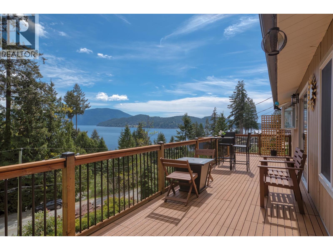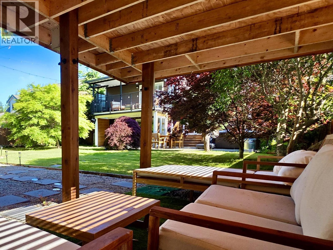
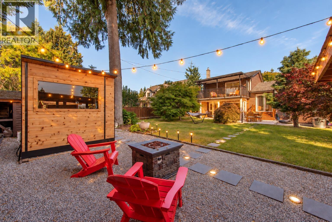
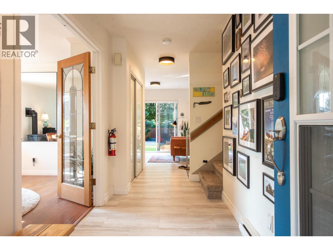
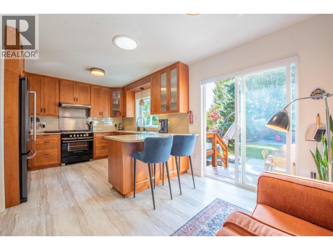
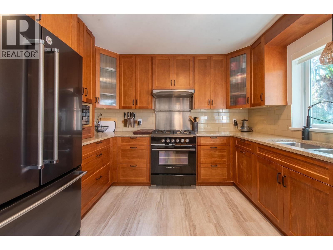
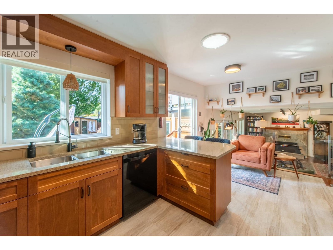
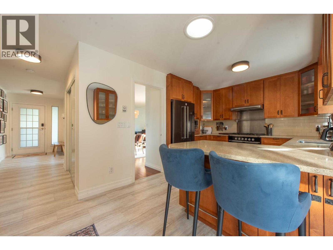
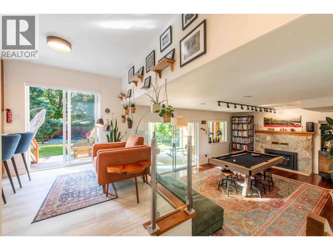
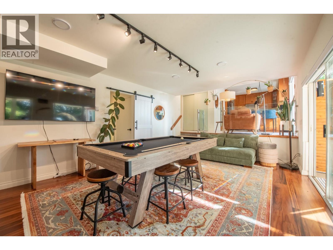
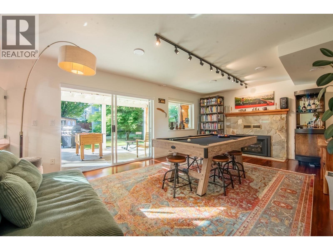
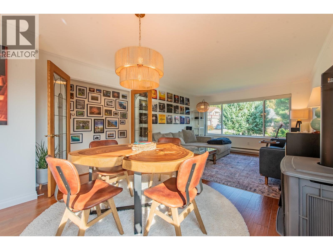
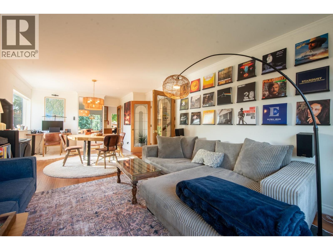
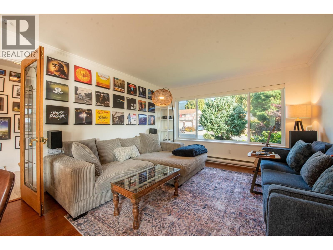
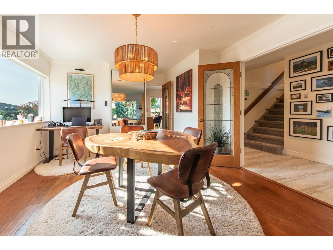
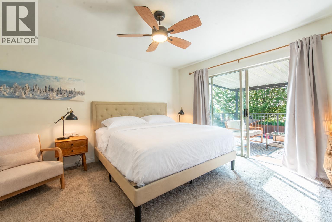
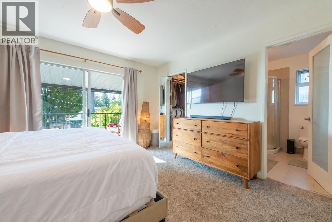
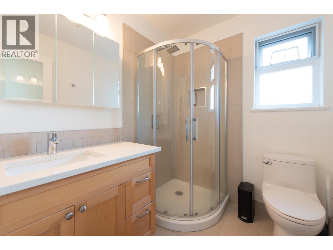
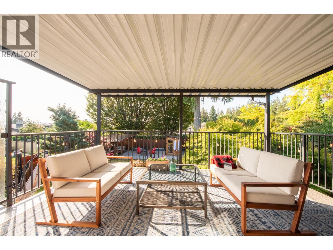
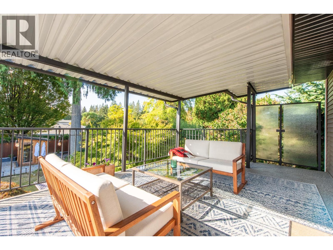
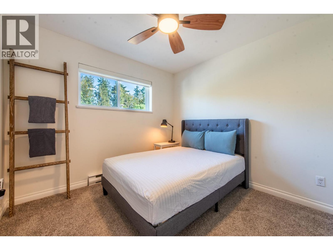
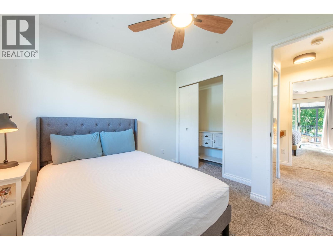
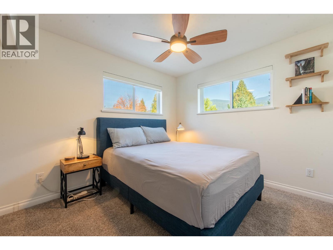
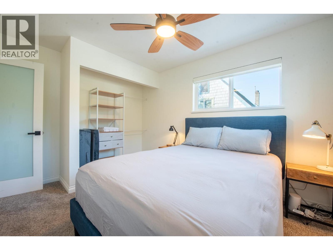
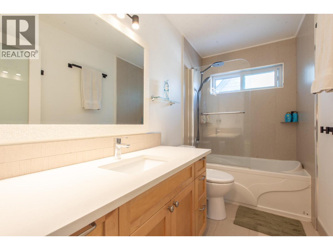
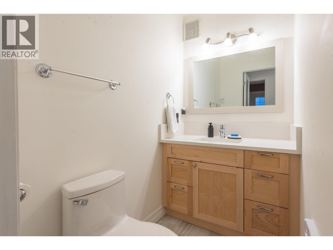
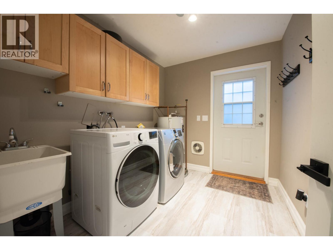
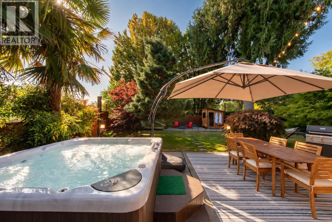
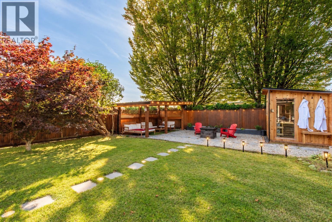
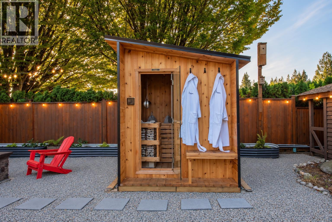
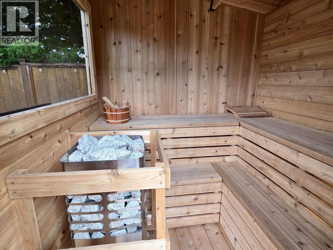
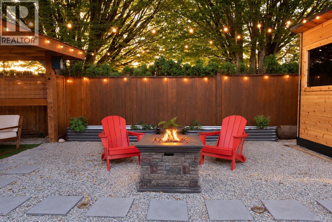
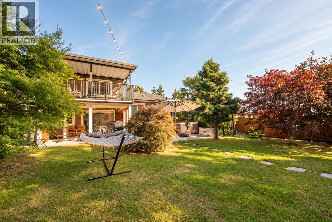
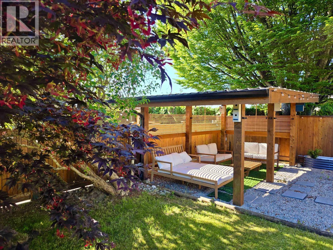
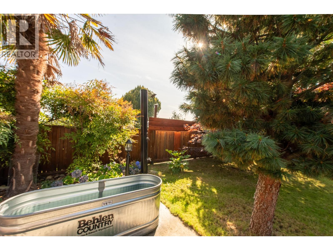
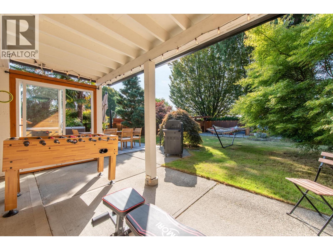
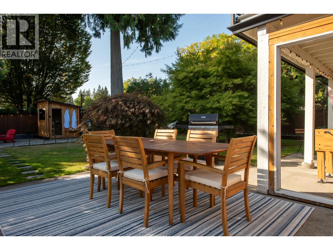
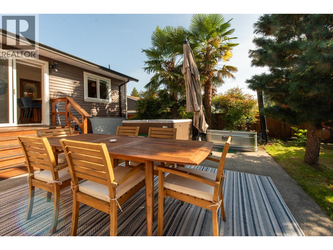
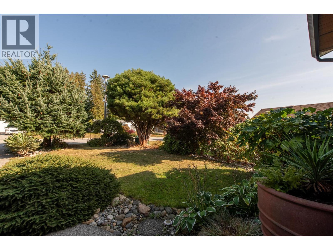
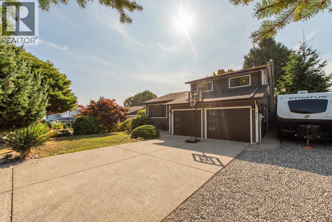
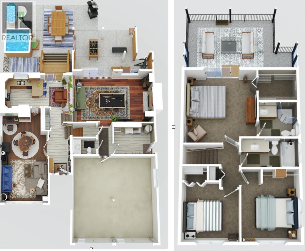

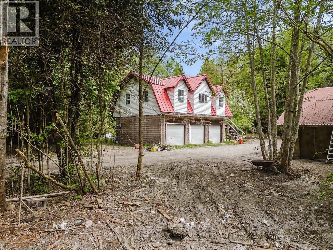
Move-in ready 3-bed, 3-bath home with a private backyard oasis & two large flex rooms, each with a fireplace. Updates include the kitchen, bathrooms, flooring, lighting, 200-amp service, hot water tank & fresh paint. The primary bedroom overlooks the garden & treetops & opens to a private deck. Mature trees offer near-total privacy in the south-facing yard with a new 5-person Nootka cedar sauna & Homecraft heater, hot tub beneath the palms, cold plunge & outdoor shower. Enjoy a covered cabana, gas fire pit, lounging areas, shed & extra storage. Double garage, approx. 600 sq. ft. of heated storage & parking for 4 vehicles plus an RV. Short walk to Upper & Lower Gibsons & schools. Open house: Sat, Sept. 26, 2-4 p.m. (id:44056)

Property Details

Full Address:
841 O'SHEA ROAD, Gibsons, British Columbia
Price:
$ 1,138,000
MLS Number:
R3169452
List Date:
September 24th, 2026
Lot Size:
8712 sq.ft.
Year Built:
1990
Taxes:
$ 5,594
Listing Tax Year:
2026

Interior Features

Bedrooms:
3
Bathrooms:
3
Appliances:
All
Heating:
Baseboard heaters, Electric, Natural gas
Fireplaces:
2
Basement:
Crawl space, Unknown, Unknown

Building Features

Architectural Style:
2 Level
Garage:
Garage, RV
Garage Spaces:
5
Ownership Type:
Freehold
Taxes:
$ 5,594

Floors

Finished Area:
1810 sq.ft.

Land

Lot Size:
8712 sq.ft.

Neighbourhood Features

Ratings

Commercial Info

Neighbourhood Details

Location

Mortgage Calculator

powered by Ratehub.ca

Listing Agent(s)

Listing: Kirsty Tosczak
RE/MAX City Realty

Similar Listings

Copyright © Real Estate Guide 2021 | Legal | Sitemap
Area Modal Trigger
X