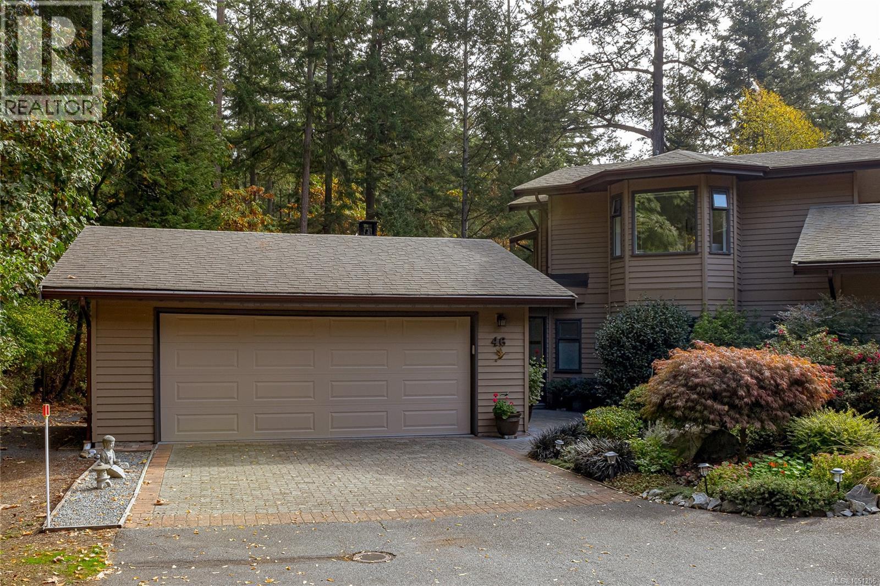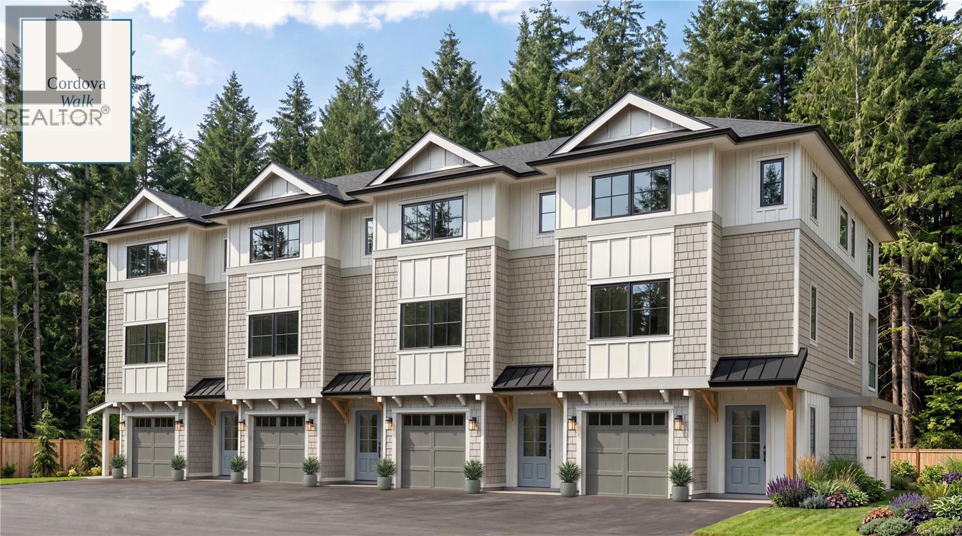
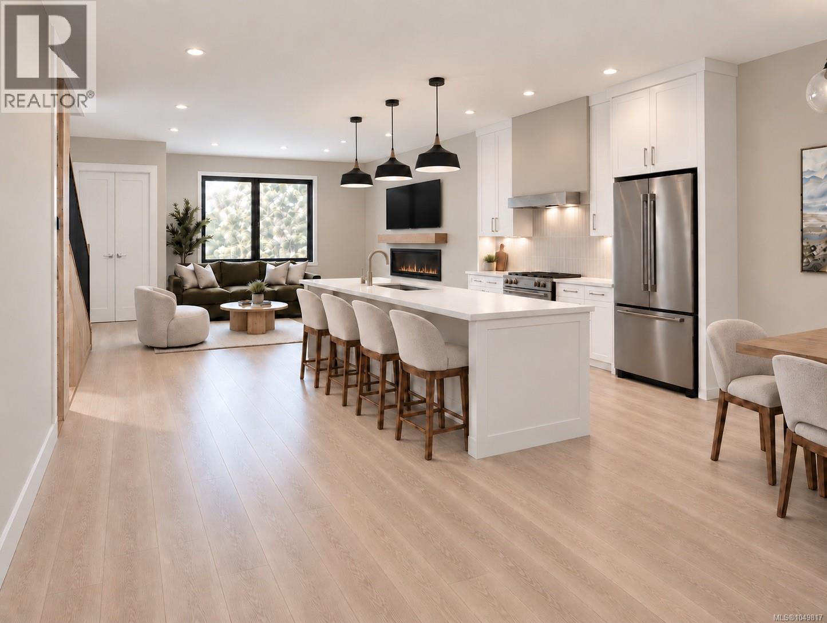
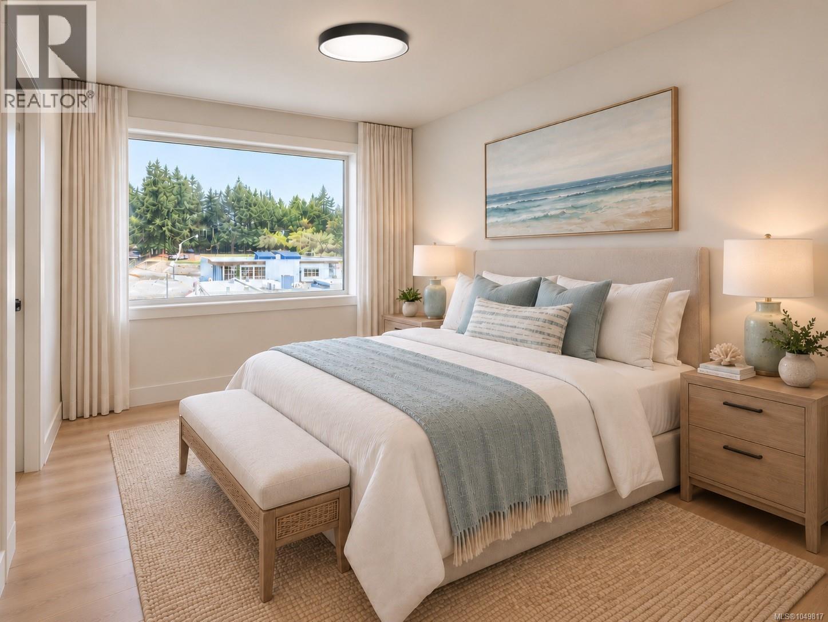
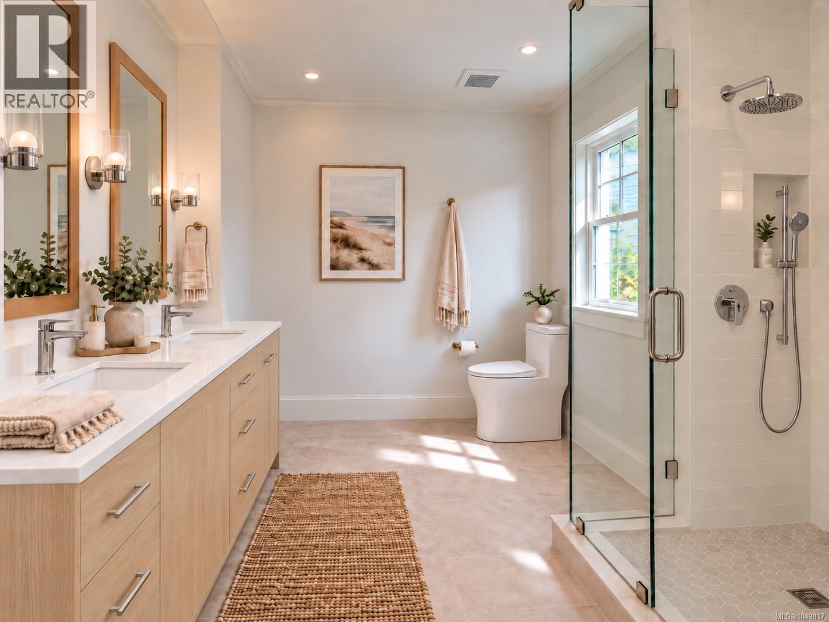
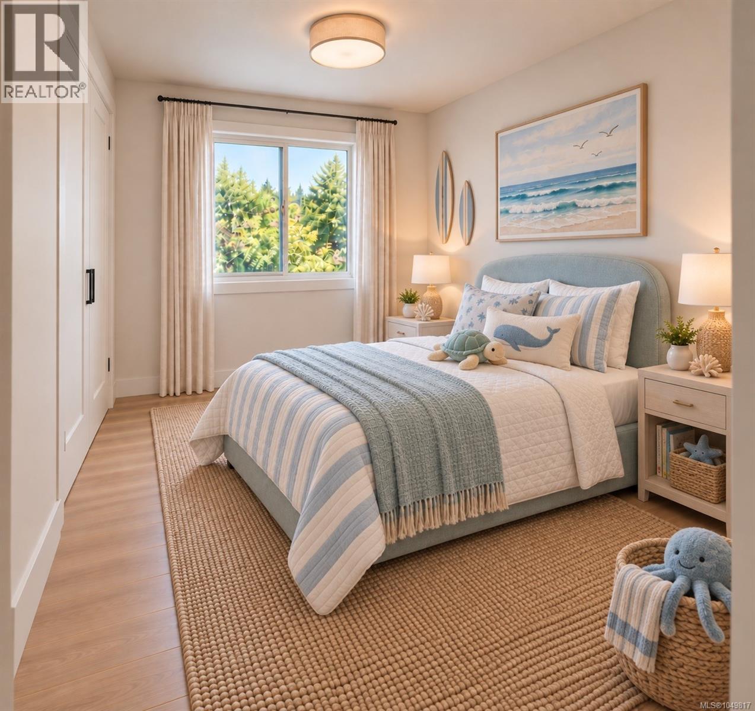
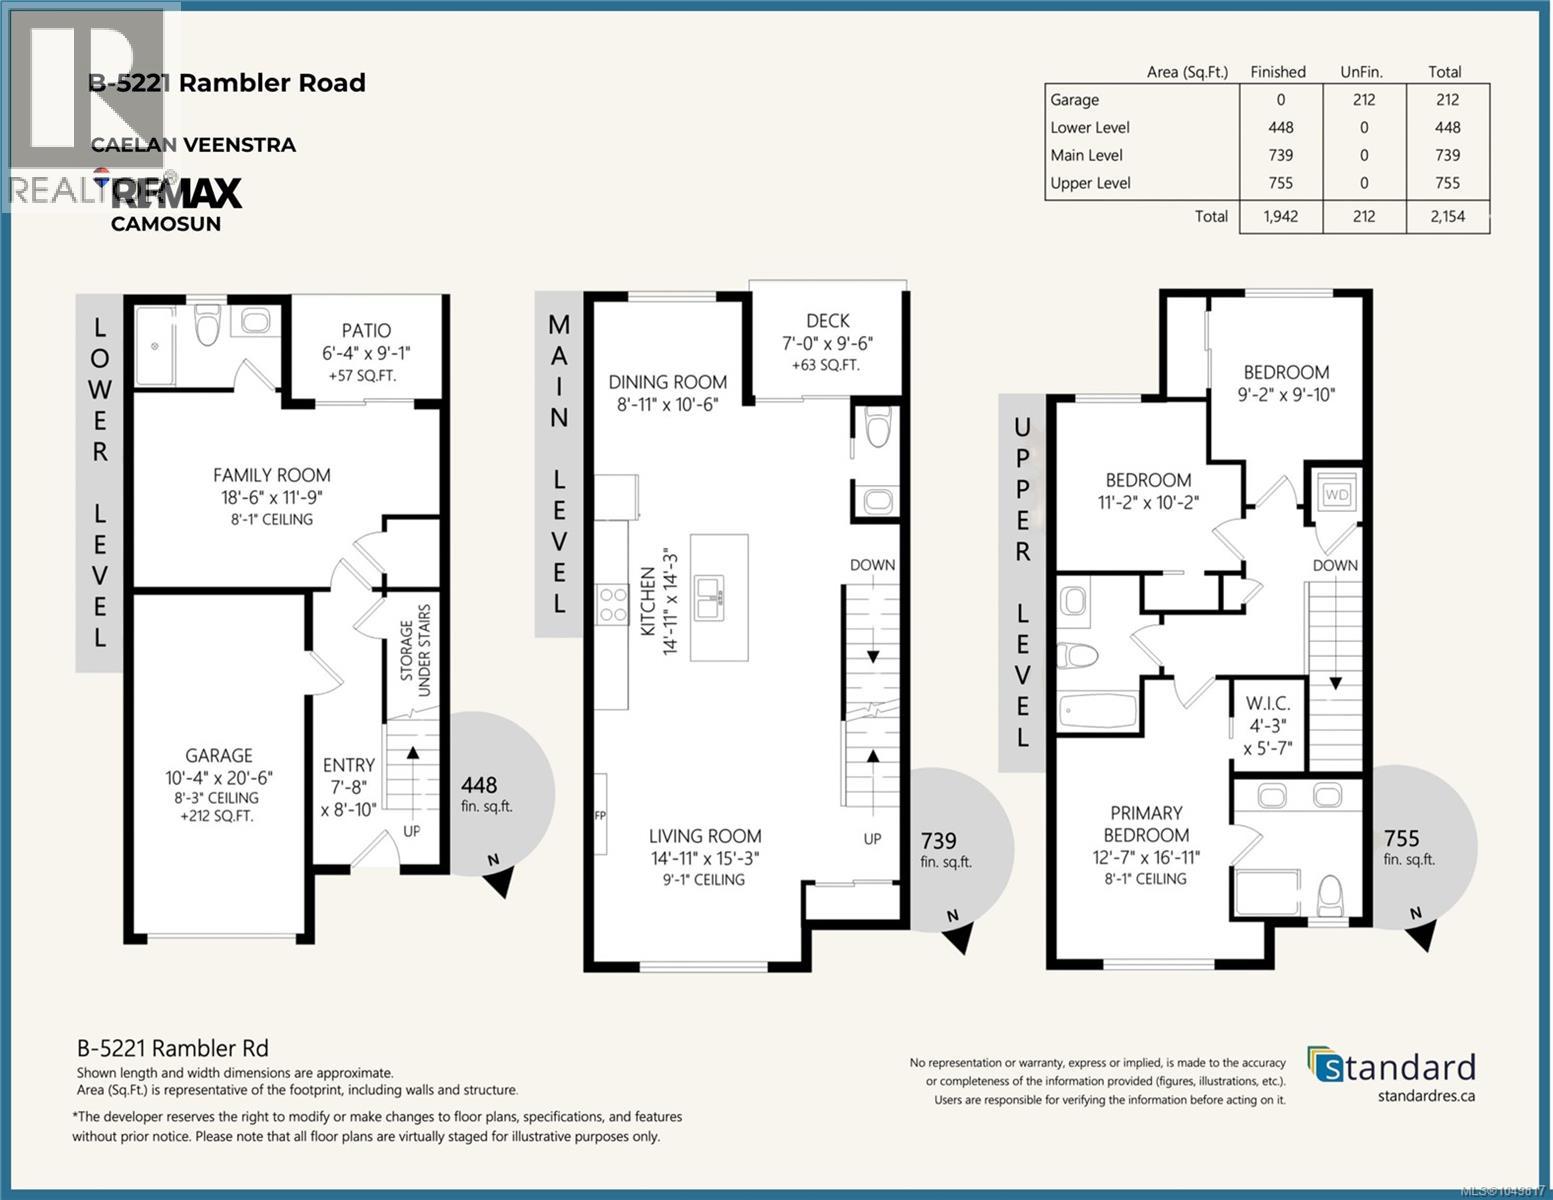

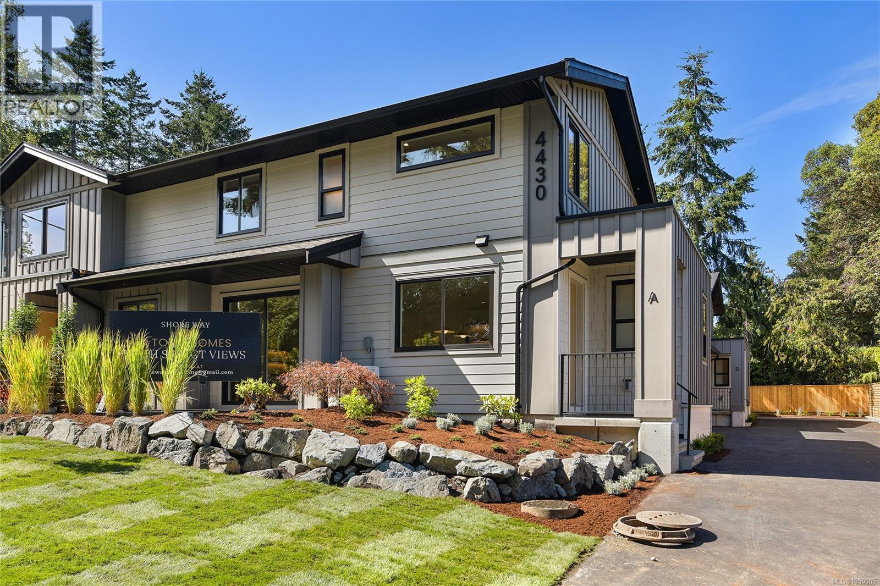
An unbeatable location! CORDOVA WALK - A boutique collection of just four new townhomes in the heart of sought-after Cordova Bay. Offering 4 beds, 4 baths w/2154 sq ft of quality building incl. garage. These thoughtfully designed homes blend contemporary coastal design with renowned workmanship, custom accents, and carefully selected finishes. The main level features a bright, open-concept layout with large windows, a stylish kitchen with island, a dining area, and an inviting living room with a cozy electric fireplace. Step outside to the deck, perfect for BBQs and outdoor dining on the main level, and access to your yard and south-facing patio living on the lower level. Upstairs offers three bedrooms, including a spacious primary suite with elevated tree line views, large closet and ensuite with double vanity and tiled shower. Two additional bedrooms, a 4-piece main bathroom, laundry, and linen storage complete the upper level. The lower level adds valuable flexibility with a fourth bedroom or ideal media, family, guest or in-law space, plus a 4-piece bathroom, utility room and access to the backyard patio. Private garage parking, street parking + common ext. covered bike storage. Enjoy the best of the Cordova Bay lifestyle with nearby beaches and ocean access, parks, trails, schools, Mattick's Farm and village shops. A peaceful, private neighbourhood setting with so much to explore just beyond your door. Estimated completion Early, 2027. New home protected by Travelers 2-5-10 warranty. Your Cordova Bay lifestyle & community awaits. (id:44056)

Property Details

Full Address:
B 5221 Rambler Rd, Saanich, British Columbia
Price:
$ 1,379,999
MLS Number:
1049817
List Date:
September 25th, 2026
Neighbourhood:
Cordova Bay
Year Built:
2027

Interior Features

Bedrooms:
4
Bathrooms:
4
Air Conditioning:
Air Conditioned
Heating:
Heat Pump, Baseboard heaters, Electric
Fireplaces:
1

Building Features

Architectural Style:
Westcoast
Zoning:
Residential
Garage:
Garage, Other, Street
Garage Spaces:
1
Ownership Type:
Condo/Strata

Floors

Finished Area:
1942 sq.ft.

Land

Neighbourhood Features

Amenities Nearby:
Family Oriented, Pets Allowed

Ratings

Commercial Info

Neighbourhood Details

Location

Mortgage Calculator

powered by Ratehub.ca
Is this your listing?Advertise With Us!

Listing Agent(s)

Listing: Caelan Veenstra
RE/MAX Camosun

Similar Listings

Copyright © Real Estate Guide 2021 | Legal | Sitemap
Area Modal Trigger
X