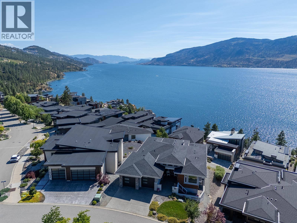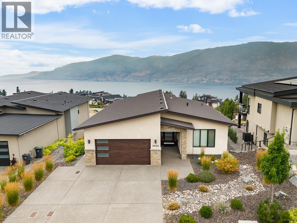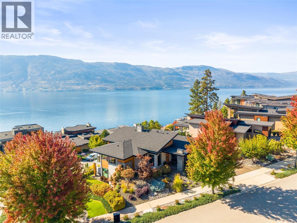
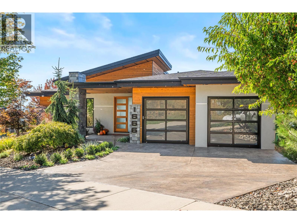
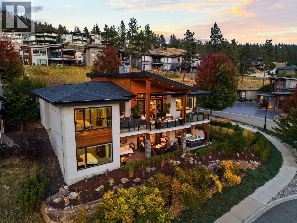
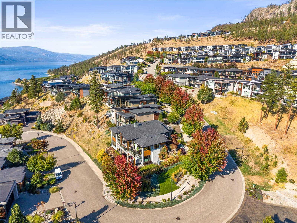
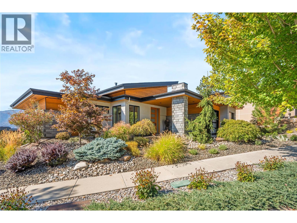
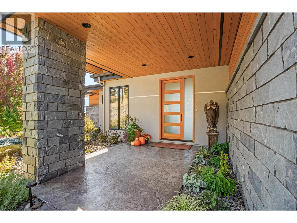
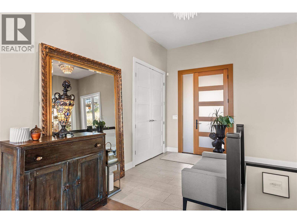
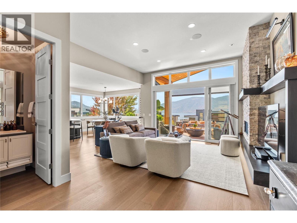
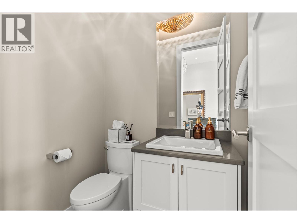
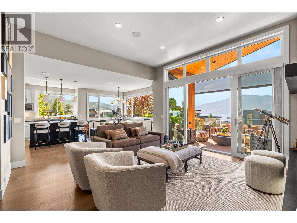
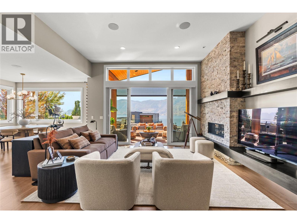
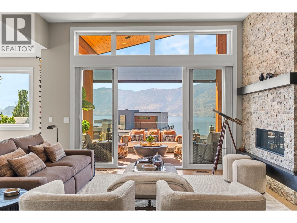
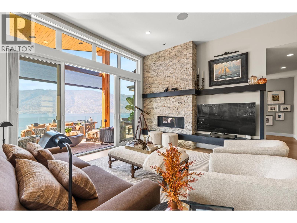
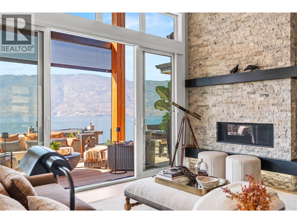
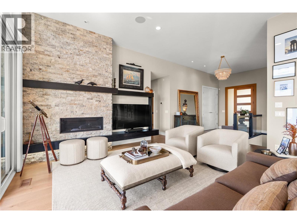
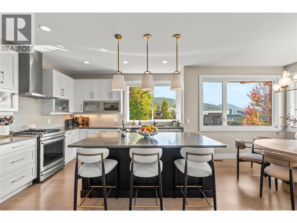
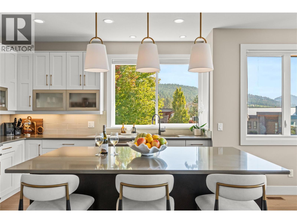
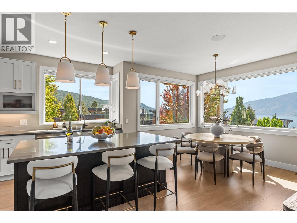
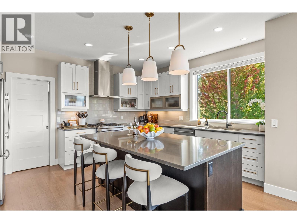
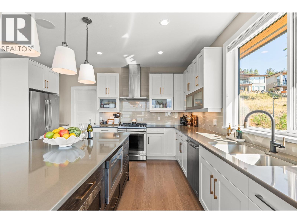
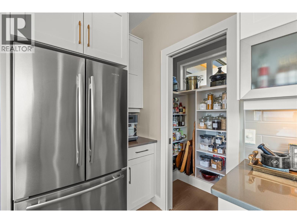
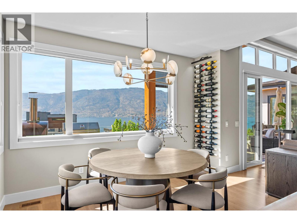
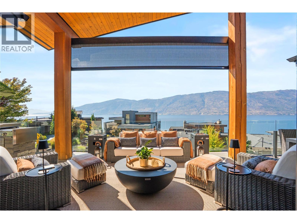
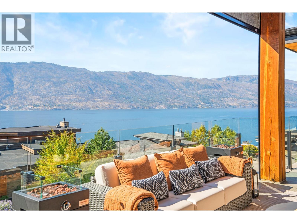
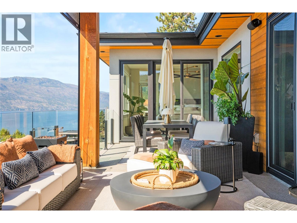
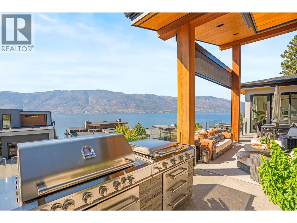
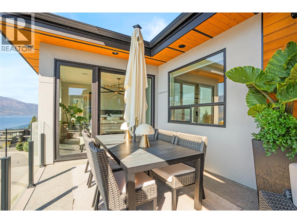
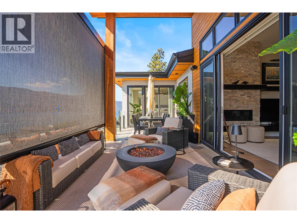
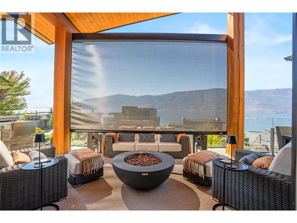
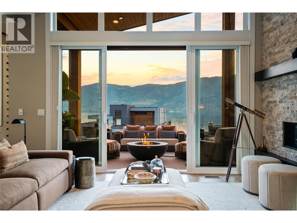
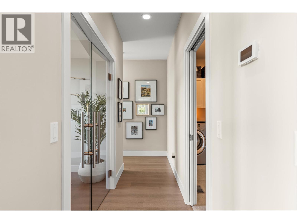
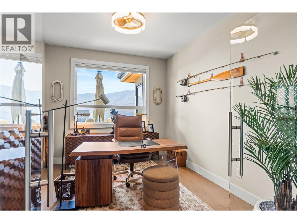
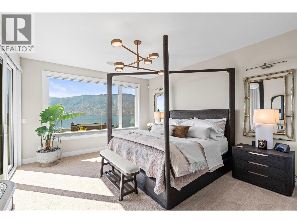
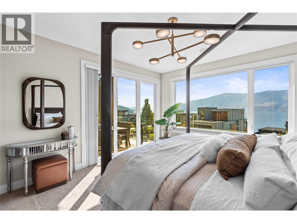
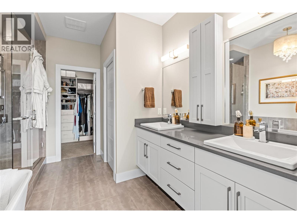
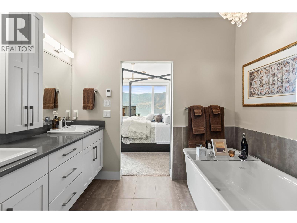
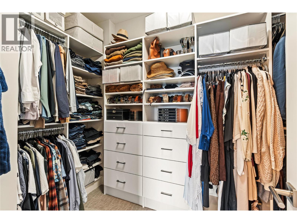
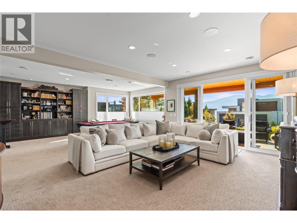
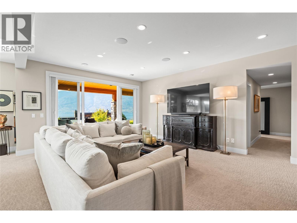
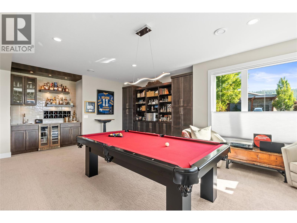
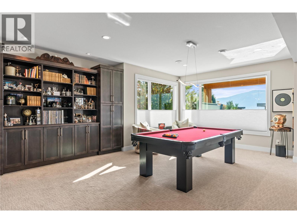
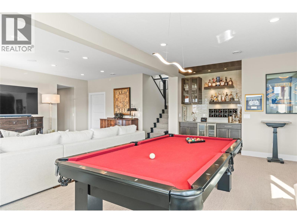
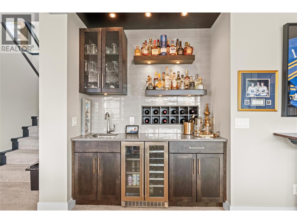
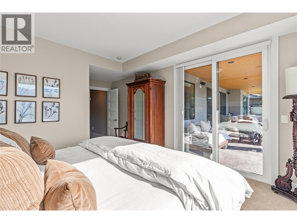
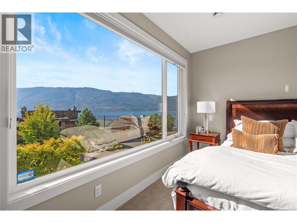
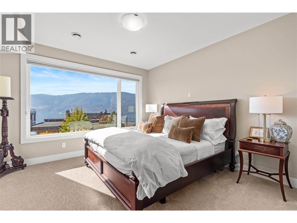
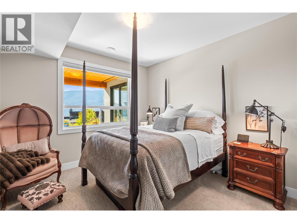
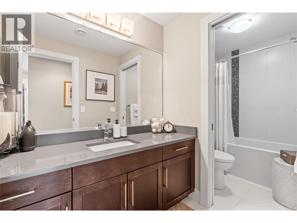
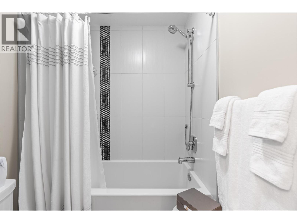
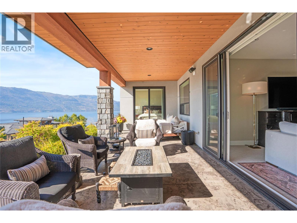
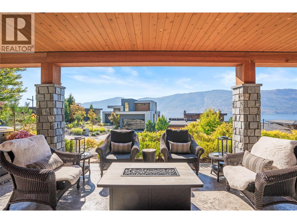
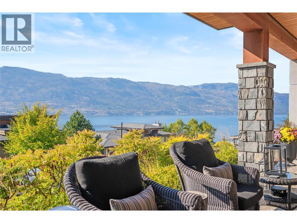
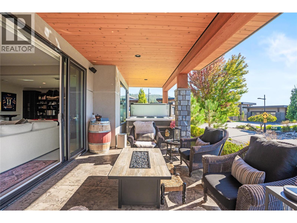
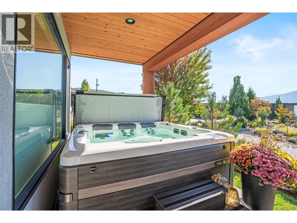
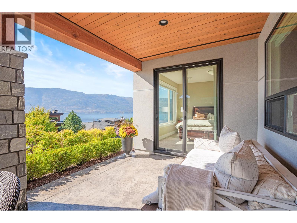
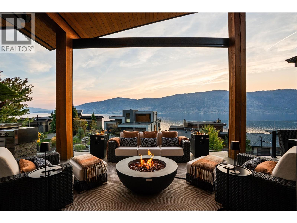
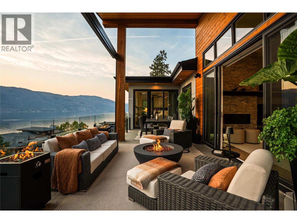
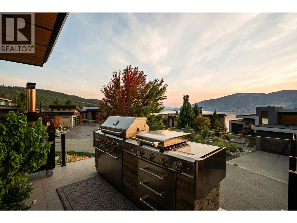
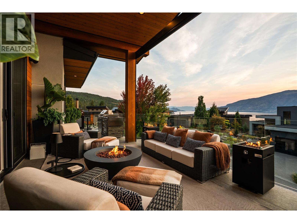
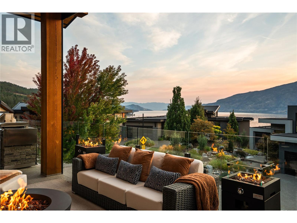
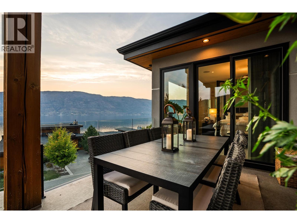
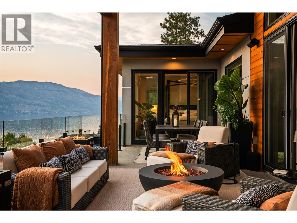
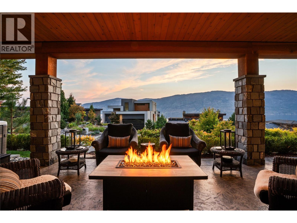
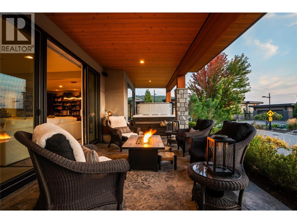
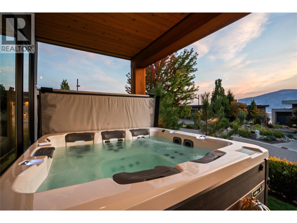
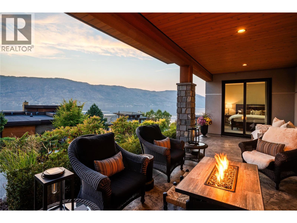
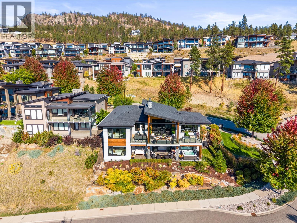
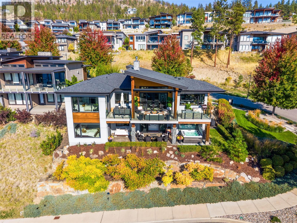
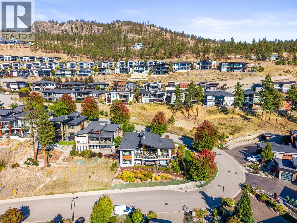
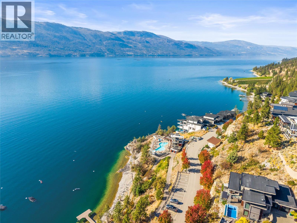
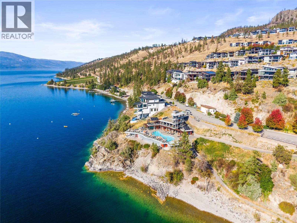
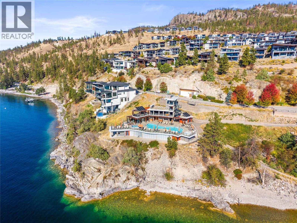
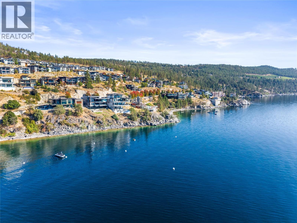
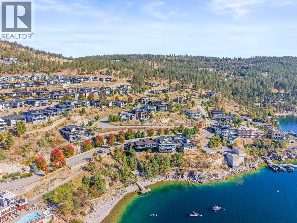
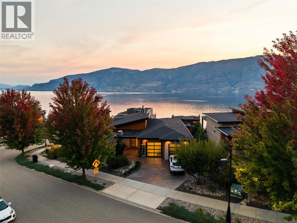
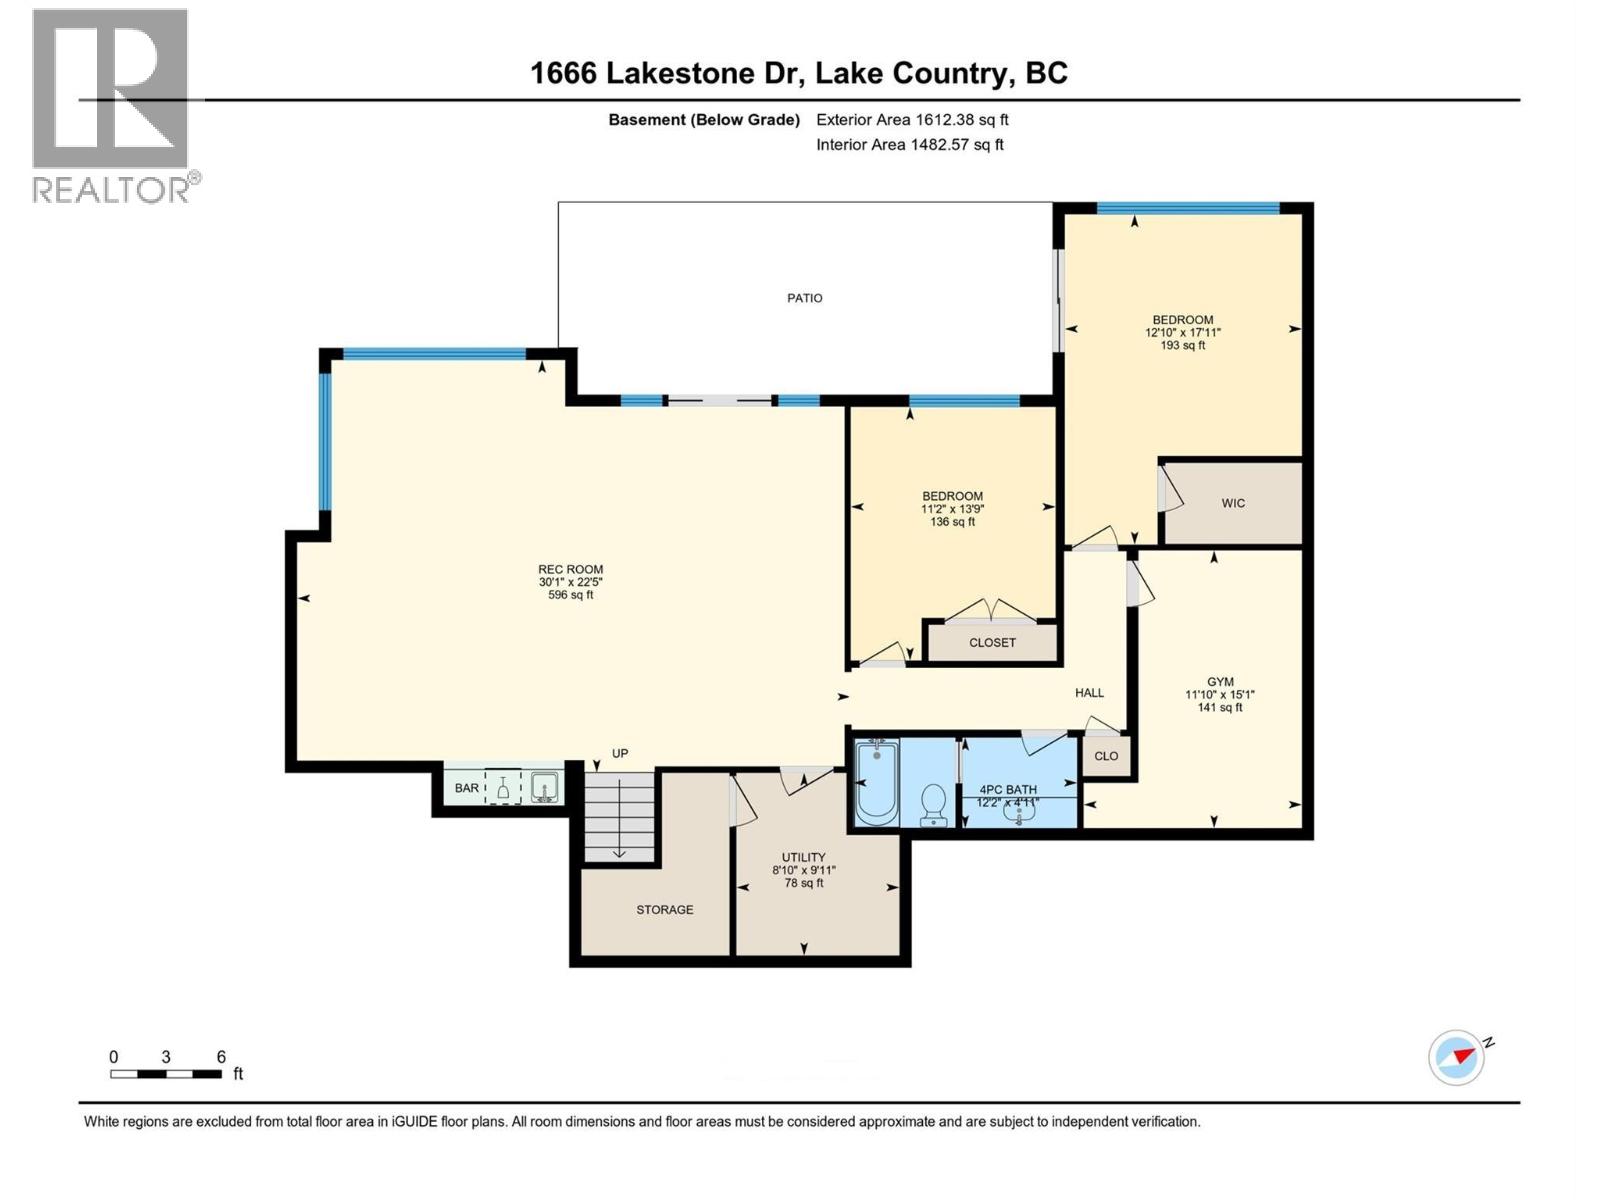
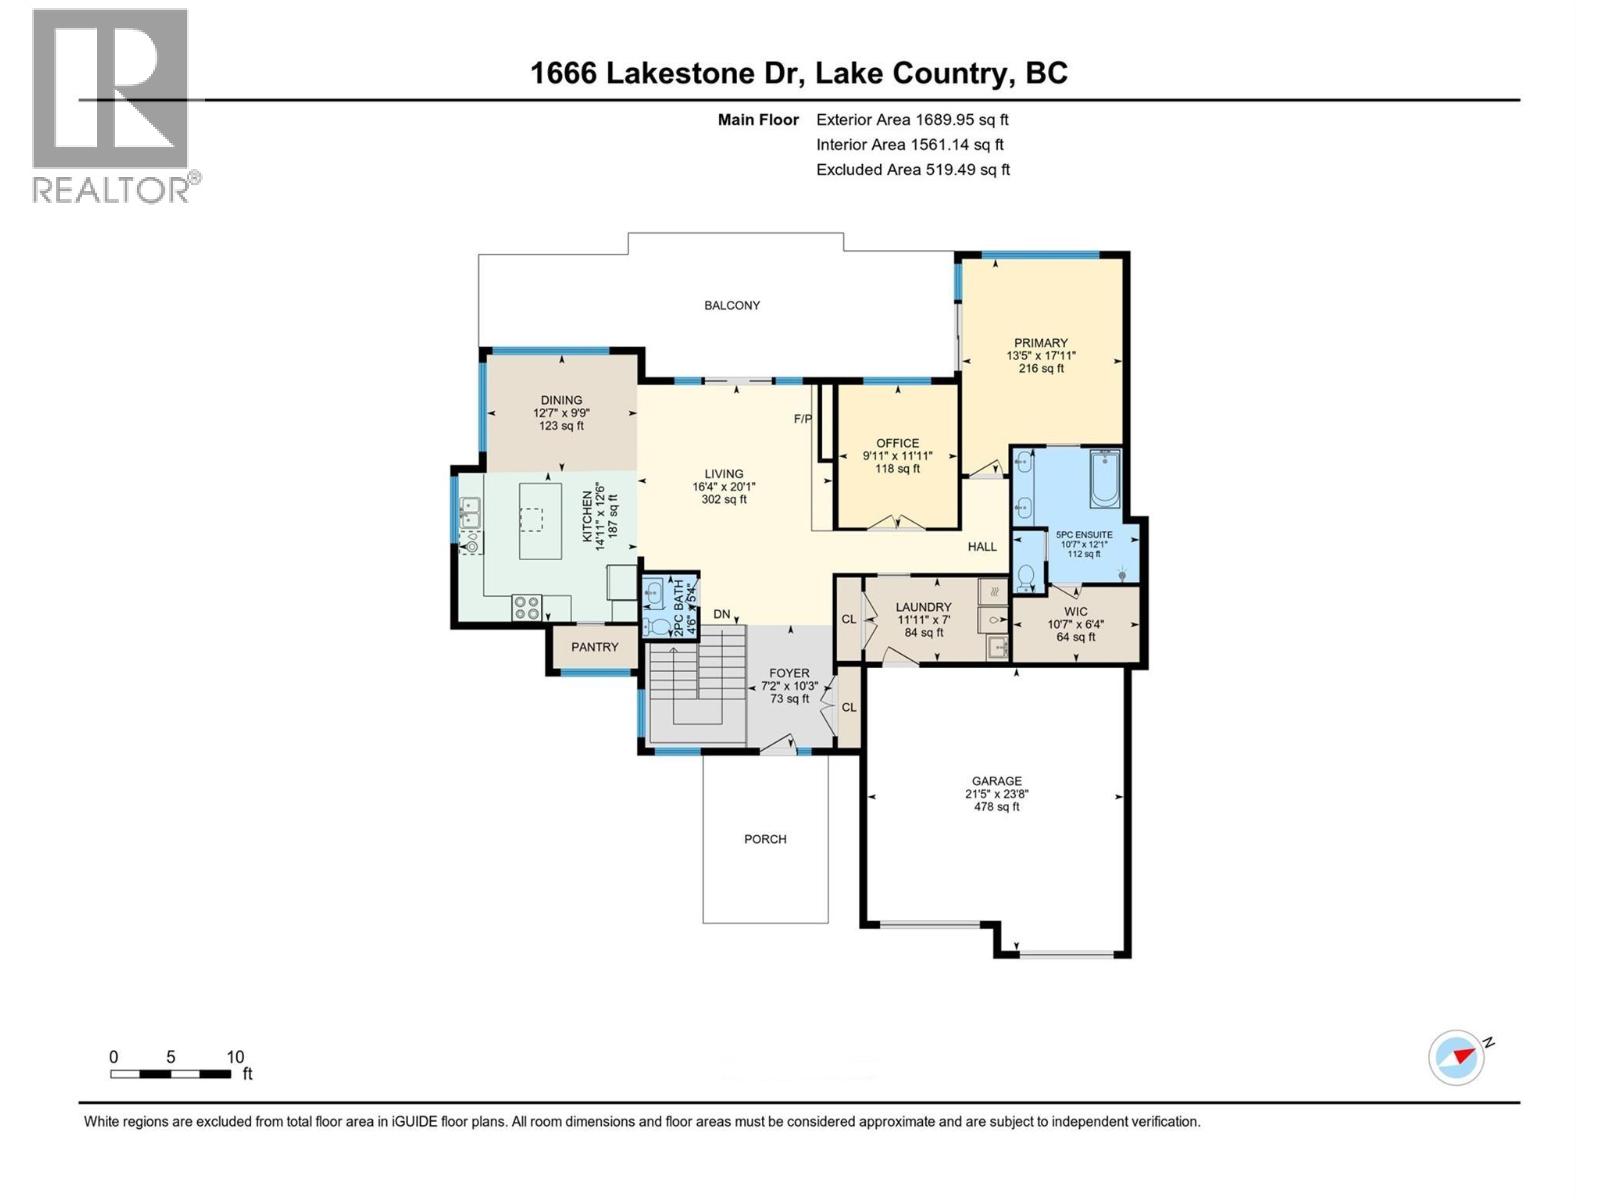
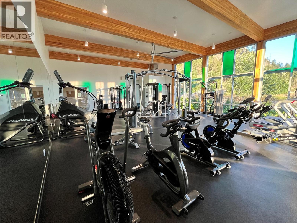
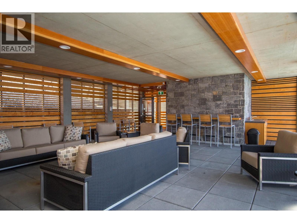
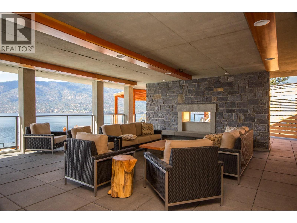
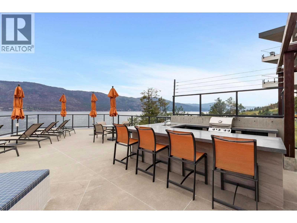
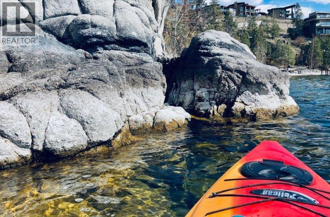
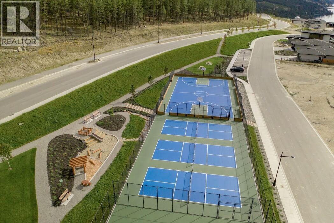
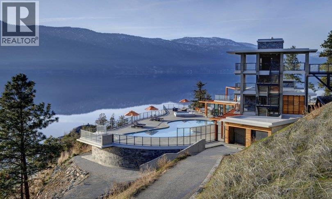
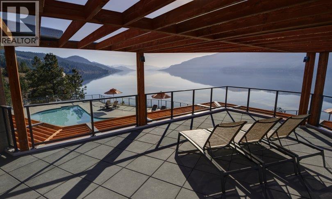
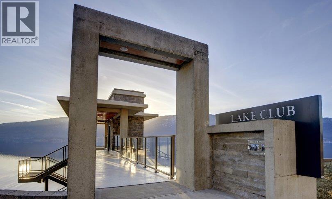
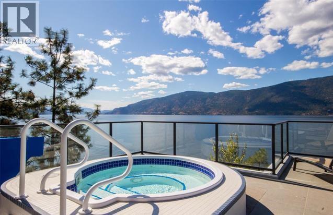
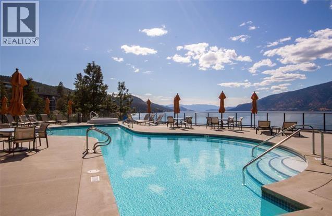
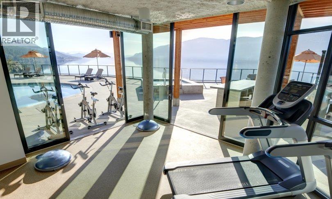
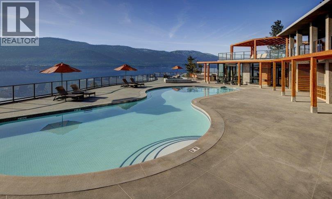

Enjoy sophisticated Okanagan living in this tastefully designed walk-out rancher, where refined interiors seamlessly embrace spectacular outdoor living & expansive panoramic views of Okanagan Lake from almost every room. Enjoy resort-style amenities like no other, including 30+ km of hiking & biking trails, two private clubhouses (one with an elevator), luxurious pools, fitness facilities, pickleball courts, rooftop terrace & direct beach access. This impeccable home features an inviting open concept, perfect for entertaining, with large covered deck spaces capturing stunning southwest sunsets over the lake. A glass-enclosed, lake-view executive office provides an exceptional workspace, while the new high-end oversized hot tub with interchangeable jet packs awaits your evening soak on the lower patio. In the mornings, enjoy a stroll - coffee in hand, through your gardens as the sun peeks up over the mountain. A professionally installed & labelled dedicated boat buoy, securely anchored with two chains, was added in 2026 and is the last buoy permitted in the Lakestone community—just a short paddle from the beachfront dock. You won't get bored biking to wineries, artist studios, restaurants & local markets for farm-fresh eggs & produce from here! Dozens of golf courses are within a 15–30 minute drive, with an international airport just 15 minutes away. A rare opportunity to embrace the best of the Okanagan where everyday feels like a vacation. (id:44056)

Property Details

Full Address:
1666 Lakestone Drive, Lake Country, British Columbia
Price:
$ 1,925,000
MLS Number:
10401116
List Date:
September 25th, 2026
Neighbourhood:
Lake Country South West
Lot Size:
0.16 ac
Year Built:
2016
Taxes:
$ 8,636

Interior Features

Bedrooms:
3
Bathrooms:
3
Appliances:
Washer, Refrigerator, Range - Gas, Dishwasher, Dryer, Microwave, Oven - Built-In, Hot Water Instant
Flooring:
Tile, Carpeted, Vinyl
Interior Features:
Recreation Centre, Whirlpool, Clubhouse, Racquet Courts
Air Conditioning:
Central air conditioning
Heating:
Forced air, See remarks
Fireplaces:
1
Fireplace Type:
Gas, Unknown
Basement:
Full

Building Features

Architectural Style:
Ranch, Contemporary
Storeys:
2
Sewer:
Municipal sewage system
Water:
Municipal water
Roof:
Asphalt shingle, Other, Unknown
Exterior:
Stucco, Wood siding, Other
Garage:
Attached Garage, Additional Parking
Garage Spaces:
4
Ownership Type:
Freehold
Taxes:
$ 8,636
Stata Fees:
$ 142

Floors

Finished Area:
3320 sq.ft.

Land

View:
Lake view, Mountain view, View of water, View (panoramic)
Lot Size:
0.16 ac
Water Frontage Type:
Waterfront nearby

Neighbourhood Features

Amenities Nearby:
Pets Allowed, Recreational Facilities

Ratings

Commercial Info

Neighbourhood Details

Location

Mortgage Calculator

powered by Ratehub.ca
Is this your listing?Advertise With Us!

Listing Agent(s)

Listing: Tracie VanAlstyne
Coldwell Banker Executives Realty

Similar Listings

Copyright © Real Estate Guide 2021 | Legal | Sitemap
Area Modal Trigger
X