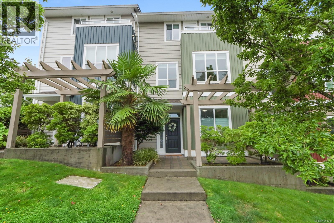
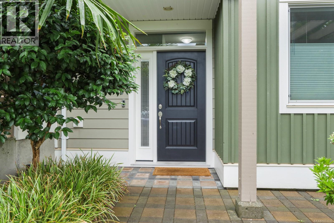
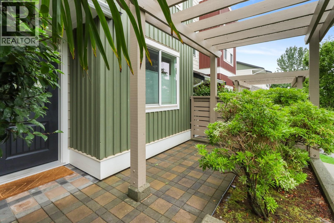
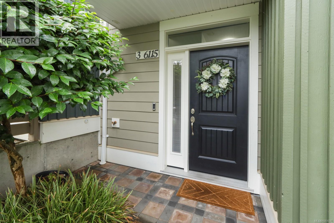
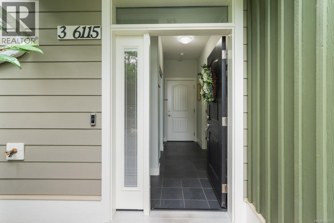
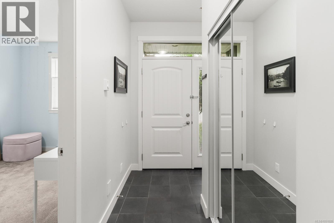
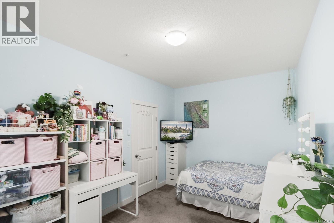
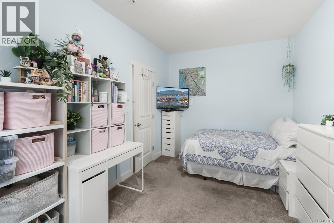
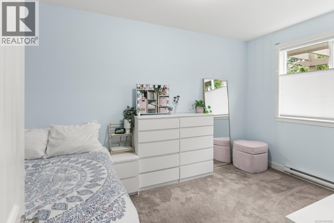
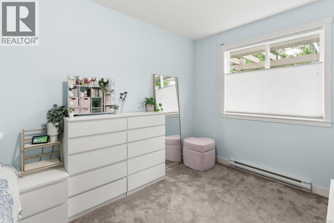
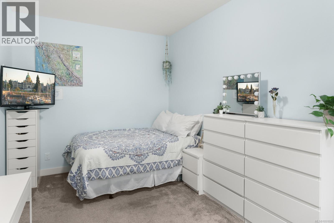
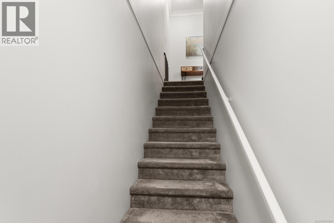
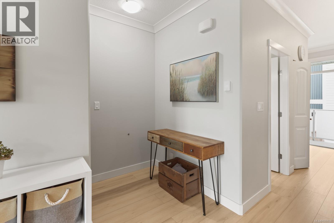
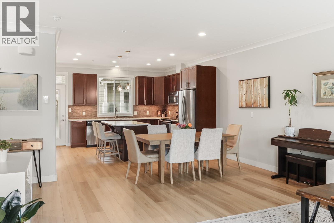
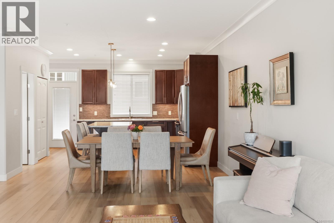
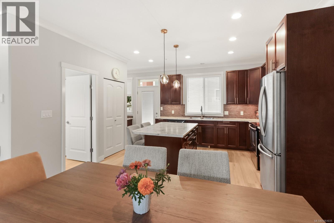
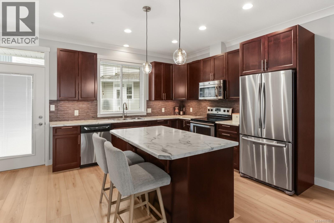
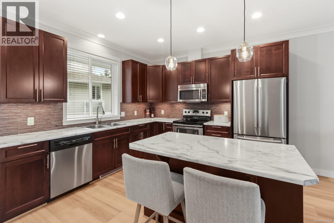
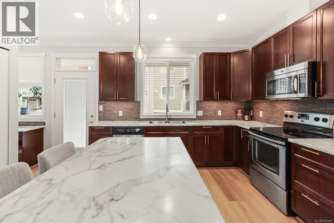
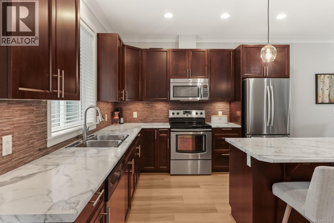
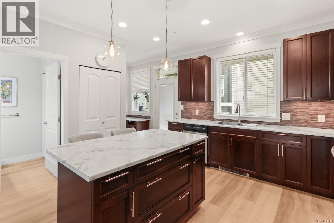
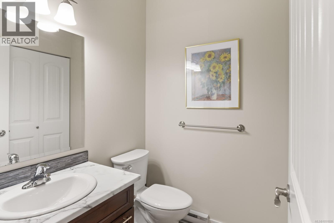
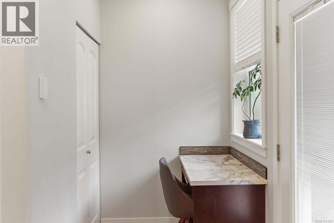
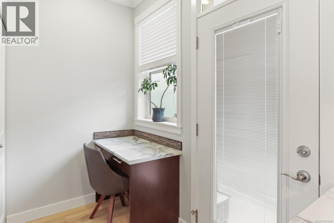
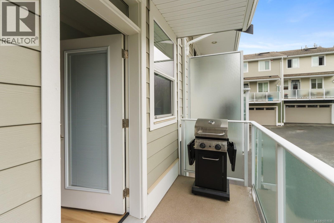
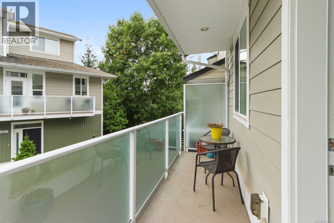
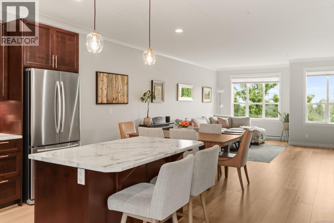
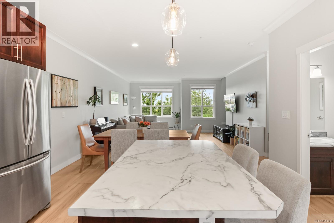
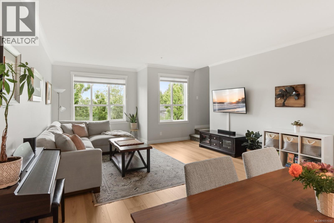
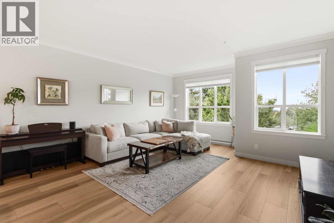
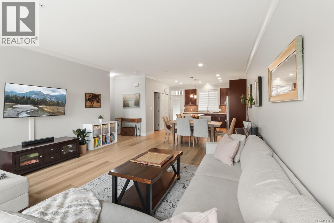
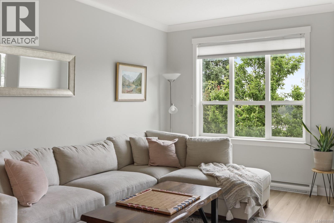
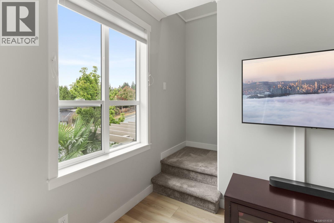
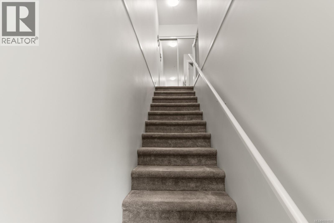
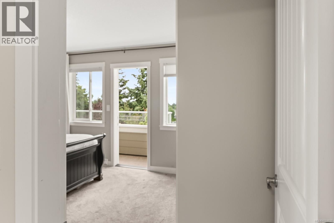
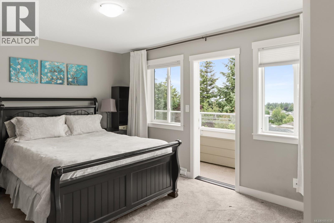
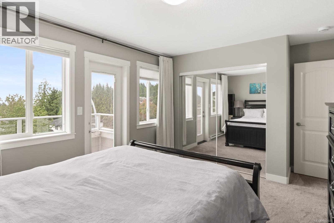
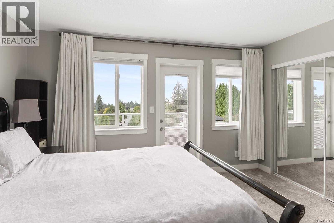
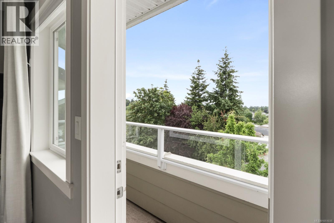
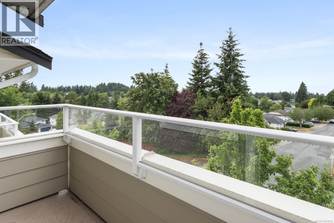
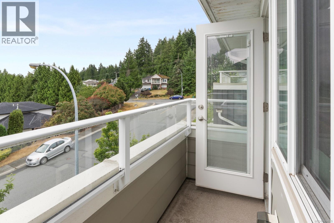
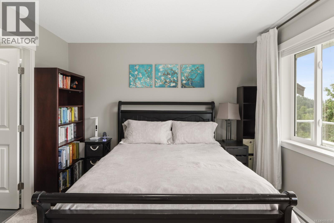
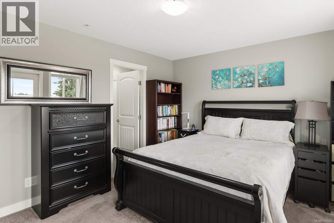
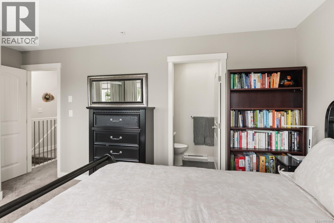
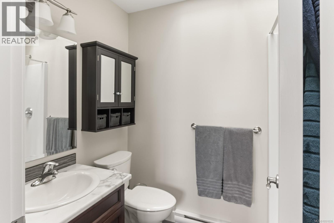
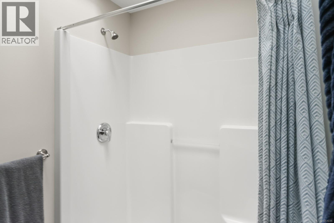
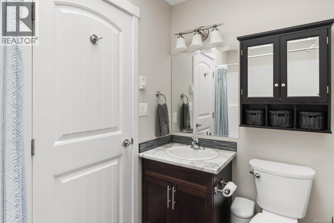
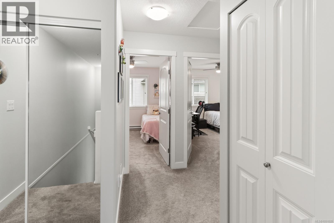
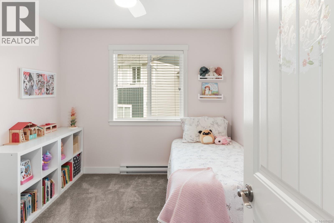
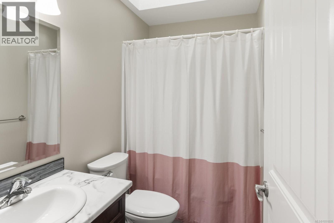
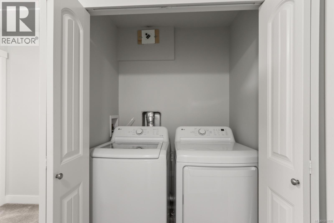
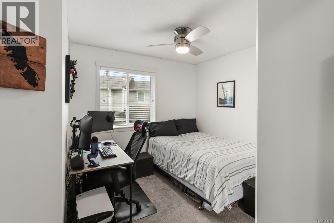
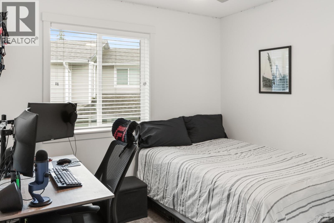
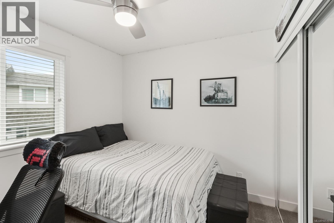
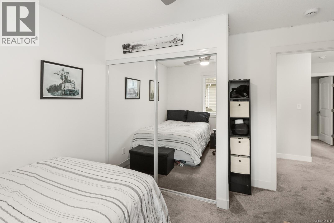
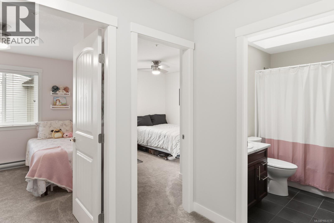
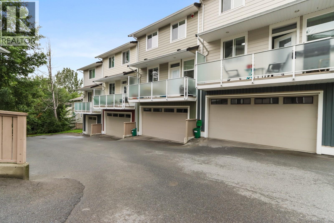
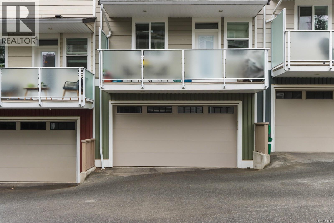
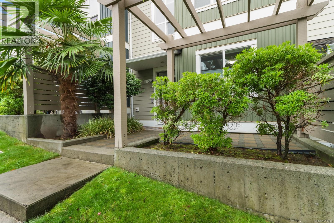
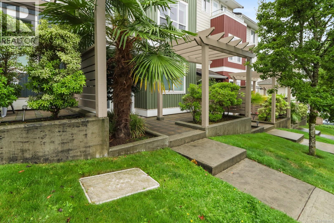

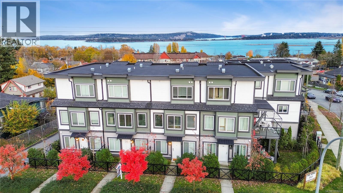
Welcome to 3-6115 Glacier Way, a move-in ready North Nanaimo townhome offering 1,640 sqft of thoughtfully designed living space across three levels. Built in 2014, this home delivers the space and flexibility many buyers are looking for, without the upkeep of a detached property. The main level is bright and inviting with 9-foot ceilings, oversized windows and a comfortable open layout connecting the living, dining and kitchen areas. The kitchen features shaker-style cabinetry, stainless steel appliances, tile backsplash and a large island with plenty of prep space. Upstairs you will find the primary suite with a 3-pc ensuite & private balcony with distant ocean views. Rounding out this floor are 2 more bedrooms, in-home laundry & a 4-pc bathroom. The lower level adds a generous den that can easily adapt to your needs as a home office, media room, gym, play room or a 4th bedroom! The oversized double garage provides excellent storage for vehicles, bikes and seasonal gear, while the front yard offers just enough outdoor space without becoming a weekend project. The location is tough to beat - you're minutes from Woodgrove Centre, Costco, restaurants, schools, parks, beaches, transit and the trails at Doumont. Whether you're a first-time buyer, growing household or simply looking for a low-maintenance home with plenty of room, this North Nanaimo townhome is worth a look. (id:44056)

Property Details

Full Address:
3 6115 Glacier Way, Nanaimo, British Columbia
Price:
$ 640,000
MLS Number:
1051035
List Date:
September 29th, 2026
Neighbourhood:
North Nanaimo
Year Built:
2014
Taxes:
$ 4,643

Interior Features

Bedrooms:
4
Bathrooms:
3
Appliances:
Washer, Refrigerator, Range - Electric, Dishwasher, Dryer
Air Conditioning:
None
Heating:
Baseboard heaters

Building Features

Zoning:
Multi-Family
Garage:
Garage
Garage Spaces:
1
Ownership Type:
Condo/Strata
Taxes:
$ 4,643
Stata Fees:
$ 486

Floors

Finished Area:
1640 sq.ft.

Land

View:
Mountain view, Ocean view

Neighbourhood Features

Amenities Nearby:
Family Oriented, Pets Allowed

Ratings

Commercial Info

Neighbourhood Details

Location

Mortgage Calculator

powered by Ratehub.ca
Is this your listing?Advertise With Us!

Listing Agent(s)

Listing: Brooke Bestwick
eXp Realty (NA)
Co-Listing: Dawn Walton
eXp Realty (NA)

Similar Listings

Copyright © Real Estate Guide 2021 | Legal | Sitemap
Area Modal Trigger
X