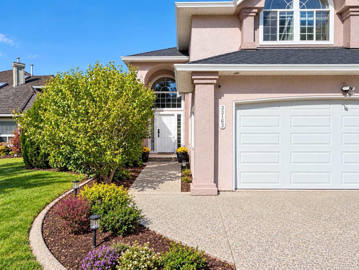
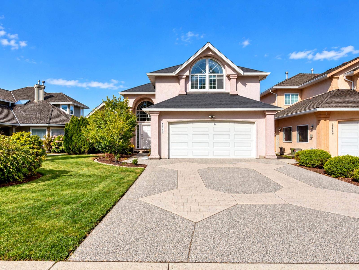
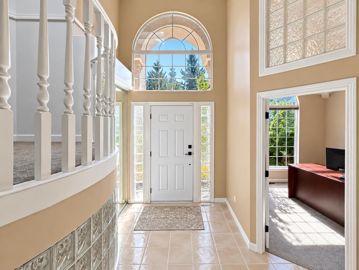
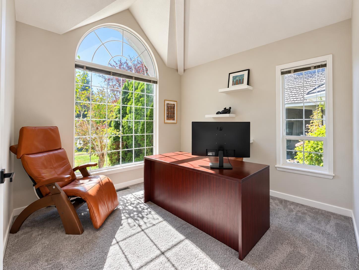
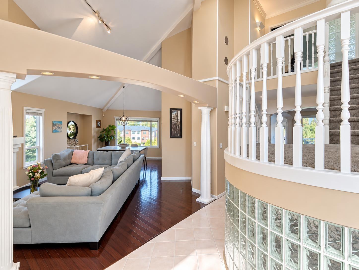
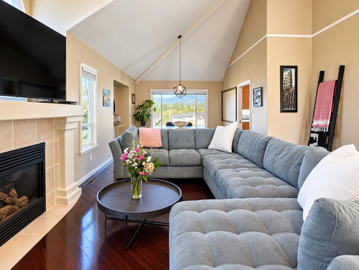
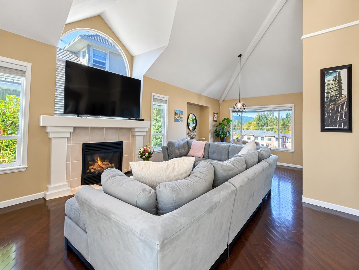
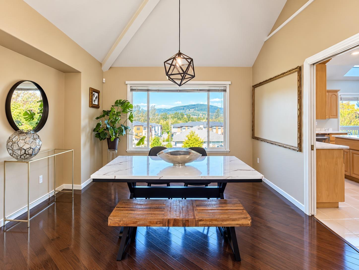
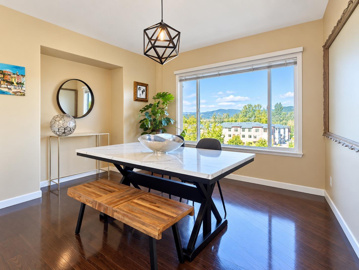
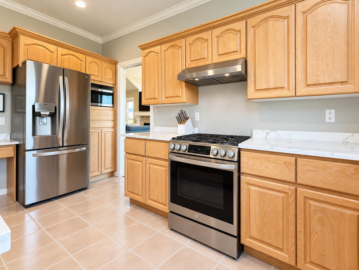
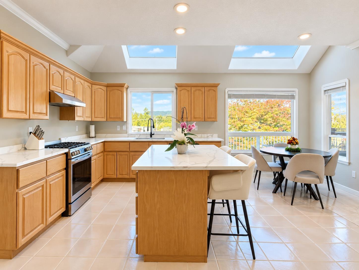
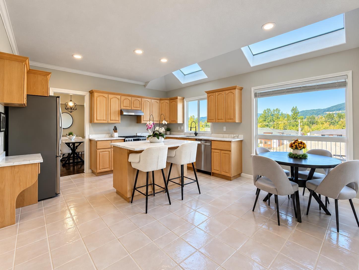
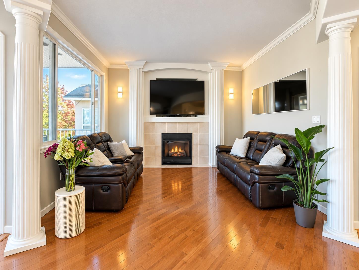
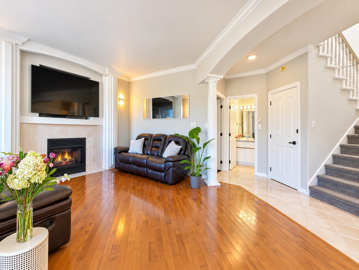
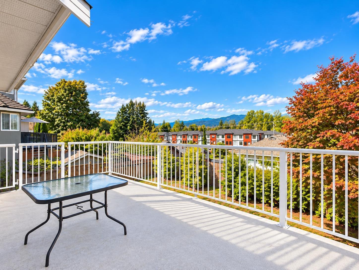
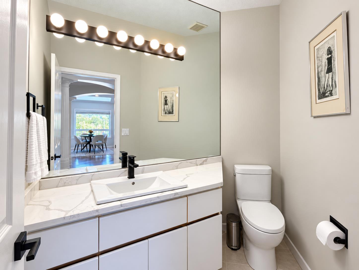
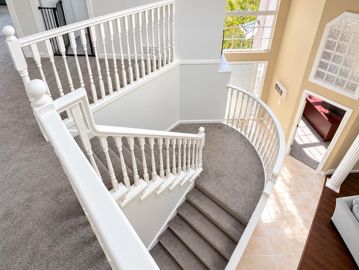
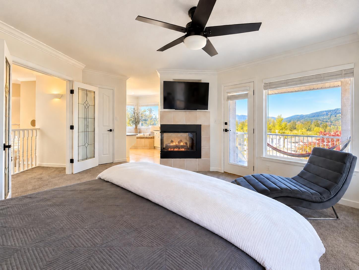
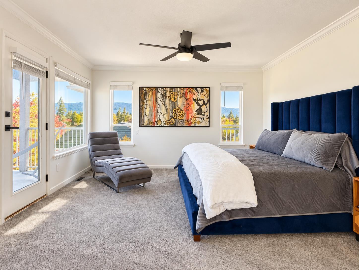
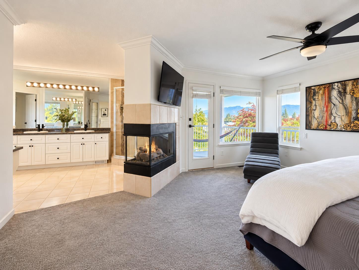
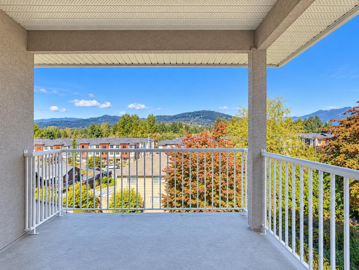
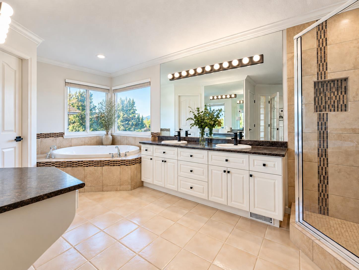
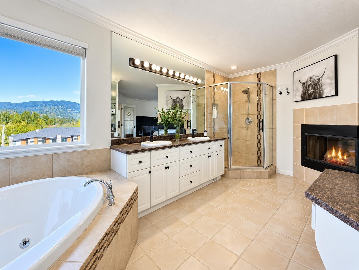
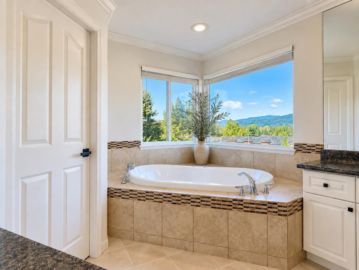
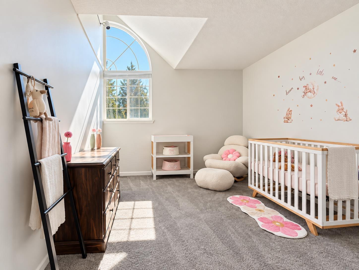
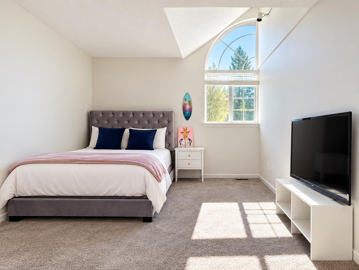
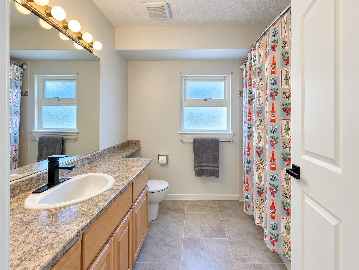
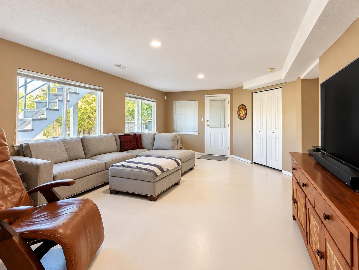
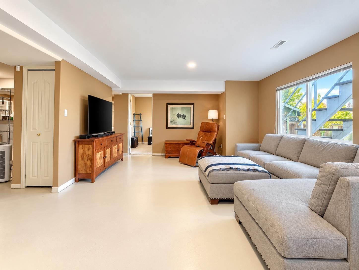
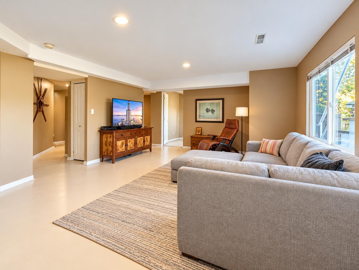
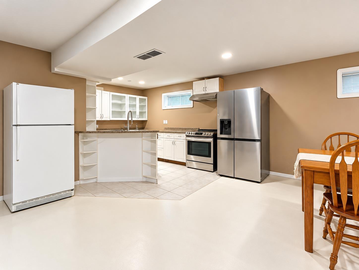
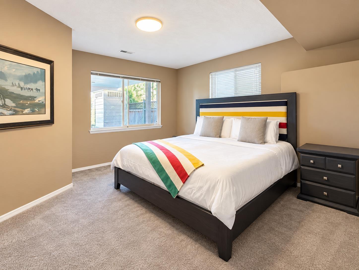
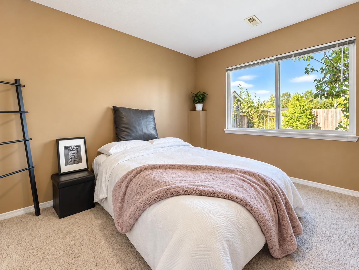
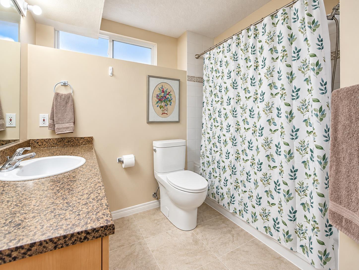
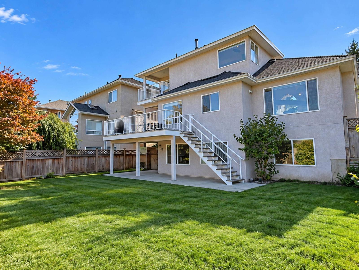
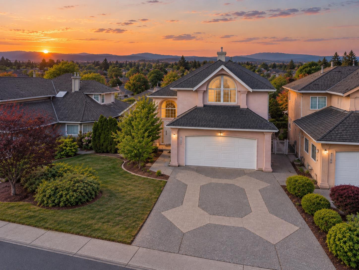
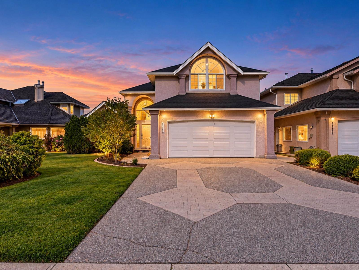
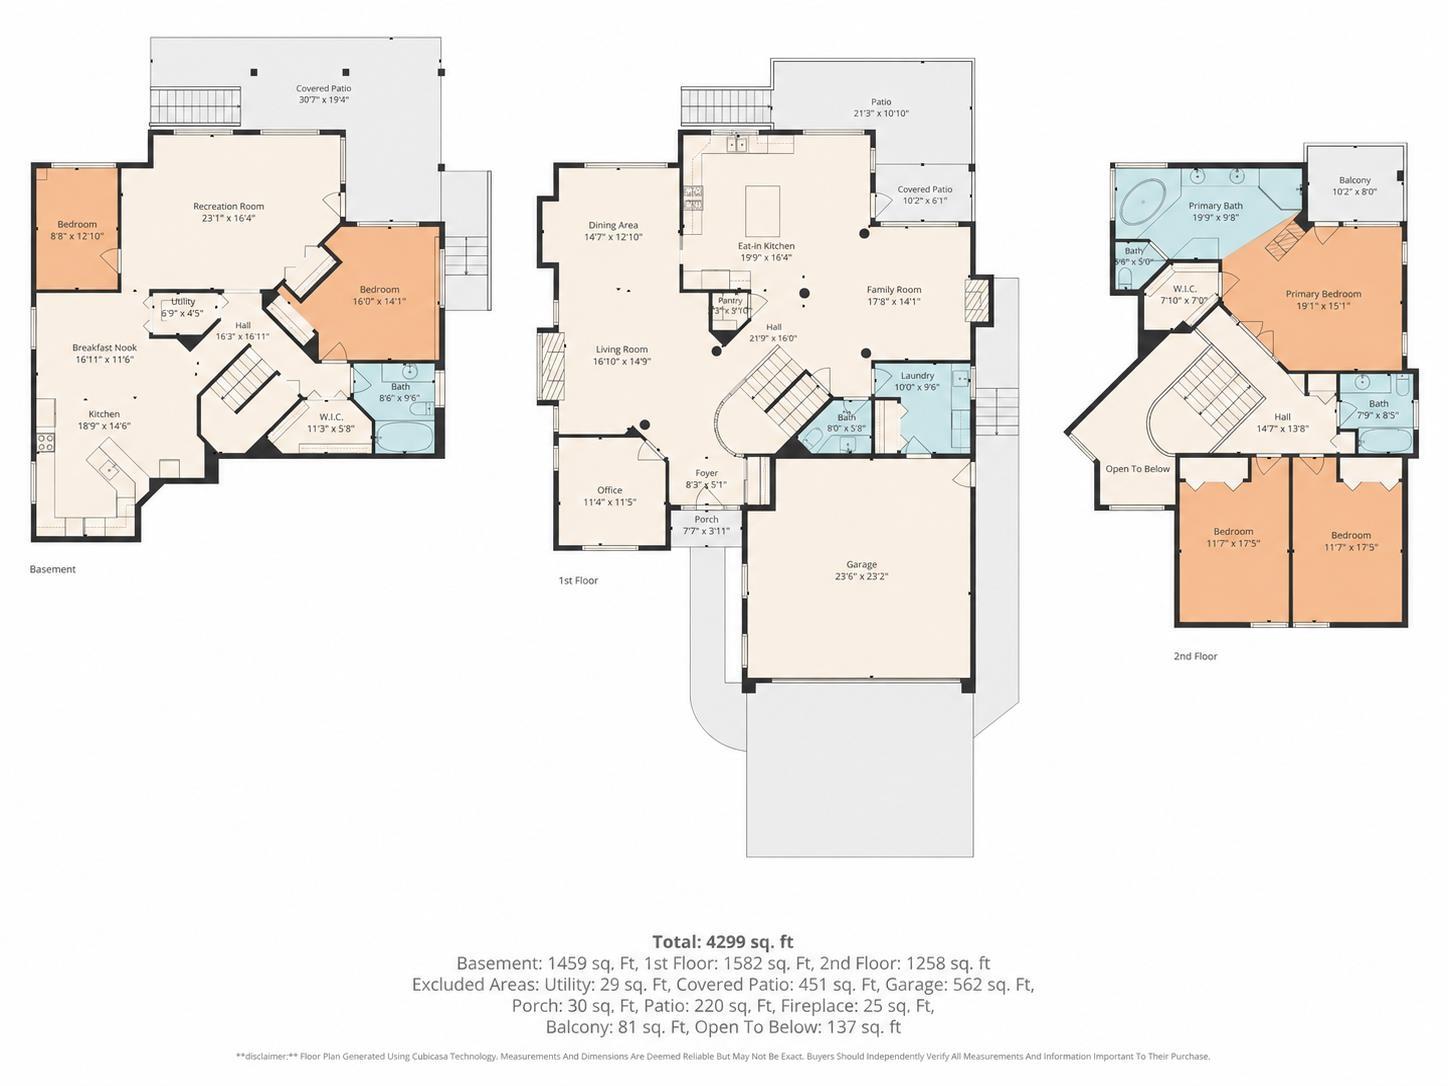

Grand living on Hawthorne! This 4,299 sqft executive custom home showcases stunning architecture, soaring cathedral ceilings, classic Roman columns, elegant chandeliers, hardwood floors & abundant natural light. A spiral staircase leads to a spacious kitchen & family room with a cozy fireplace, opening onto a large sundeck with mountain views. Features include 3 generous upstairs bedrooms & a luxurious primary suite with a 5-piece ensuite, jetted tub, fireplace, WIC & private patio. Complete with A/C, on-demand hot water, intercom & security system, all on a 6,736 sqft lot in a desirable neighbourhood. A truly exceptional home! Open House on Sunday, October 4th from 2PM - 4PM. (id:44056)

Property Details

Full Address:
33163 HAWTHORNE AVENUE, Mission, British Columbia
Price:
$ 1,379,900
MLS Number:
R3170384
List Date:
September 29th, 2026
Lot Size:
6736.2 sq.ft.
Year Built:
1993
Taxes:
$ 4,858
Listing Tax Year:
2026

Interior Features

Bedrooms:
5
Bathrooms:
4
Appliances:
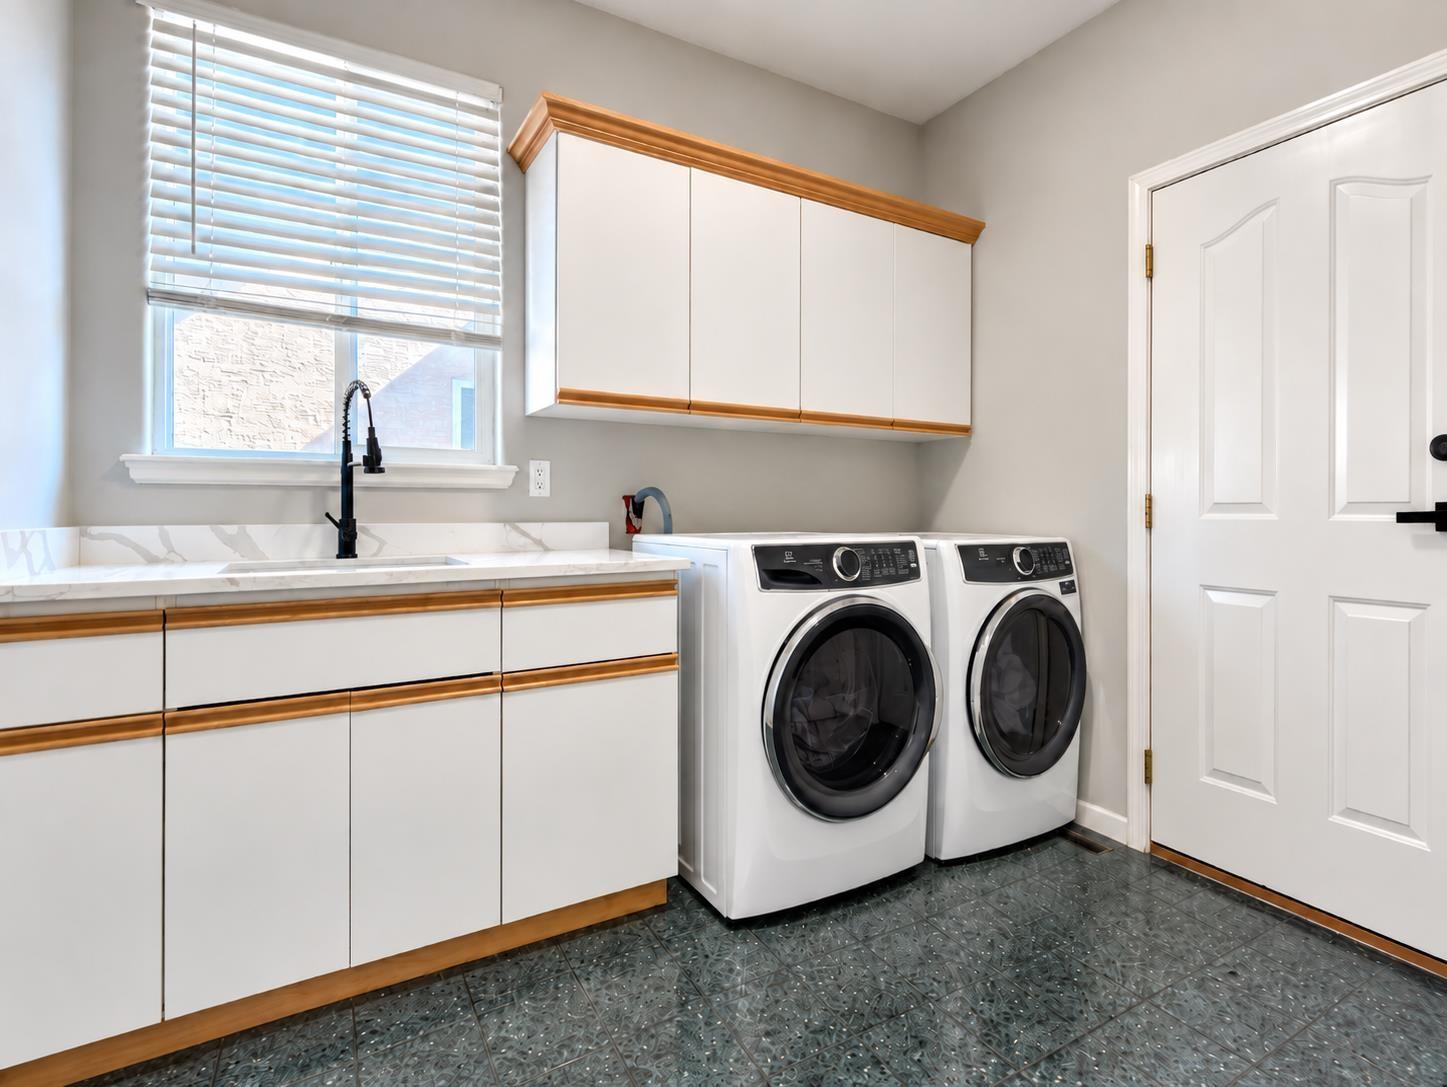
Washer, Refrigerator, Central Vacuum, Intercom, Dishwasher, Stove, Dryer, Alarm System, Garage door opener, Jetted Tub
Interior Features:
Laundry - In Suite, Air Conditioning
Air Conditioning:
Air Conditioned
Heating:
Forced air, Natural gas
Fireplaces:
2
Basement:
Finished, Full

Building Features

Architectural Style:
2 Level
Sewer:
Sanitary sewer
Water:
Municipal water
Garage:
Garage
Garage Spaces:
6
Ownership Type:
Freehold
Taxes:
$ 4,858

Floors

Finished Area:
4299 sq.ft.

Land

View:
View
Lot Size:
6736.2 sq.ft.

Neighbourhood Features

Ratings

Commercial Info

Neighbourhood Details

Location

Mortgage Calculator

powered by Ratehub.ca
Is this your listing?Advertise With Us!

Listing Agent(s)

Listing: Faeine Grant
RE/MAX Magnolia

Similar Listings

Copyright © Real Estate Guide 2021 | Legal | Sitemap
Area Modal Trigger
X