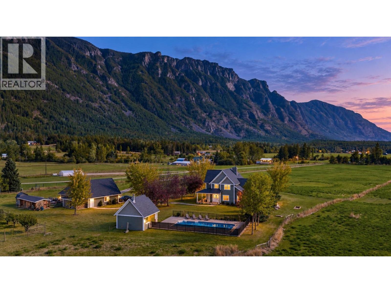
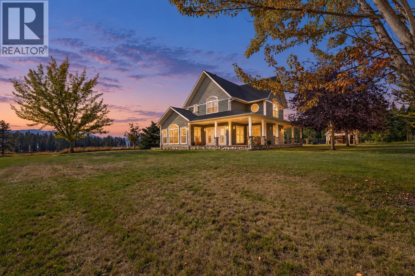
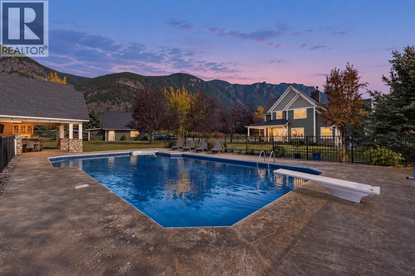
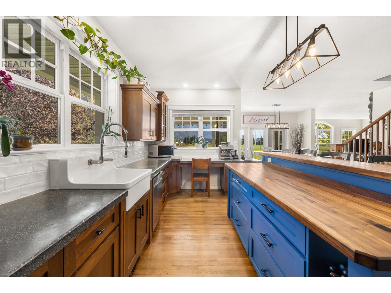
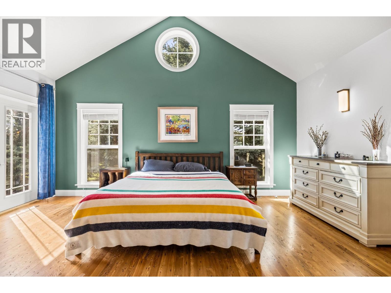
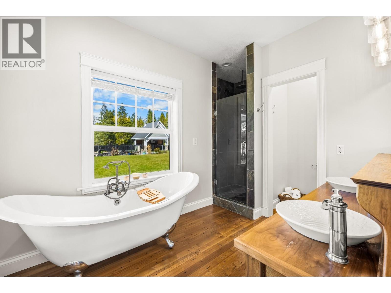
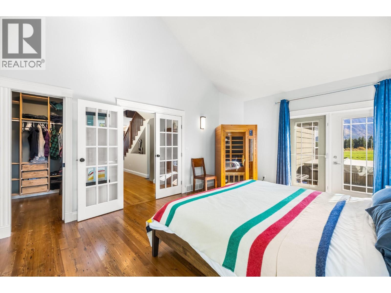
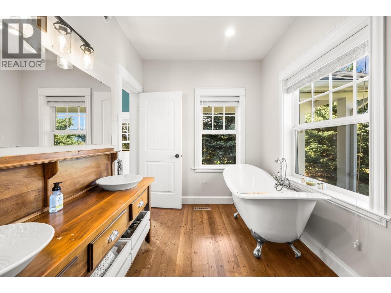
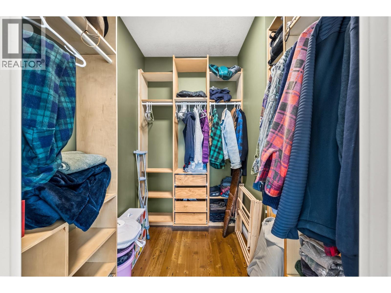
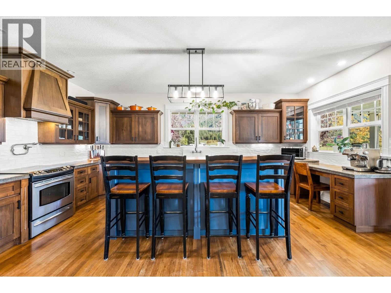
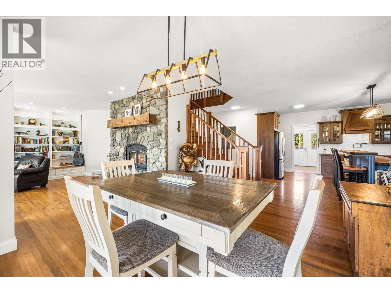
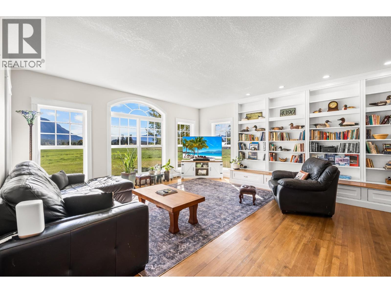
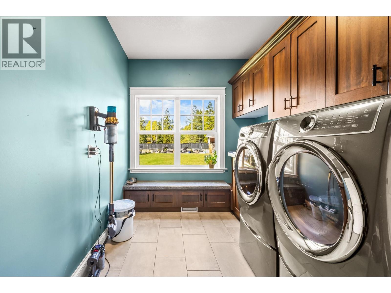
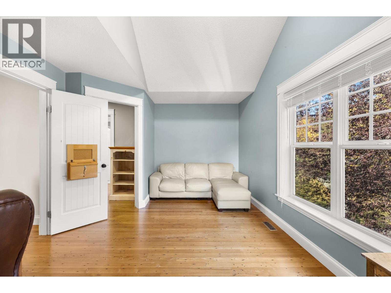
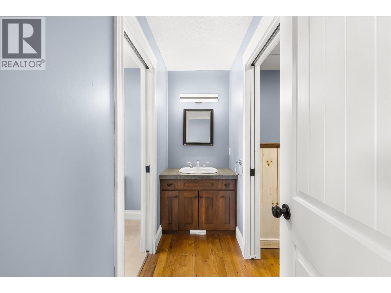
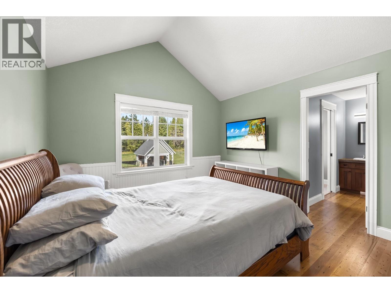
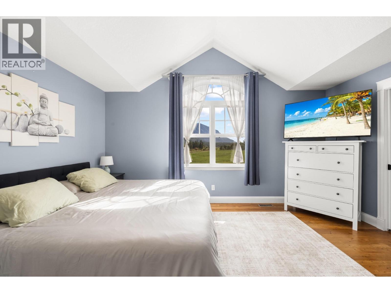
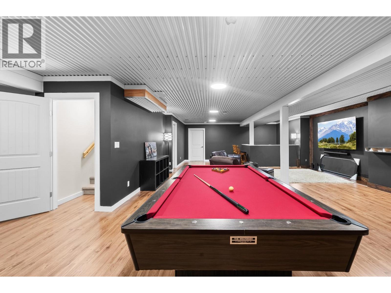
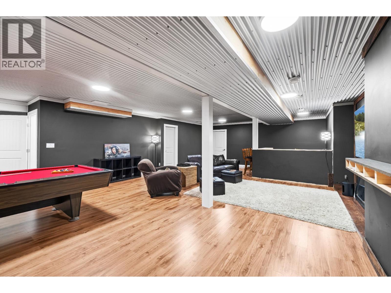
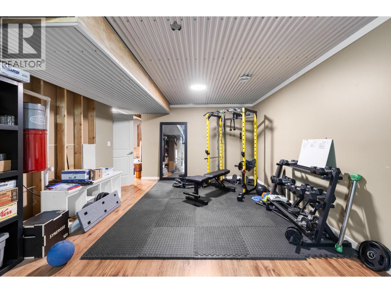
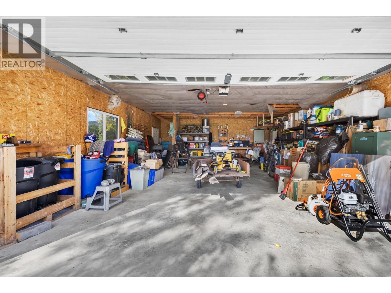
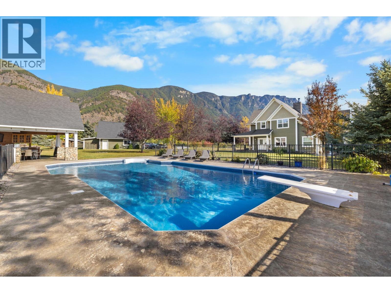
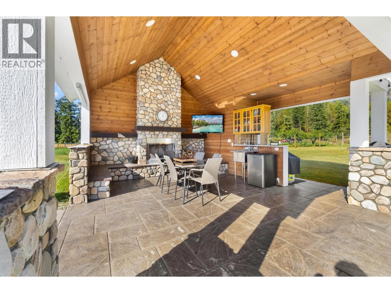
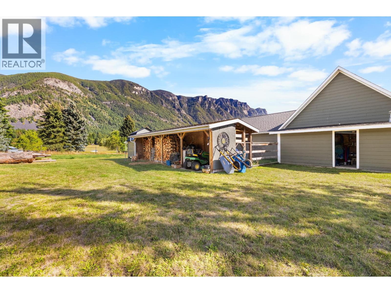
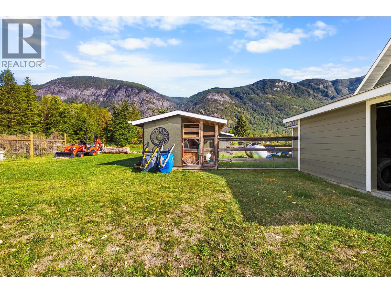
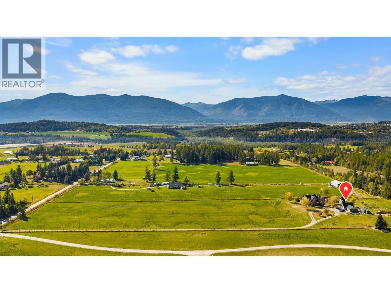
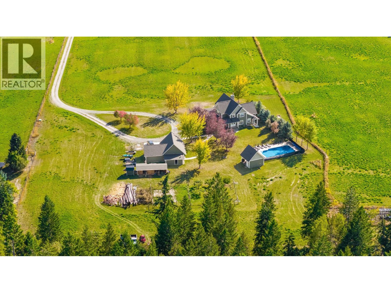
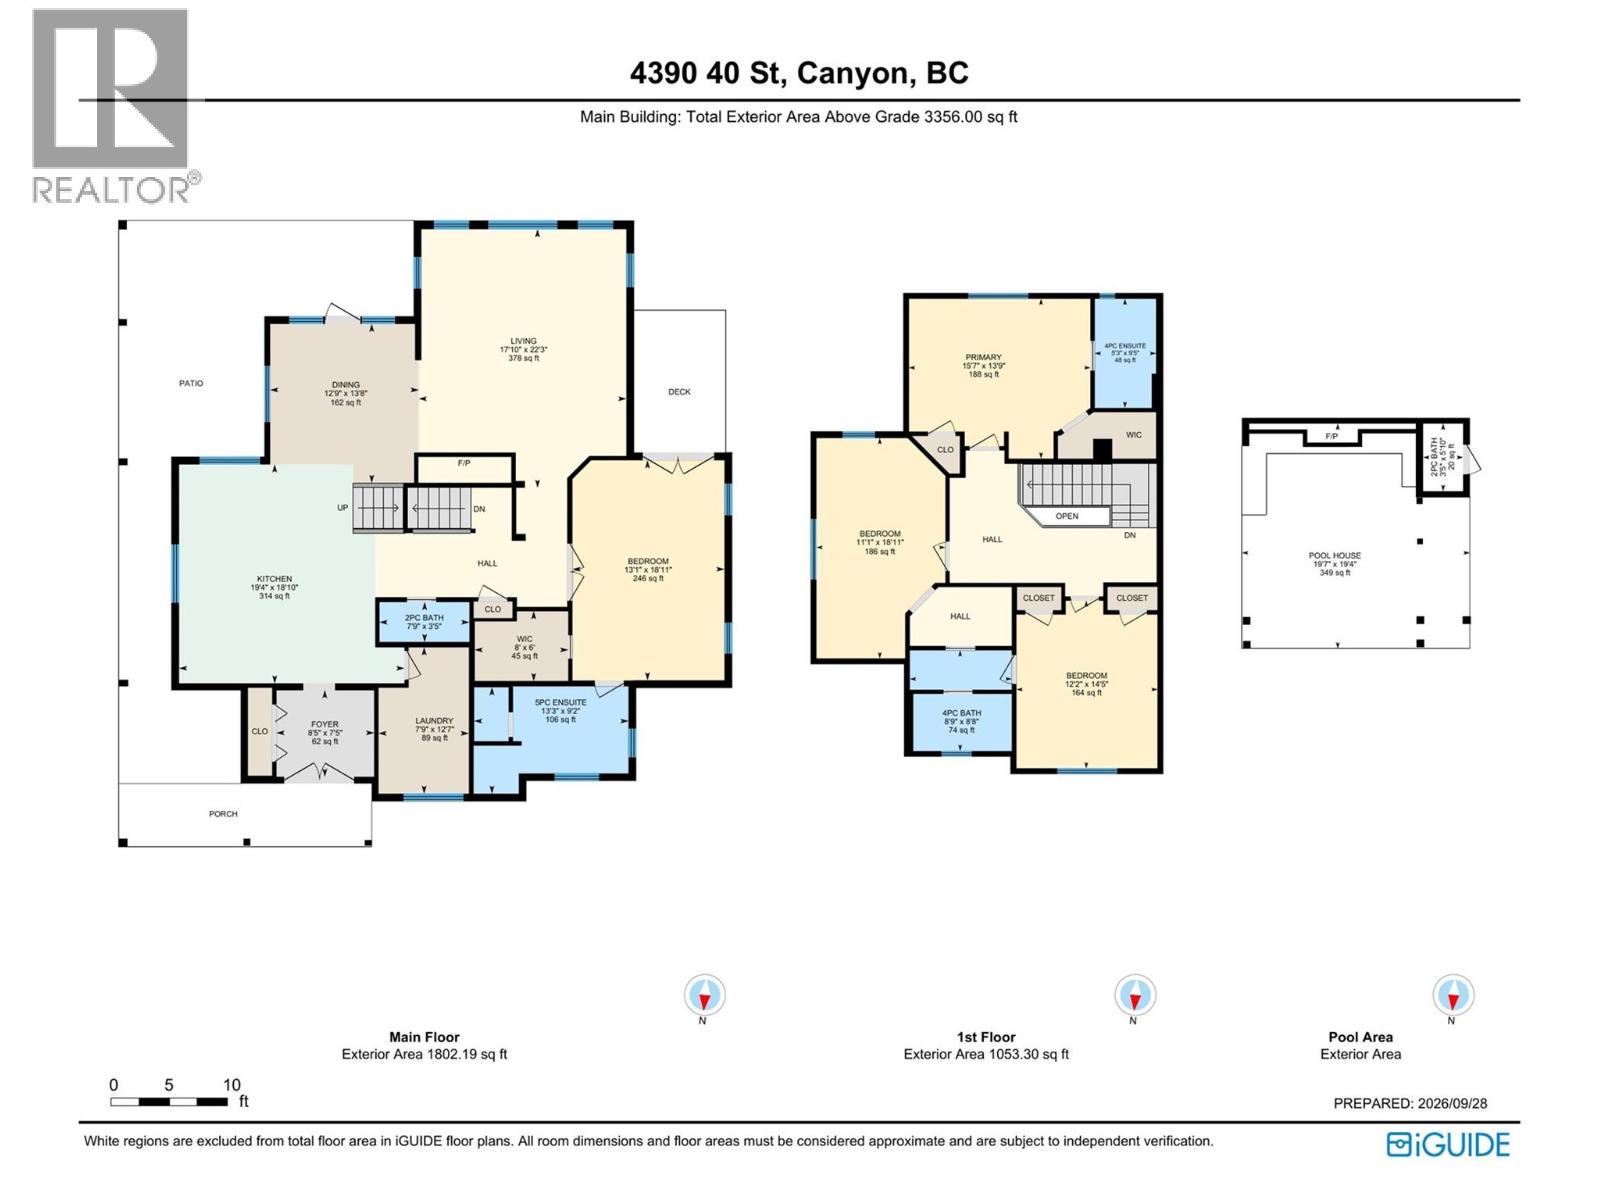
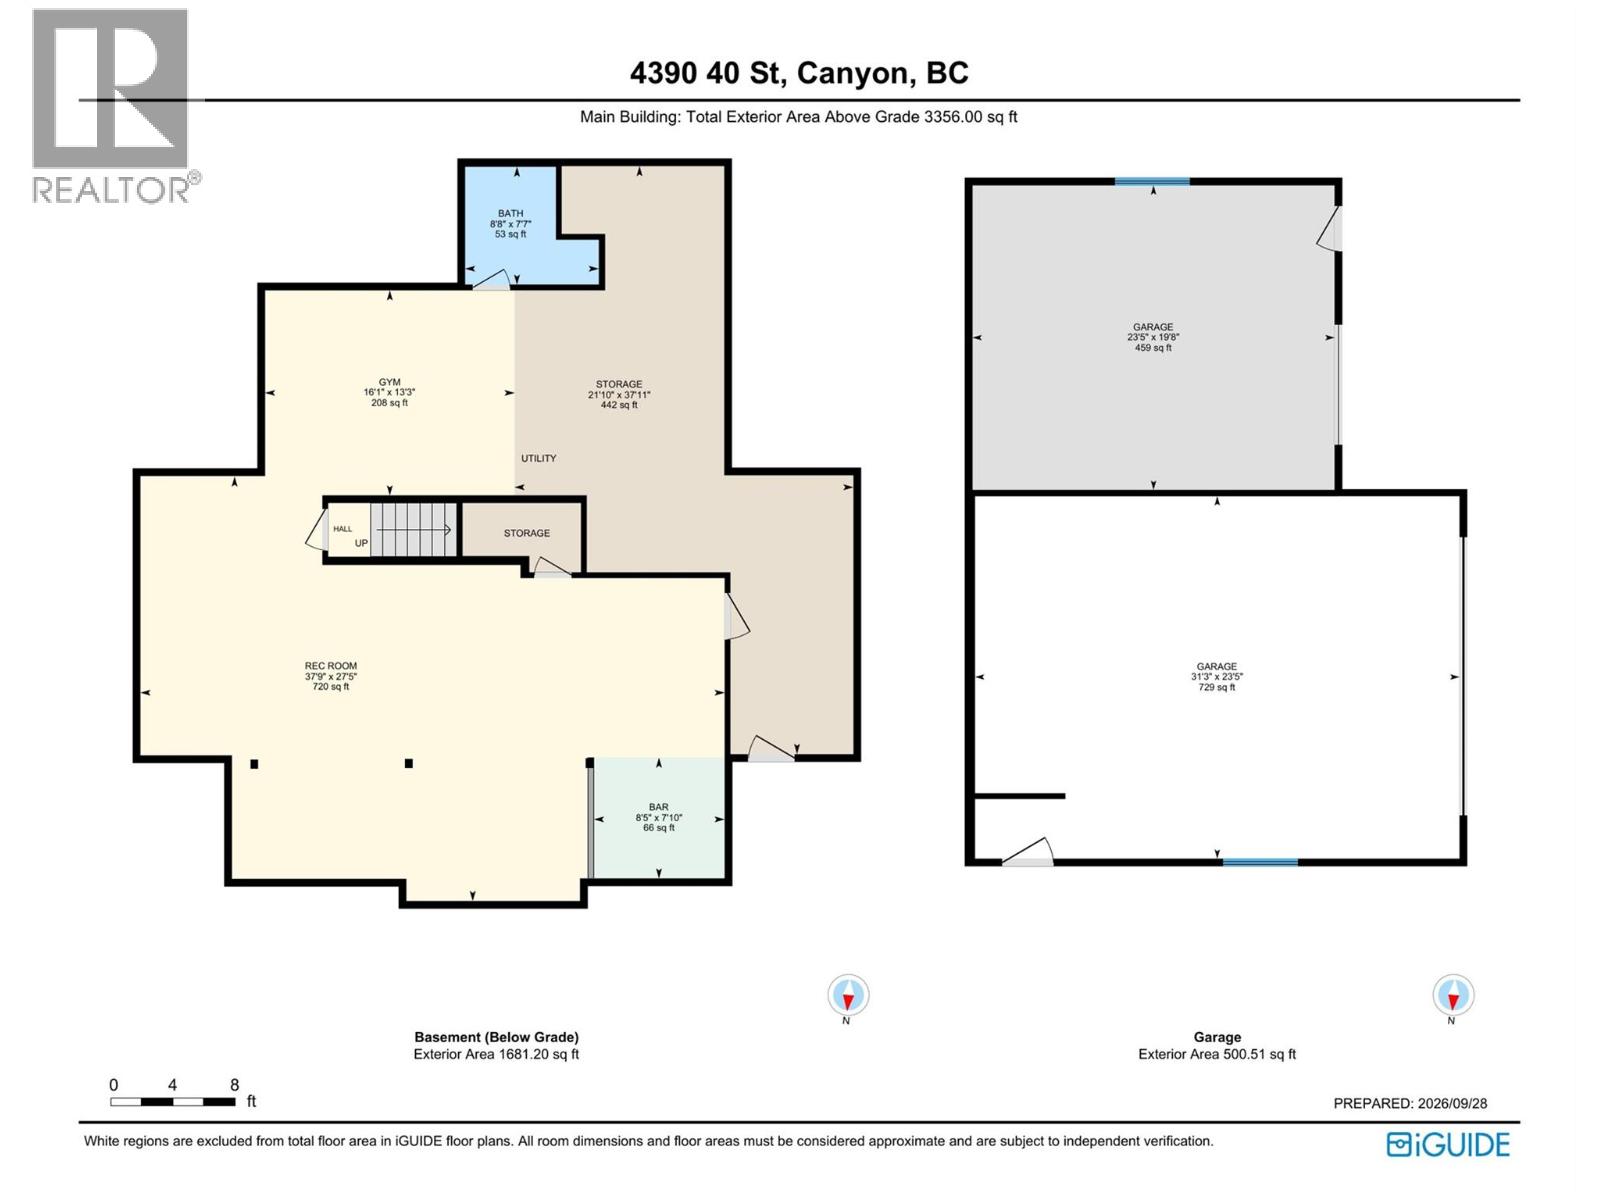
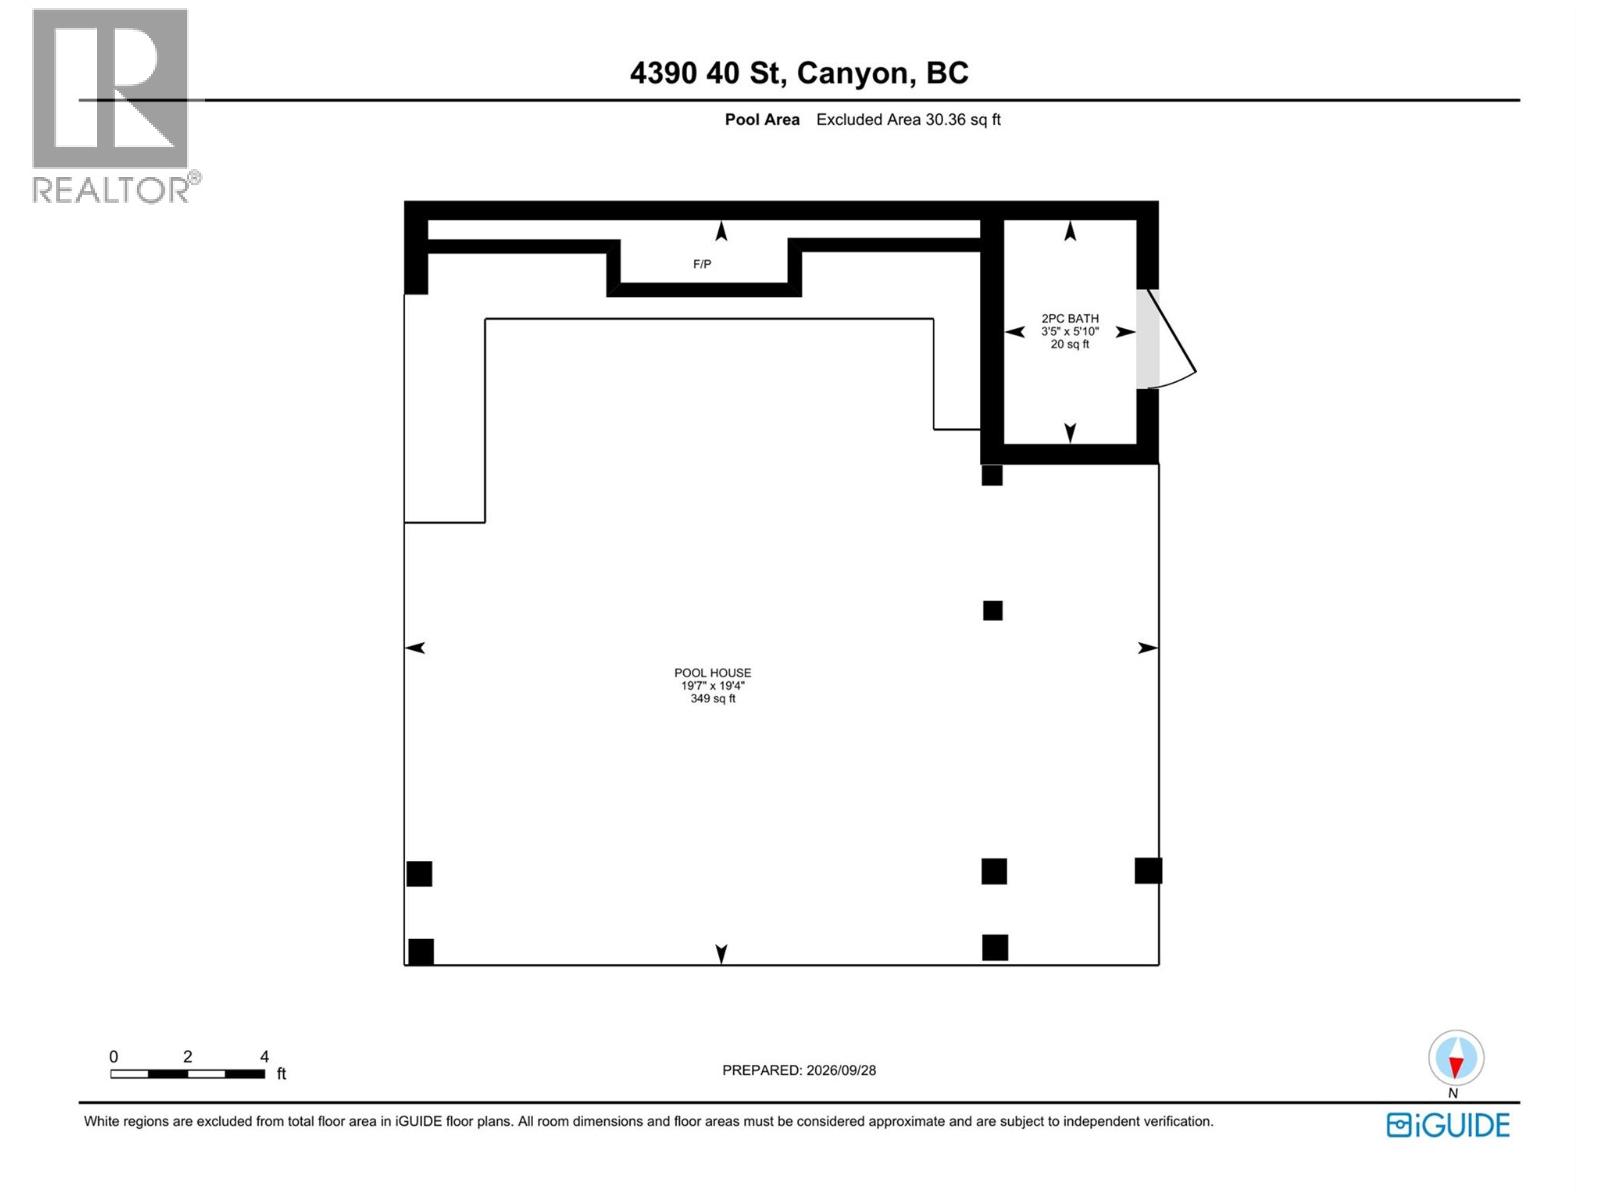
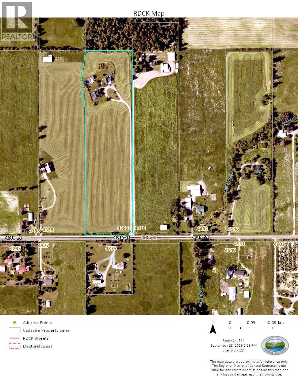
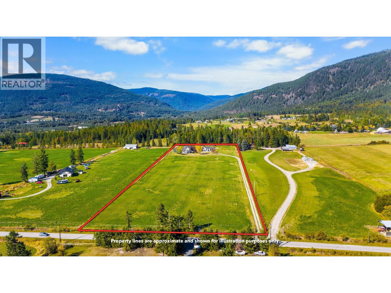

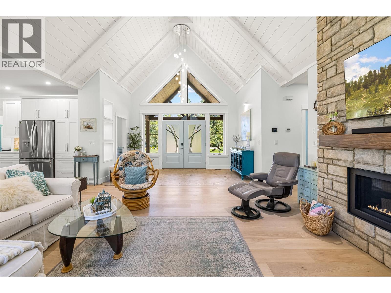
Set at the end of a long private driveway on 10 sunny, flat and usable acres in Canyon, this 4-bedroom, 4-bathroom luxury estate offers approximately 4,700 sq ft of space for family life and entertaining. Built in 2007, the home has generous rooms, mountain views and a private rural setting. The kitchen brings everyone together with granite counters, a two-tier island, farmhouse sink, pot filler, stainless steel appliances and oversized windows. French doors from the dining room open to a covered deck. Hardwood floors, built-in shelving and a river-stone wood-burning fireplace give the living room warmth and character. The main-floor primary bedroom has vaulted ceilings and deck access to the hot tub; its ensuite features a clawfoot tub, separate shower and double sinks. Upstairs are 3 generous bedrooms with dormers and views. Each has bathroom access: one has a dedicated ensuite, while the other two share a Jack-and-Jill bathroom—an ideal arrangement for family or guests. Basement offers a large recreation room (includes the pool table), ample storage, outdoor access and plumbing for a future bathroom. A new heat pump was installed in February 2026. Outside, enjoy the heated in-ground pool, outdoor kitchen and bathroom, two covered decks, fenced garden, dog run, wood storage, underground sprinklers and substantial 3 car garage. Minutes from Canyon-Lister Elementary, the Canyon Country Store, golf and hiking trails, with Creston about 10 minutes away. (id:44056)

Property Details

Full Address:
4390 40TH Street, Creston, British Columbia
Price:
$ 1,325,000
MLS Number:
10401921
List Date:
September 29th, 2026
Neighbourhood:
Lister
Lot Size:
10 ac
Year Built:
2007
Taxes:
$ 5,622

Interior Features

Bedrooms:
4
Bathrooms:
4
Appliances:
Washer, Refrigerator, Dishwasher, Range, Dryer
Flooring:
Hardwood, Ceramic Tile
Air Conditioning:
Heat Pump
Heating:
Heat Pump, Forced air
Fireplaces:
1
Fireplace Type:
Wood, Conventional
Basement:
Full

Building Features

Storeys:
2
Sewer:
Septic tank
Water:
Municipal water, Community Water User's Utility
Roof:
Asphalt shingle, Unknown
Exterior:
Other
Garage:
Detached Garage
Garage Spaces:
8
Pool:
Inground pool
Ownership Type:
Freehold
Taxes:
$ 5,622

Floors

Finished Area:
4701 sq.ft.

Land

View:
Mountain view, Valley view, View (panoramic)
Lot Size:
10 ac

Neighbourhood Features

Amenities Nearby:
Rural Setting

Ratings

Commercial Info

Neighbourhood Details

Location

Mortgage Calculator

powered by Ratehub.ca
Is this your listing?Advertise With Us!

Listing Agent(s)

Listing: Diana Klejne
Stonehaus Realty Corp.

Similar Listings

Copyright © Real Estate Guide 2021 | Legal | Sitemap
Area Modal Trigger
X