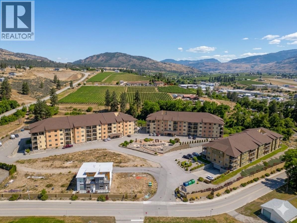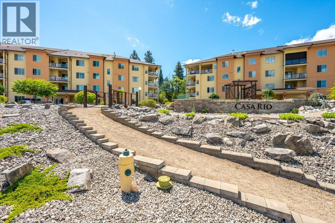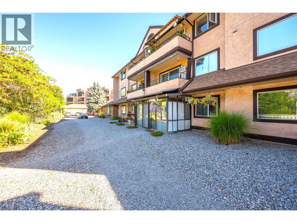
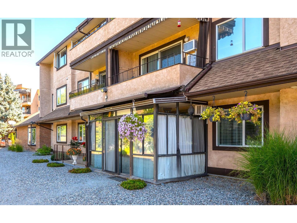
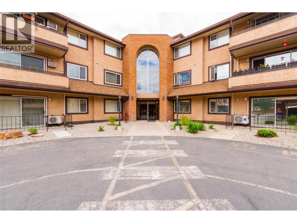
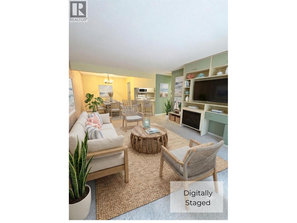
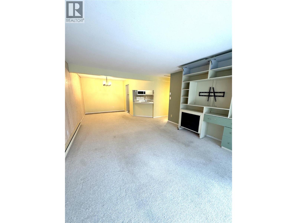
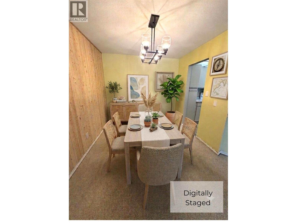
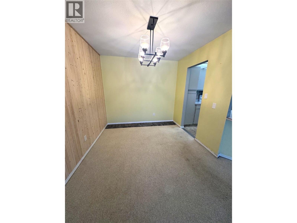
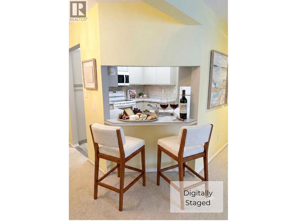
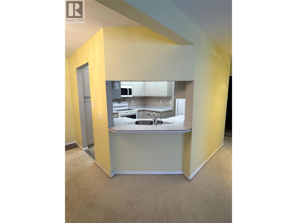
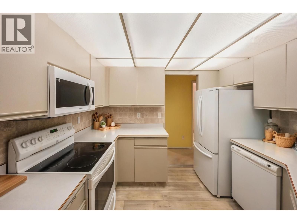
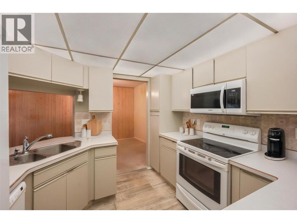
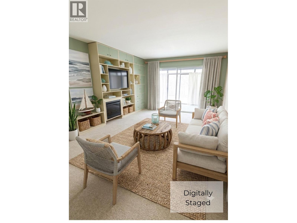
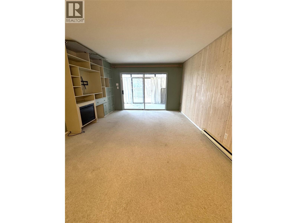
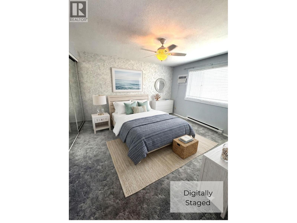
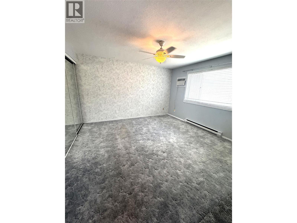
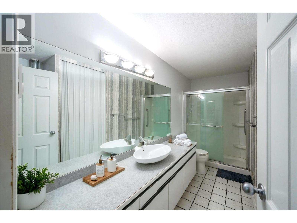
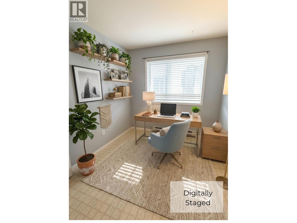
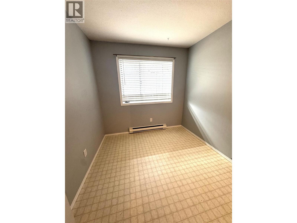
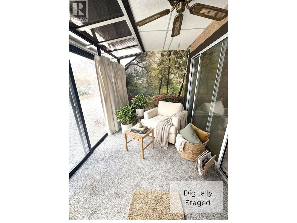
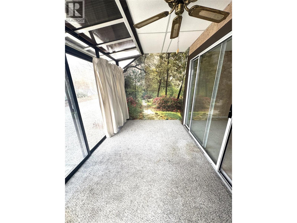
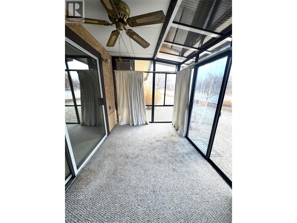
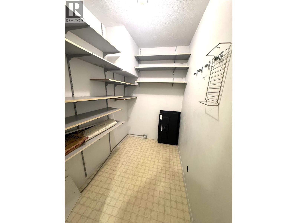
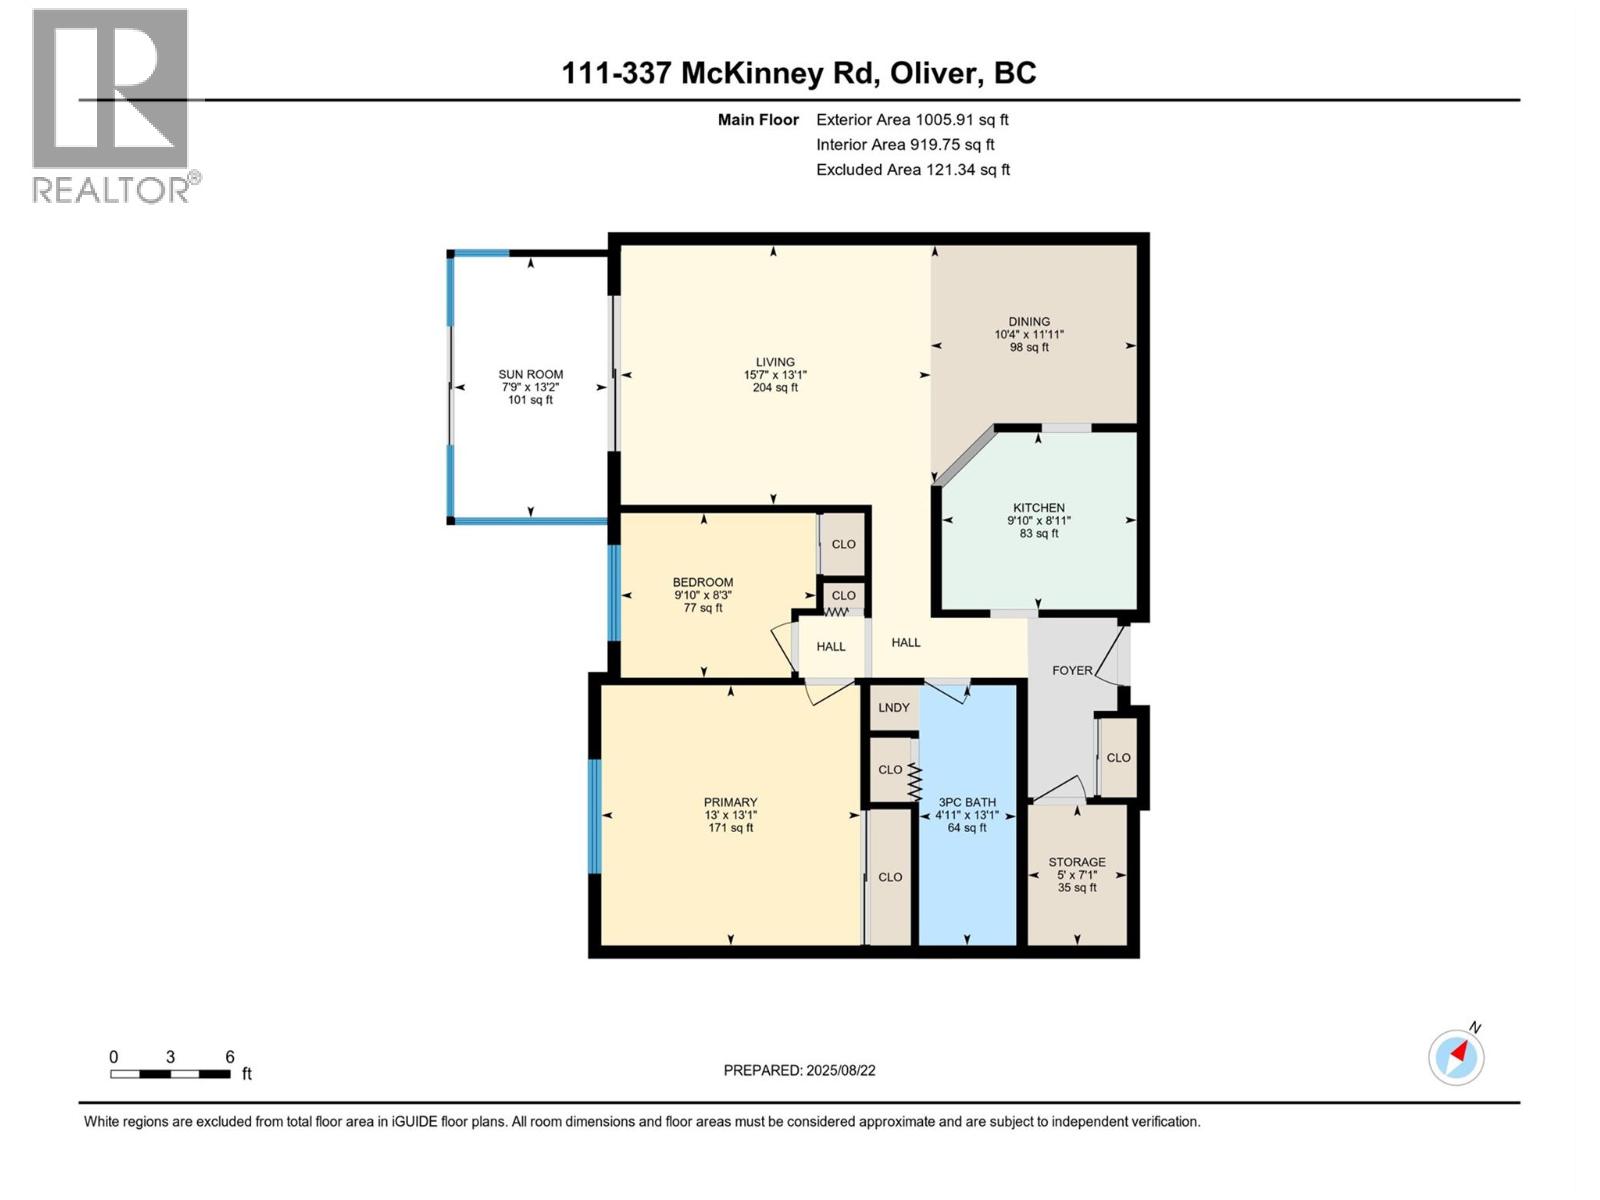
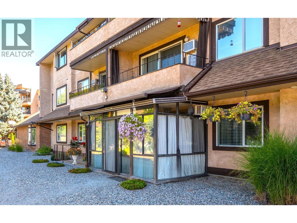
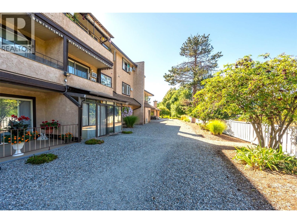
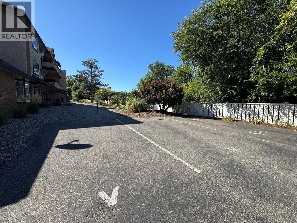
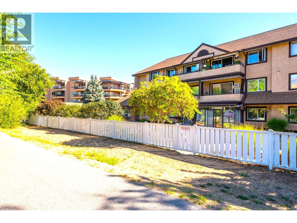
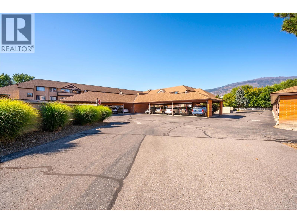
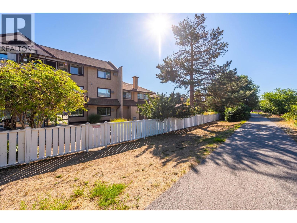
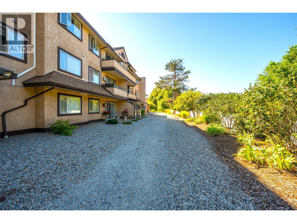
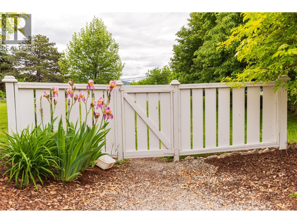
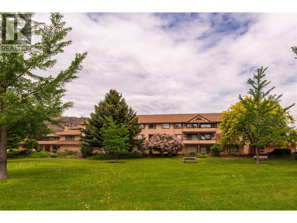
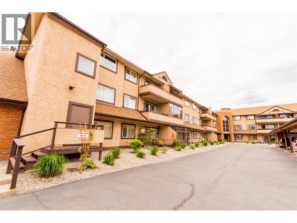
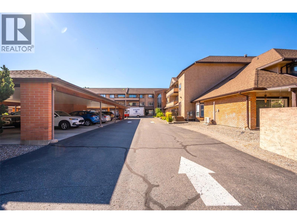
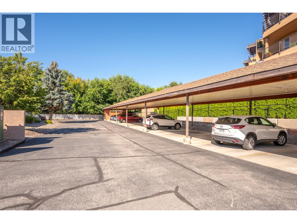
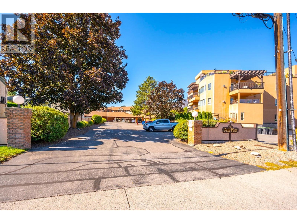
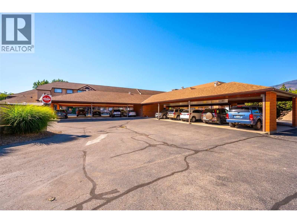
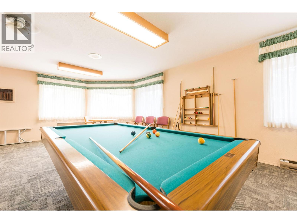
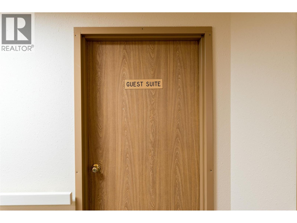
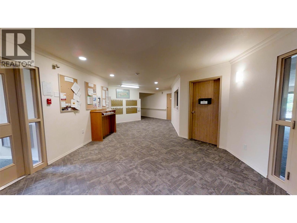
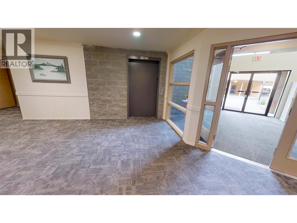
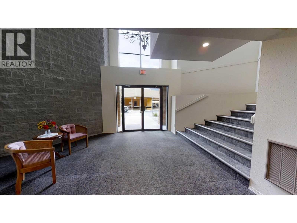
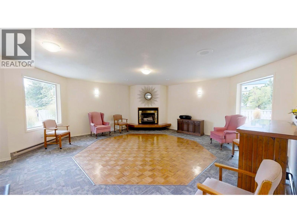
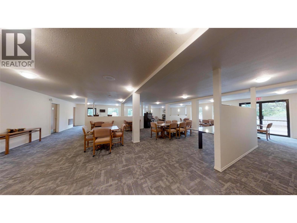
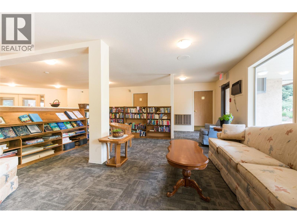
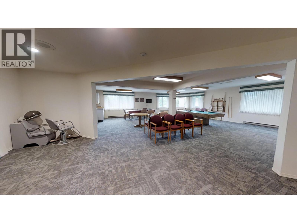
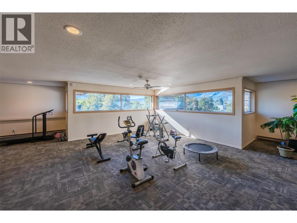
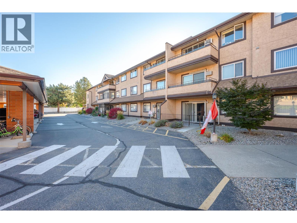
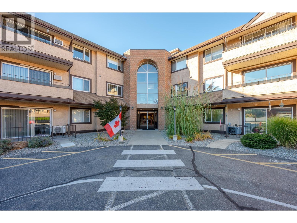
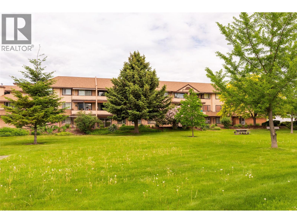
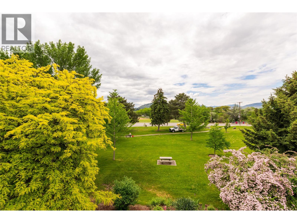

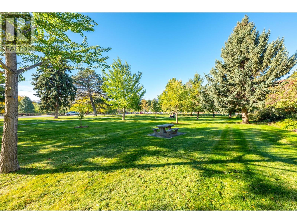
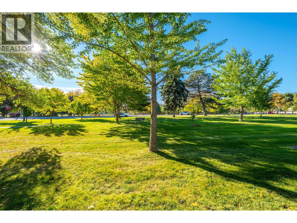
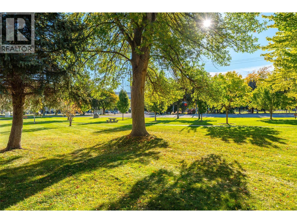
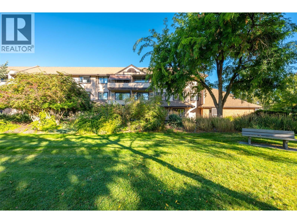
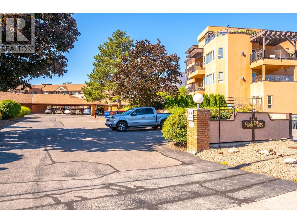

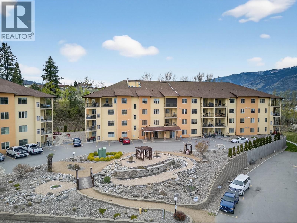
Welcome to this ground-level corner unit, complete with a private, enclosed all-season sunroom featuring dedicated AC, plus an extra-large in-unit storage room for total convenience. Thoughtfully designed for comfortable, accessible living, this bright home is tailor-made for mature living and effortless aging in place with everything on one floor.The spacious layout showcases an oversized primary bedroom with a large closet and room for a king-sized bed. The cozy kitchen boasts ample counter and cupboard space with a charming pass-through window into the main living area; Great for entertaining! Built for ease of mobility, the lovely 3-piece bathroom features a walk-in shower, oversized counter, and stacked washer/dryer. Enjoy easy lock-and-leave living via your sunroom—making it a breeze to park a scooter or unload groceries, with owner and visitor parking located just steps away. Nestled in a fully wheelchair-friendly, secure complex, top-tier amenities include covered parking, an elevator, games room, hair salon, guest suite, commercial kitchen, library, dance floor, and gym. The location is unbeatable—a short walk to downtown, the hospital, and the rec center, with an adjacent gate leading directly to the Okanagan River hike-and-bike path. Bright, accessible, and perfectly situated! Rental friendly too! (id:44056)

Property Details

Full Address:
337 MCKINNEY Road Unit# 111, Oliver, British Columbia
Price:
$ 235,000
MLS Number:
10402274
List Date:
September 30th, 2026
Neighbourhood:
Oliver
Year Built:
1987
Taxes:
$ 1,714

Interior Features

Bedrooms:
2
Bathrooms:
1
Appliances:
Washer, Refrigerator, Dishwasher, Range, Dryer
Interior Features:
Recreation Centre, Party Room
Air Conditioning:
Window air conditioner
Heating:
Baseboard heaters, Electric
Fireplaces:
1
Fireplace Type:
Electric, Unknown

Building Features

Architectural Style:
Ranch, Contemporary
Storeys:
1
Sewer:
Municipal sewage system
Water:
Municipal water
Roof:
Asphalt shingle, Unknown
Exterior:
Brick, Stucco
Garage:
Carport
Garage Spaces:
1
Ownership Type:
Condo/Strata
Taxes:
$ 1,714
Stata Fees:
$ 471

Floors

Finished Area:
976 sq.ft.

Land

View:
Mountain view

Neighbourhood Features

Amenities Nearby:
Adult Oriented, Pets not Allowed, Seniors Oriented, Recreational Facilities, Rentals Allowed

Ratings

Commercial Info

Neighbourhood Details

Location

Mortgage Calculator

powered by Ratehub.ca
Is this your listing?Advertise With Us!

Listing Agent(s)

Listing: Katie Amos
Century 21 Amos Realty
Co-Listing: Sara Amos
Century 21 Amos Realty

Similar Listings

Copyright © Real Estate Guide 2021 | Legal | Sitemap
Area Modal Trigger
X