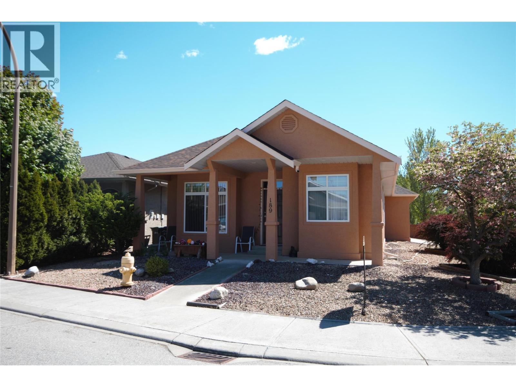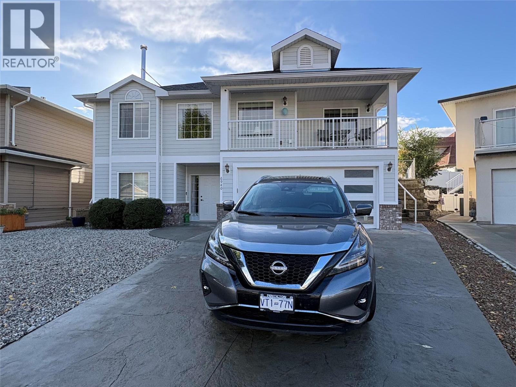
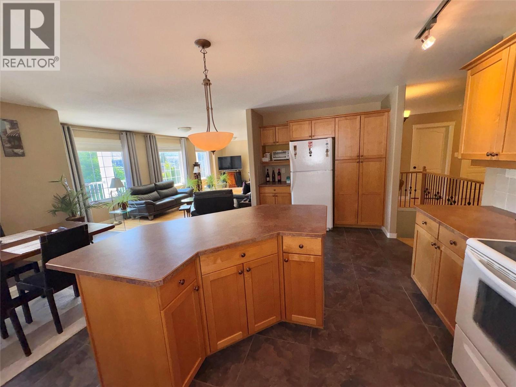
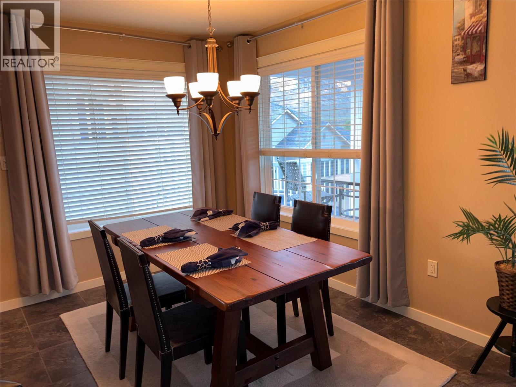
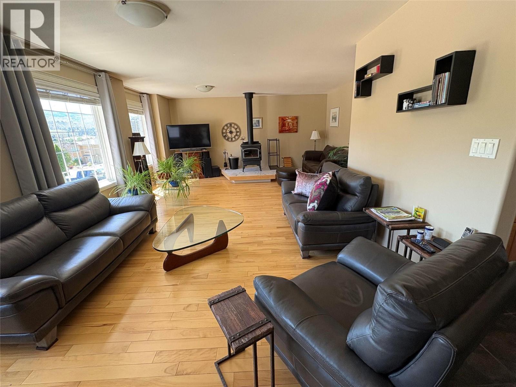
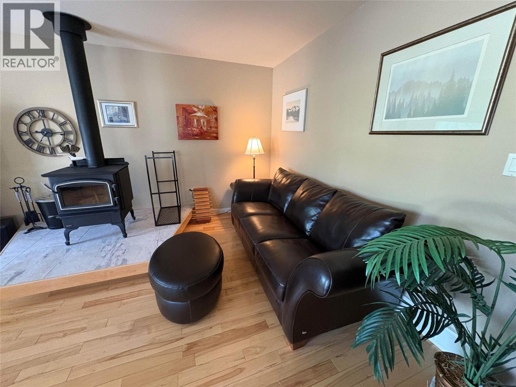
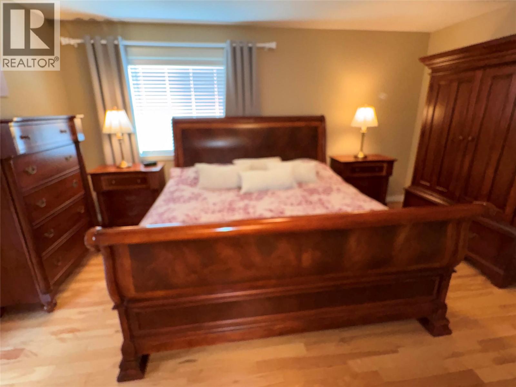
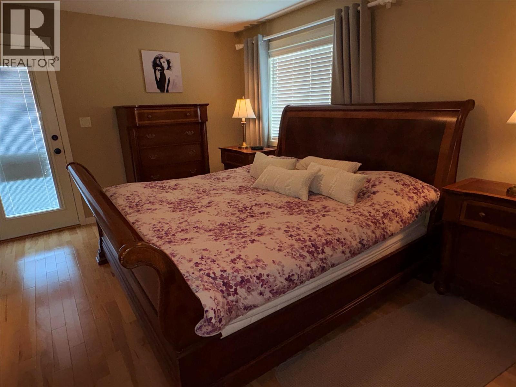
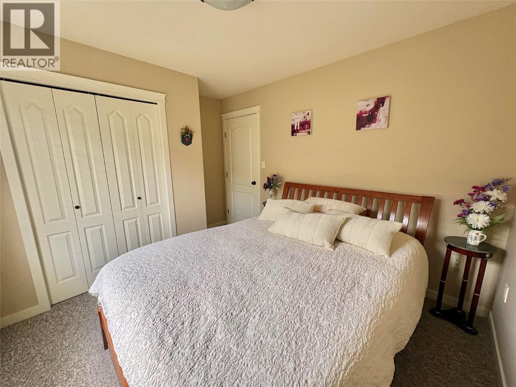
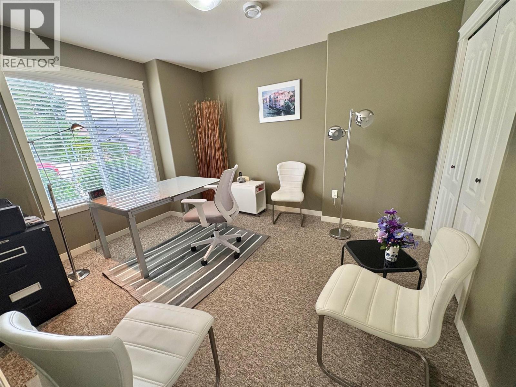
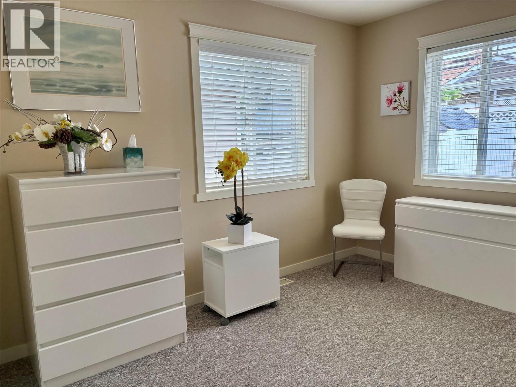
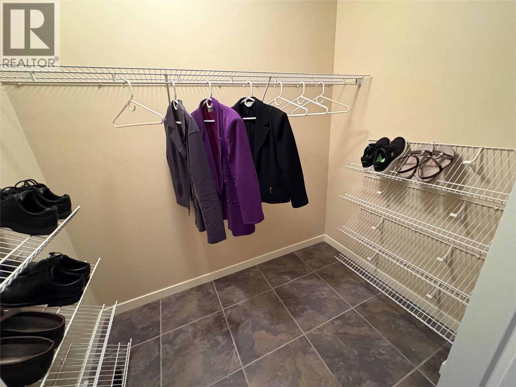
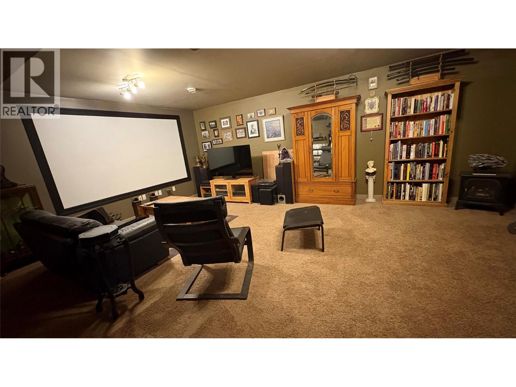
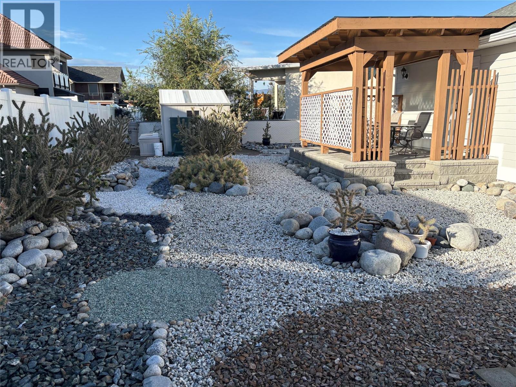
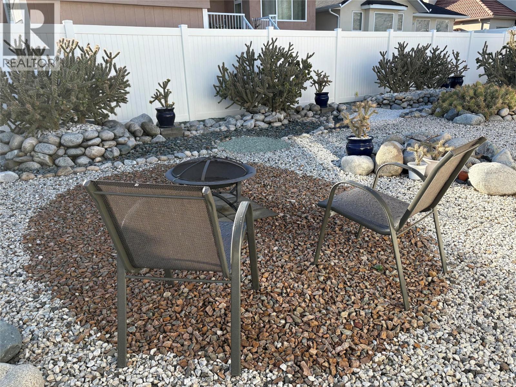
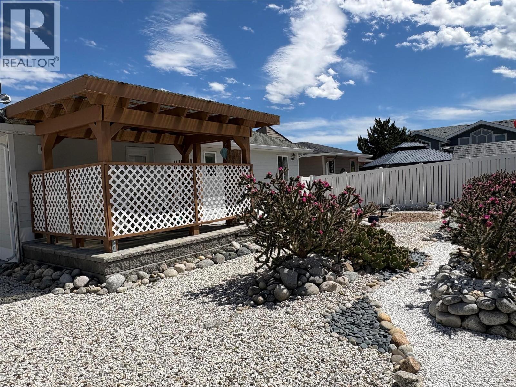
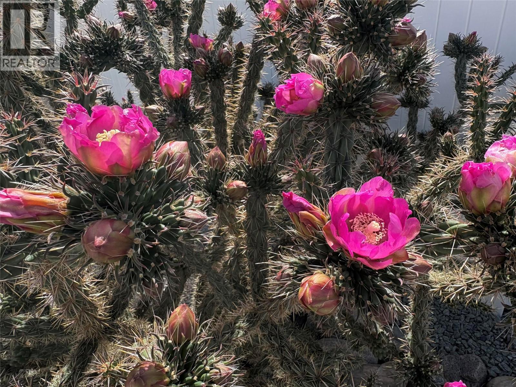

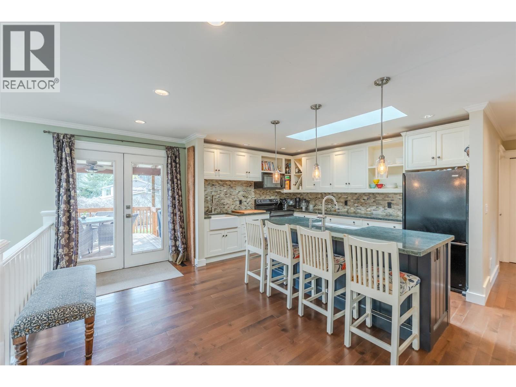
Panoramic views onto the Okanagan Valley from this modern house in the upscale neighbourhood of Oliver. Over 2700 sqf on two levels, with 4 bedrooms, large den, 3 full baths and a family room. The livingroom features a modern wood stove. It allows you to enjoy the ambience of a live fire inside. There is a gas furnace, heat pump and central air conditioning. The house was built with quality construction by a reputable builder, and has been kept up well, incl fresh outside paint and a 1 year old hot water tank. There is a deck off the dining area with a gas connection for a barbecue. There is also a deck and pergola at the back of the house. Easy access to the backyard from the hallway and the Primary Bedroom. The upstairs of the house has living and dining, the Primary Bedroom with ensuite and walk-in closet, two other bedrooms and a full bath. The downstairs has another bedroom at the front with a walk-in closet, a large walk-in coat and shoe closet in the hallway, a full bath, a large den and a family room. The backyard has been converted into a cactus garden with low maintenance and low water use. In addition to the covered pergola there are a couple of other seating areas. The sprinkler system is still in place in the front and back yard. A shed offers space for storage. The house is in a quiet cul-de-sac in the desirable part of Oliver near the lake. The beach is a few steps away. The hike and bike trail along the river is in easy walking distance. Close to 2 golf courses, park, rec facilities, pool, schools, restaurants and shopping. One of the sellers is a licenced realtor. (id:44056)

Property Details

Full Address:
6940 Cabernet Place, Oliver, British Columbia
Price:
$ 797,900
MLS Number:
10402409
List Date:
October 2nd, 2026
Neighbourhood:
Oliver
Lot Size:
0.13 ac
Year Built:
2006
Taxes:
$ 4,658

Interior Features

Bedrooms:
4
Bathrooms:
3
Appliances:
Washer, Refrigerator, Range - Electric, Dishwasher, Dryer, Hood Fan
Air Conditioning:
Central air conditioning
Heating:
Forced air

Building Features

Storeys:
2
Sewer:
Municipal sewage system
Water:
Municipal water
Garage:
Attached Garage
Garage Spaces:
2
Ownership Type:
Freehold
Taxes:
$ 4,658

Floors

Finished Area:
2728 sq.ft.

Land

Lot Size:
0.13 ac

Neighbourhood Features

Ratings

Commercial Info

Neighbourhood Details

Location

Mortgage Calculator

powered by Ratehub.ca
Is this your listing?Advertise With Us!

Listing Agent(s)

Listing: Barbarah Tinskamper
Team 3000 Realty Ltd

Similar Listings

Copyright © Real Estate Guide 2021 | Legal | Sitemap
Area Modal Trigger
X