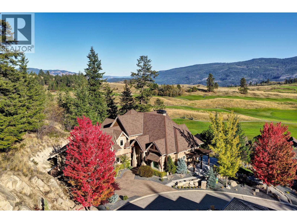
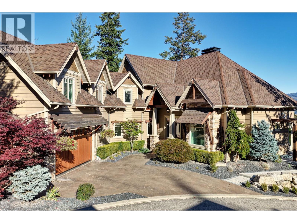
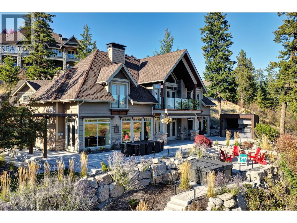
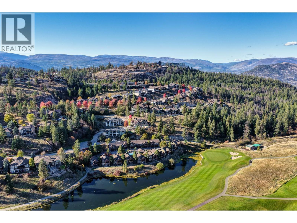
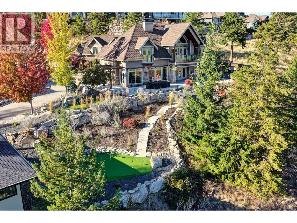
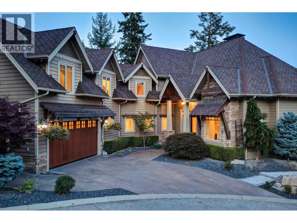
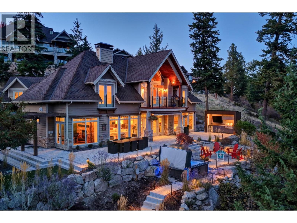
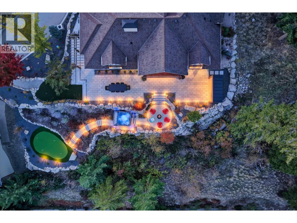
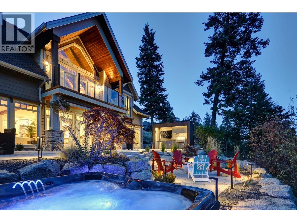
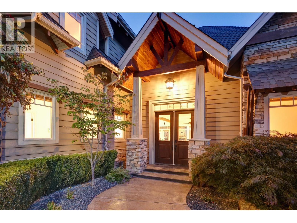
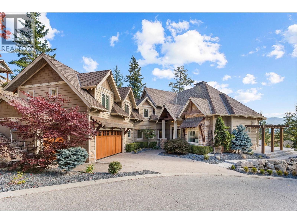
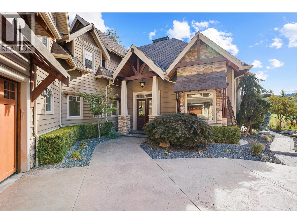
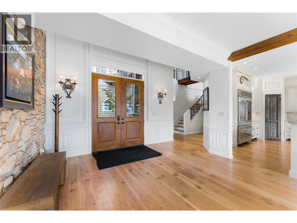
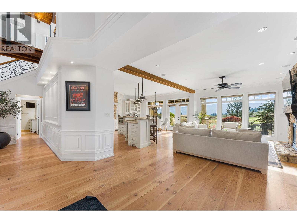
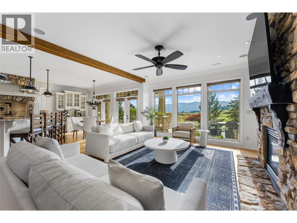
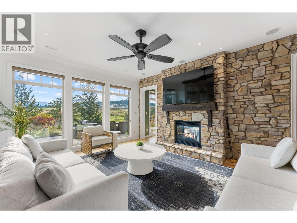
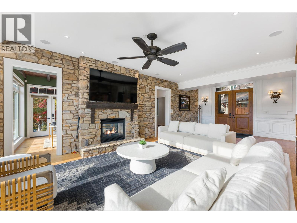
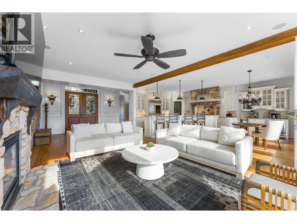
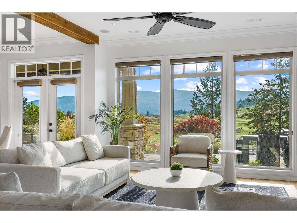
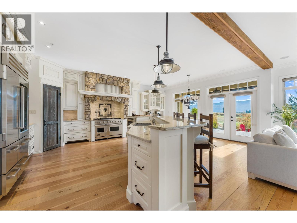
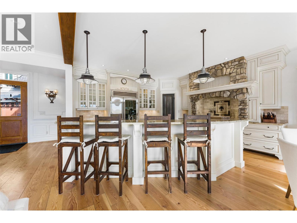
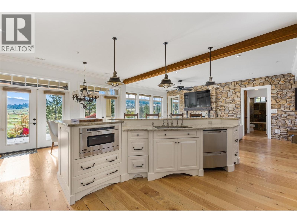
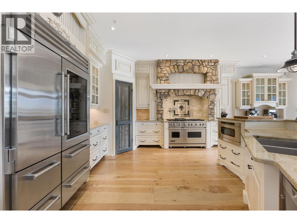
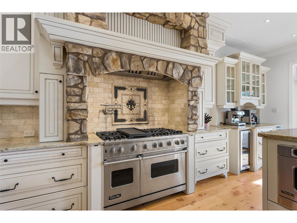
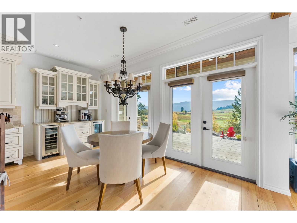
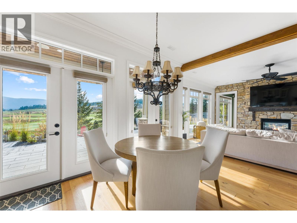
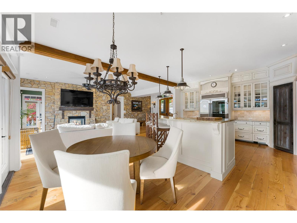
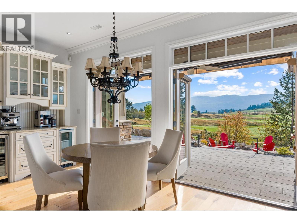
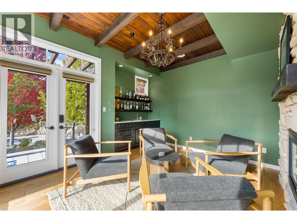
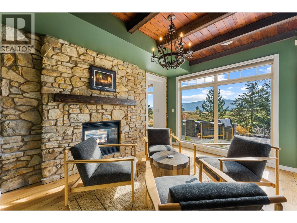
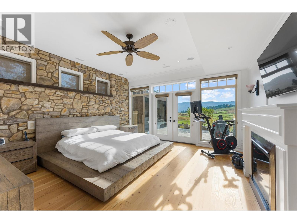
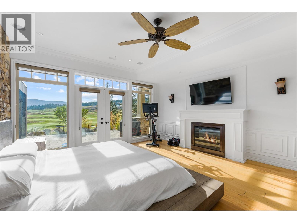
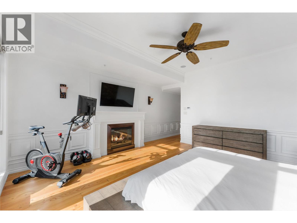
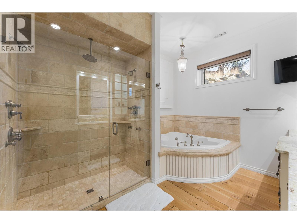
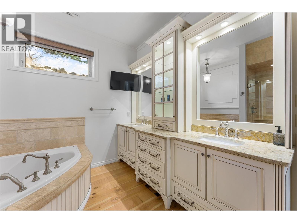
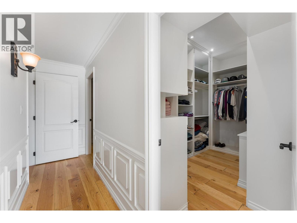
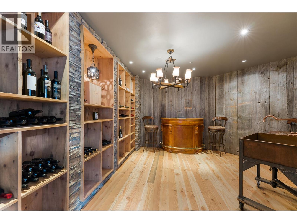
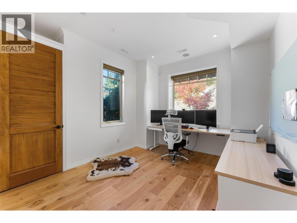
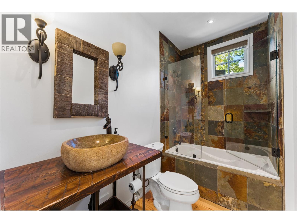
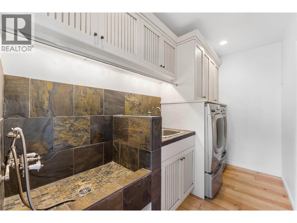
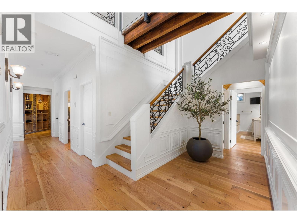
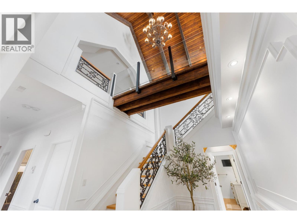
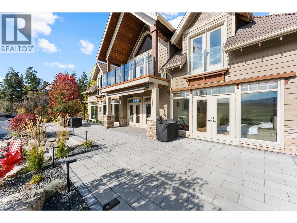
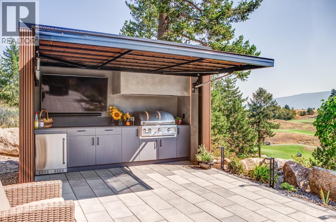
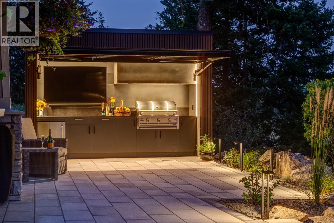
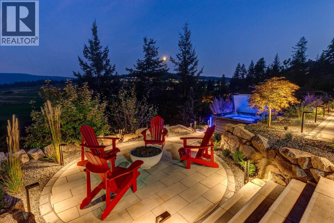
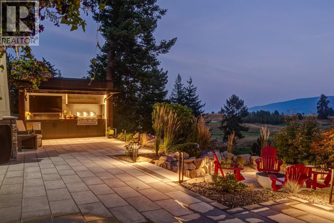
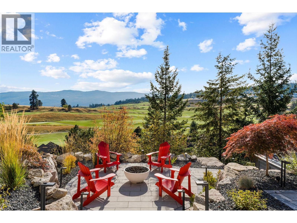
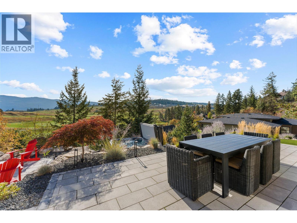
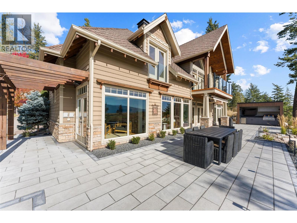
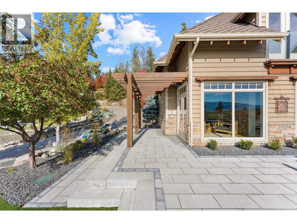
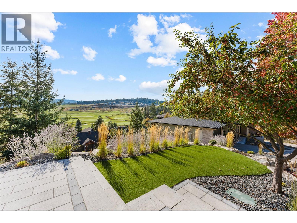
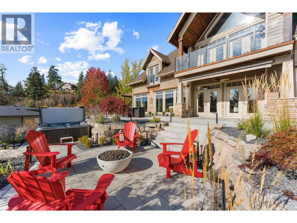
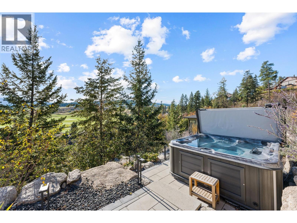
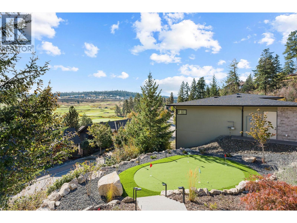
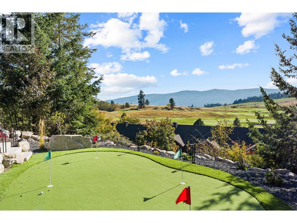
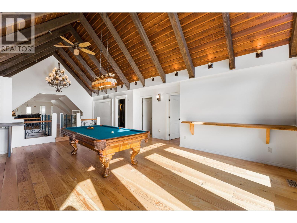
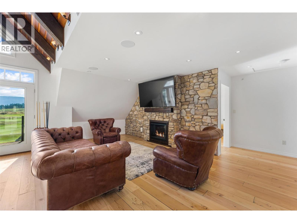
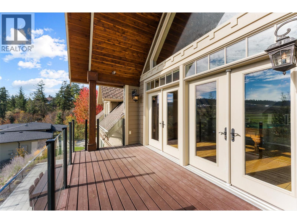
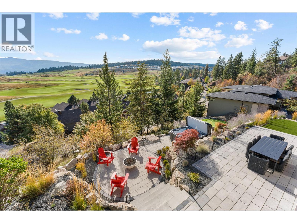
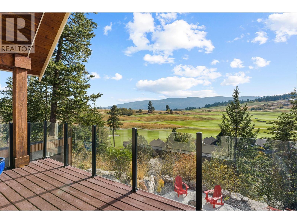
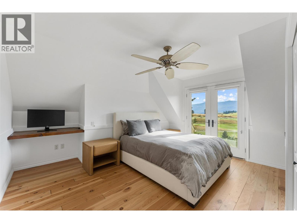
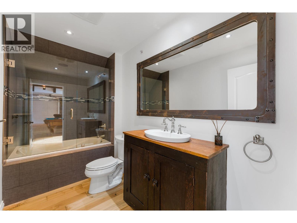
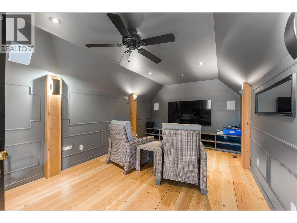
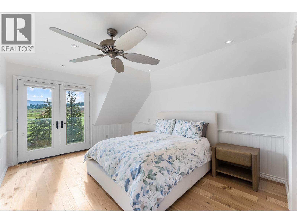
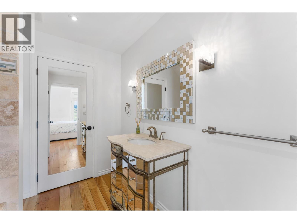
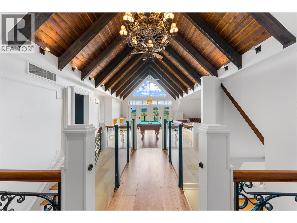
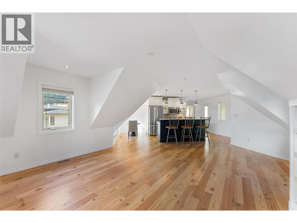
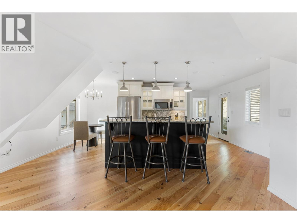
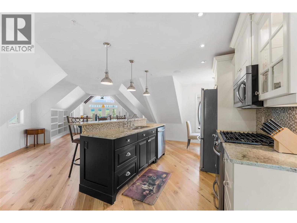
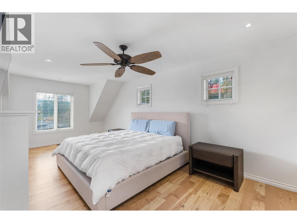
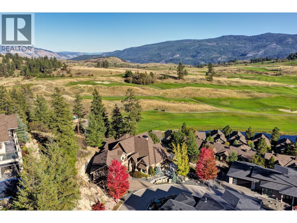

Overlooking the 17th hole of Predator Ridge’s Predator Course, this custom 5 bed, 5 bath residence is shaped around sweeping golf-course and Monashee Mountain views, with generous indoor and outdoor living spaces. A gabled roofline, timber accents, stonework, and a welcoming covered entry give the home a warm, established presence from the moment you arrive. The main level centres on a bright great room with a double-sided stone fireplace, wood mantle, integrated sound, and expansive windows framing the sweeping views. The kitchen features a generous island, Viking and Sub-Zero appliances, walk-in pantry, Fisher & Paykel dishwasher drawers, and a coffee and beverage station. French doors open to the patio and outdoor entertaining spaces. The main level primary suite offers direct patio access, a fireplace, custom walk-in closet, and ensuite with a jetted soaker tub and stone shower. A home office, wine room, laundry with dog-washing station, and full bath complete the main level. Upstairs, a suspended walkway leads to three bedrooms, home theatre, second kitchen, and recreation room with cathedral cedar ceilings, exposed beams, stone fireplace, pool table area, and upper deck. Outside, enjoy a newly refreshed terrace with outdoor kitchen, built-in barbecue and TV, fire-pit lounge, hot tub, and four-hole putting green. Double and golf-cart garages complete this Predator Ridge home. Residents of Predator Ridge enjoy a collection of amenities steps from their front door. (id:44056)

Property Details

Full Address:
271 Chicopee Road Unit# 3, Vernon, British Columbia
Price:
$ 3,299,900
MLS Number:
10402285
List Date:
October 2nd, 2026
Neighbourhood:
Predator Ridge
Lot Size:
0.41 ac
Year Built:
2010
Taxes:
$ 15,717

Interior Features

Bedrooms:
5
Bathrooms:
5
Appliances:
Washer, Refrigerator, Cooktop - Gas, Range - Gas, Range - Electric, Dishwasher, Wine Fridge, Dryer, Microwave, Hood Fan, Hot Water Instant
Flooring:
Tile, Hardwood
Air Conditioning:
Central air conditioning
Heating:
Forced air, See remarks
Fireplaces:
4
Fireplace Type:
Gas, Unknown

Building Features

Architectural Style:
Contemporary
Storeys:
2
Sewer:
Municipal sewage system
Water:
Municipal water
Roof:
Asphalt shingle, Unknown
Exterior:
Stone, Other
Garage:
Attached Garage, Heated Garage, Additional Parking
Garage Spaces:
5
Ownership Type:
Condo/Strata
Taxes:
$ 15,717
Stata Fees:
$ 456

Floors

Finished Area:
5000 sq.ft.

Land

View:
Mountain view, Valley view, View of water
Lot Size:
0.41 ac

Neighbourhood Features

Amenities Nearby:
Pets Allowed

Ratings

Commercial Info

Neighbourhood Details

Location

Mortgage Calculator

powered by Ratehub.ca
Is this your listing?Advertise With Us!

Listing Agent(s)

Listing: Mike Mychalyshyn
Unison Jane Hoffman Realty

Similar Listings

Copyright © Real Estate Guide 2021 | Legal | Sitemap
Area Modal Trigger
X