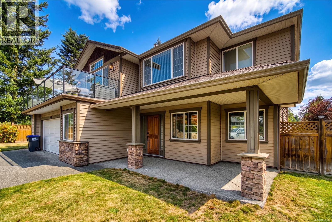
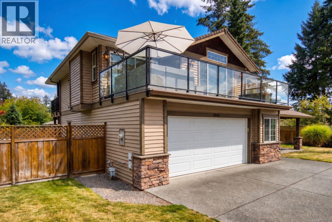
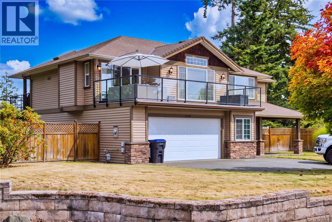
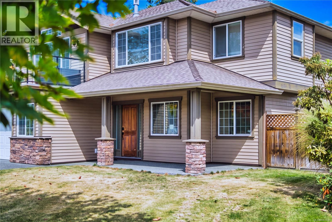
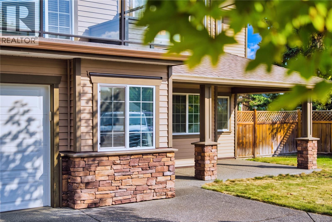
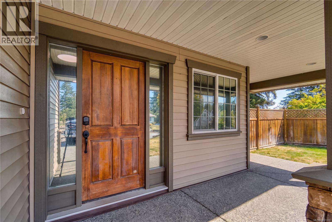
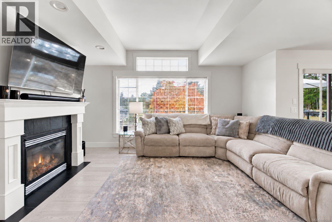
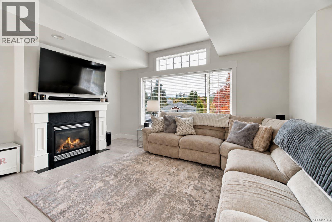
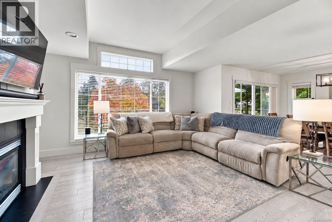
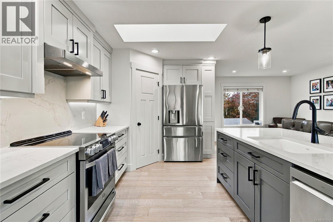
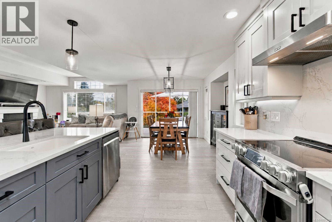
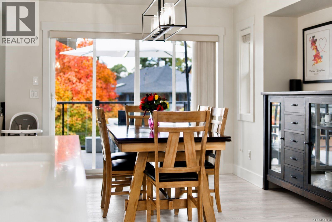
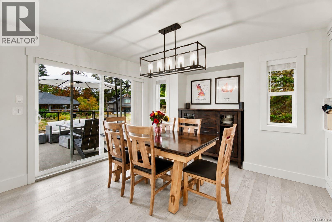
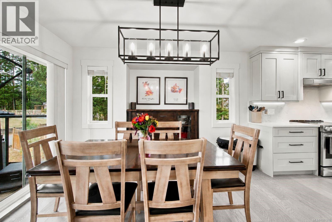

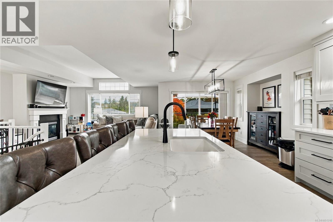
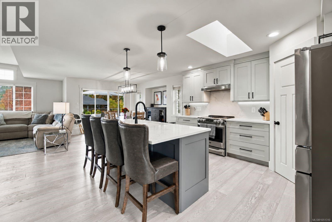
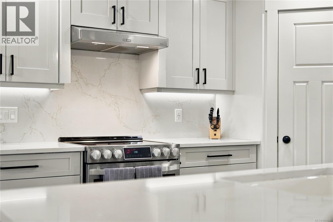
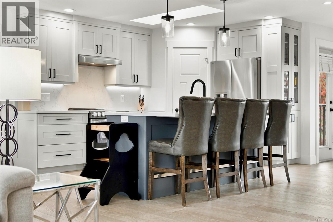
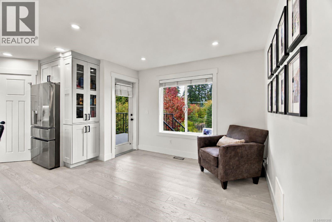
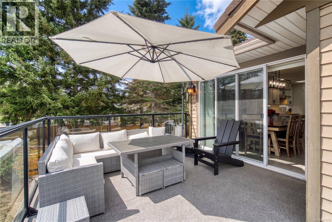
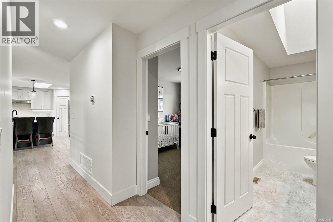
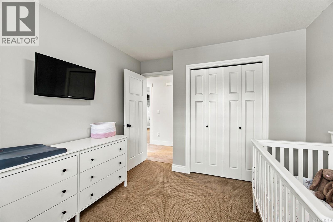
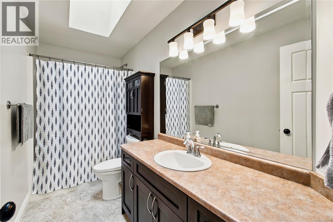
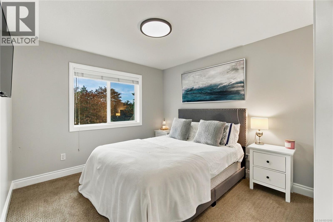
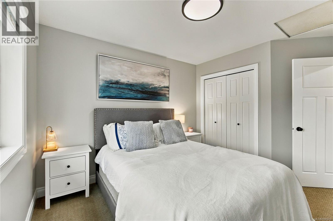
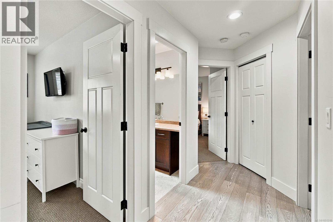
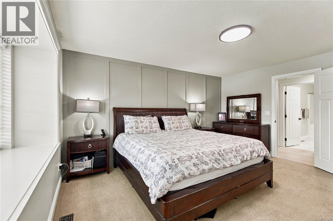
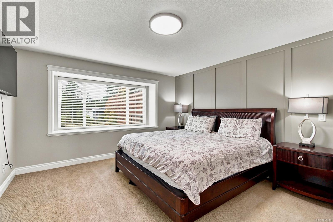
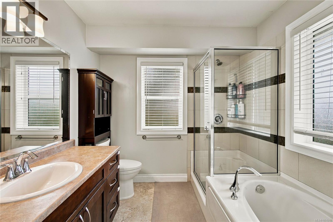
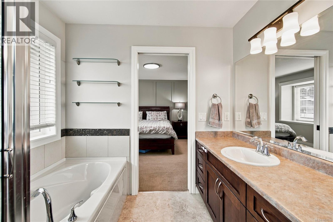
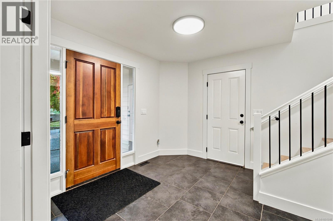
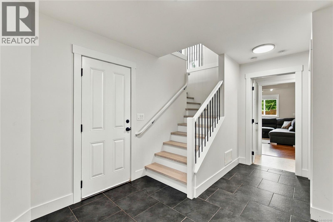
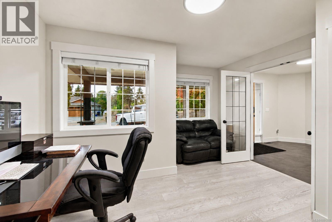
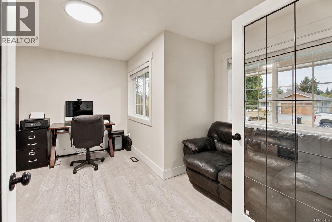
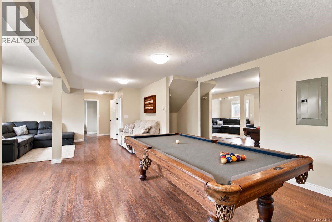
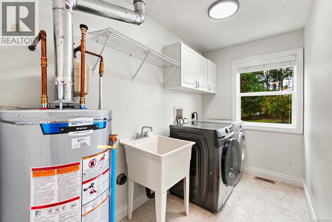
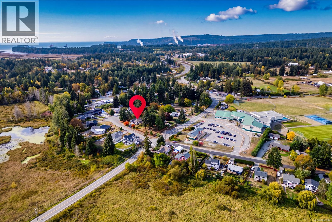
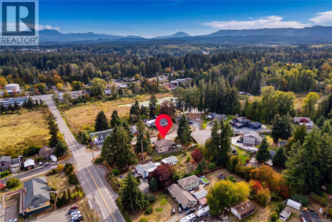
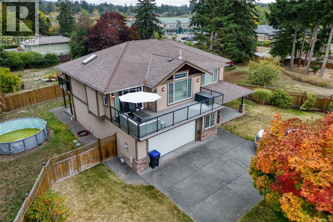
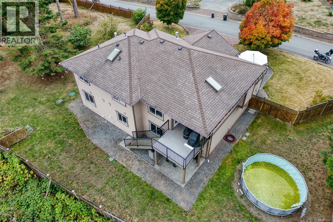
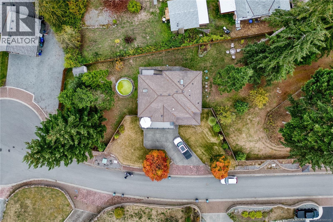
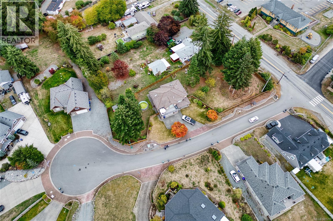

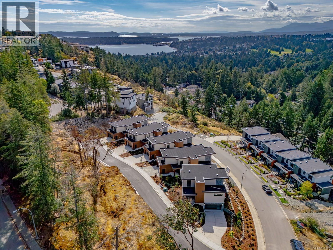
Space changes the way you live, and on over 0.6 acres in a quiet Cedar cul-de-sac, this home enjoys the generous grounds and tucked-away feel of an estate. An expansive, fully fenced yard basks in southern exposure, with easy RV or boat access and space to explore a future shop. Inside, new flooring throughout, fresh paint, smooth ceilings, and updated lighting give the home a bright, cohesive feel. Engineered hardwood warms the open main living area, where the kitchen features repainted shaker-style cabinetry, new countertops, and under-cabinet lighting. An enlarged island with an integrated sink invites company, connecting the kitchen, dining space, and living room with its cozy gas fireplace. An L-shaped deck extends gatherings outdoors. Three upstairs bedrooms include a primary retreat with a walk-in closet and ensuite. Downstairs, a windowed den offers workspace, while generous recreation areas invite movie nights and entertaining. Already plumbed for a suite, the lower level offers potential for future accommodation, subject to approvals. Backyard access, laundry, and heated crawl-space storage add everyday convenience. Cedar Elementary, Cedar Secondary, and Country Grocer keep daily essentials within easy reach, while nearby Hemer Park offers forest trails for a change of pace. A home with space to gather, grow, and imagine what comes next. *Measurements are approximate; verify if important.* *Some photos may be digitally enhanced for visual purposes.* (id:44056)

Property Details

Full Address:
1940 Legacy Pl, Nanaimo, British Columbia
Price:
$ 1,168,000
MLS Number:
1051310
List Date:
October 2nd, 2026
Neighbourhood:
Cedar
Year Built:
2009
Taxes:
$ 4,148

Interior Features

Bedrooms:
5
Bathrooms:
3
Air Conditioning:
None
Heating:
Forced air, Natural gas
Fireplaces:
1

Building Features

Zoning:
Residential
Garage:
Garage, RV
Garage Spaces:
2
Ownership Type:
Condo/Strata
Taxes:
$ 4,148
Stata Fees:
$ 50

Floors

Finished Area:
2670 sq.ft.

Land

Neighbourhood Features

Amenities Nearby:
Family Oriented, Pets Allowed

Ratings

Commercial Info

Neighbourhood Details

Location

Mortgage Calculator

powered by Ratehub.ca
Is this your listing?Advertise With Us!

Listing Agent(s)

Listing: Derek Gillette
eXp Realty (NA)

Similar Listings

Copyright © Real Estate Guide 2021 | Legal | Sitemap
Area Modal Trigger
X