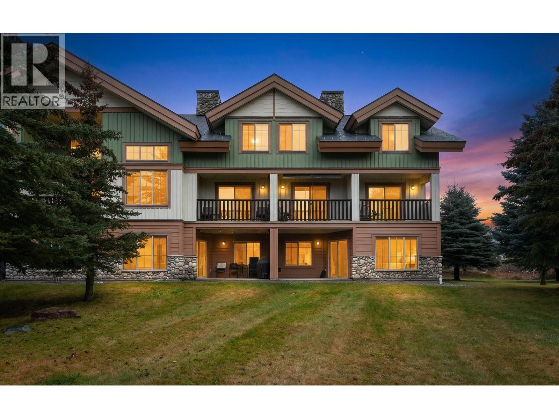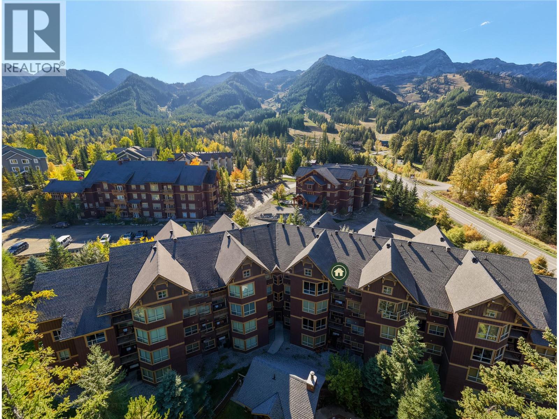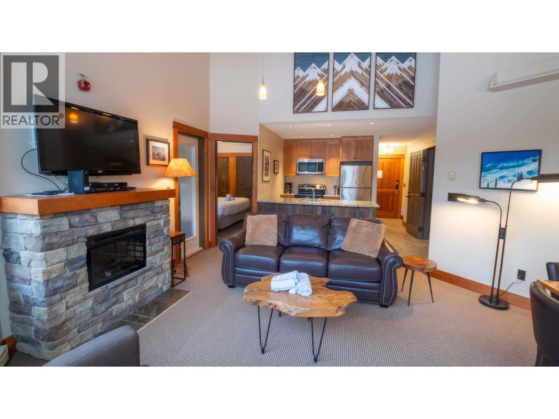
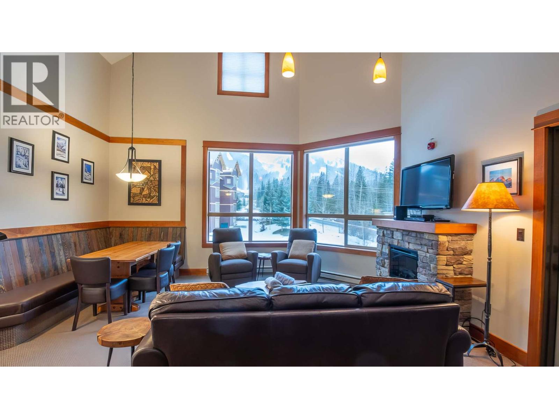
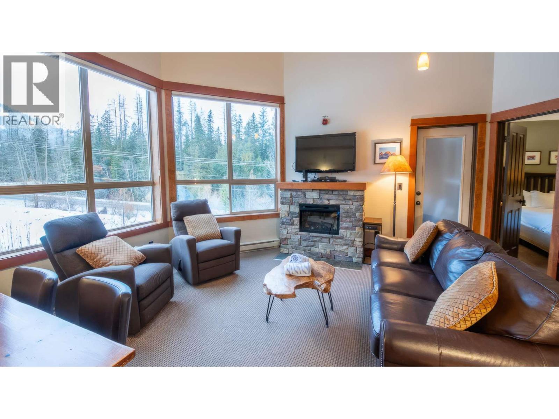
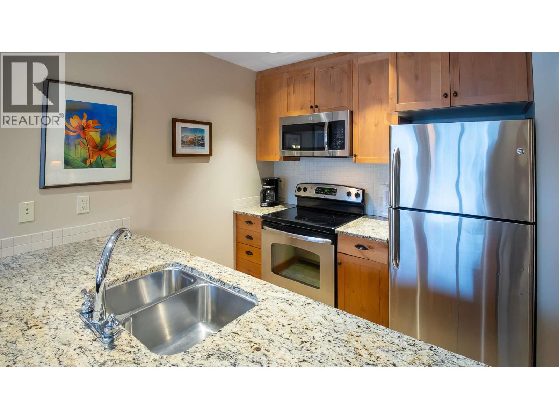
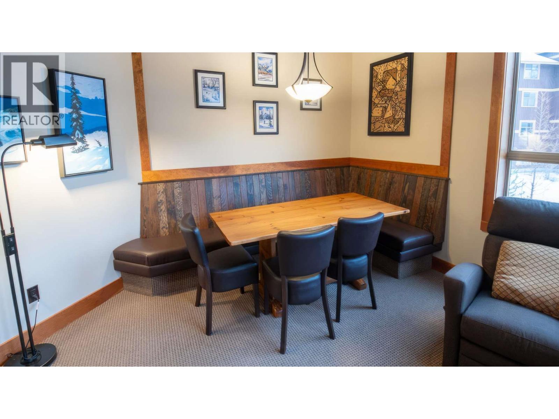
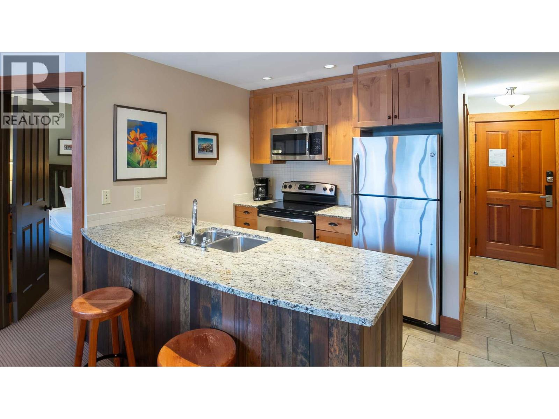
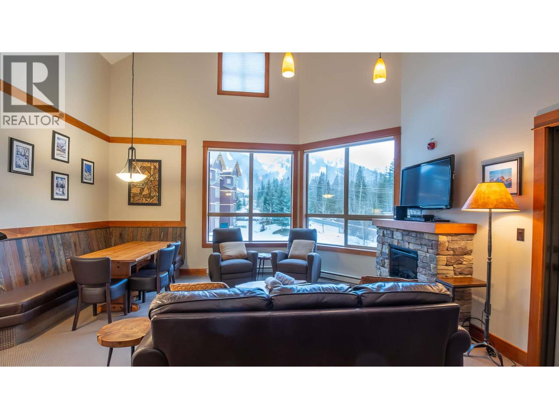
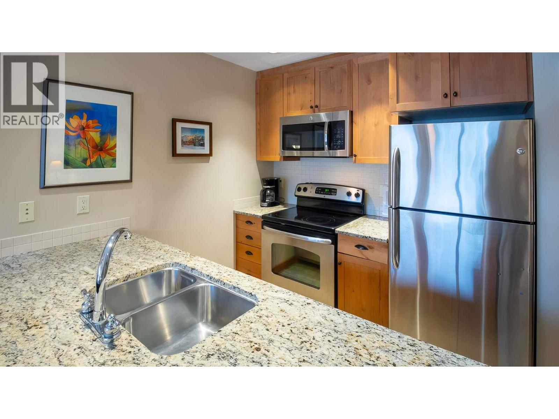
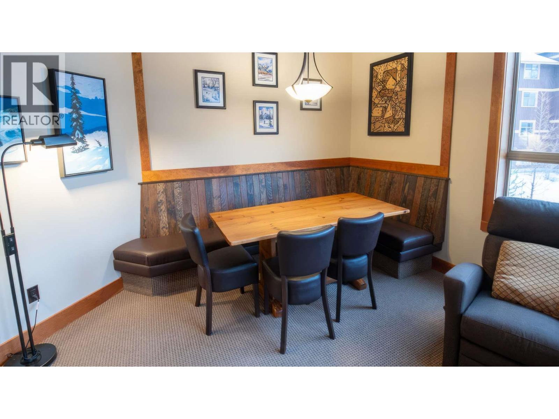
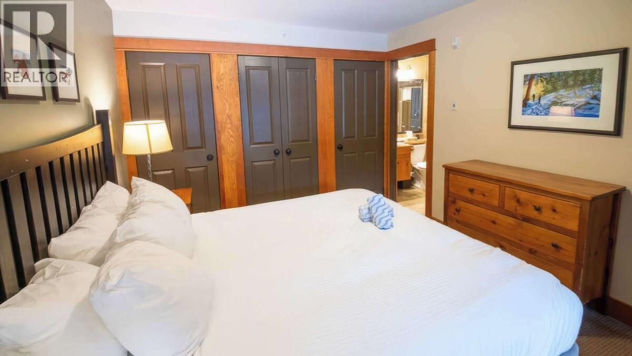
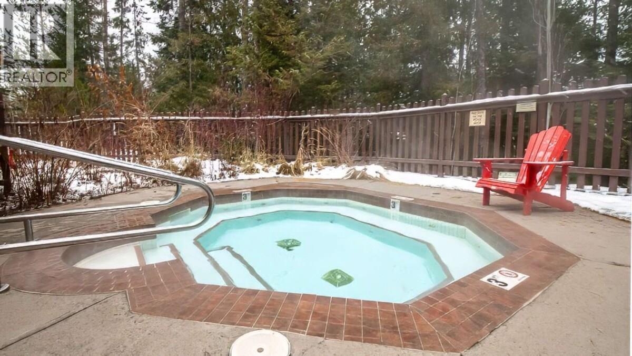
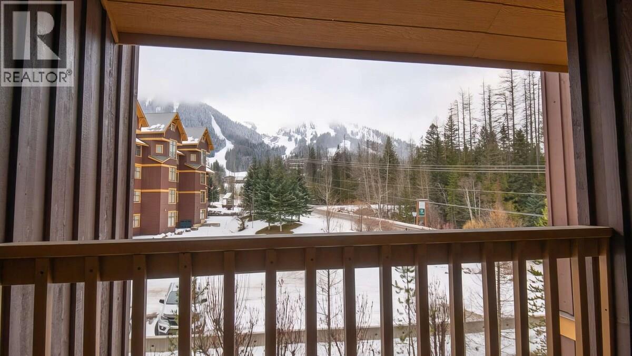
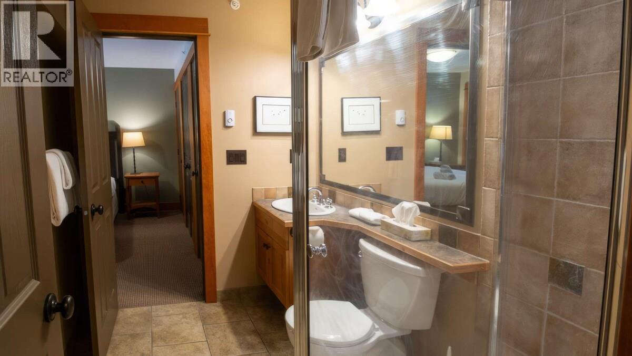

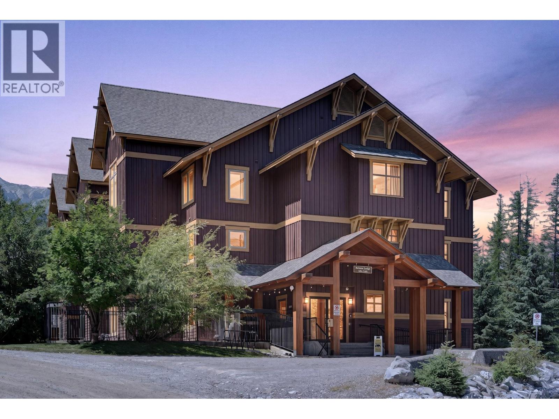
Welcome to this spacious top-floor condo in Juniper Lodge, ideally located within the sought-after Timberline Lodges complex at Fernie Alpine Resort. Offering 2 bedrooms, 2 bathrooms, and accommodation for up to six, this well-appointed mountain property features a bright, open-concept floor plan highlighted by vaulted ceilings, an electric fireplace, and access to a private balcony. The fully equipped kitchen features stainless steel appliances and ample space for preparing meals and entertaining. The primary bedroom offers a comfortable King bed, while the second bedroom includes two Twin beds. A pull-out sofa in the living area provides additional sleeping space. A unique feature of the second bedroom is its separate exterior entrance, offering added flexibility for guests and potential rental configurations. Additional conveniences include complimentary Wi-Fi, cable TV, and dedicated ski storage. Owners and guests enjoy access to Timberline Lodges’ shared amenities, including a hot tub, heated outdoor pool, and BBQ facilities. The property is approximately a five-minute walk from the base area at Fernie Alpine Resort, providing convenient access to skiing, snowboarding, dining, and year-round recreational activities. Whether used as a personal mountain retreat, vacation property, or rental investment, this well-located condo offers an attractive combination of space, flexibility, and resort amenities in one of Fernie’s premier alpine destinations. (id:44056)

Property Details

Full Address:
4559 Timberline Crescent Unit# 647, Fernie, British Columbia
Price:
$ 599,995
MLS Number:
10402570
List Date:
October 3rd, 2026
Neighbourhood:
Ski Hill Area
Year Built:
2007
Taxes:
$ 3,432

Interior Features

Bedrooms:
2
Bathrooms:
2
Flooring:
Tile, Carpeted
Heating:
Baseboard heaters, Electric
Fireplaces:
1
Fireplace Type:
Electric, Unknown

Building Features

Storeys:
1
Sewer:
Municipal sewage system
Water:
Municipal water
Roof:
Asphalt shingle, Unknown
Garage:
Stall
Garage Spaces:
1
Ownership Type:
Condo/Strata
Taxes:
$ 3,432
Stata Fees:
$ 1,747

Floors

Finished Area:
855 sq.ft.

Land

View:
Mountain view, Valley view

Neighbourhood Features

Ratings

Commercial Info

Neighbourhood Details

Location

Mortgage Calculator

powered by Ratehub.ca
Is this your listing?Advertise With Us!

Listing Agent(s)

Listing: Ryan Frazer
RE/MAX Elk Valley Realty

Similar Listings

Copyright © Real Estate Guide 2021 | Legal | Sitemap
Area Modal Trigger
X