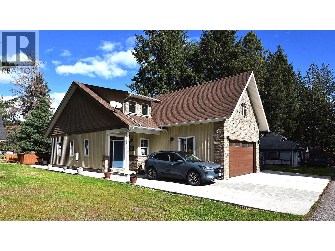
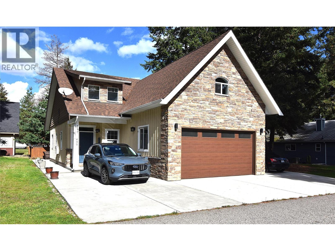
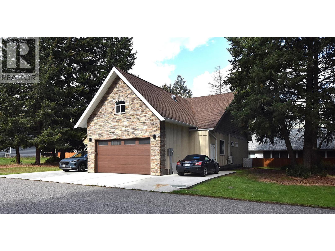
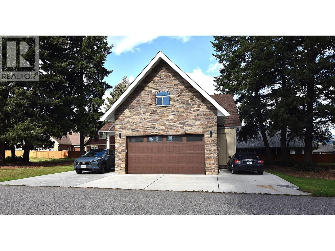
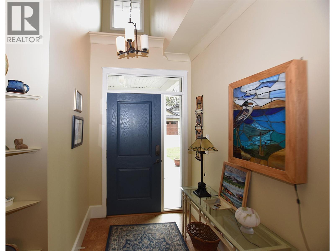
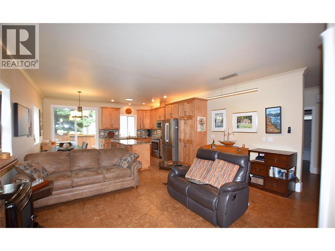
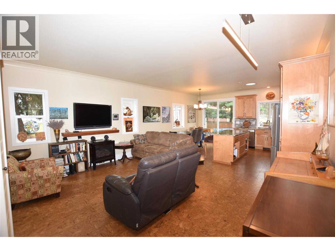
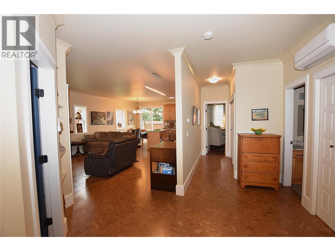
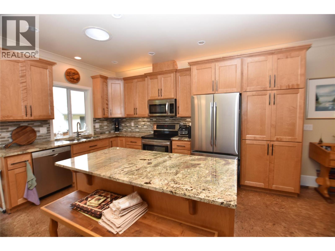
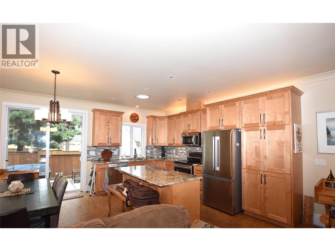
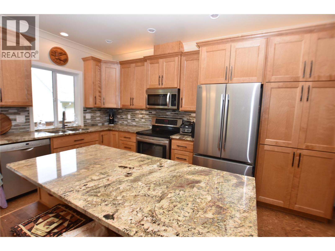
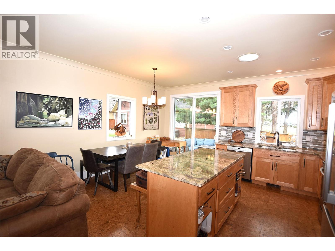
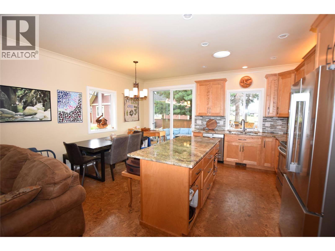
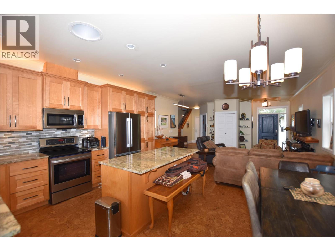
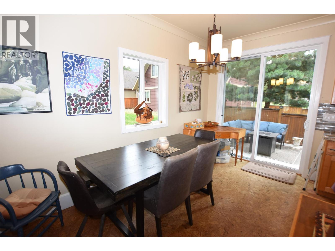
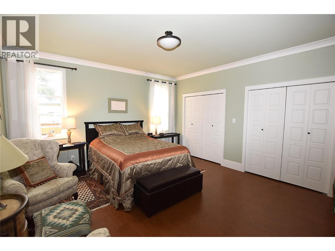
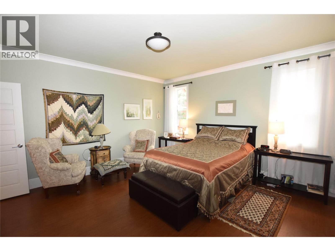
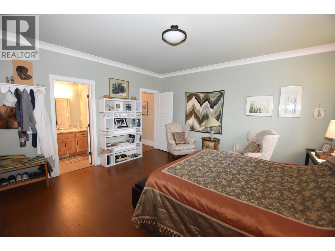
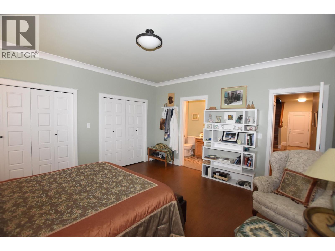
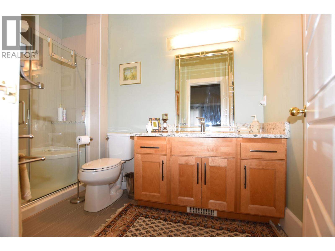
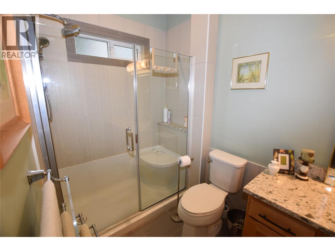
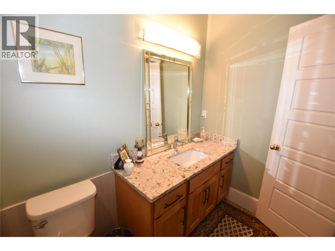
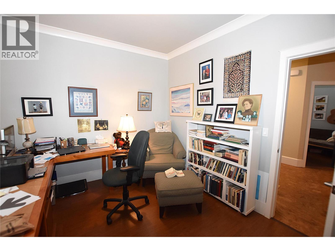
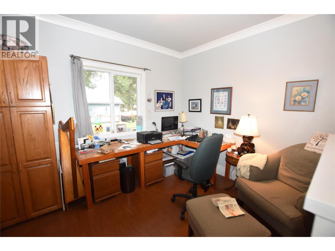
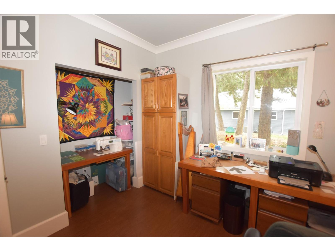
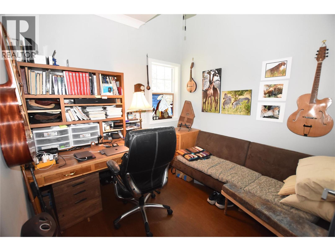
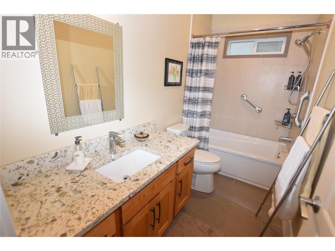
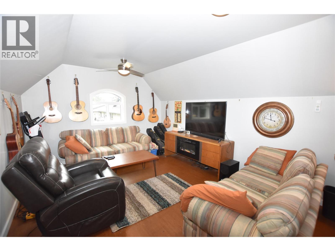
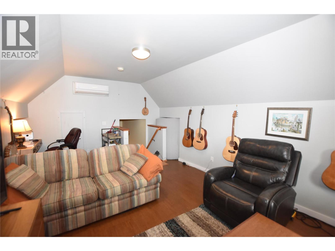
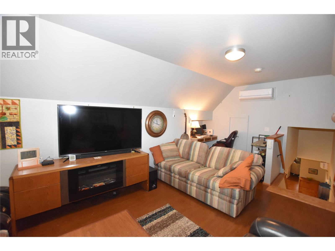
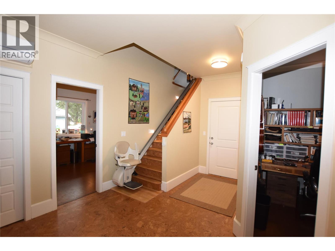
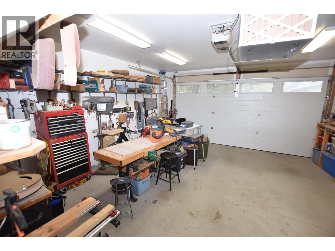
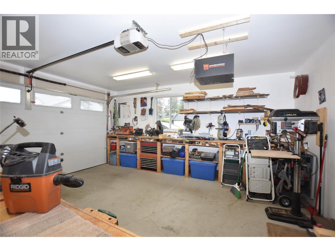
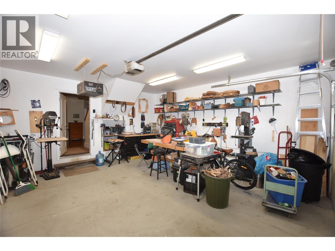
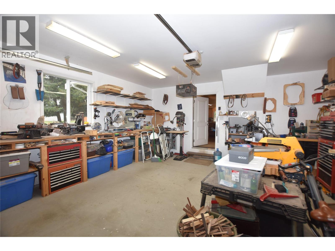
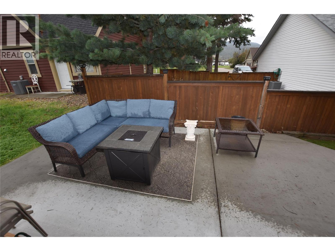
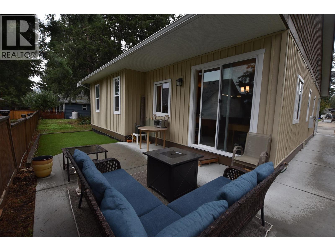
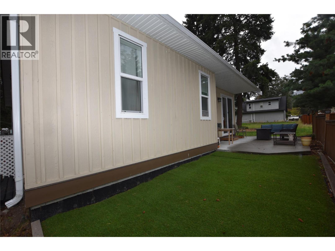
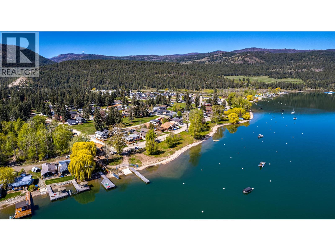
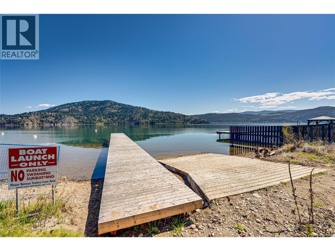
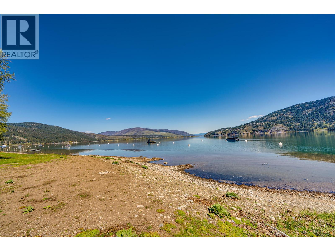
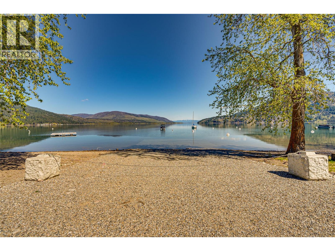
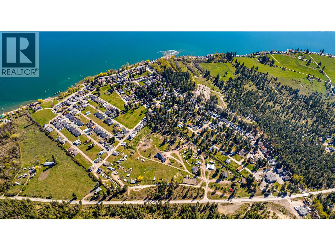
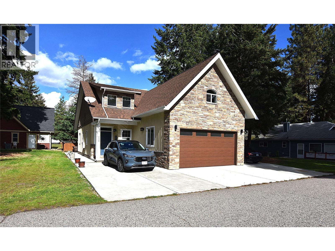

Welcome to 430 Hummingbird Avenue in Parker Cove, where comfortable living meets the relaxed Okanagan lifestyle. This beautifully maintained 8-year-old rancher offers an ideal combination of one-level living, thoughtful upgrades and extra space, all set on a flat, easy-care lot. Step inside to a bright, inviting open-concept living space featuring cork flooring throughout. The well-appointed kitchen is designed for both everyday living and entertaining, with granite countertops, stainless steel appliances, abundant cabinetry, a large island and a sun tunnel that brings in natural light. The adjoining dining area features sliding doors to the back patio, creating an effortless connection to the outdoors. In the living room, a cozy propane fireplace provides the perfect spot to relax on cooler mornings or evenings. The spacious primary suite easily accommodates a king-sized bedroom suite and features his-and-hers closets and a beautiful ensuite with a double shower. The bonus room above the garage is a wonderful private retreat—ideal for a home office, reading room, TV lounge, hobby space or a quiet place to unwind. The heated double garage is a standout feature, offering plenty of room for vehicles, storage and recreational toys, plus an EV charger for added convenience. Two heat pumps provide efficient heating and cooling, complemented by an electric forced-air furnace. Crown moulding throughout, an attached storage shed and low-maintenance landscaping add to the home's appeal. The lease is registered to 2056, allowing you to enjoy the home and lifestyle for years to come. Parker Cove residents also enjoy access to approximately 2,000 feet of prime Okanagan Lake waterfront, complete with a private boat launch. Whether you're looking to downsize, escape to the Okanagan or simply enjoy a more relaxed pace of life, this inviting home offers the space, comfort and amenities to make it easy. (id:44056)

Property Details

Full Address:
430 Hummingbird Avenue, Vernon, British Columbia
Price:
$ 479,900
MLS Number:
10402702
List Date:
October 5th, 2026
Neighbourhood:
Okanagan North
Year Built:
2018
Taxes:
$ 1,757

Interior Features

Bedrooms:
2
Bathrooms:
2
Appliances:
Refrigerator, Range - Electric, Dishwasher, Microwave, Washer & Dryer
Air Conditioning:
Heat Pump
Heating:
Heat Pump, Forced air, Electric
Fireplaces:
1
Fireplace Type:
Free Standing Metal
Basement:
Crawl space

Building Features

Architectural Style:
Ranch
Storeys:
1
Sewer:
Septic tank
Water:
Community Water User's Utility
Roof:
Asphalt shingle, Unknown
Garage:
Attached Garage, Heated Garage
Garage Spaces:
4
Ownership Type:
Leasehold
Taxes:
$ 1,757

Floors

Finished Area:
1584 sq.ft.

Land

View:
Mountain view, View (panoramic)

Neighbourhood Features

Ratings

Commercial Info

Neighbourhood Details

Location

Mortgage Calculator

powered by Ratehub.ca
Is this your listing?Advertise With Us!

Listing Agent(s)

Listing: Dawn Taylor
RE/MAX Vernon

Similar Listings

Copyright © Real Estate Guide 2021 | Legal | Sitemap
Area Modal Trigger
X