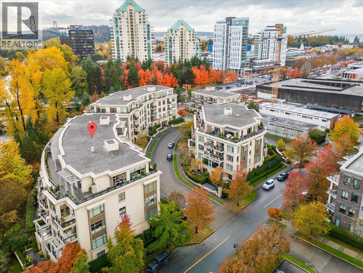
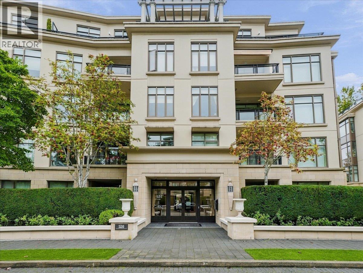
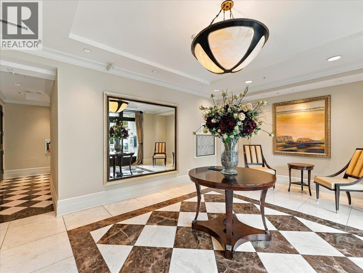
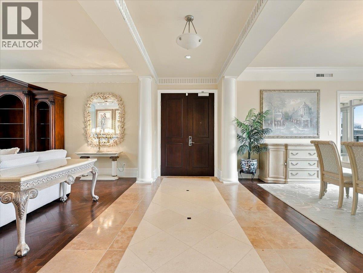
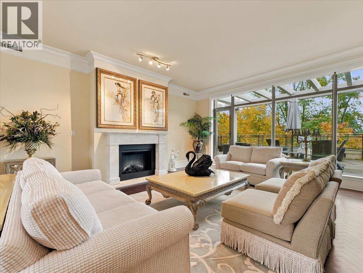
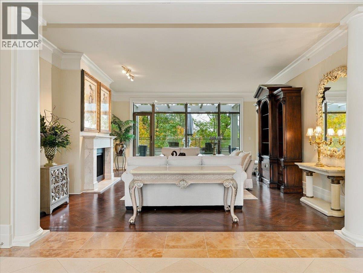
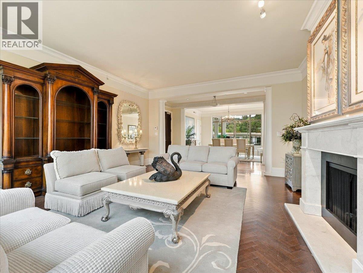
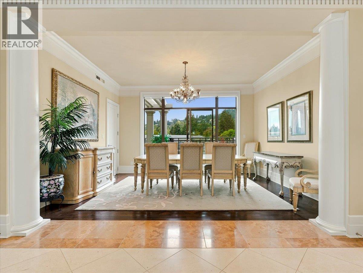
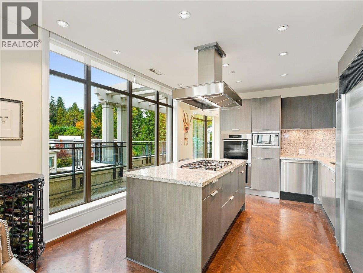
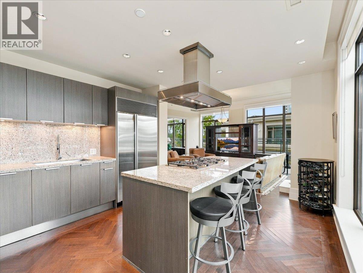
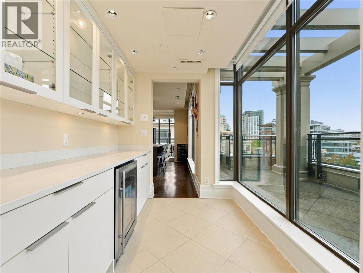
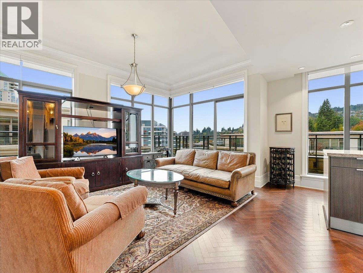
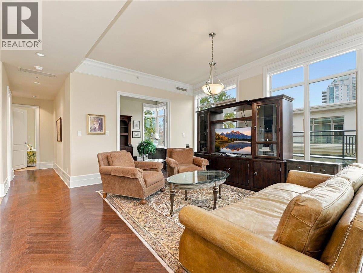
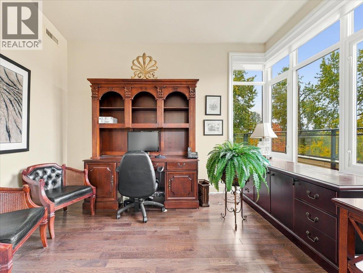
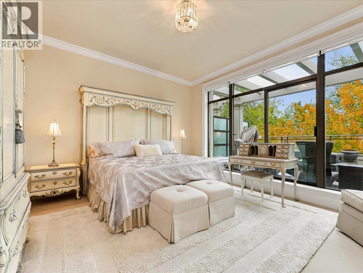
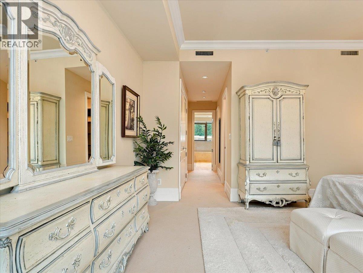
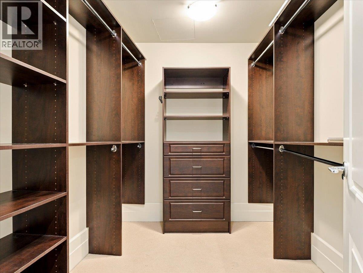
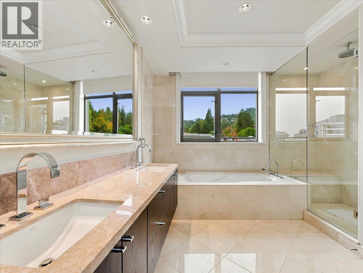
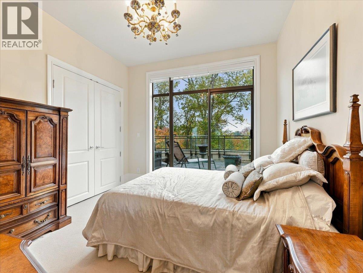
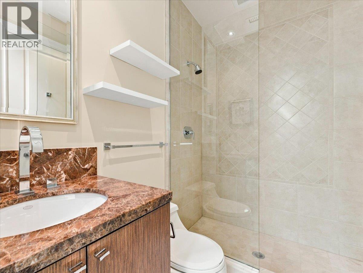
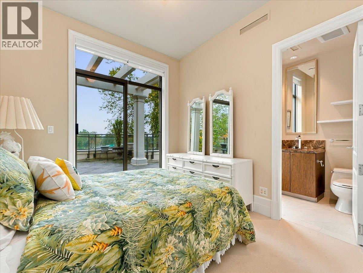
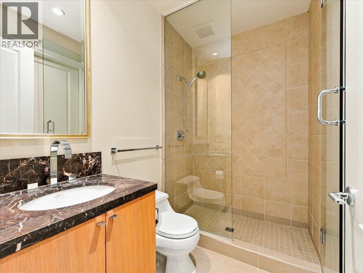
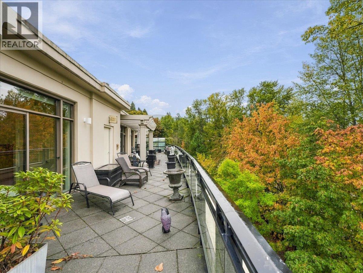
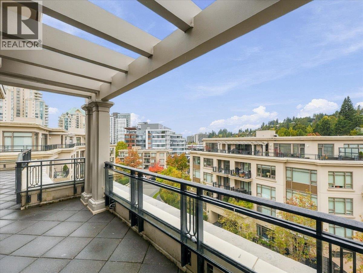
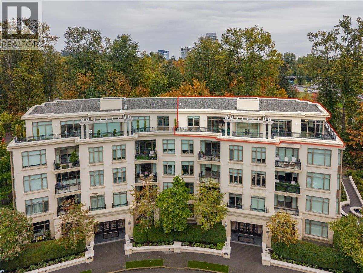
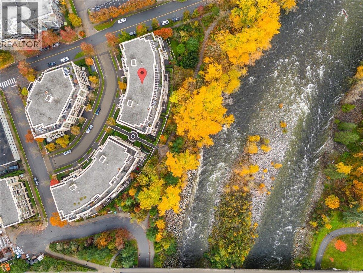
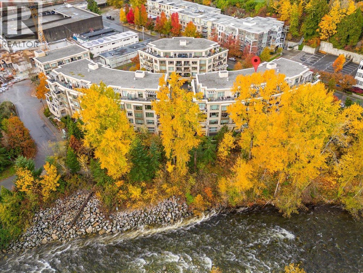
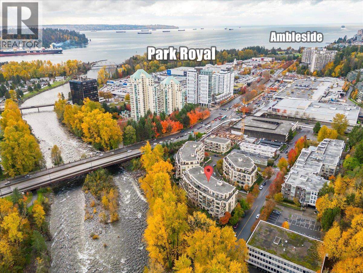
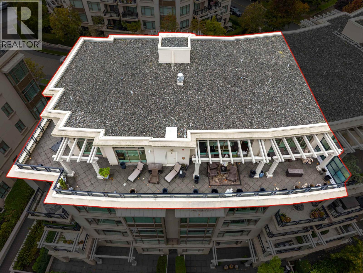
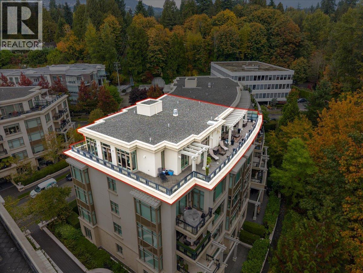
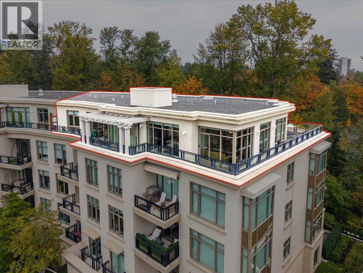
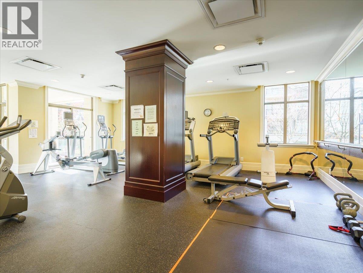
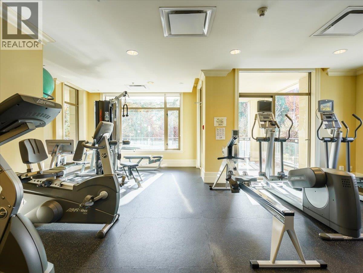
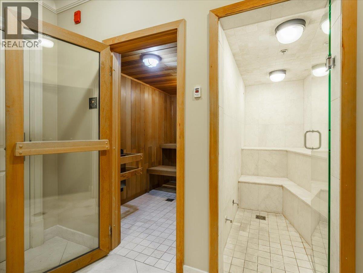
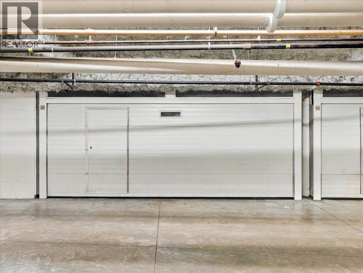
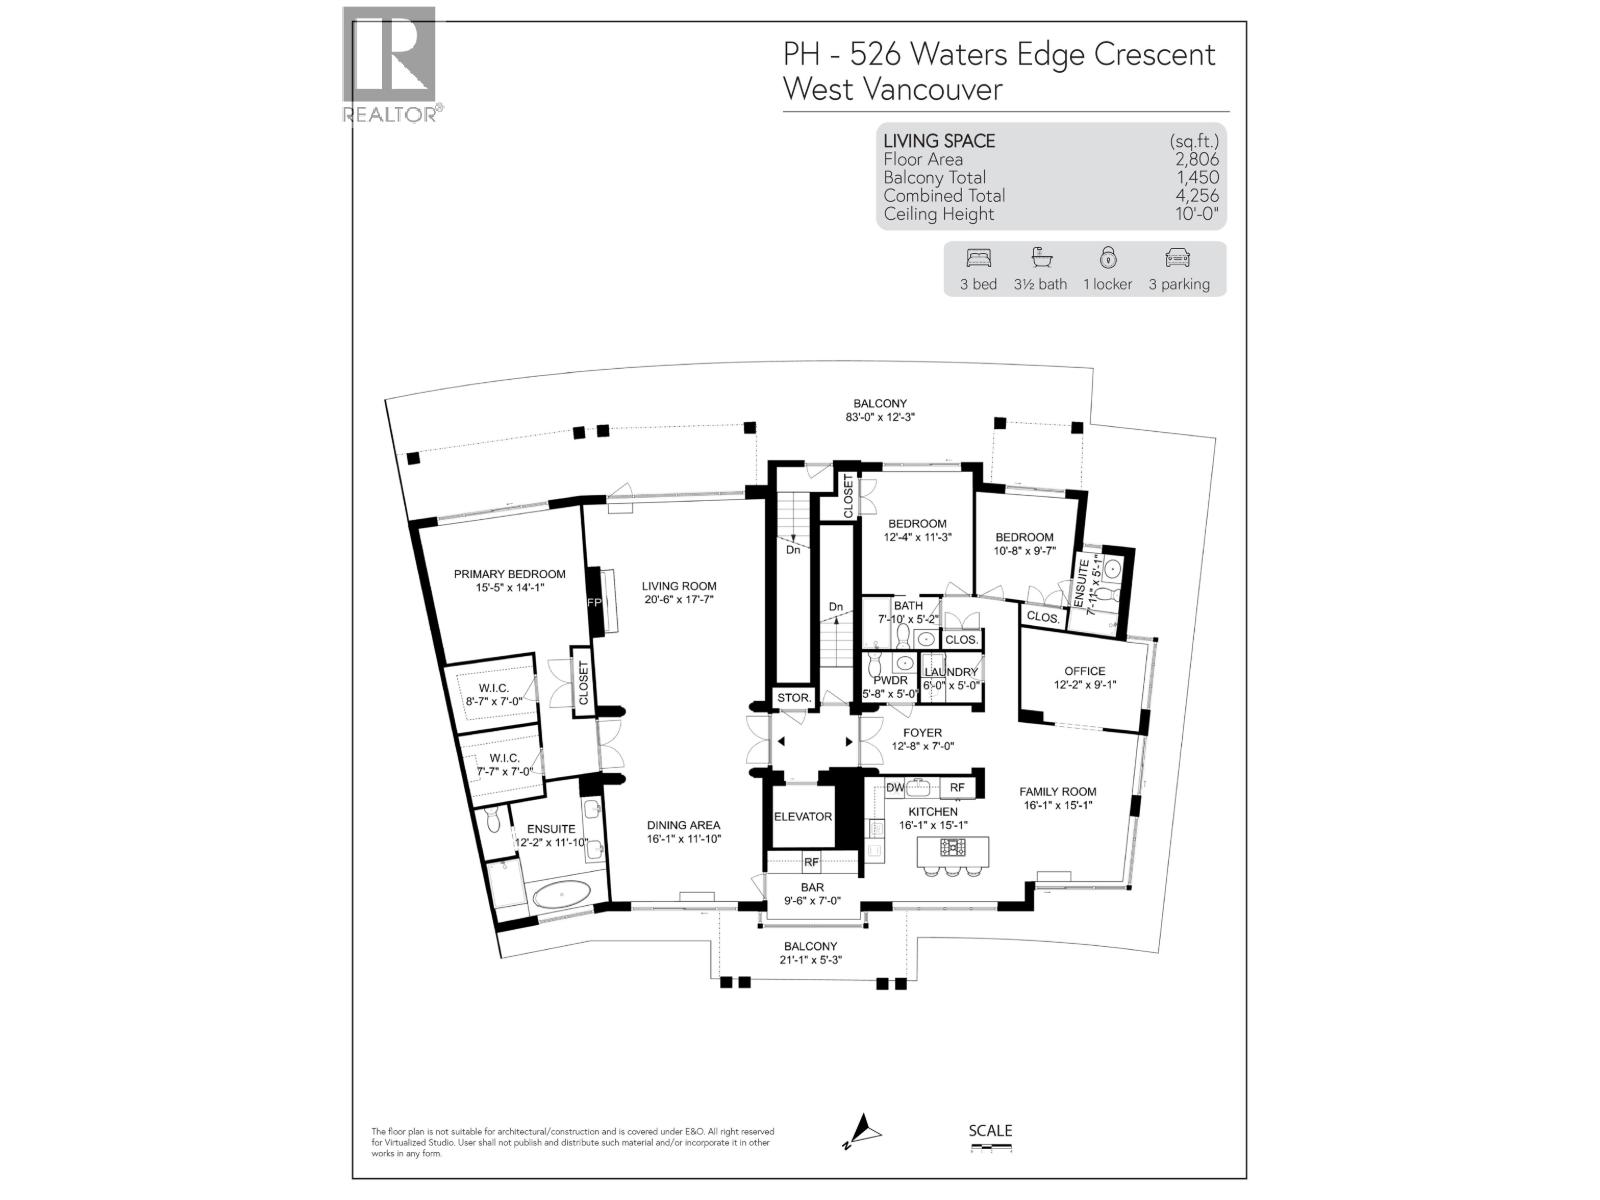

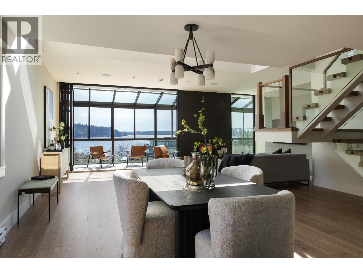
A penthouse unlike anything else on the North Shore. Crowning The Estates at Water´s Edge, this extraordinary residence offers over 2,800 sq.ft. of refined living surrounded by an incredible 1,450 sq.ft. wraparound terrace-creating a rare sense of space, privacy and indoor/outdoor living. A private elevator opens directly into the home, where soaring 10´ ceilings, herringbone floors, limestone, elegant millwork and expansive formal living and dining rooms showcase timeless craftsmanship. Walls of glass frame treetops in this spectacular river front location, while multiple rooms open directly outdoors. The chef´s kitchen features Sub-Zero & Miele appliances. 3 bedrooms, 3.5 baths, solarium + den, A/C and a luxurious primary retreat with 2 walk-in closets and massive ensuite. Private 2-car garage + additional parking space, and storage. Concierge, gym, steam room & sauna. Truly one of one! (id:44056)

Property Details

Full Address:
PH 526 WATERS EDGE CRESCENT, West Vancouver, British Columbia
Price:
$ 3,899,000
MLS Number:
R3172271
List Date:
October 5th, 2026
Year Built:
2007
Taxes:
$ 14,761
Listing Tax Year:
2026

Interior Features

Bedrooms:
3
Bathrooms:
4
Appliances:
All, Oven - Built-In
Interior Features:
Exercise Centre
Air Conditioning:
Air Conditioned
Heating:
Electric, Natural gas

Building Features

Garage:
Garage, Underground
Garage Spaces:
3
Ownership Type:
Condo/Strata
Taxes:
$ 14,761
Stata Fees:
$ 2,099

Floors

Finished Area:
2806 sq.ft.

Land

View:
View

Neighbourhood Features

Amenities Nearby:
Pets Allowed With Restrictions, Rentals Allowed With Restrictions

Ratings

Commercial Info

Neighbourhood Details

Location

Mortgage Calculator

powered by Ratehub.ca
Is this your listing?Advertise With Us!

Listing Agent(s)

Listing: Dan Pigott
Royal LePage Sussex Pigott Properties

Similar Listings

Copyright © Real Estate Guide 2021 | Legal | Sitemap
Area Modal Trigger
X