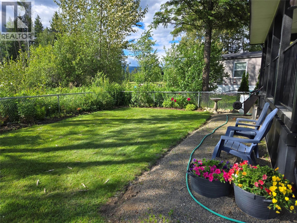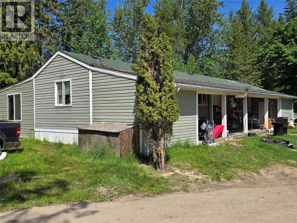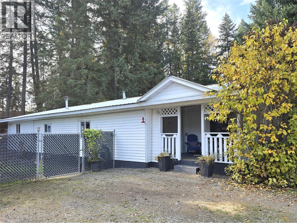
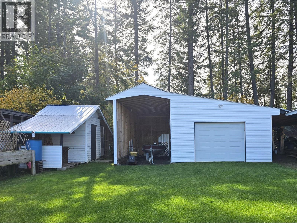
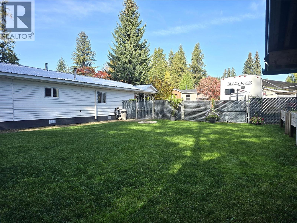
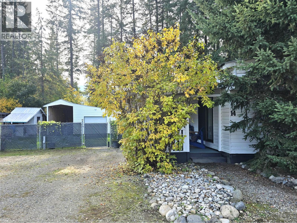
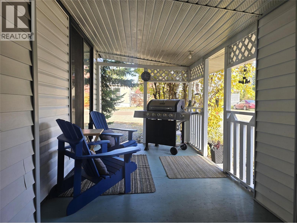
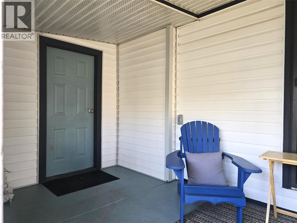
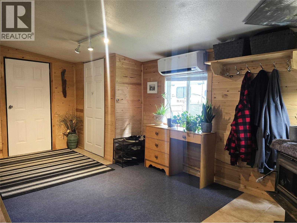
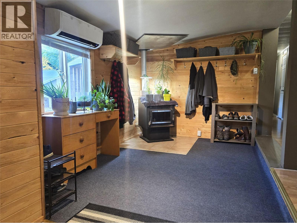
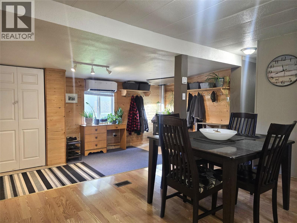
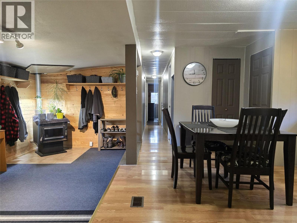
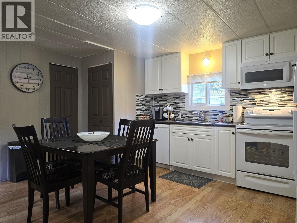
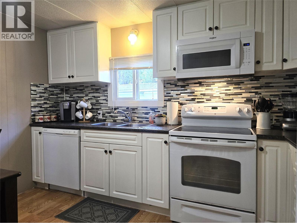
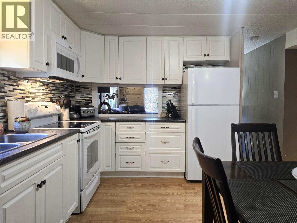
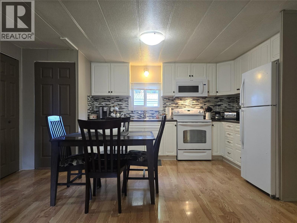
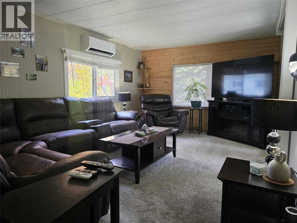
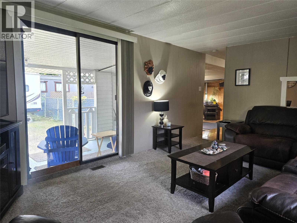
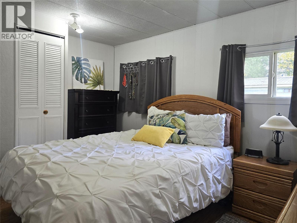
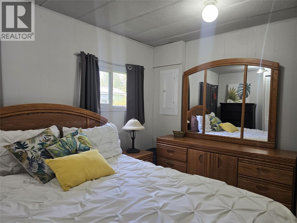
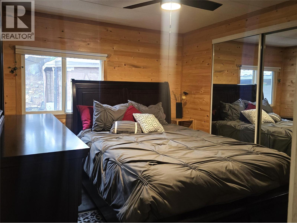
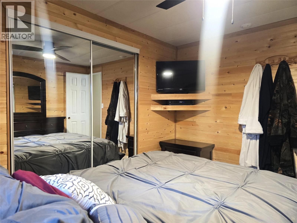
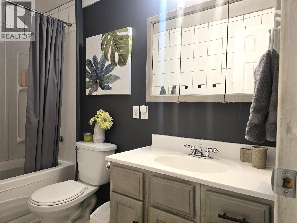
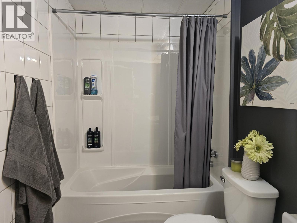
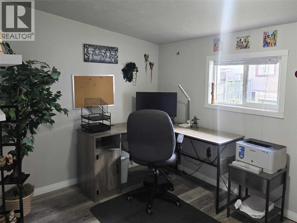
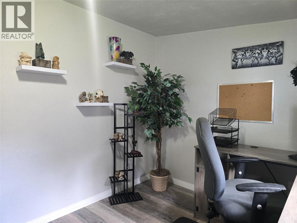
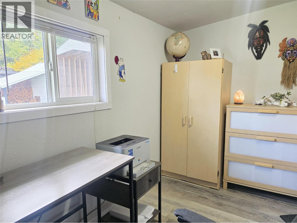
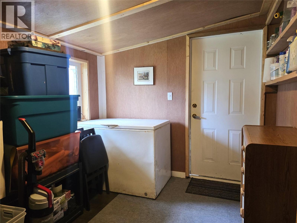
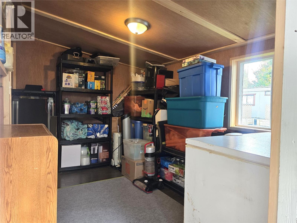
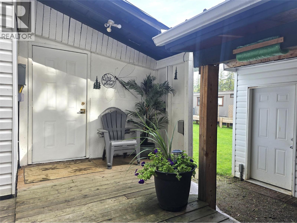
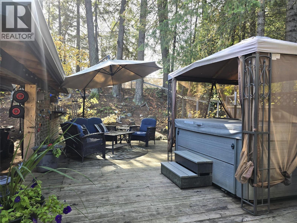
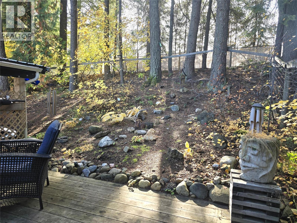
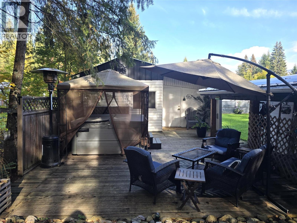
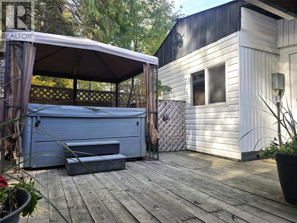
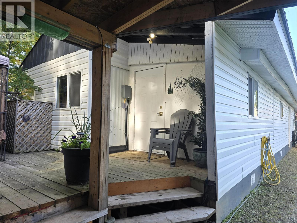
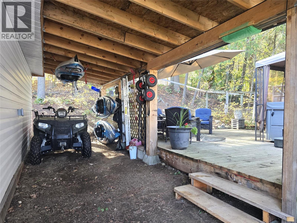
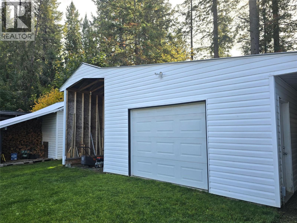
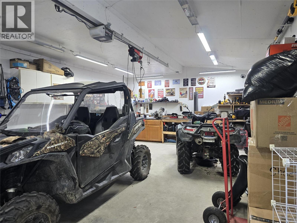
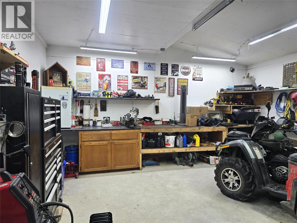
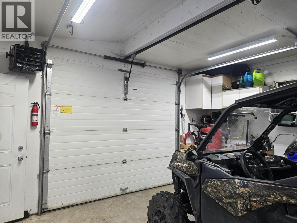
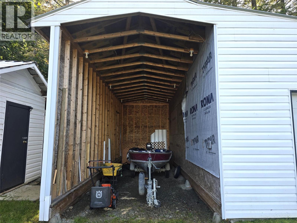
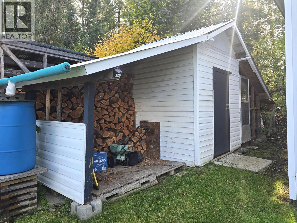
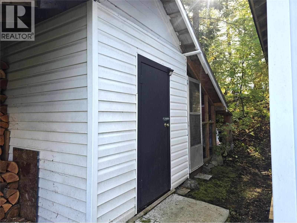
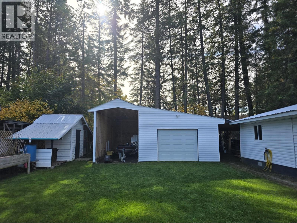
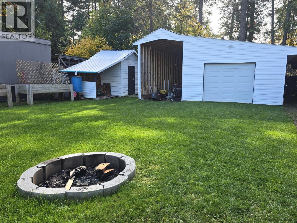
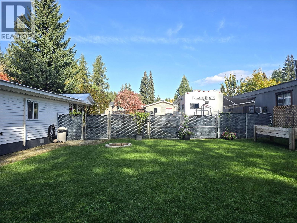
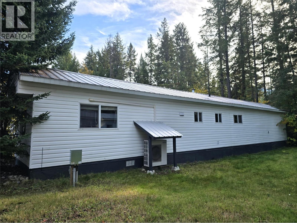
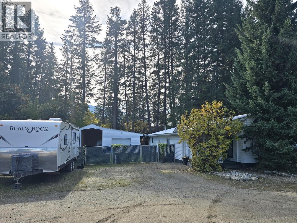
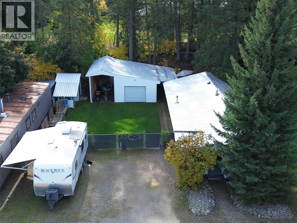
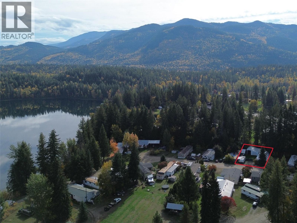
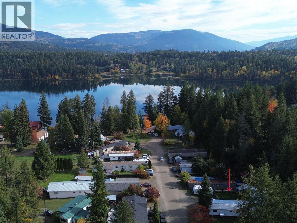
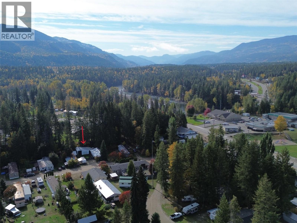
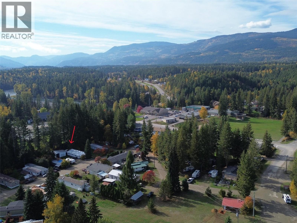

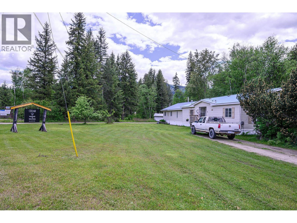
Located in a beautiful mobile home park on the shores of Dutch Lake in Clearwater, this thoughtfully renovated and well maintained home offers exceptional space, comfort, and functionality. A full-length addition provides an abundance of versatile living and storage space, enhanced by warm wood accents and tasteful finishes throughout. Offering 3 spacious bedrooms, a nicely updated kitchen and a renovated 4-piece bathroom, this home has seen numerous upgrades including vinyl windows, a durable metal roof, and new flooring. Enjoy year-round comfort with three heating options: Heat Pump with two wall units for efficient primary heating (good to -25 plus A/C all summer long), a WETT-certified pellet stove, and an oil forced-air furnace that was recently serviced for back up. Situated on a private, impressively large, fully fenced lot with green space, mature trees, and ample parking. Additional highlights include a wired and insulated shop/garage, covered RV storage for a 24' trailer, a 2nd large equipment bay and additional storage shed. Relax in your very own backyard oasis featuring a private 20'X18' deck/patio area with landscaped gardens, perfect for weekend BBQ's or quiet evenings outdoors. This one has everything you need (and want). Sweet & simple living in a prime location! Walking distance to Dutch Lake, the farmer's market, miles of hiking trails & more. Low pad rent at $350/mo includes water, sewer & snow removal. It feels even better in person ~ come take a look! (id:44056)

Property Details

Full Address:
361 Ridge Drive Unit# 14, Clearwater, British Columbia
Price:
$ 279,900
MLS Number:
10402866
List Date:
October 6th, 2026
Neighbourhood:
Clearwater
Year Built:
1973
Taxes:
$ 226

Interior Features

Bedrooms:
3
Bathrooms:
1
Appliances:
Washer, Refrigerator, Range - Electric, Dishwasher, Dryer, Microwave
Air Conditioning:
Heat Pump
Heating:
Heat Pump, Forced air, See remarks, Other
Fireplaces:
1
Fireplace Type:
Pellet, Stove

Building Features

Storeys:
1
Water:
Municipal water
Roof:
Metal, Unknown
Exterior:
Vinyl siding
Garage:
Detached Garage, RV, Oversize, See Remarks, Additional Parking
Garage Spaces:
1
Taxes:
$ 226
Stata Fees:
$ 350

Floors

Finished Area:
1248 sq.ft.

Land

Neighbourhood Features

Ratings

Commercial Info

Neighbourhood Details

Location

Mortgage Calculator

powered by Ratehub.ca
Is this your listing?Advertise With Us!

Listing Agent(s)

Listing: Gabrielle Kind
RE/MAX Integrity Realty

Similar Listings

Copyright © Real Estate Guide 2021 | Legal | Sitemap
Area Modal Trigger
X