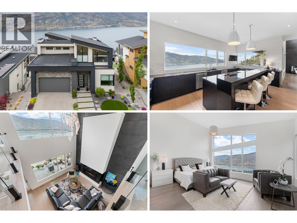
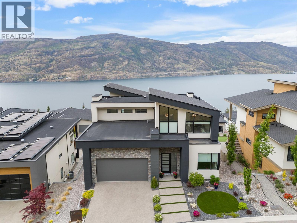
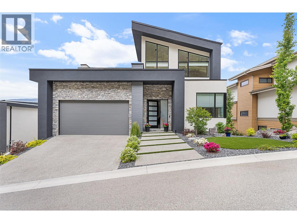
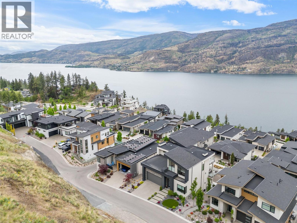
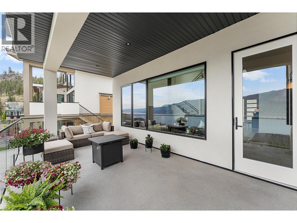
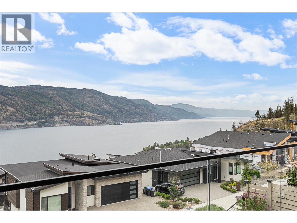
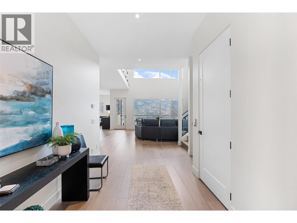
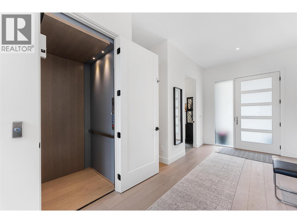
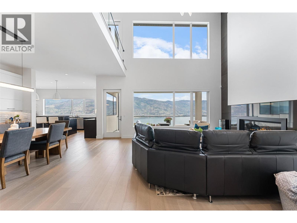
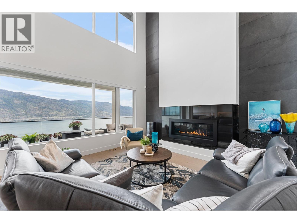
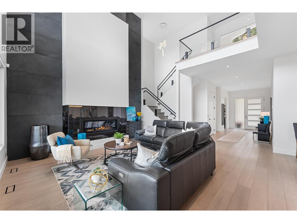
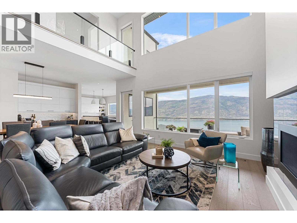
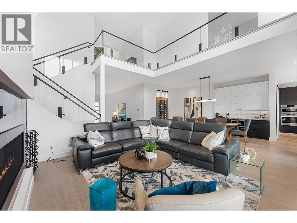
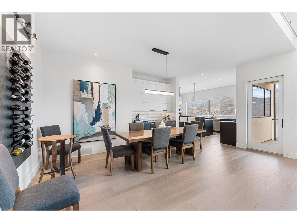
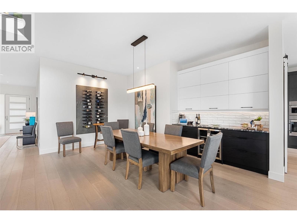
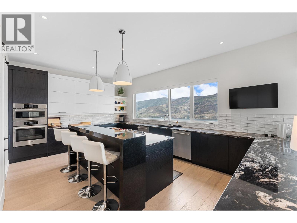
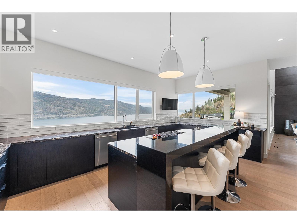
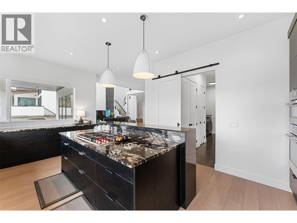
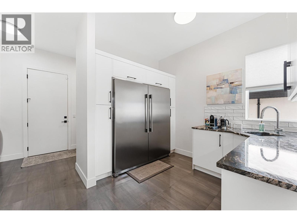
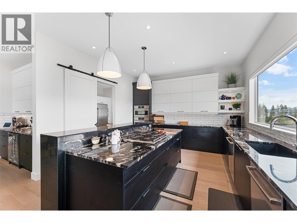
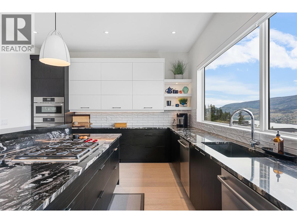
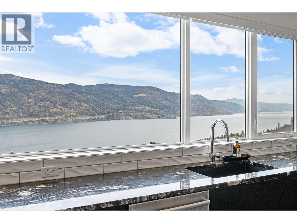
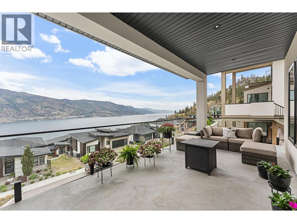
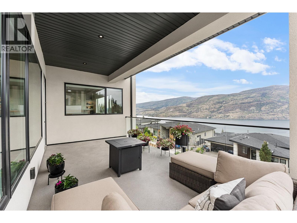
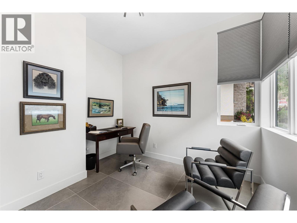
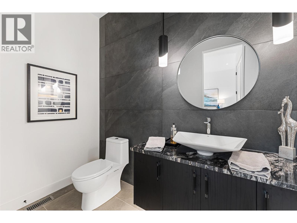
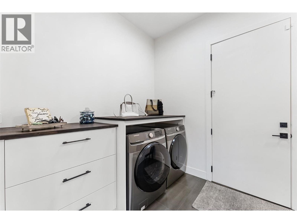
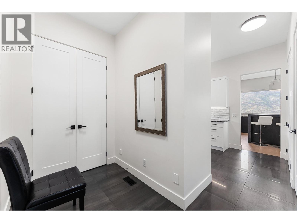
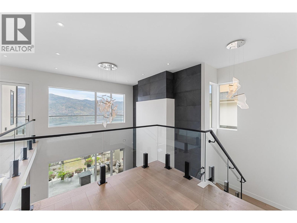
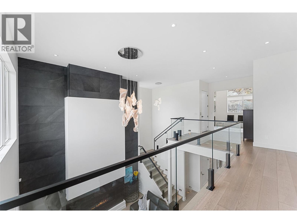
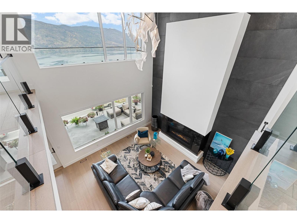
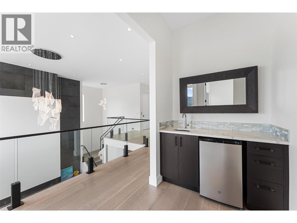
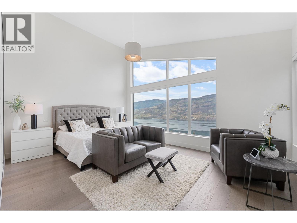
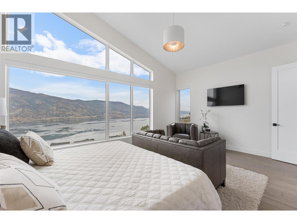
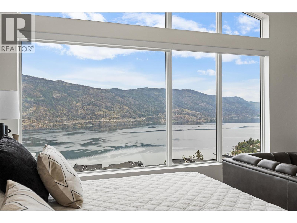
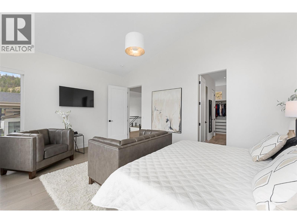
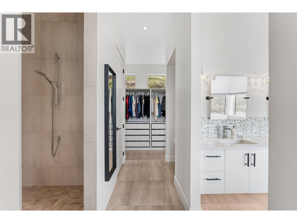
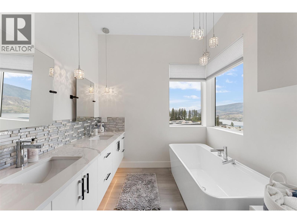
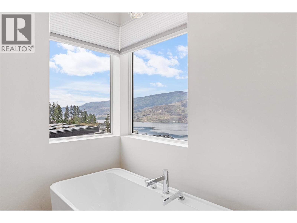
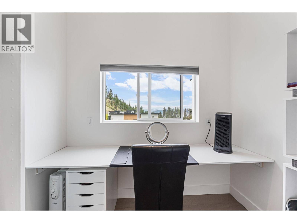
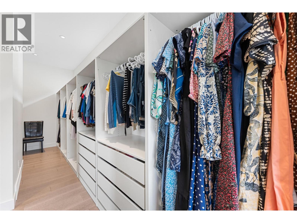
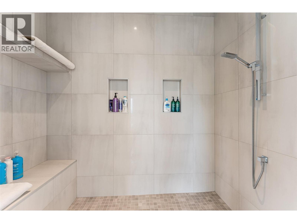
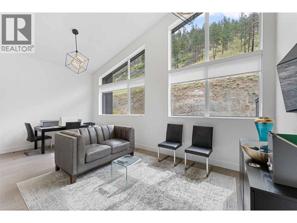
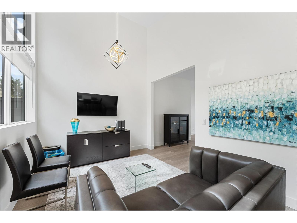
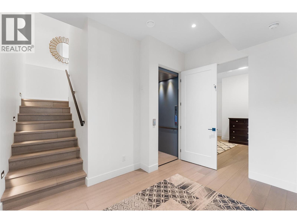
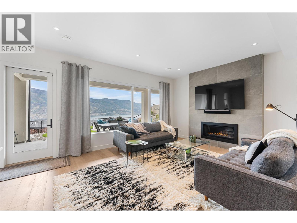
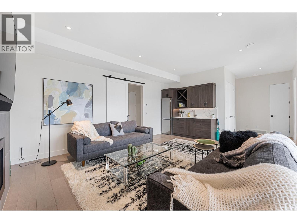
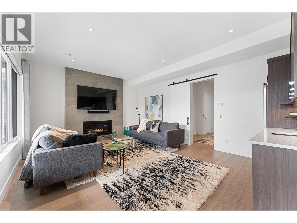
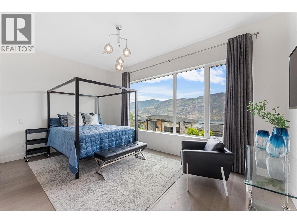
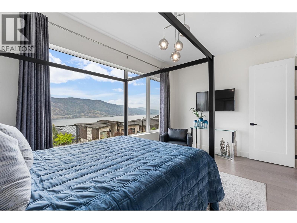
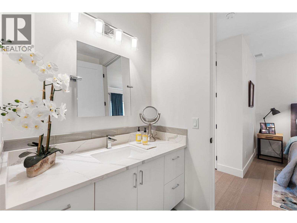
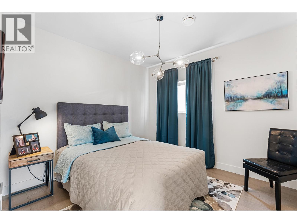
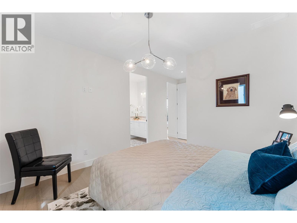
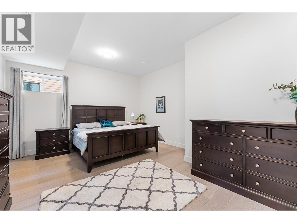
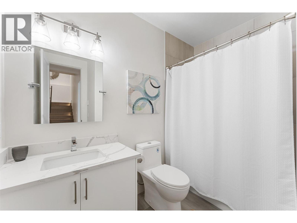
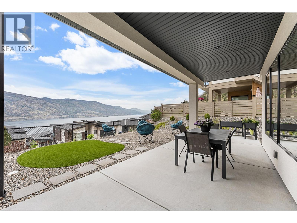
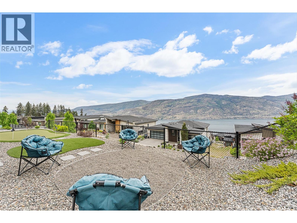
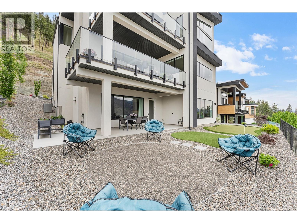
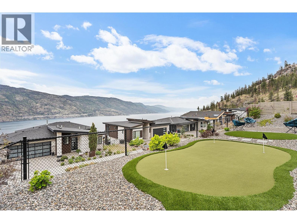
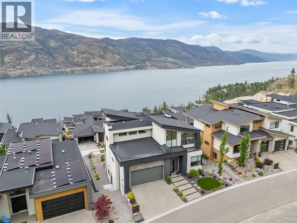
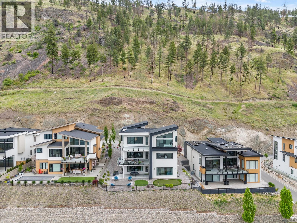
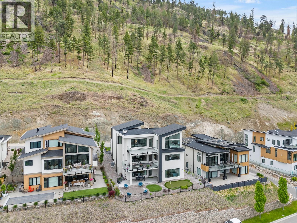

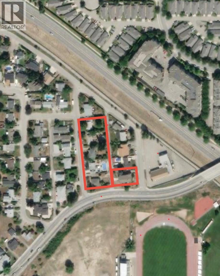
Like NEW this stunning contemporary North Clifton Estates home showcasing three levels of elevated living with premium finishes throughout! Quiet no-thru road bordering parkland. Unobstructed panoramic views. Engineered hardwood and Italian porcelain tile flooring, complemented by 8' interior doors, custom window coverings, and a 3-level ELEVATOR. The main level great room features soaring 21' ceilings open to above, gas fireplace with floor-to-ceiling tile feature wall, and statement LED chandelier. The gourmet kitchen features titanium granite counters, Wolf 5-burner gas cooktop, dual Bosch dishwashers, two-tone cabinetry, and a large island with seating for four. Butler's pantry with built-in Frigidaire fridge/freezer and coffee station. Office, wet bar, and powder room complete the main level. The primary retreat occupies the entire upper level with 14' vaulted ceilings, lake and mountain views, walk-in closet with custom built-ins, and luxurious 5-piece ensuite with heated floors, freestanding soaker tub, and oversized tiled shower. Coffee bar and bonus room add flexibility. Lower level features three bedrooms, two bathrooms, rec room with gas fireplace, and wet bar with wine storage. Ideal for in-law or nanny suite. Low-maintenance xeriscape landscaping with turf putting green, covered patios on all three levels, roughed-in outdoor kitchen, hot tub pad, and EV charger in the oversized two-car garage. Five minutes into downtown Kelowna and 10 mins to the airport and KGH. (id:44056)

Property Details

Full Address:
557 Clifton Court, Kelowna, British Columbia
Price:
$ 2,495,000
MLS Number:
10402170
List Date:
October 6th, 2026
Neighbourhood:
Glenmore
Lot Size:
0.29 ac
Year Built:
2021
Taxes:
$ 11,172

Interior Features

Bedrooms:
4
Bathrooms:
4
Appliances:
Washer, Refrigerator, Water purifier, Cooktop - Gas, Dishwasher, Wine Fridge, Dryer, Microwave, Freezer, Oven - Built-In, Humidifier, Hood Fan, Hot Water Instant
Flooring:
Hardwood, Porcelain Tile
Air Conditioning:
Central air conditioning
Heating:
Forced air
Fireplaces:
2
Fireplace Type:
Gas, Unknown
Basement:
Full

Building Features

Storeys:
3
Sewer:
Municipal sewage system
Water:
Municipal water
Roof:
Asphalt shingle, Other, Unknown
Exterior:
Stone, Stucco, Metal
Garage:
Attached Garage
Garage Spaces:
4
Ownership Type:
Freehold
Taxes:
$ 11,172

Floors

Finished Area:
4533 sq.ft.

Land

View:
Lake view, Mountain view, View of water, View (panoramic)
Lot Size:
0.29 ac

Neighbourhood Features

Ratings

Commercial Info

Neighbourhood Details

Location

Mortgage Calculator

powered by Ratehub.ca
Is this your listing?Advertise With Us!

Listing Agent(s)

Listing: Dean Simonelli
Unison Jane Hoffman Realty

Similar Listings

Copyright © Real Estate Guide 2021 | Legal | Sitemap
Area Modal Trigger
X