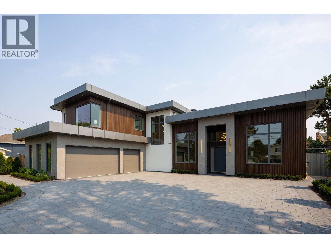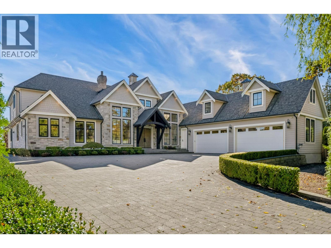
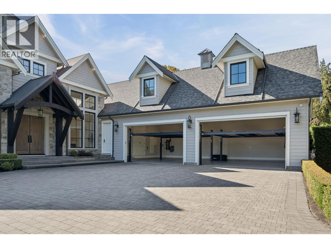
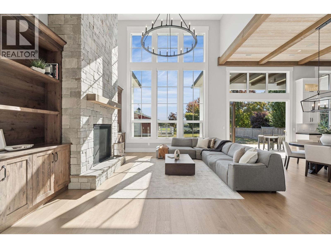
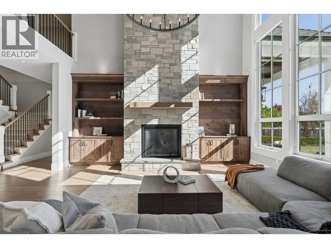
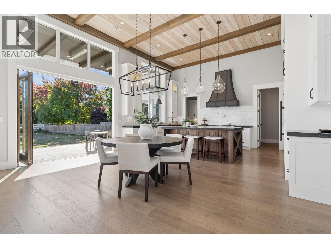
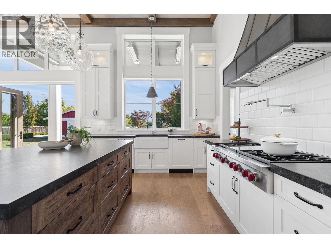
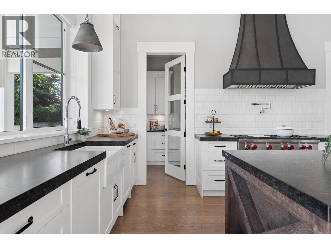
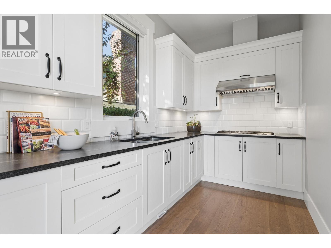
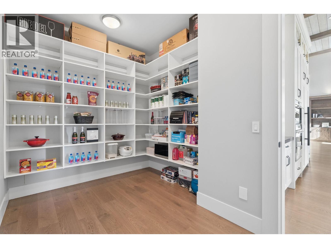
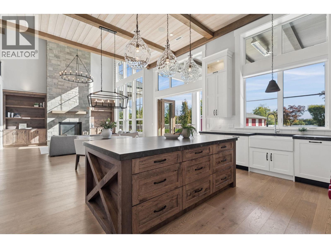
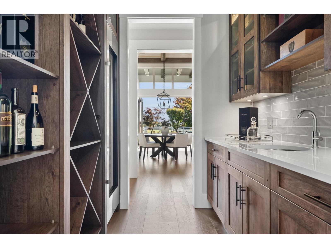
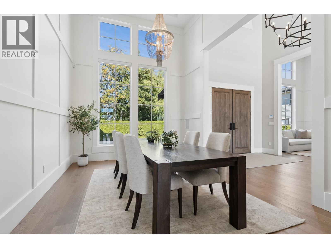
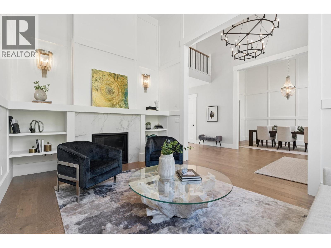
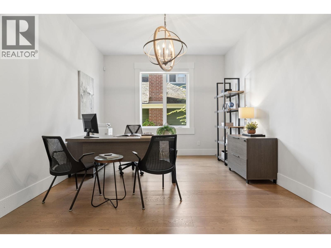
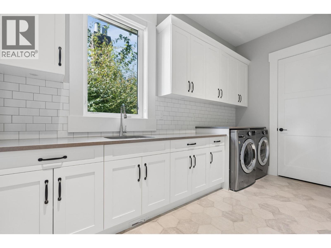
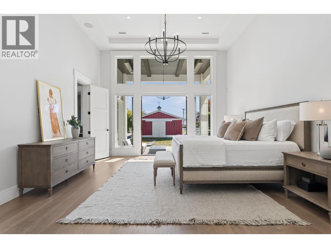
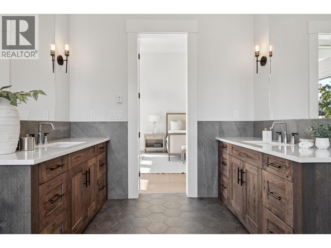
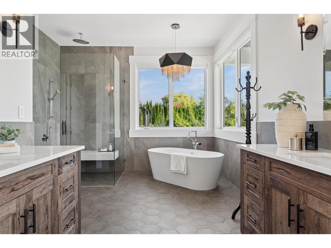
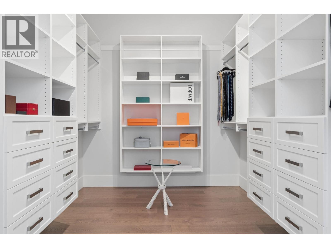
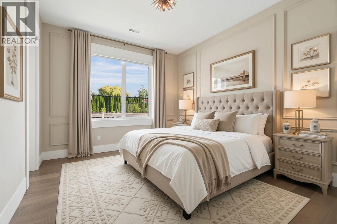
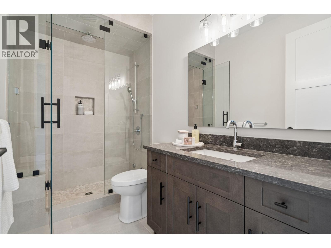
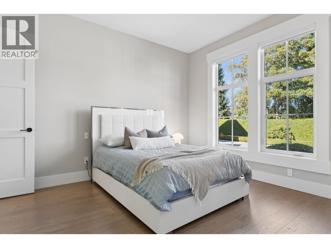
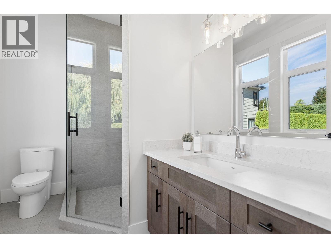
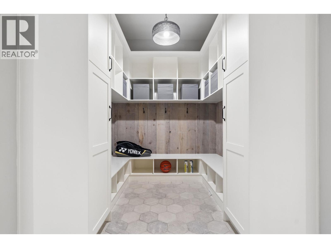
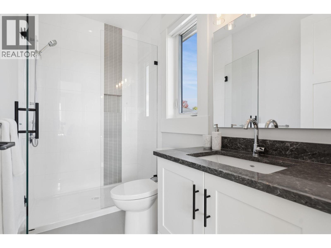
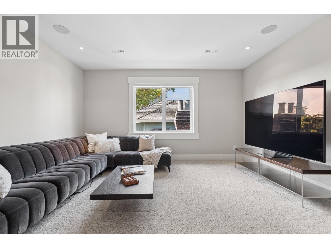
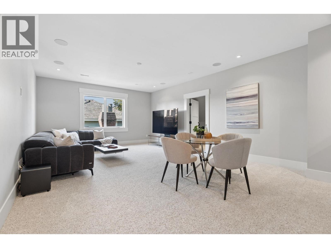
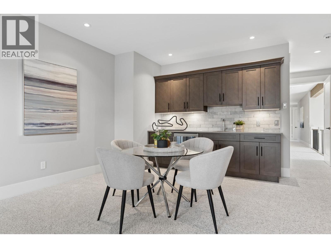
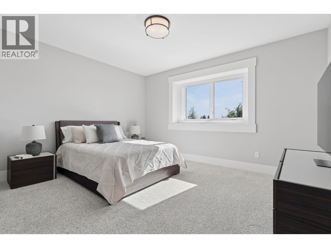
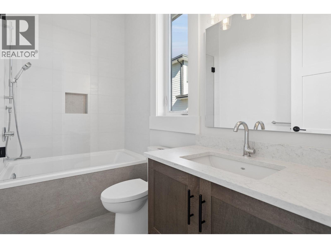
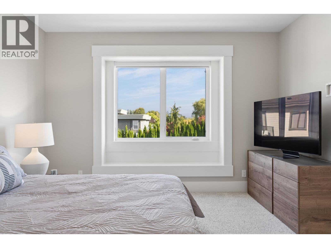
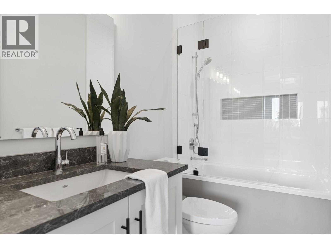
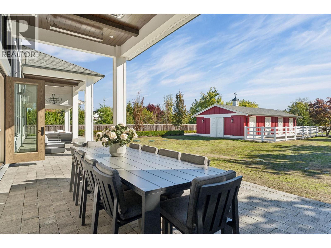
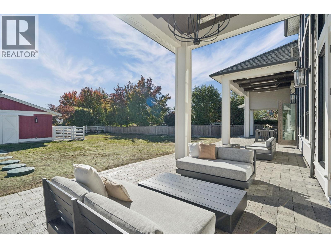
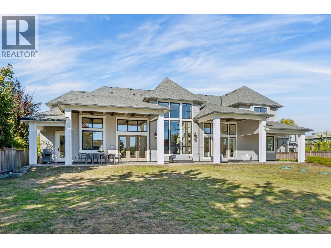
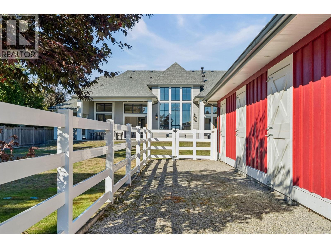
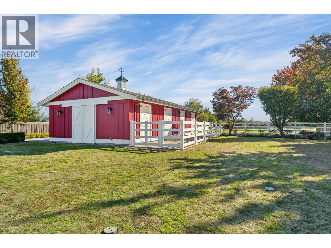
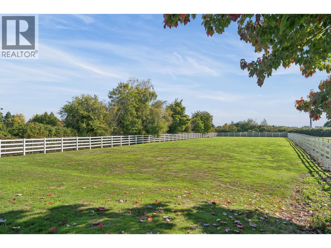
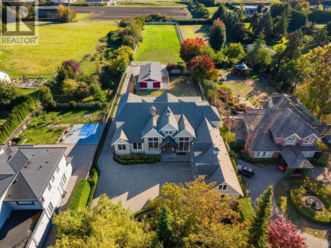
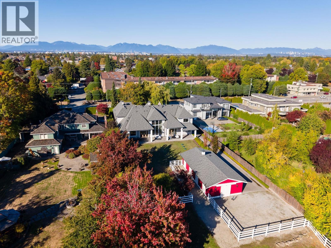

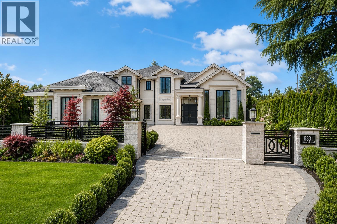
A masterclass in modern country luxury, this gated 1.49-acre (64,860 SF) with south facing backyard offers total privacy in South Richmond's serene farmland enclave. Spanning 6,600 SF, the 5 BEDROOM, 6.5 BATHROOM estate features a great room with 20' ceilings, full height stone hearth & formal cross-hall living & dining rooms. At its heart, a culinary kitchen with centre island, top-tier appliances, 6-burner gas cooktop & a full prep kitchen. Main level hosts a grand primary suite with walk in plus 2 en-suited bedrooms. Upstairs recreation room with wet bar, loft area & 2 additional bedrooms. Garage for 8 cars plus open parking & a 1,200 SF outbuilding with fenced areas for barn or hobbies. A monumental haven offering limitless lifestyle & timeless elegance. Close to Ironwood Shopping Centre, South Arm Com Centre, Fisherman's Wharf & top schools. Photo virtually staged (id:44056)

Property Details

Full Address:
7628 STEVESTON HIGHWAY, Richmond, British Columbia
Price:
$ 4,980,000
MLS Number:
R3173157
List Date:
October 7th, 2026
Lot Size:
1.49 ac
Year Built:
2019
Taxes:
$ 18,321
Listing Tax Year:
2025

Interior Features

Bedrooms:
5
Bathrooms:
7
Appliances:
Refrigerator, Central Vacuum, Dishwasher, Oven - Built-In, Washer & Dryer
Air Conditioning:
Air Conditioned
Heating:
Radiant heat, Hot Water
Fireplaces:
2
Basement:
Crawl space, Unknown, Unknown

Building Features

Architectural Style:
2 Level
Garage:
RV
Garage Spaces:
16
Ownership Type:
Freehold
Taxes:
$ 18,321

Floors

Finished Area:
6605 sq.ft.

Land

View:
View
Lot Size:
1.49 ac

Neighbourhood Features

Ratings

Commercial Info

Neighbourhood Details

Location

Mortgage Calculator

powered by Ratehub.ca
Is this your listing?Advertise With Us!

Listing Agent(s)

Listing: Danny Chow
Rennie & Associates Realty Ltd.
Co-Listing: Salina Kai
Rennie & Associates Realty Ltd.

Similar Listings

Copyright © Real Estate Guide 2021 | Legal | Sitemap
Area Modal Trigger
X