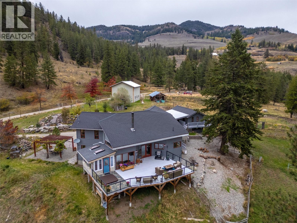
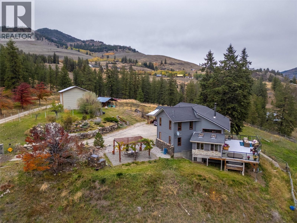
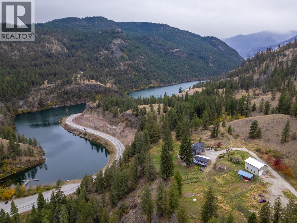
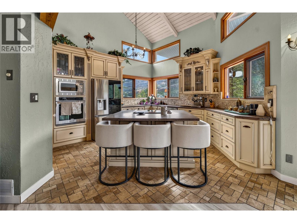
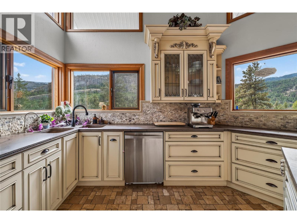
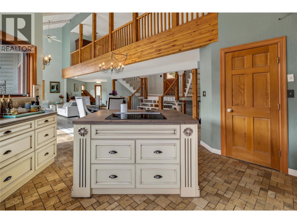
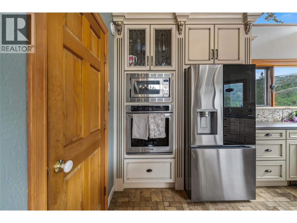
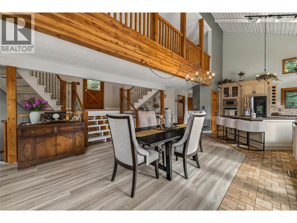
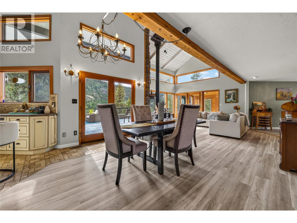
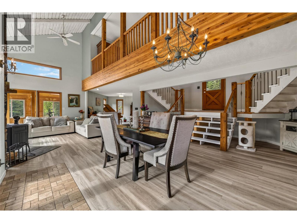
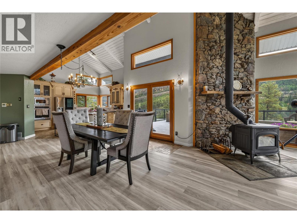
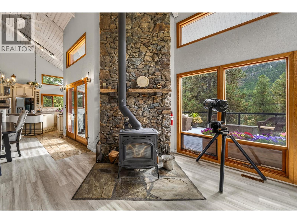
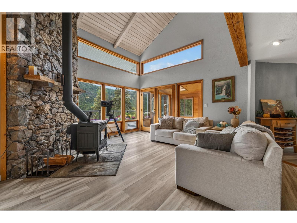
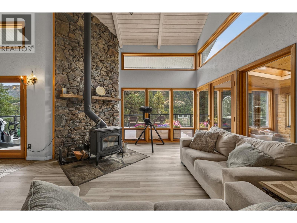
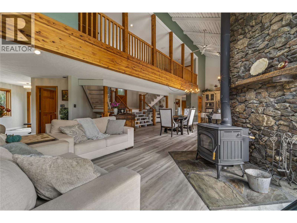
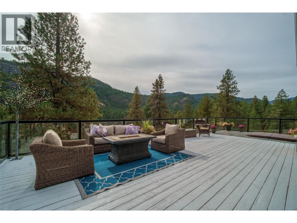
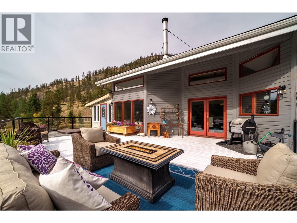
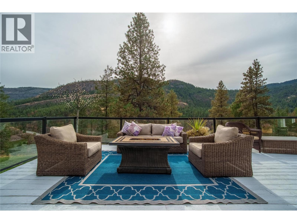
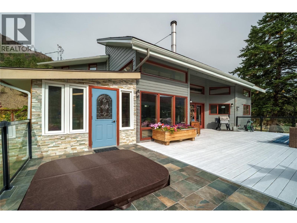
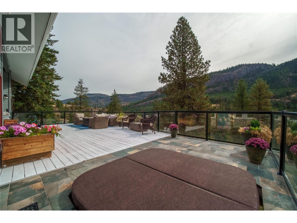
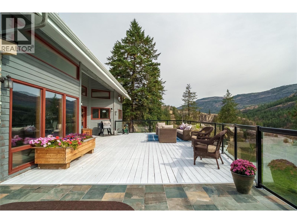
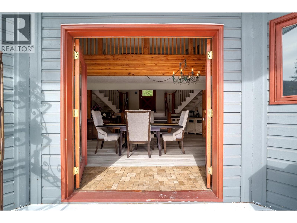
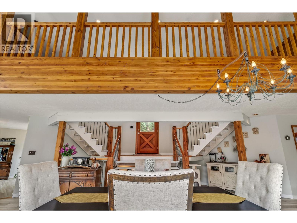
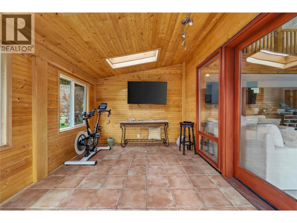
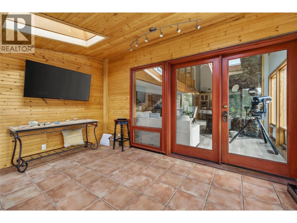
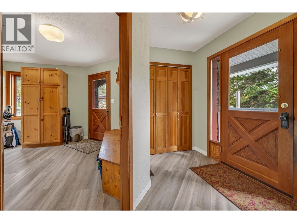
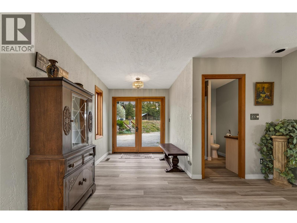
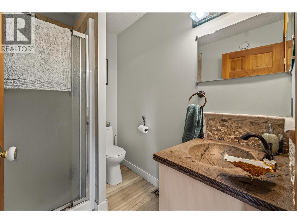
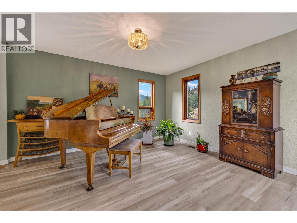
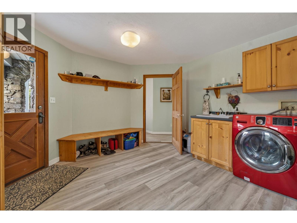
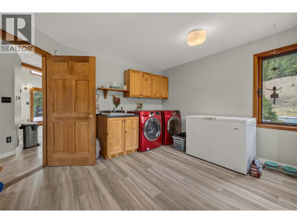
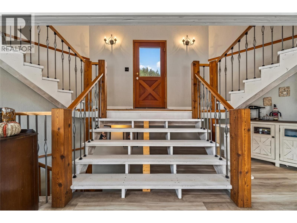
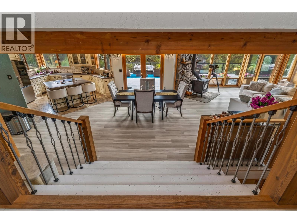
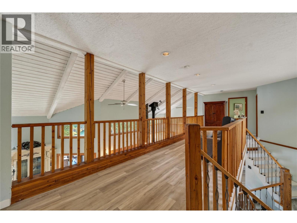
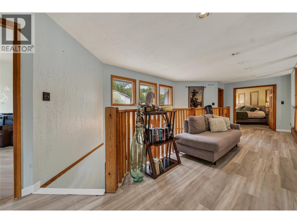
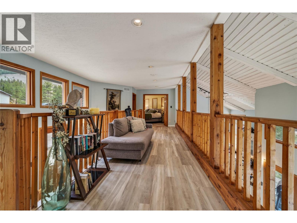
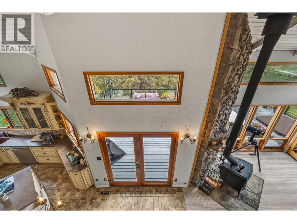
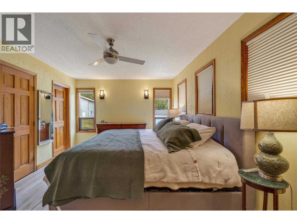
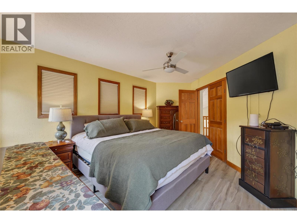
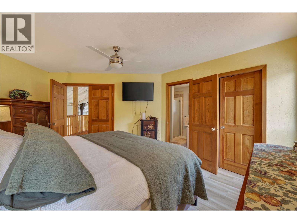
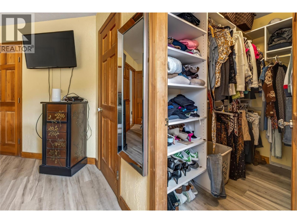
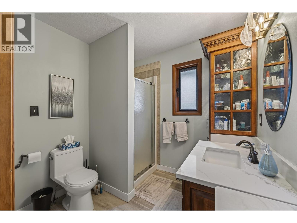
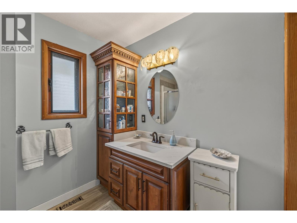
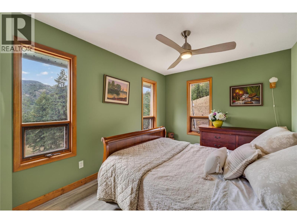
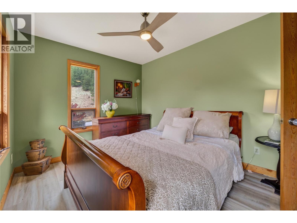
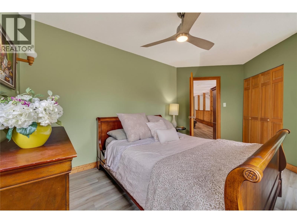
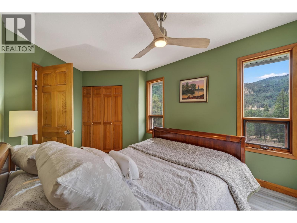
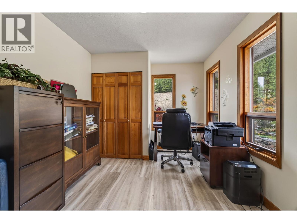
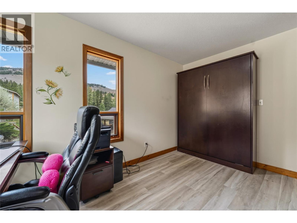
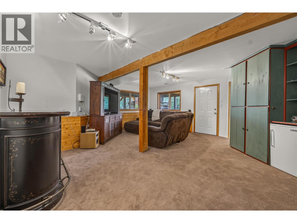
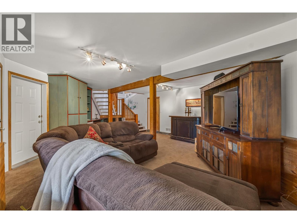
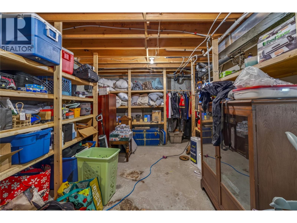
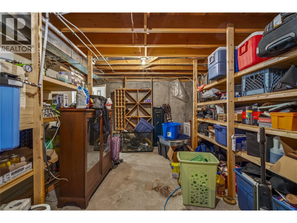
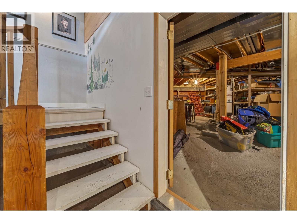
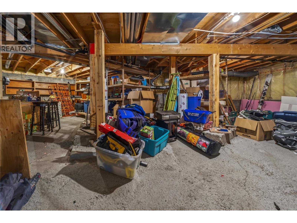
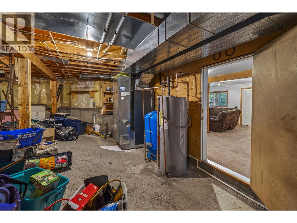
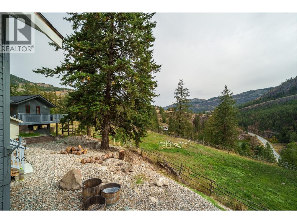
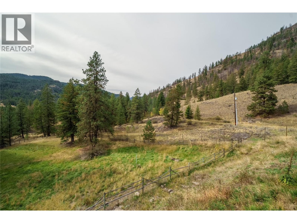
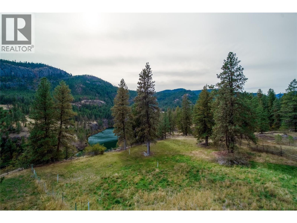
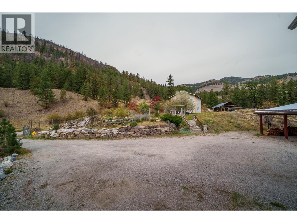
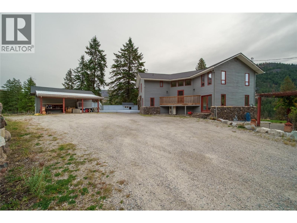
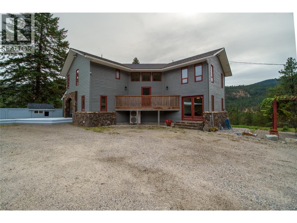
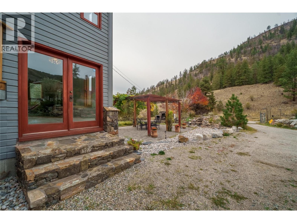
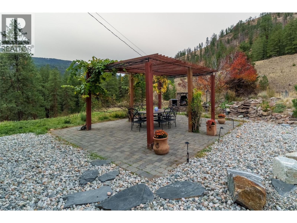
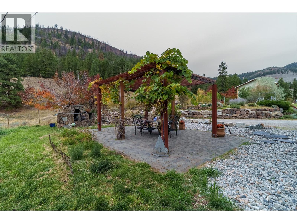
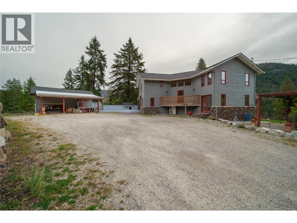
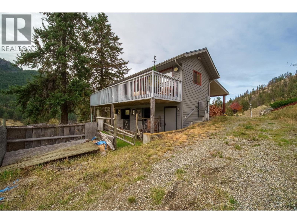
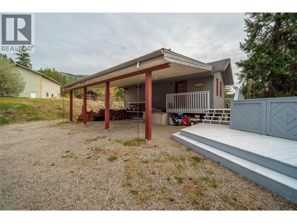
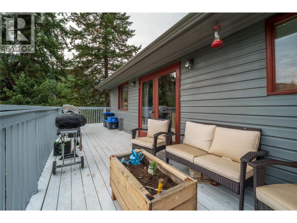
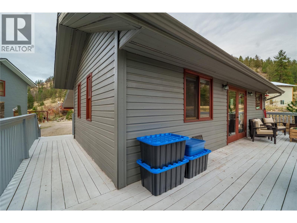
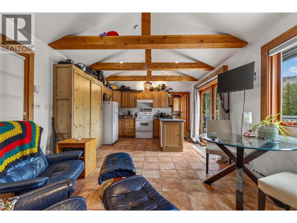
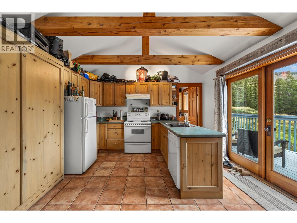
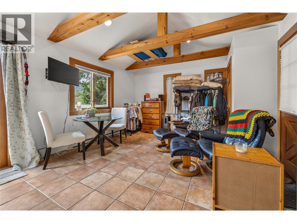
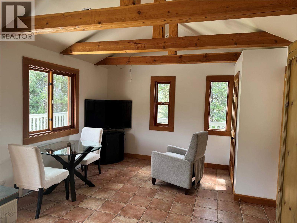
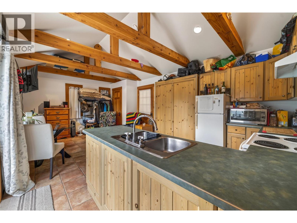
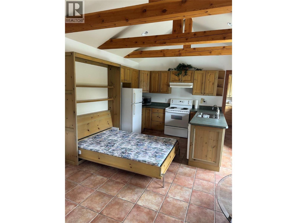
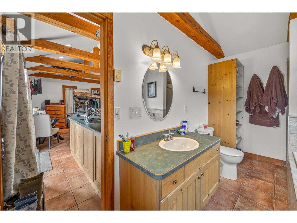
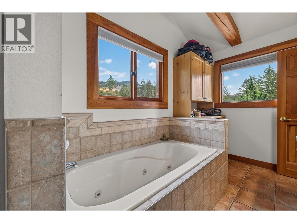
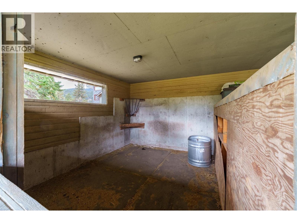
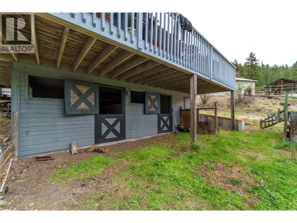
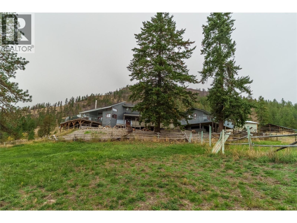
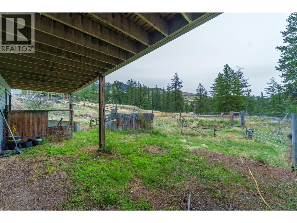
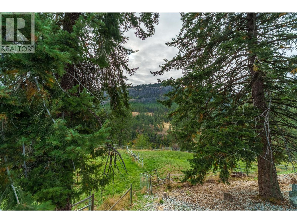
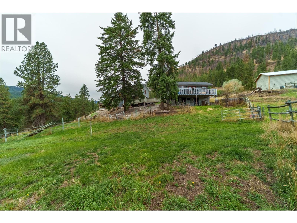
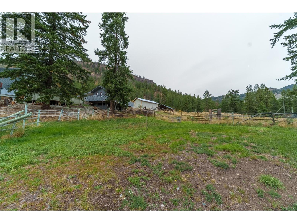
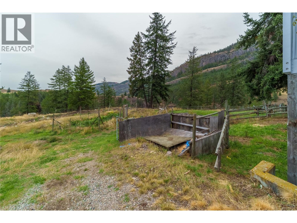
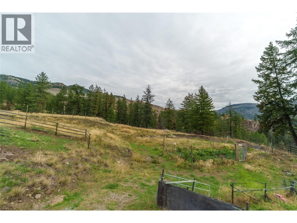
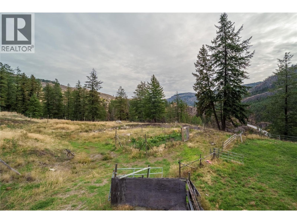
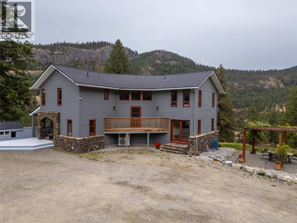
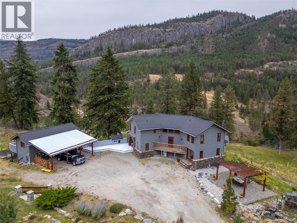
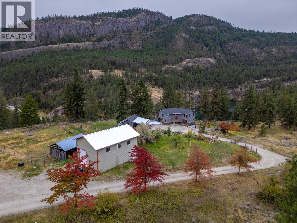
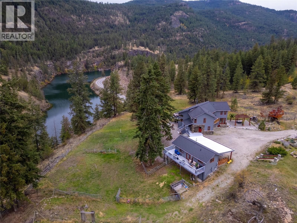
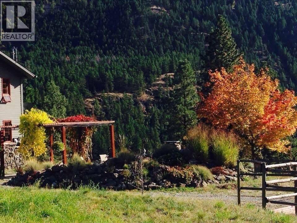
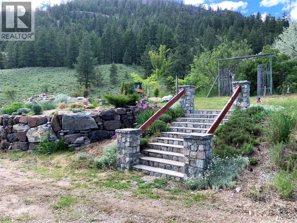
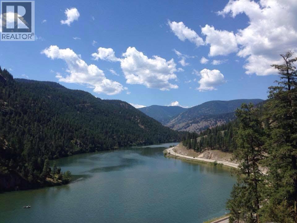
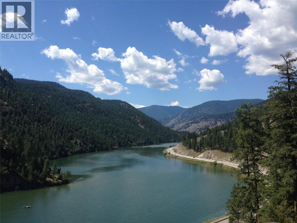
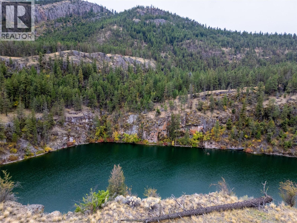
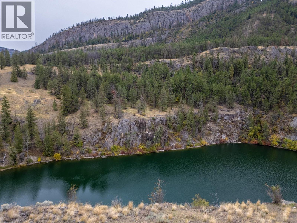
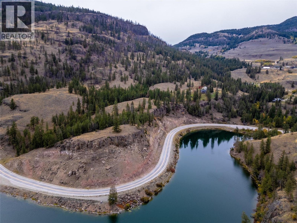

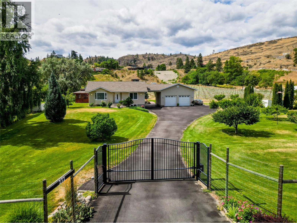
On 65 acres of treed privacy, sits a beautiful 3083 sqft home, 400sqft guest house, horse stables, a huge 2 storey double-bay shop, all adjacent to Yellow Lake! The beautiful home has soaring vaulted ceilings, exposed wood beams, & stone fireplace with a wood stove. The open plan main floor has a gorgeous kitchen with classic detailing, center island, wall oven, walk-in pantry & high ceilings. It continues into a large dining area, spacious living room & into another entertaining space. There’s also a sunroom & huge laundry/mudroom on the main. The grand staircase leads up to 3 well appointed bedrooms, & down the hall is the main bathroom, & the beautiful primary complete with ensuite & walk-in closet. The partial basement has a rec room & huge storage room, & access outside. A massive front deck takes in the stunning views & has an inset hot tub plus gorgeous pergola patio too. The accessory buildings on this property are spectacular; with a lovely bachelor style guest house with vaulted ceilings & huge deck, horse stables & paddocks below. The 36' x 28' detached shop has two spaces, one enclosed at regular height & one vaulted with oversized overhead door and 20’ ceiling height. A mezzanine of space above the one side includes 2 finished rooms perfect for a gym/home-office/workspace. Enjoy living on this rural slice of paradise only 20 minutes to Penticton, moments to Twin Lakes and adjacent to Yellow Lake. Treed and trailed it’s an outdoor enthusiast/horse owners dream! (id:44056)

Property Details

Full Address:
758 McMurray Road, Kaleden, British Columbia
Price:
$ 1,585,000
MLS Number:
10402778
List Date:
October 7th, 2026
Neighbourhood:
Kaleden/Okanagan Falls Rural
Lot Size:
65.3 ac
Year Built:
1992
Taxes:
$ 5,196

Interior Features

Bedrooms:
3
Bathrooms:
2
Appliances:
Washer, Refrigerator, Dishwasher, Dryer, Microwave, Cooktop, Oven - Built-In
Air Conditioning:
Central air conditioning
Heating:
Forced air, Electric, See remarks
Fireplaces:
1
Fireplace Type:
Wood, Conventional
Basement:
Partial

Building Features

Storeys:
2
Sewer:
Septic tank
Water:
Well
Roof:
Asphalt shingle, Unknown
Exterior:
Stone, Wood siding
Garage:
Detached Garage, Additional Parking
Garage Spaces:
2
Ownership Type:
Freehold
Taxes:
$ 5,196

Floors

Finished Area:
3083 sq.ft.

Land

View:
Lake view, Mountain view, Valley view, View of water, View (panoramic)
Lot Size:
65.3 ac

Neighbourhood Features

Amenities Nearby:
Rural Setting

Ratings

Commercial Info

Neighbourhood Details

Location

Mortgage Calculator

powered by Ratehub.ca
Is this your listing?Advertise With Us!

Listing Agent(s)

Listing: Philip Fox
RE/MAX Penticton Realty
Co-Listing: Diane Fox
RE/MAX Penticton Realty

Similar Listings

Copyright © Real Estate Guide 2021 | Legal | Sitemap
Area Modal Trigger
X