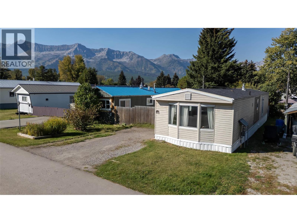
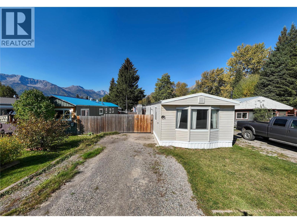
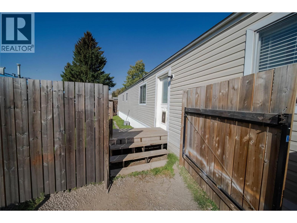
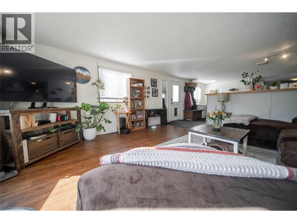
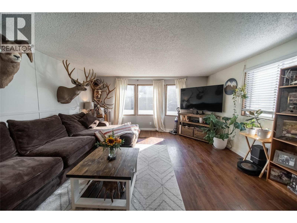
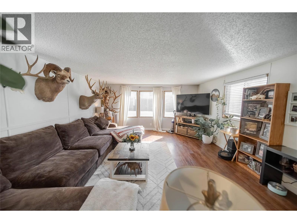
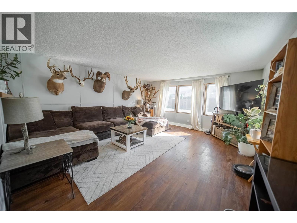
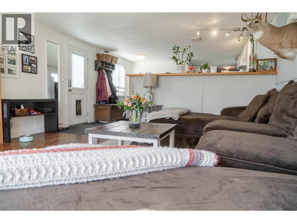
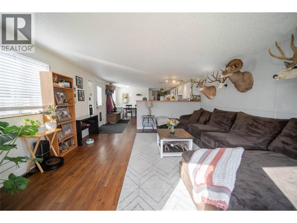
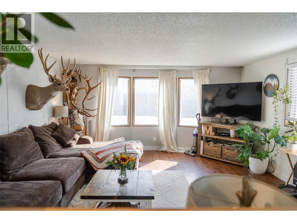
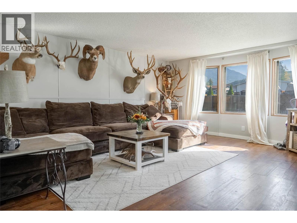
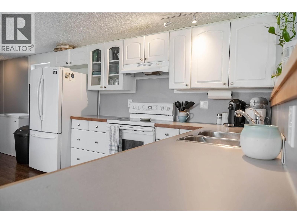
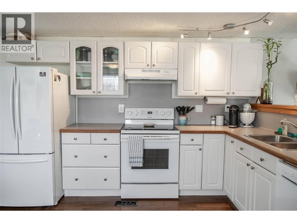
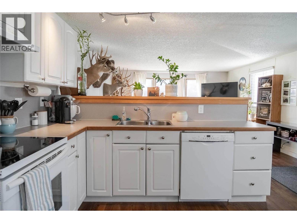
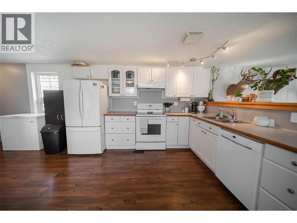
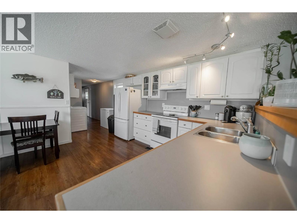
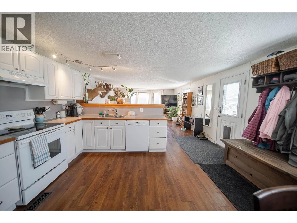
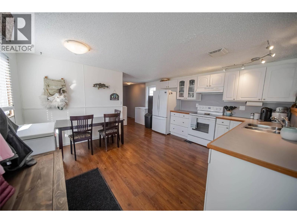
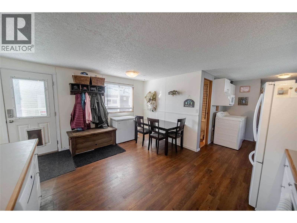
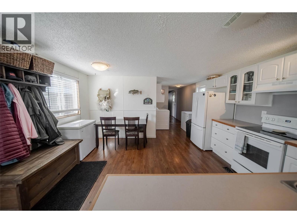
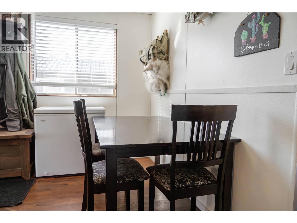
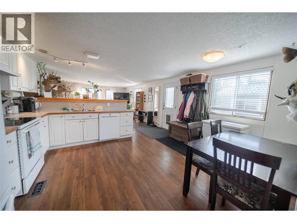
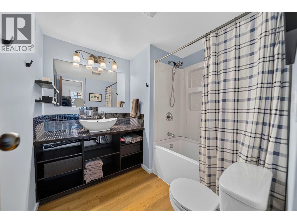
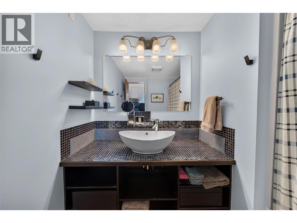
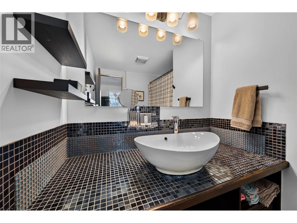
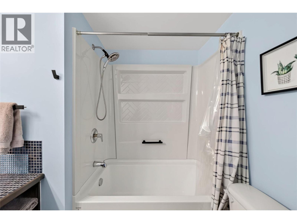
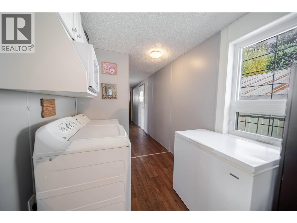
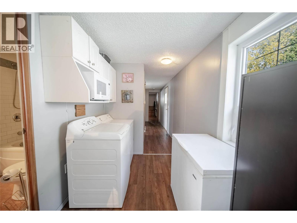
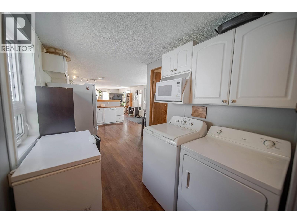
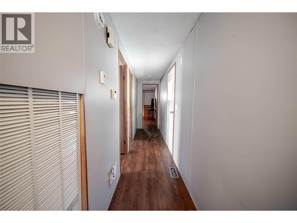
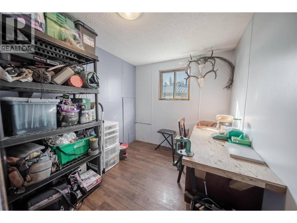
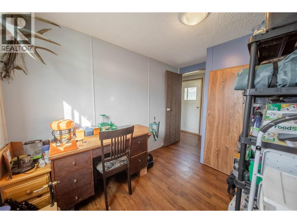
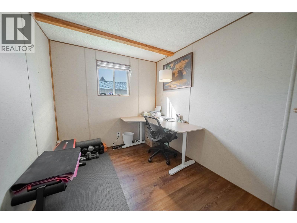
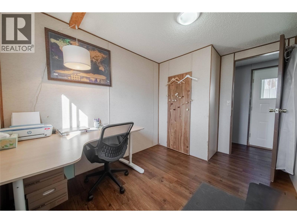
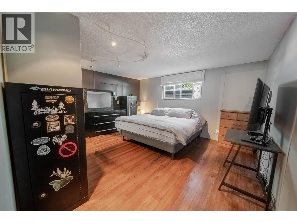
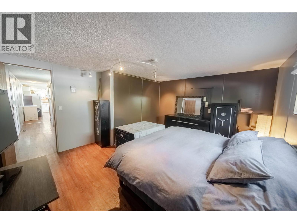
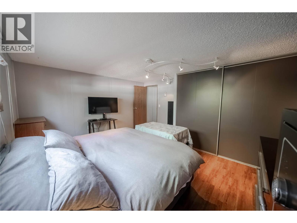
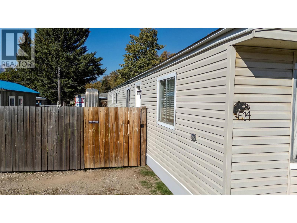
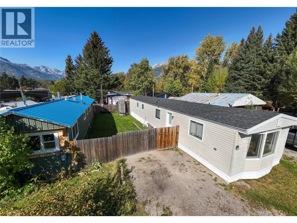
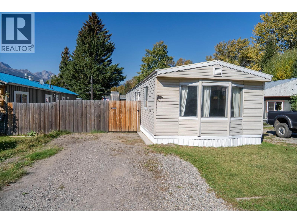
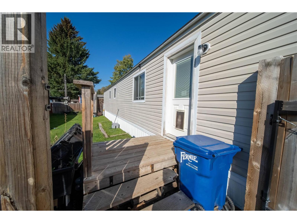
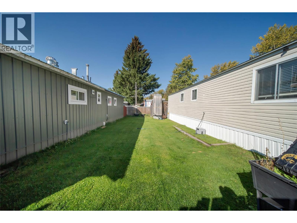
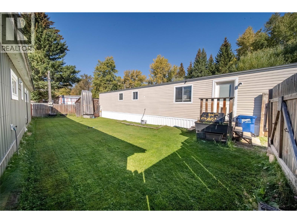
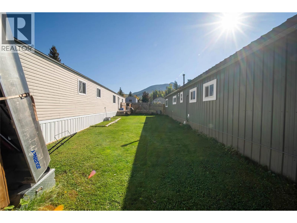
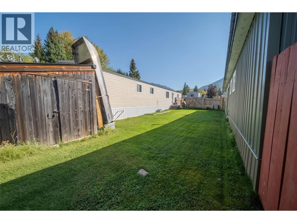
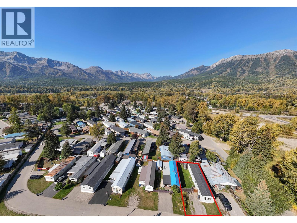
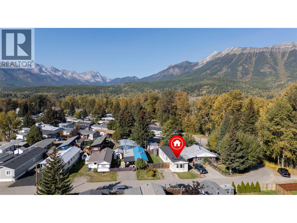
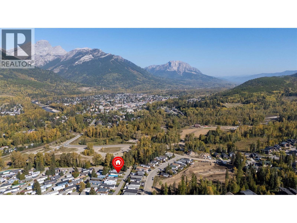
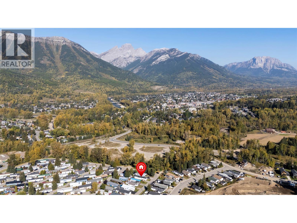
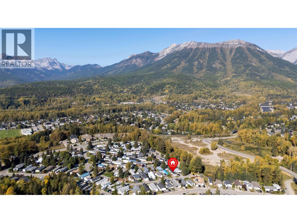
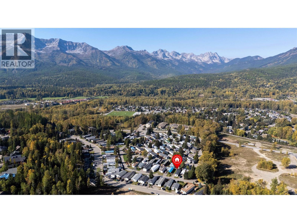
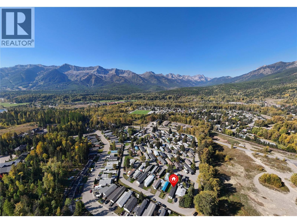
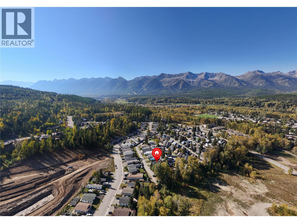
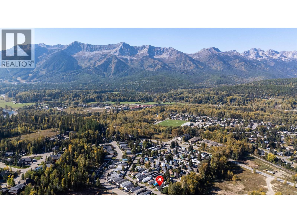
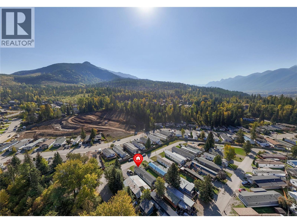

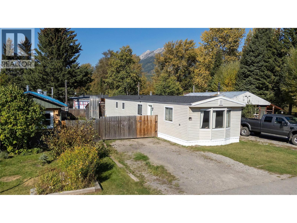
Affordable, move-in ready and a great opportunity to get into the Fernie market! This well-maintained 3-bed, 1-bath home offers approximately 1,152 sq. ft. of comfortable living space and a functional layout that makes the most of every square foot. The open-concept living, dining and kitchen area creates a welcoming space for everyday living and entertaining, while the abundance of windows brings in plenty of natural light. The home has been very well cared for and features a number of recent updates. The bathroom has been fully renovated, the home was re-levelled in 2025 with restoration work completed underneath, and the water lines and plumbing have been updated. Additional improvements include updated skirting, a newer hot water tank and a newer furnace, providing peace of mind for the next owner. Outside, you'll find a good-sized fenced yard with space to enjoy the outdoors, along with an impressive 23' x 8' storage shed - perfect for bikes, skis, tools, outdoor equipment and all of your Fernie adventure gear. The location is hard to beat, with downtown Fernie, walking trails and countless year-round recreational opportunities all within easy reach. This home is also ideally located on the quiet back row of the park, offering a peaceful setting. A fantastic option for a first-time buyer, someone looking for an affordable Fernie home, or anyone wanting a comfortable home base right in town. Well cared for, nicely updated and ready for its next chapter - come take a look! (id:44056)

Property Details

Full Address:
60 Cokato Road Unit# E14, Fernie, British Columbia
Price:
$ 299,000
MLS Number:
10364394
List Date:
October 6th, 2026
Neighbourhood:
Fernie
Year Built:
1985
Taxes:
$ 1,801

Interior Features

Bedrooms:
3
Bathrooms:
1
Appliances:
Washer, Refrigerator, Dishwasher, Oven, Dryer
Heating:
Forced air, See remarks

Building Features

Storeys:
1
Sewer:
Municipal sewage system
Water:
Municipal water
Roof:
Asphalt shingle, Unknown
Exterior:
Vinyl siding
Garage:
Oversize, Additional Parking
Taxes:
$ 1,801
Stata Fees:
$ 425

Floors

Finished Area:
1152 sq.ft.

Land

View:
Mountain view

Neighbourhood Features

Ratings

Commercial Info

Neighbourhood Details

Location

Mortgage Calculator

powered by Ratehub.ca
Is this your listing?Advertise With Us!

Listing Agent(s)

Listing: Lauren Gervais
Century 21 Mountain Lifestyles Inc.

Similar Listings

Copyright © Real Estate Guide 2021 | Legal | Sitemap
Area Modal Trigger
X