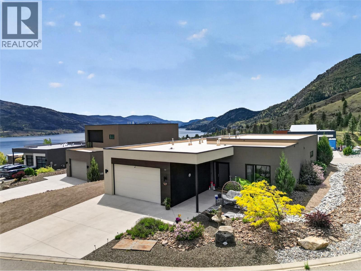
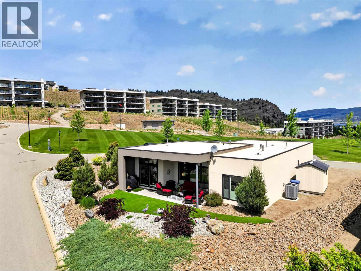
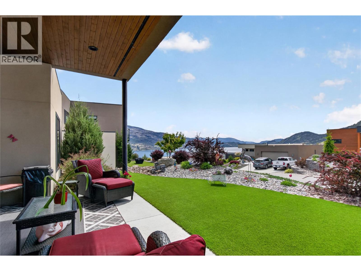
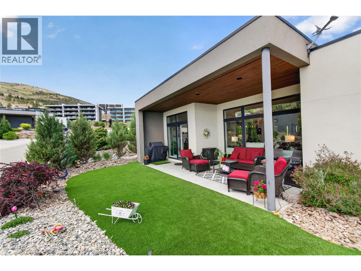
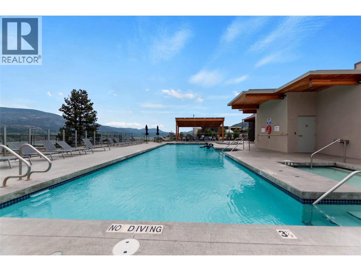
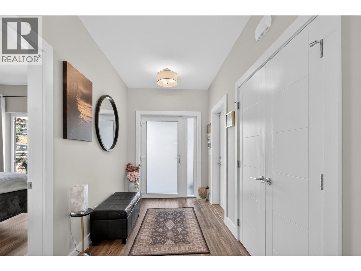
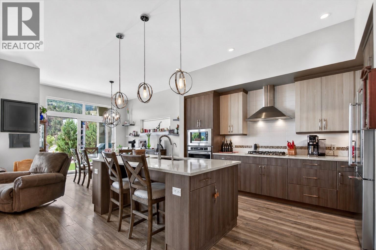
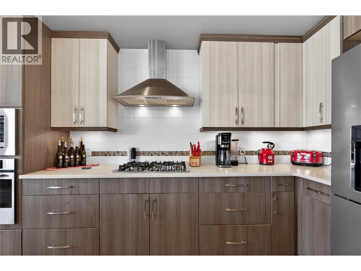
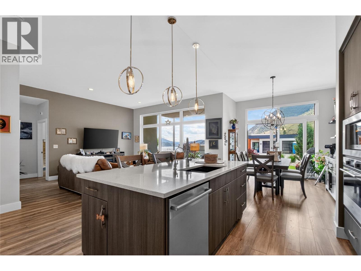
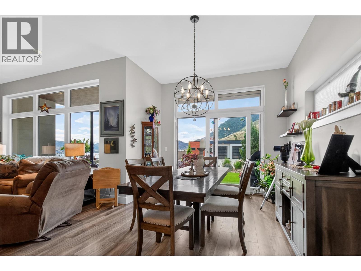
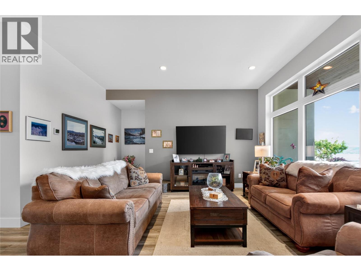
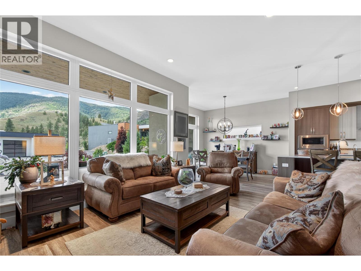
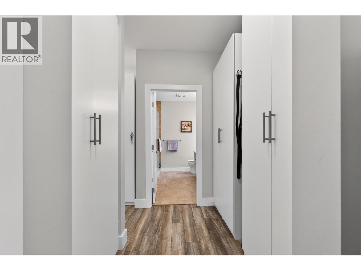
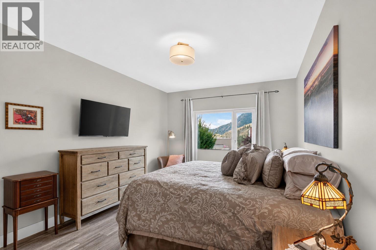
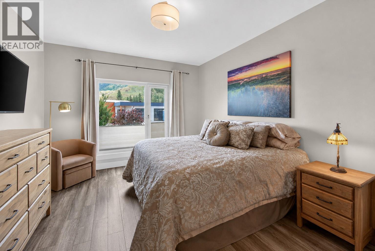
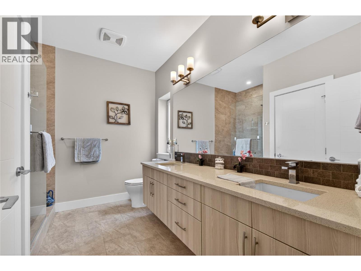
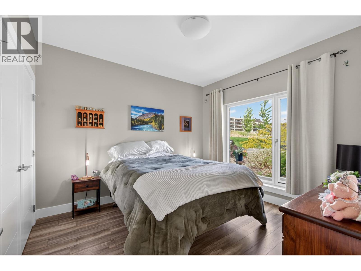
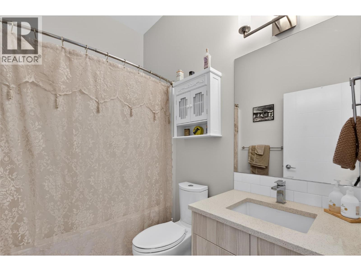
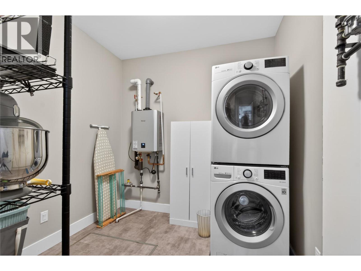
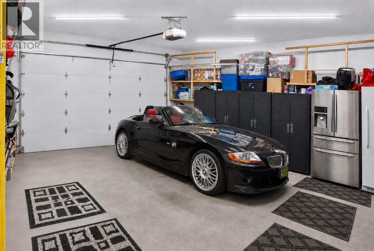
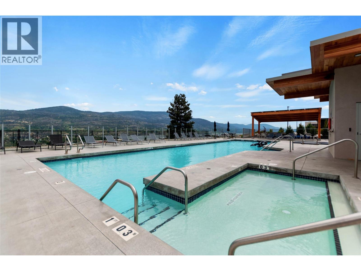
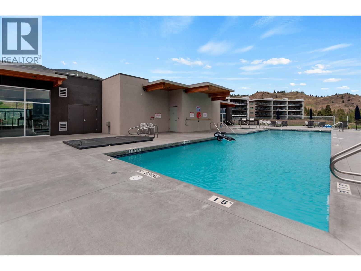
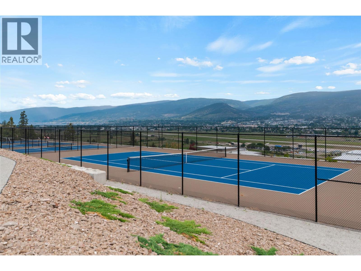
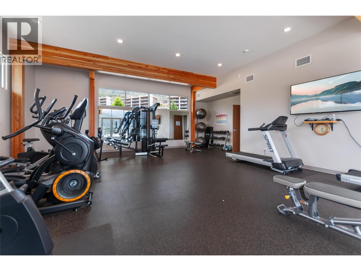
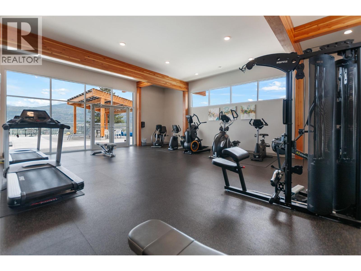
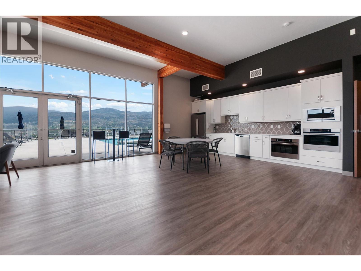
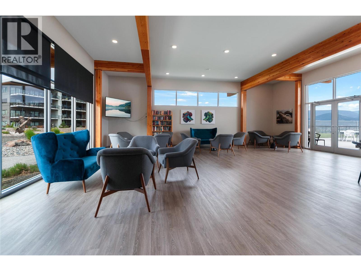
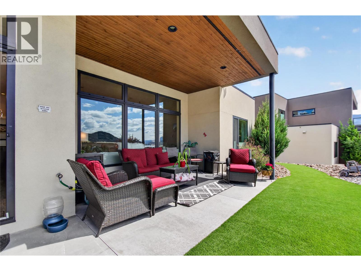
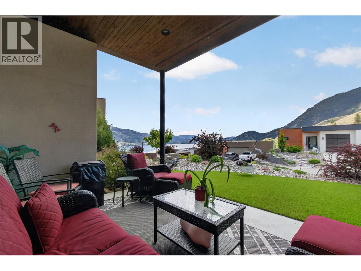
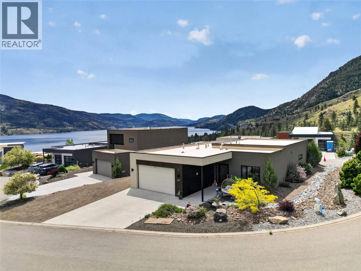
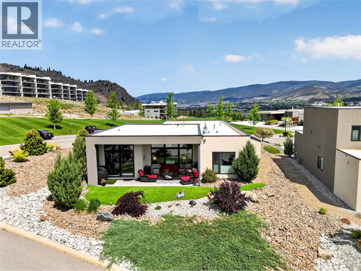
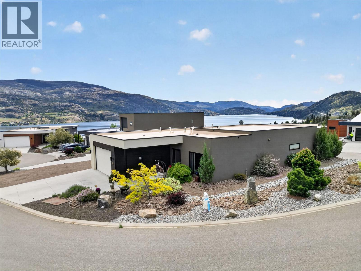
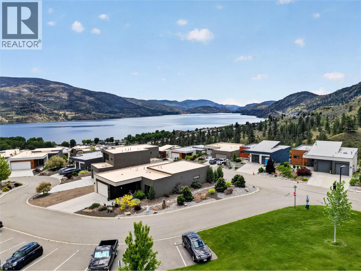
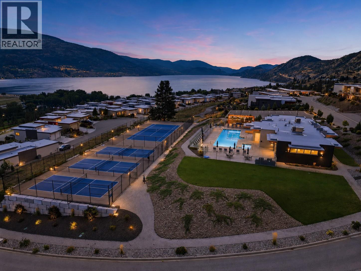

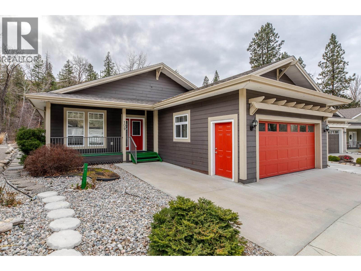
CLICK TO VIEW VIDEO: Experience luxury single-level living in the sought-after Skaha Hills community at 121 Ridge Park in Penticton. One of the rare detached rancher-style homes in the development, this 2-bedroom, 2-bathroom home offers stunning views of Skaha Lake and the surrounding mountains without the compromise of condo living or stairs. Built in 2017, the home features an open-concept layout with 10-foot ceilings, a bright and spacious kitchen with pantry and new fridge, plus a large primary suite complete with walk-in closet and ensuite. The living area opens seamlessly to a private patio where you can relax and take in the breathtaking lake views. Additional highlights include a double garage, hot water on demand, and convenient guest parking nearby. Skaha Hills offers resort-style amenities including an outdoor pool, hot tub, tennis and pickleball courts, clubhouse, hiking and biking trails, and direct access to the Kettle Valley Trail network. Upcoming community additions include indoor pickleball, golf simulators, and expanded parks and trails. Low-maintenance Okanagan living at its finest. (id:44056)

Property Details

Full Address:
121 Ridge Park, Penticton, British Columbia
Price:
$ 995,000
MLS Number:
10402976
List Date:
October 7th, 2026
Neighbourhood:
Main South
Lot Size:
0.16 ac
Year Built:
2017
Taxes:
$ 4,585

Interior Features

Bedrooms:
2
Bathrooms:
2
Appliances:
Washer, Refrigerator, Dishwasher, Range, Dryer
Interior Features:
Recreation Centre, Whirlpool, Clubhouse, Racquet Courts
Air Conditioning:
Central air conditioning
Heating:
Forced air, See remarks
Basement:
Crawl space

Building Features

Architectural Style:
Contemporary
Storeys:
1
Sewer:
Municipal sewage system
Water:
Co-operative Well
Roof:
Other, Unknown
Exterior:
Stucco
Garage:
Attached Garage, Other, Additional Parking
Garage Spaces:
5
Ownership Type:
Leasehold
Taxes:
$ 4,585
Stata Fees:
$ 196

Floors

Finished Area:
1505 sq.ft.

Land

View:
Lake view
Lot Size:
0.16 ac

Neighbourhood Features

Amenities Nearby:
Pets Allowed, Recreational Facilities

Ratings

Commercial Info

Neighbourhood Details

Location

Mortgage Calculator

powered by Ratehub.ca
Is this your listing?Advertise With Us!

Listing Agent(s)

Listing: Brenden Flundra
eXp Realty

Similar Listings

Copyright © Real Estate Guide 2021 | Legal | Sitemap
Area Modal Trigger
X