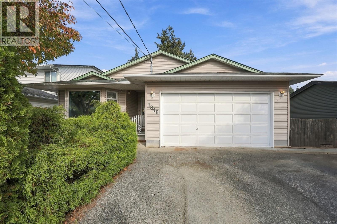
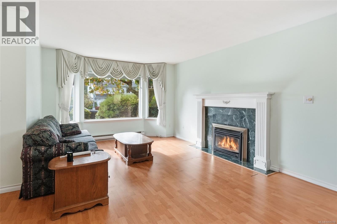
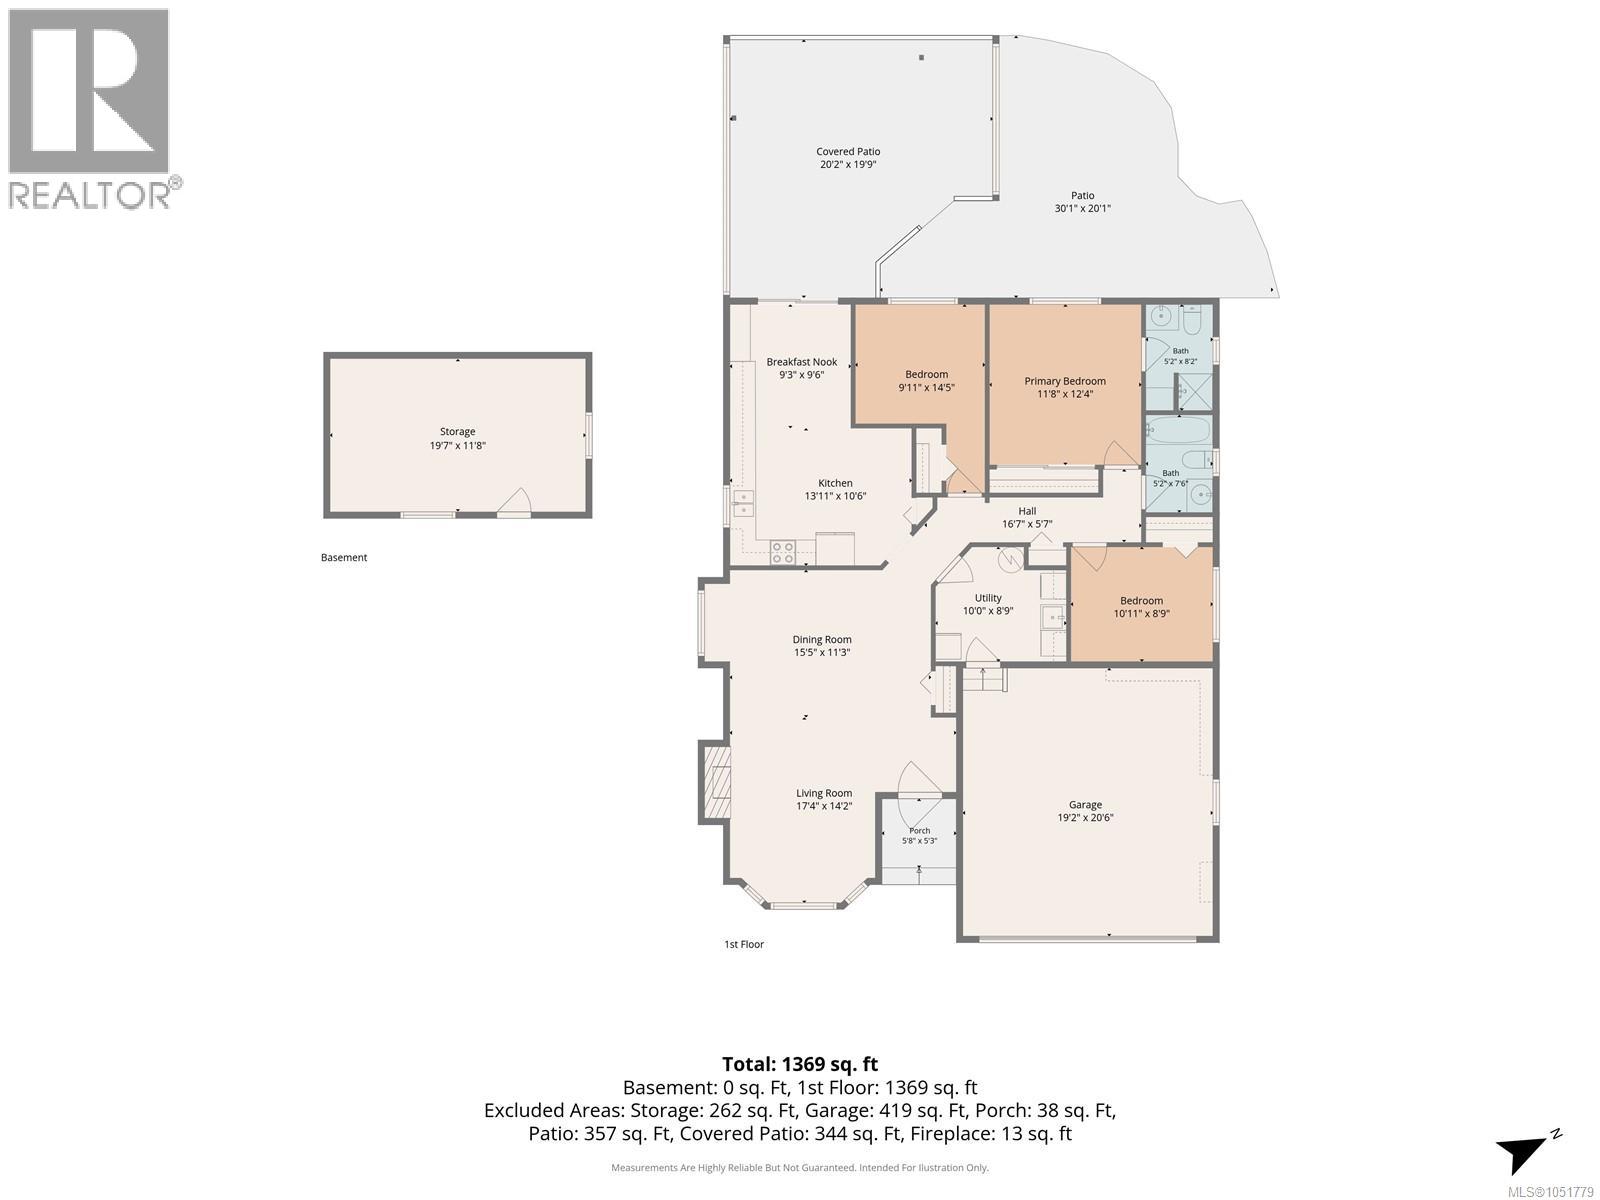
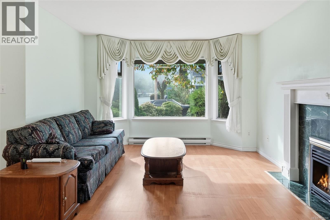
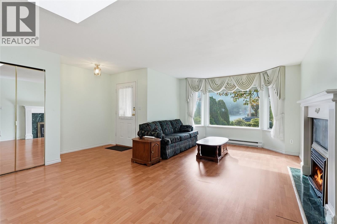
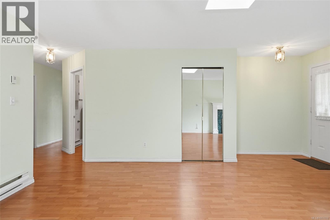
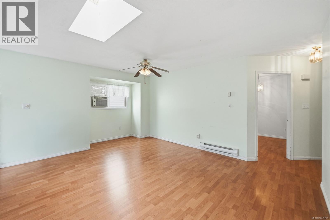
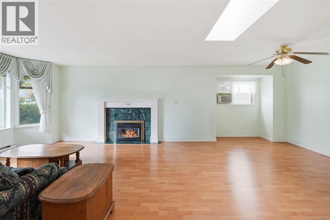
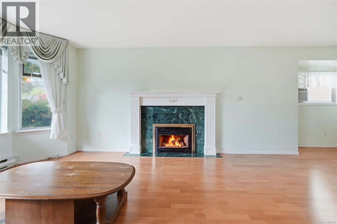
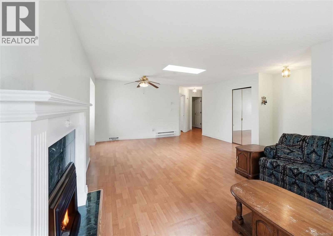
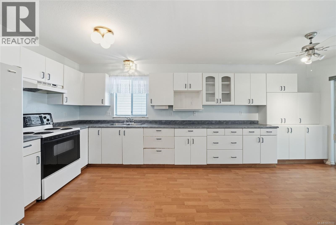
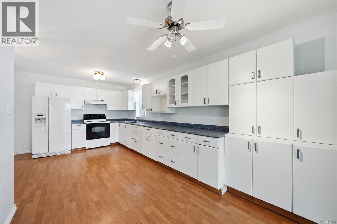
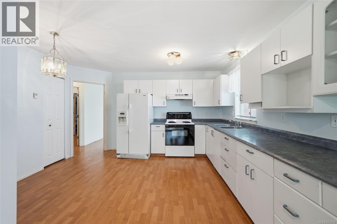
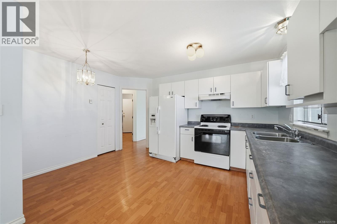
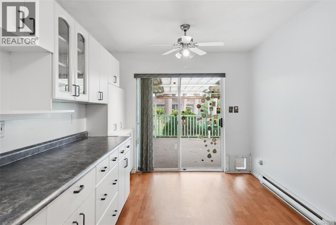
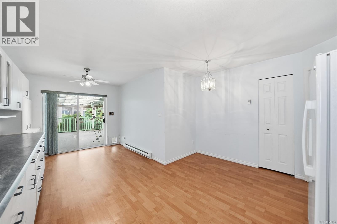
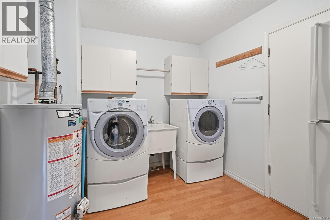
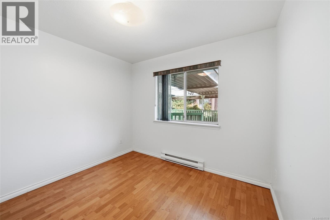
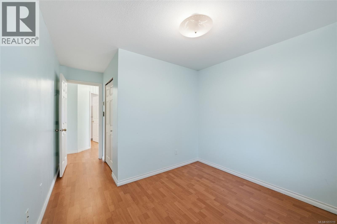
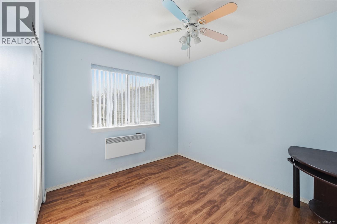
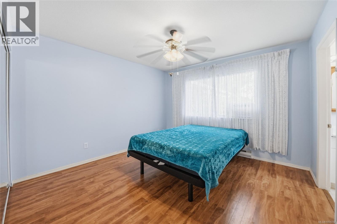
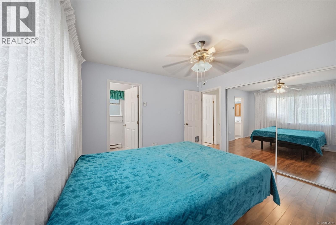
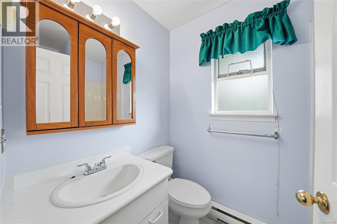
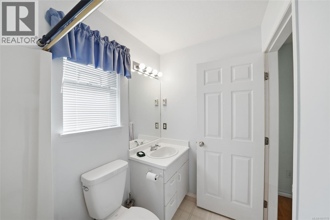
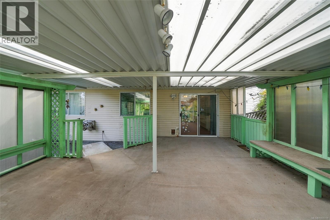
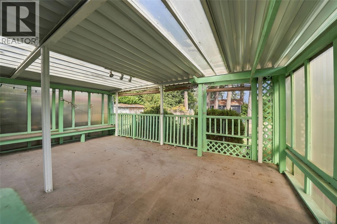
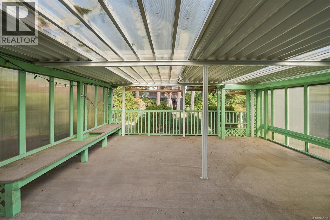
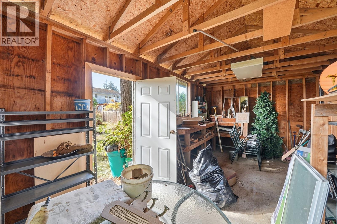
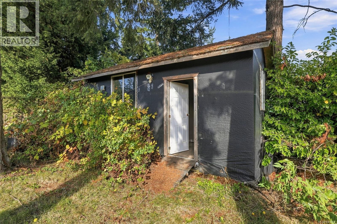
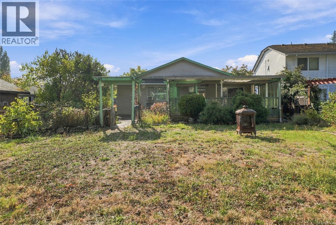
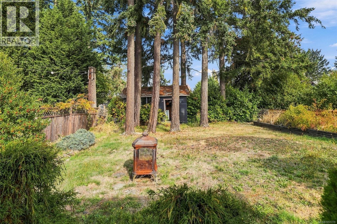
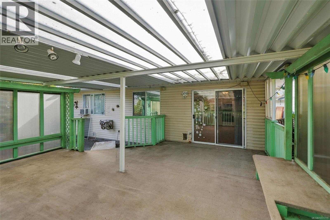
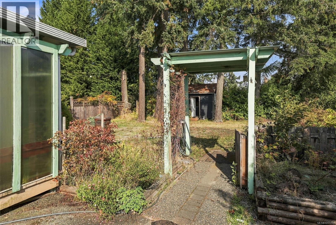
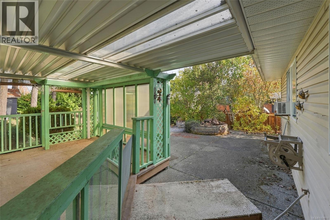
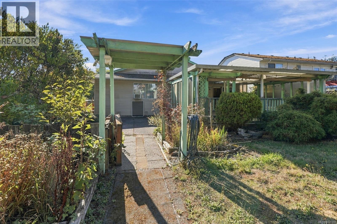
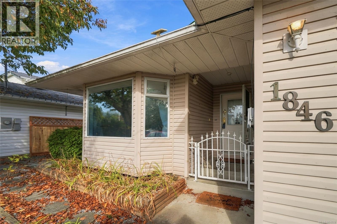
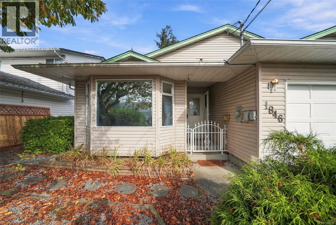
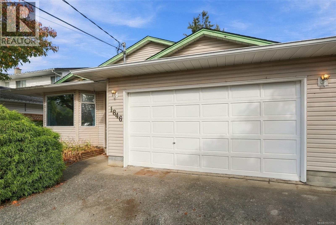
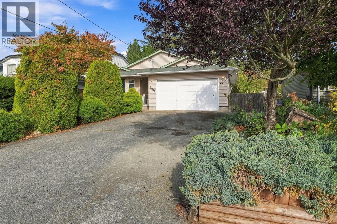
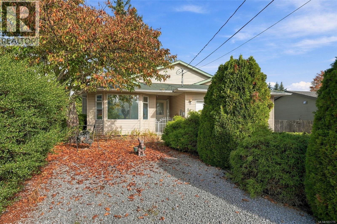
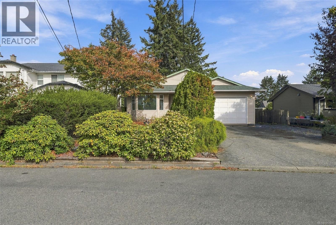
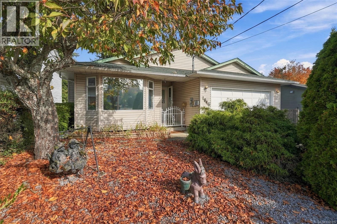

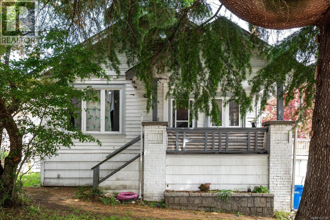
Opportunity & potential! This much-loved 3 bed, 2 bath rancher offers approx. 1,369 sq ft of one-level living on a generous 8,600 sq ft lot. Bright combo living & dining areas feature a large bay window & cozy feature gas fireplace. The spacious kitchen offers abundant cabinets & counter space, pantry, 2 eating areas & sliders to an enormous covered deck overlooking the rear yard. 2 generous bedrooms at the rear of the home along with 4pc bath and a primary with 3-pce ensuite. Double garage features storage cabinets & a small workshop area, plus ample driveway parking. Bonus 19'7x11'8 shed/workshop (not wired). R5 zoning offers exciting possibilities, including potential for a carriage home or up to 3 dwelling units—buyer to confirm with City. Conveniently located near parks, shopping, transit & hospital. Ready for updating, but filled with potential for first-time buyers, professionals, downsizers or investors. Measurements approx.; lot size from assessment. (id:44056)

Property Details

Full Address:
1846 Begonia Way, Nanaimo, British Columbia
Price:
$ 639,900
MLS Number:
1051779
List Date:
October 7th, 2026
Neighbourhood:
Central Nanaimo
Lot Size:
8608 sq.ft.
Year Built:
1991
Taxes:
$ 5,286

Interior Features

Bedrooms:
3
Bathrooms:
2
Appliances:
Range - Electric
Air Conditioning:
None
Heating:
Baseboard heaters, Electric
Fireplaces:
1

Building Features

Zoning:
Residential
Garage:
Garage, Street
Garage Spaces:
5
Ownership Type:
Freehold
Taxes:
$ 5,286

Floors

Finished Area:
1369 sq.ft.

Land

Lot Size:
8608 sq.ft.

Neighbourhood Features

Ratings

Commercial Info

Neighbourhood Details

Location

Mortgage Calculator

powered by Ratehub.ca
Is this your listing?Advertise With Us!

Listing Agent(s)

Listing: Michele Blanchette
REMAX Professionals (NA)

Similar Listings

Copyright © Real Estate Guide 2021 | Legal | Sitemap
Area Modal Trigger
X