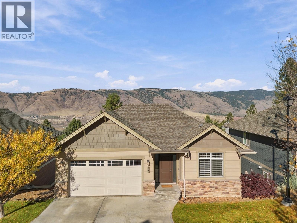
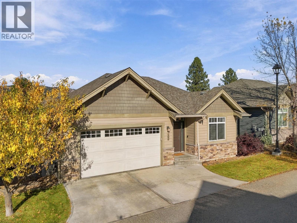
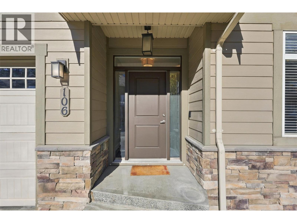
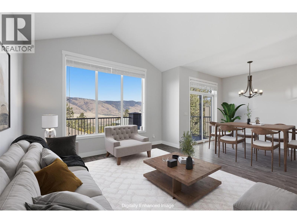
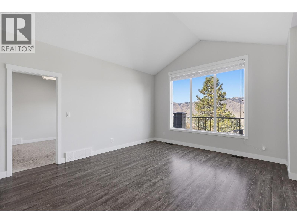
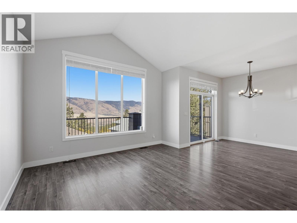
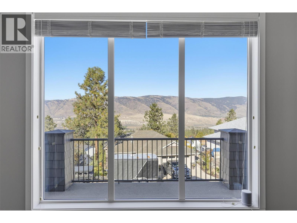
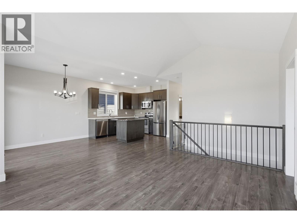
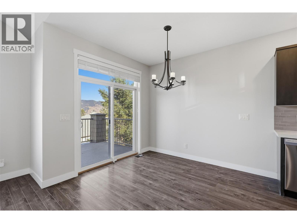
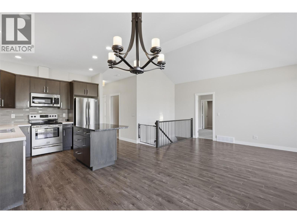
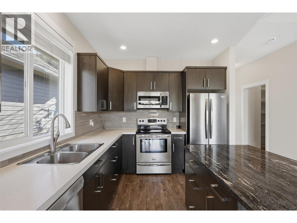
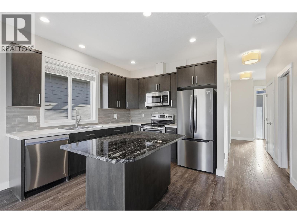
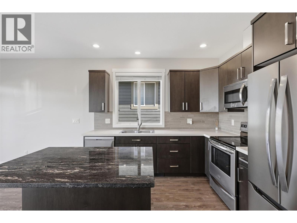
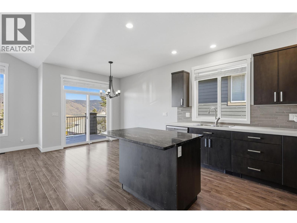
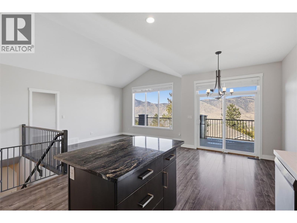
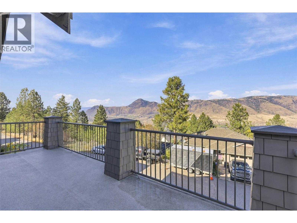
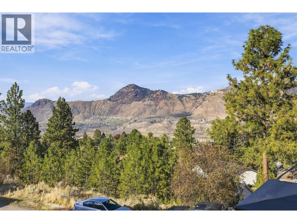
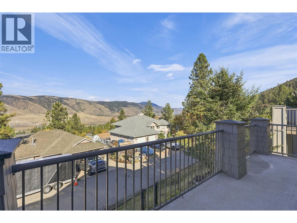
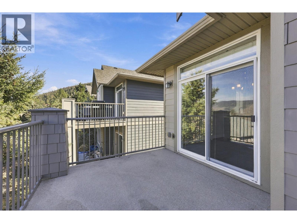
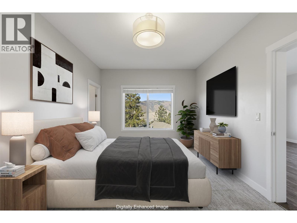
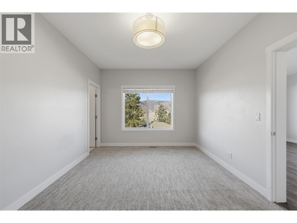
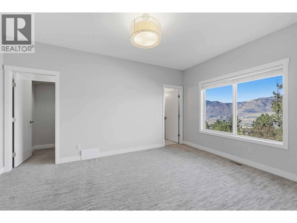
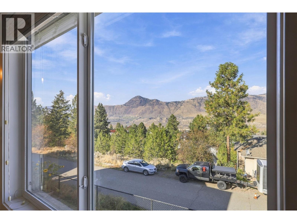
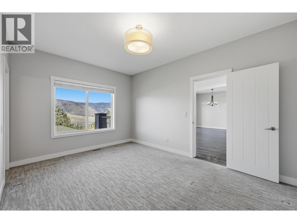
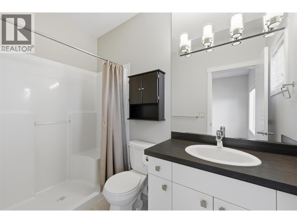
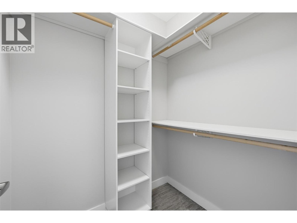
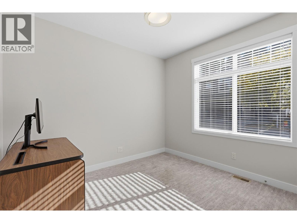
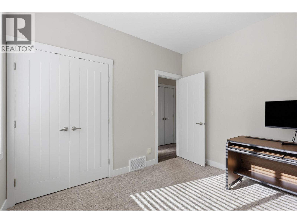
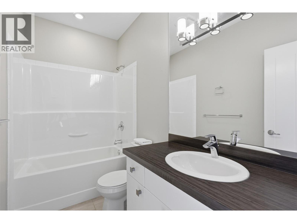
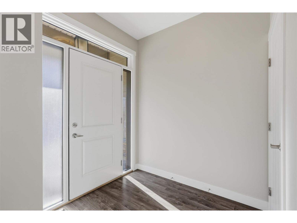
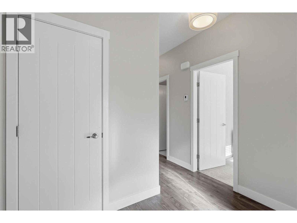
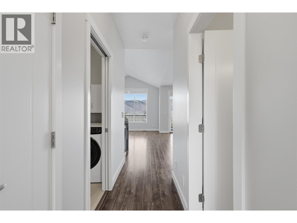
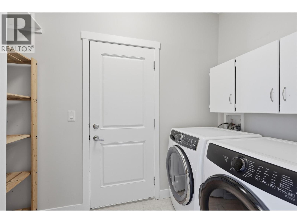
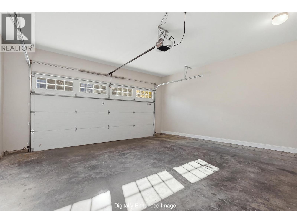
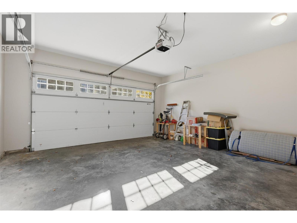
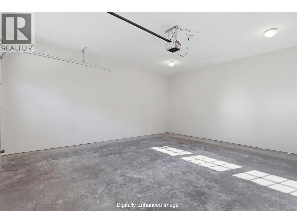
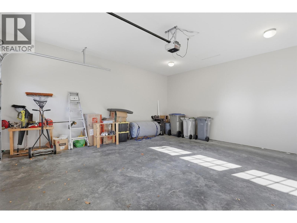
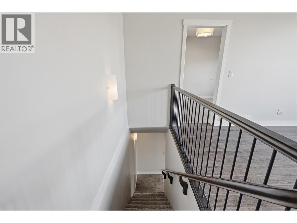
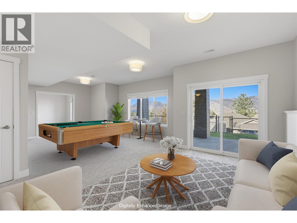
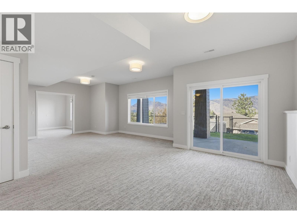
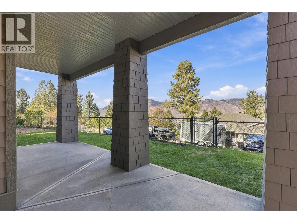
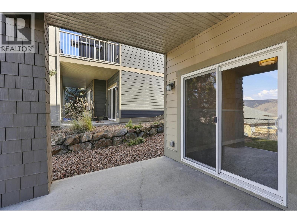
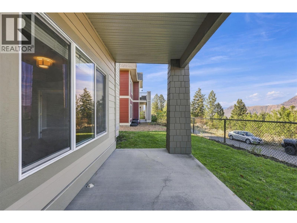
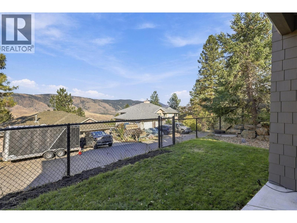
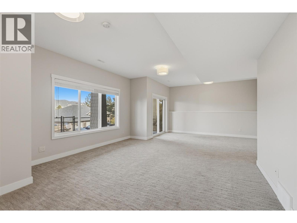
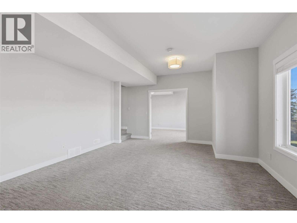
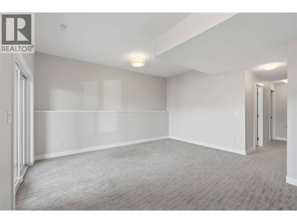
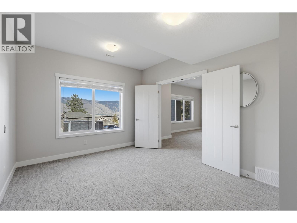
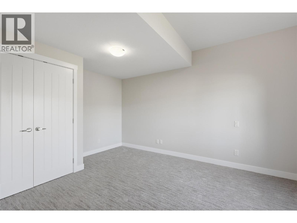
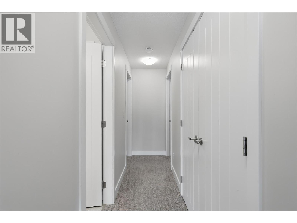
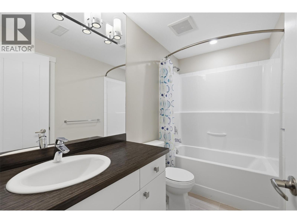
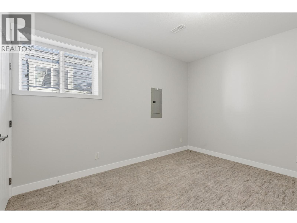
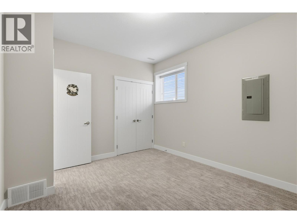
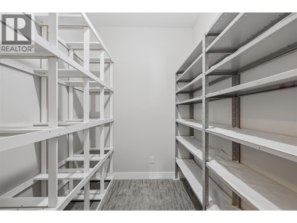
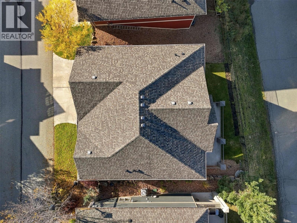
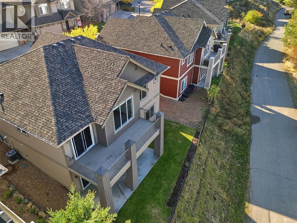
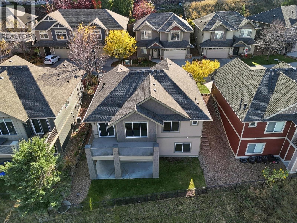
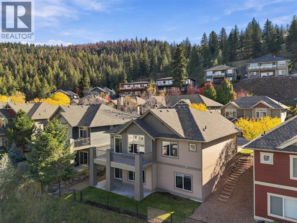
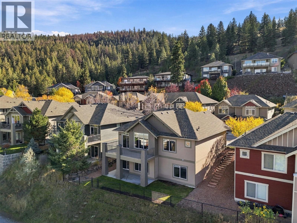
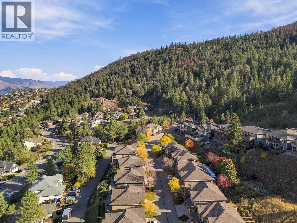
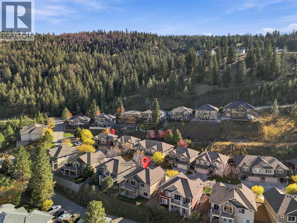
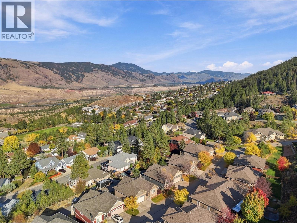
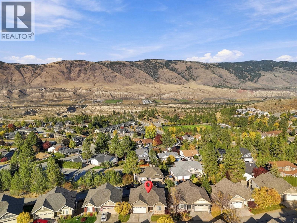
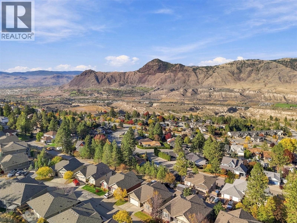
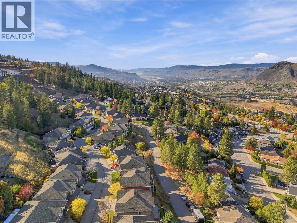
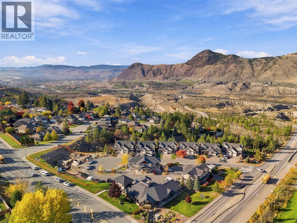
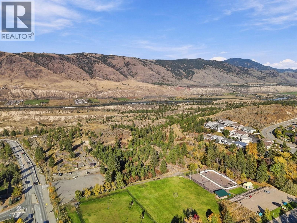
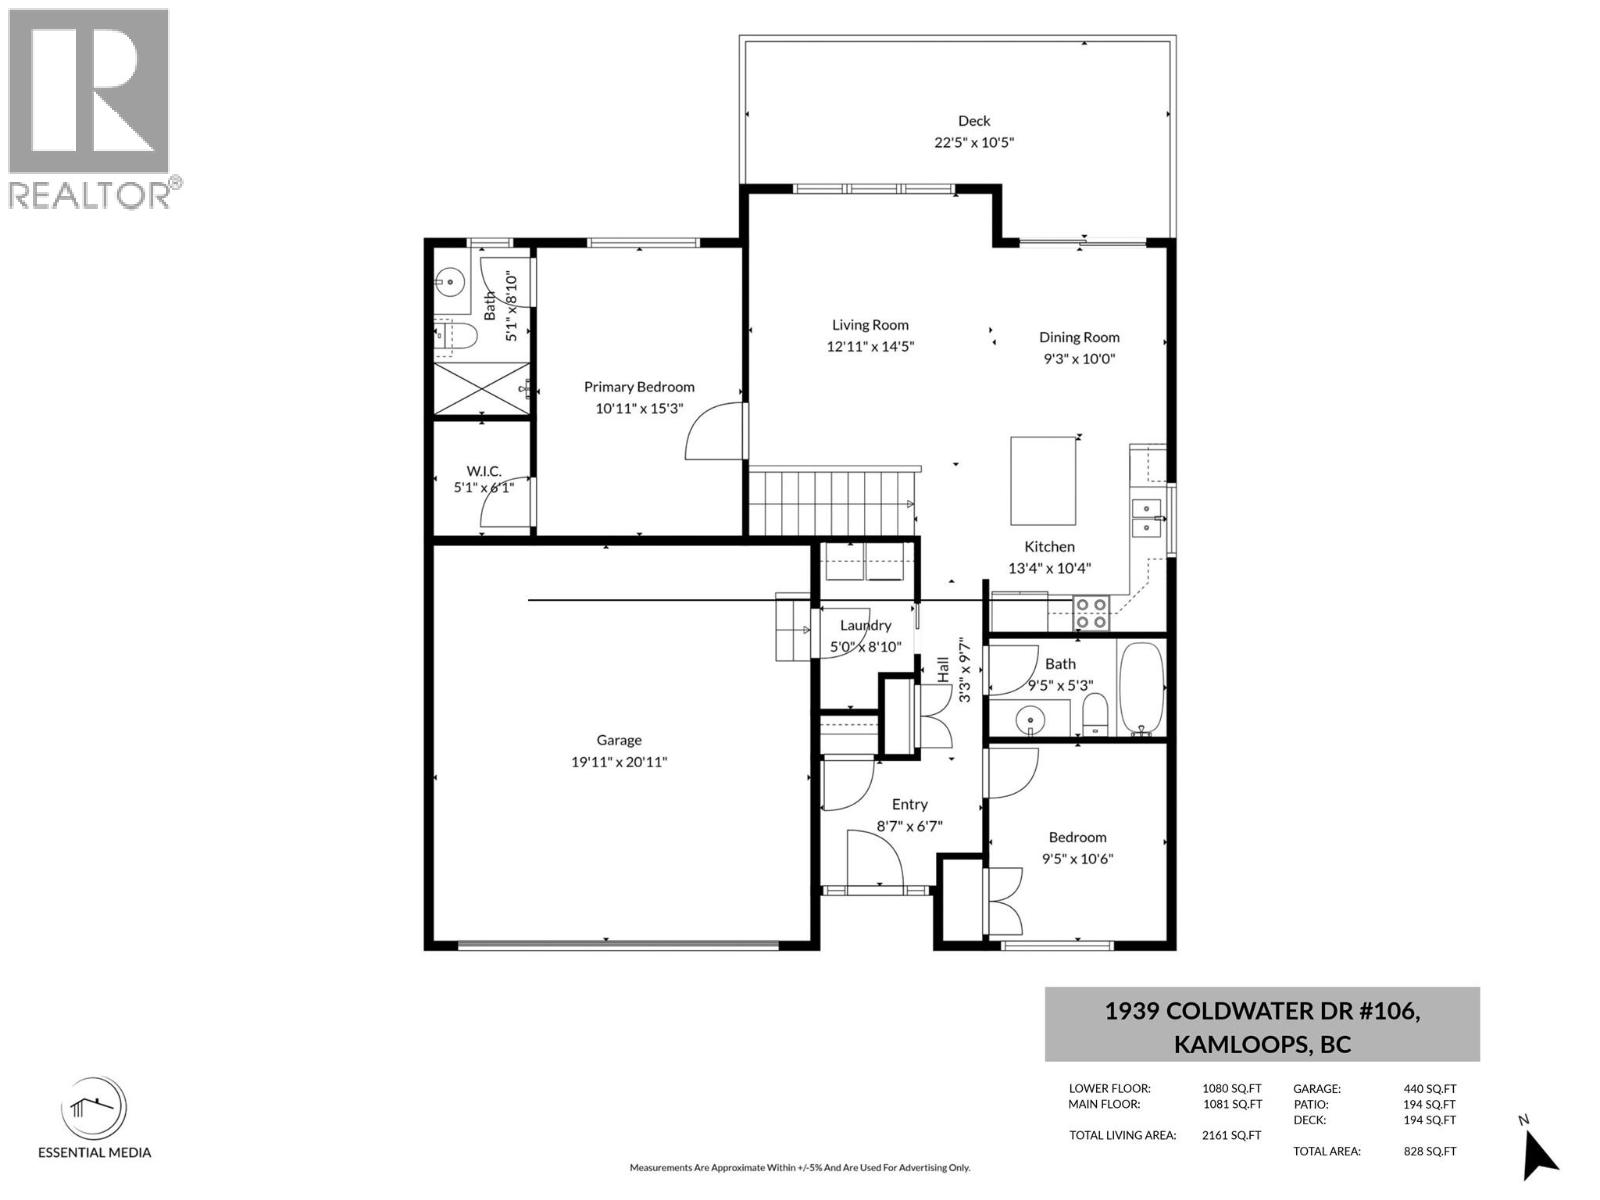
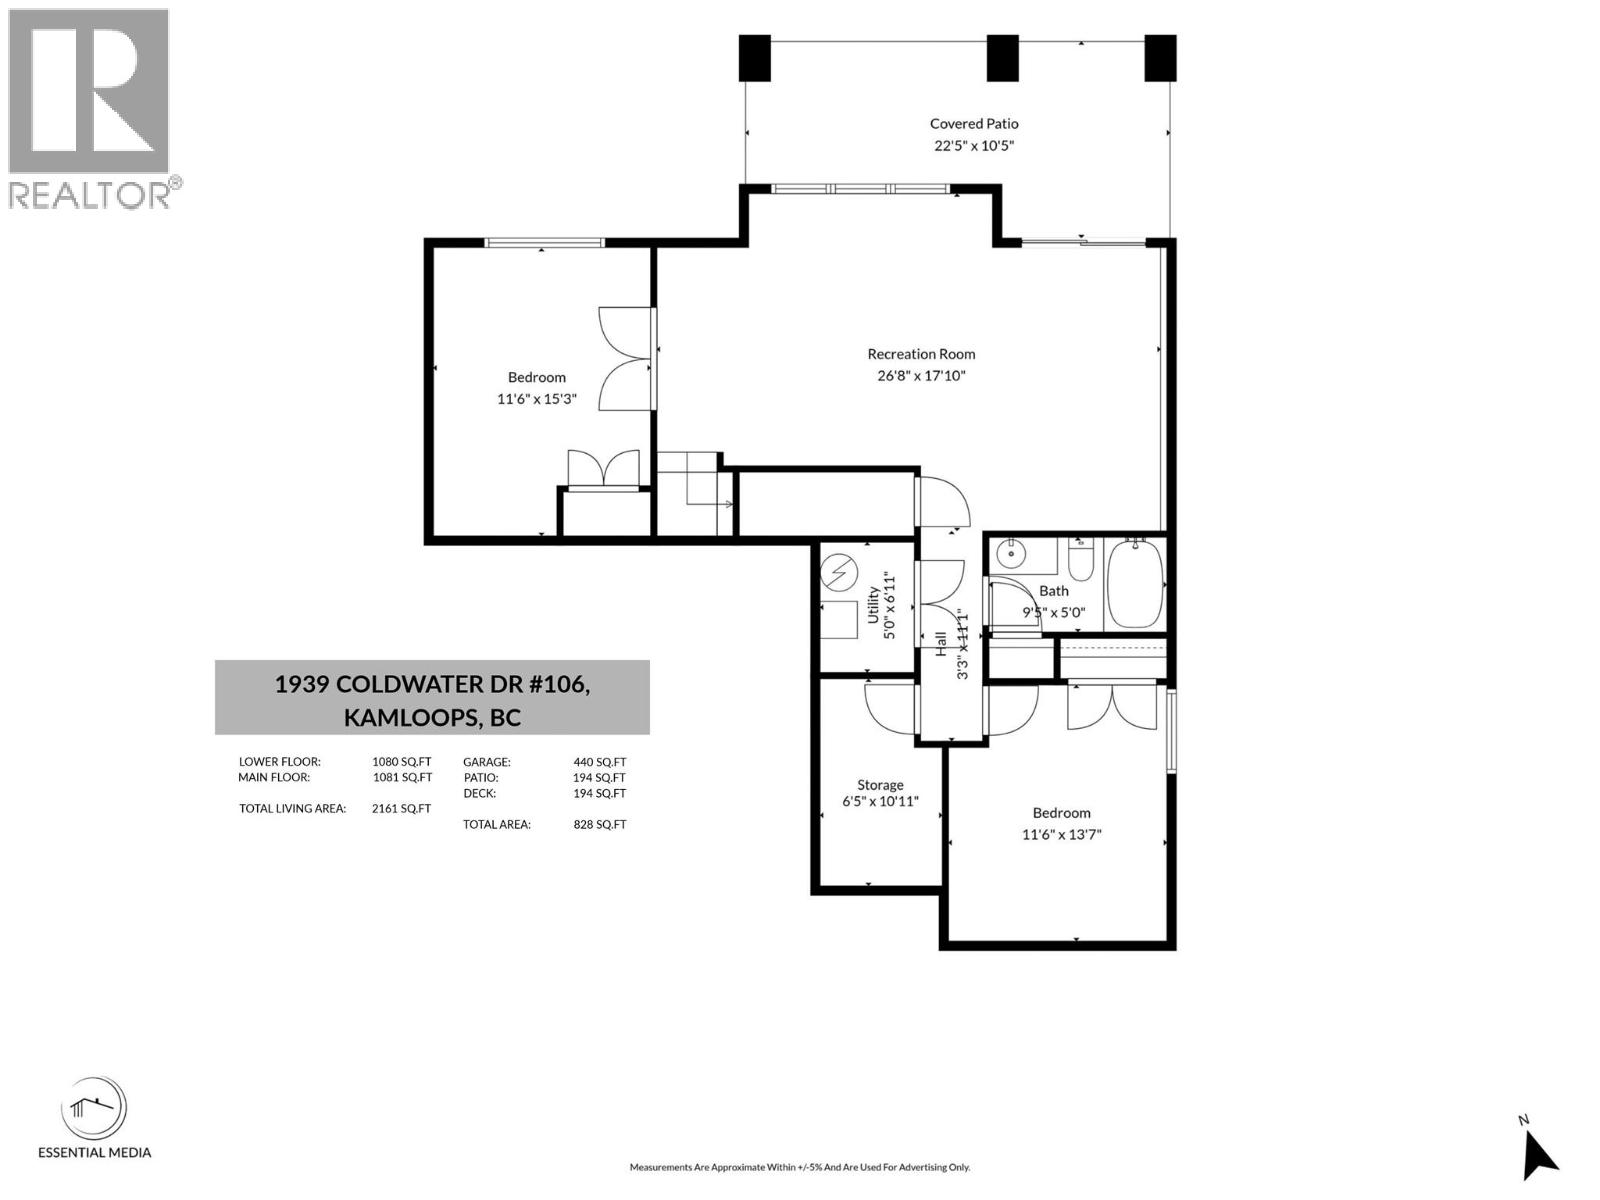

Welcome to 106-1939 Coldwater Drive, a beautifully appointed detached rancher in the desirable Coldwater Terrace bareland strata community of Juniper Ridge. Offering approximately 2,200 sq. ft. of finished living space, this turn-key home is ideal for buyers looking for low-maintenance living without sacrificing space, comfort or lifestyle. The 4 bedroom, 3 bathroom home features a bright, open-concept main floor with vaulted ceilings, large windows & impressive mountain views that create an inviting living space. The kitchen is beautifully finished with stainless steel appliances, an island with granite countertop which flows seamlessly into the dining and living areas, with direct access to a large sundeck. The primary bedroom features a w/i closet & 3-piece ensuite, while a 2nd bedroom, 4-piece bathroom & laundry area complete the main level. The fully finished daylight walk-out basement adds exceptional flexibility with a spacious rec room, 2 additional bdrms, 4 piece bathroom & generous storage. Whether you need space for guests, family, a home office or hobbies, the lower level provides plenty of room to suit your needs. Additional features include a 2 car garage, central a/c, u/g irrigation, updated washer & dryer, and more. This home is just minutes from hiking & biking trails, Juniper Bike Ranch, parks, shopping, transit & everyday amenities. A rare opportunity to enjoy mountain views, outdoor adventure, convenience & easy-care living all in one exceptional home. (id:44056)

Property Details

Full Address:
1939 COLDWATER Drive Unit# 106, Kamloops, British Columbia
Price:
$ 779,900
MLS Number:
10402649
List Date:
October 7th, 2026
Neighbourhood:
Juniper Ridge
Lot Size:
0.08 ac
Year Built:
2012
Taxes:
$ 4,845

Interior Features

Bedrooms:
4
Bathrooms:
3
Appliances:
Refrigerator, Dishwasher, Range, Oven, Microwave, Washer & Dryer
Flooring:
Mixed Flooring
Air Conditioning:
Central air conditioning
Heating:
Forced air
Basement:
Full

Building Features

Architectural Style:
Ranch
Storeys:
2
Sewer:
Municipal sewage system
Water:
Municipal water
Roof:
Asphalt shingle, Unknown
Garage:
Attached Garage
Garage Spaces:
2
Ownership Type:
Freehold
Taxes:
$ 4,845
Stata Fees:
$ 140

Floors

Finished Area:
2160 sq.ft.

Land

View:
City view, Mountain view
Lot Size:
0.08 ac

Neighbourhood Features

Ratings

Commercial Info

Neighbourhood Details

Location

Mortgage Calculator

powered by Ratehub.ca
Is this your listing?Advertise With Us!

Listing Agent(s)

Listing: Lisa Villamo
Century 21 Assurance Realty Ltd

Similar Listings

Copyright © Real Estate Guide 2021 | Legal | Sitemap
Area Modal Trigger
X