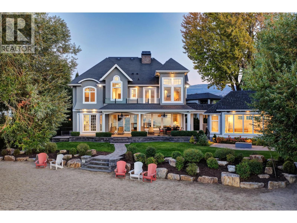
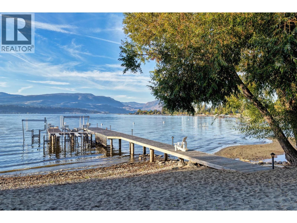
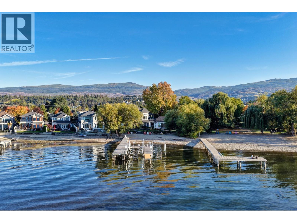
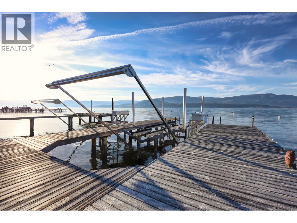
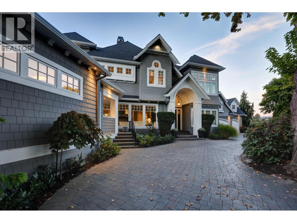
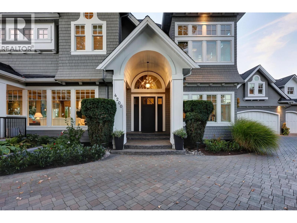
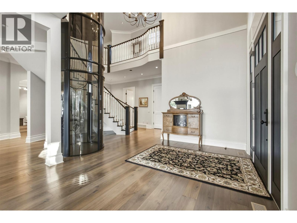
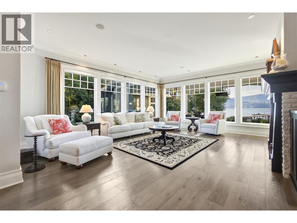
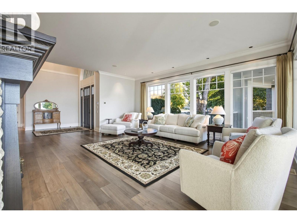
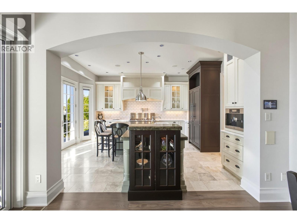
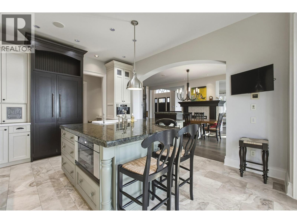
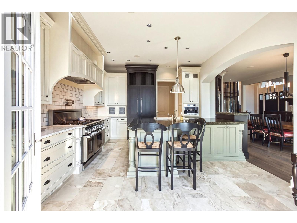
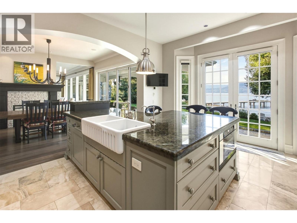
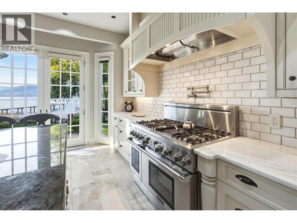
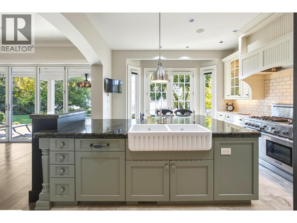
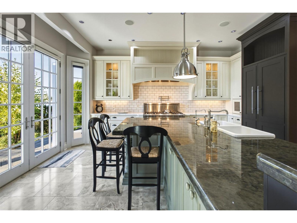
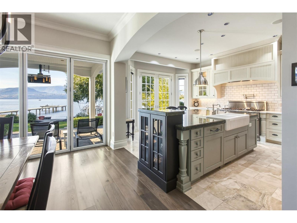
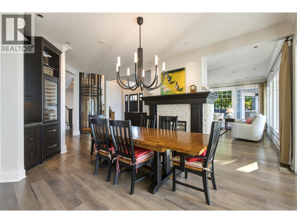
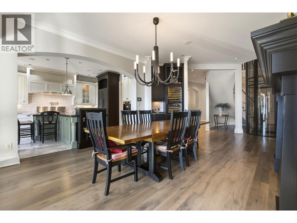
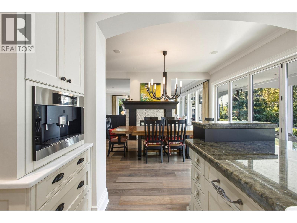
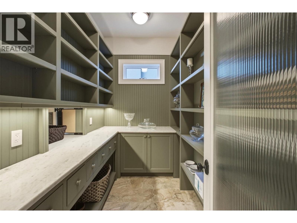
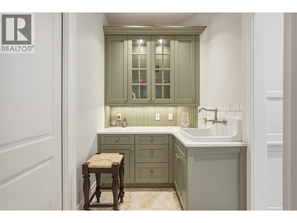
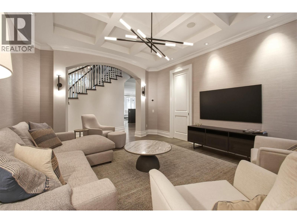
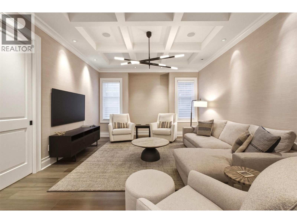
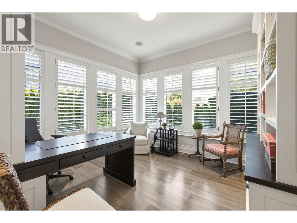
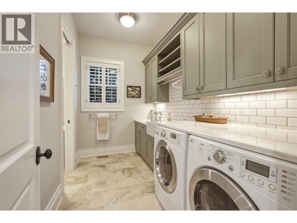
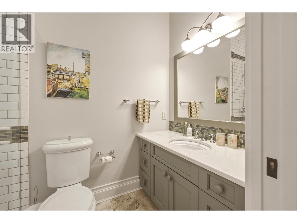
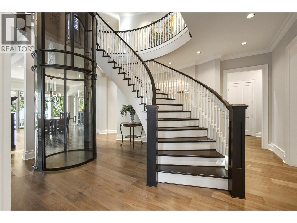
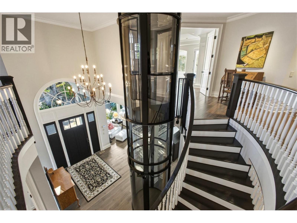
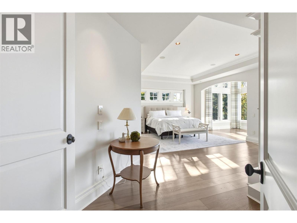
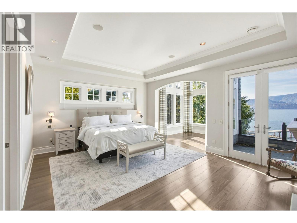
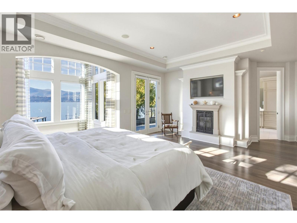
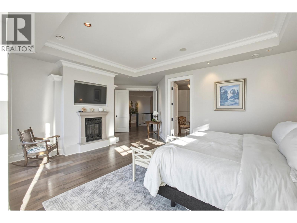
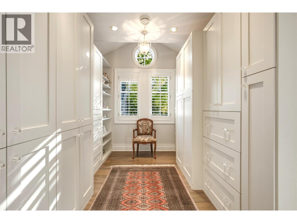
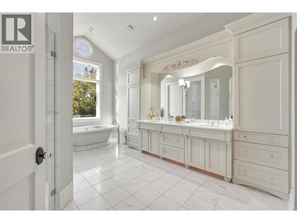
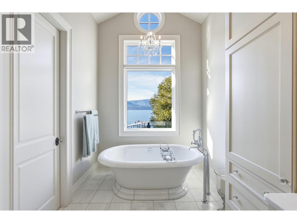
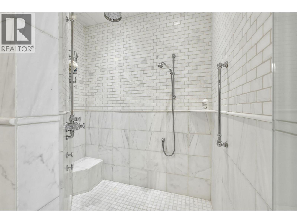
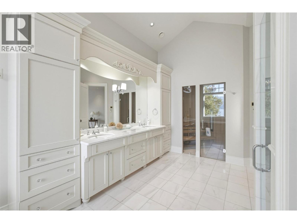
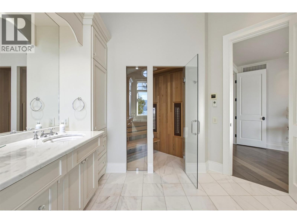
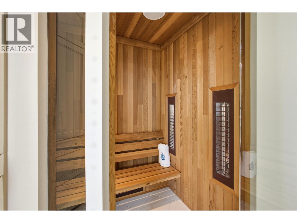
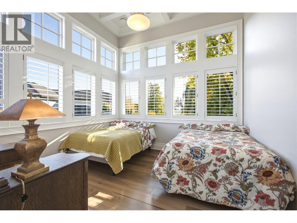
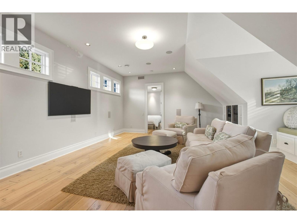
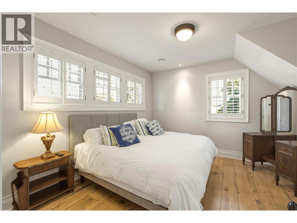
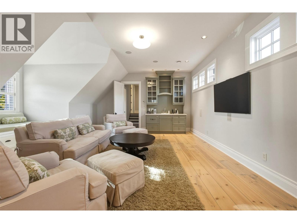
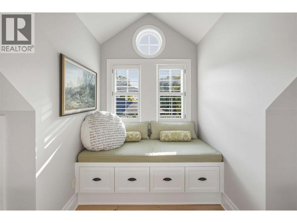
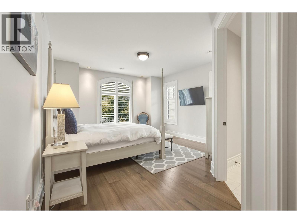
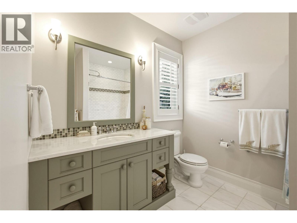
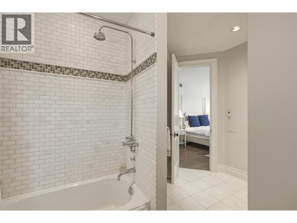
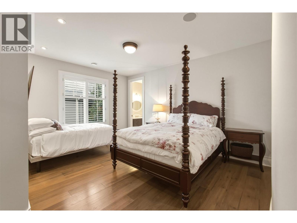
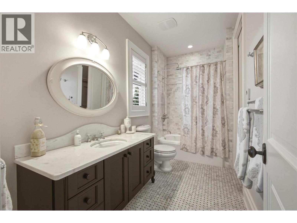
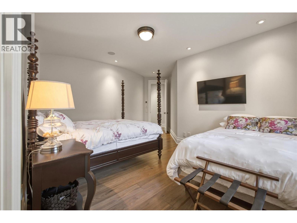
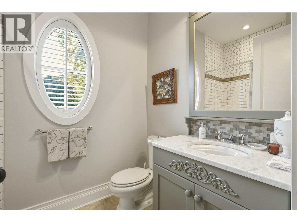
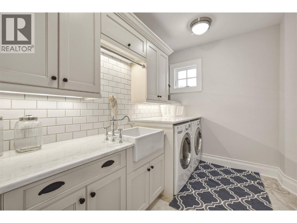
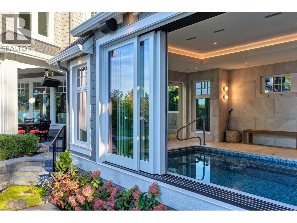
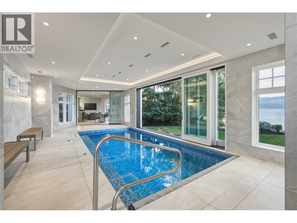
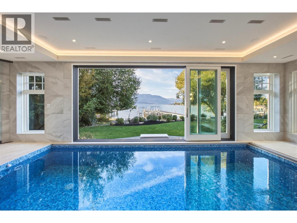
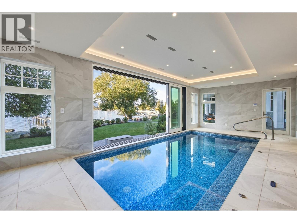
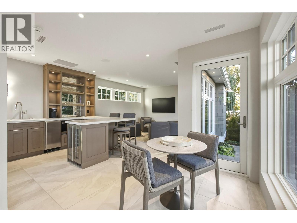
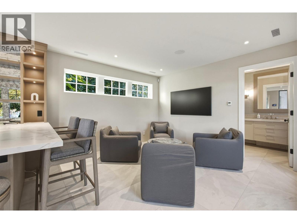
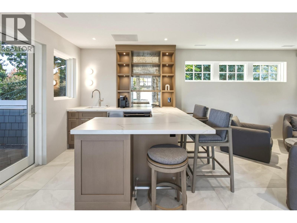
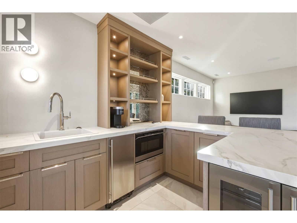
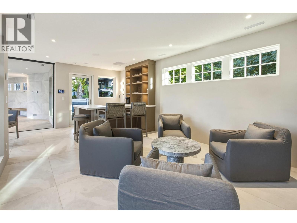
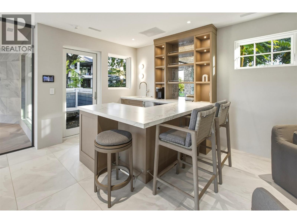
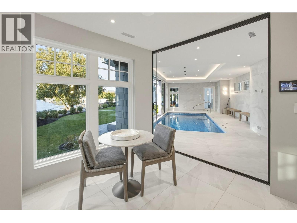
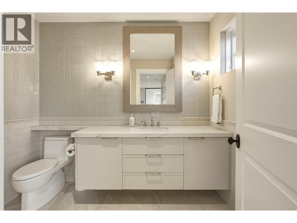
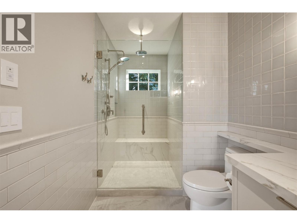
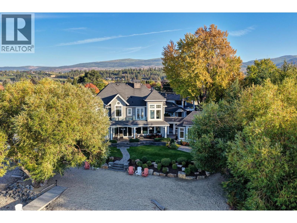
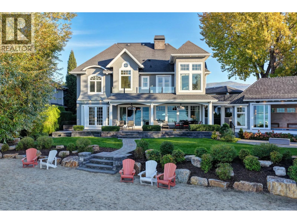
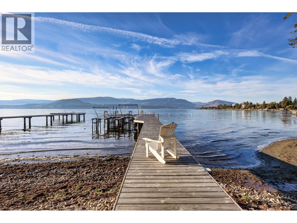
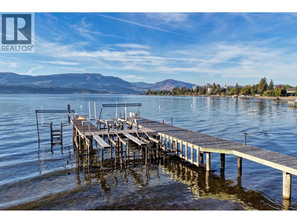
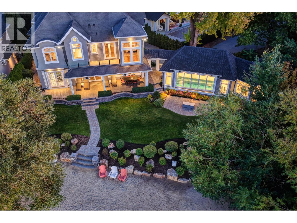
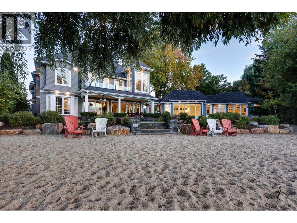
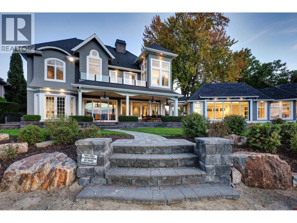
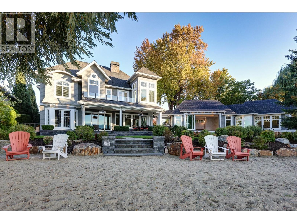
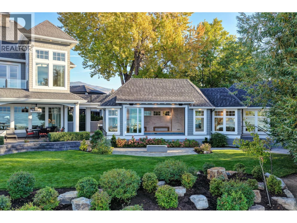
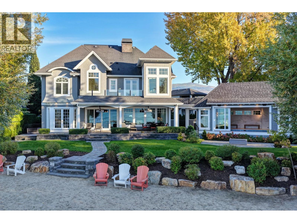
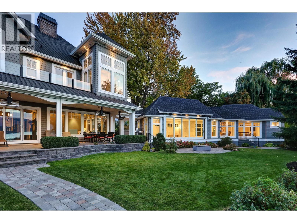
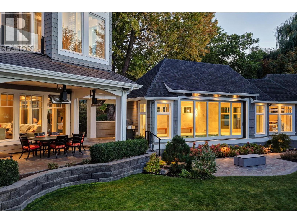
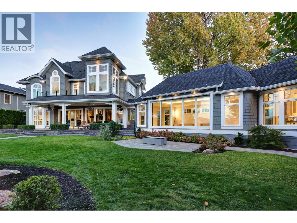
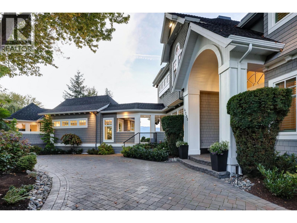
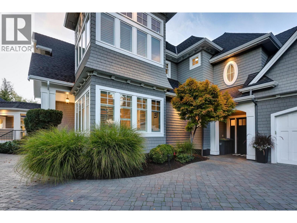
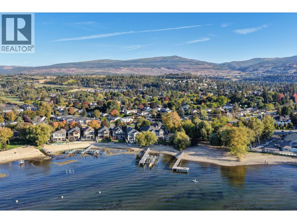
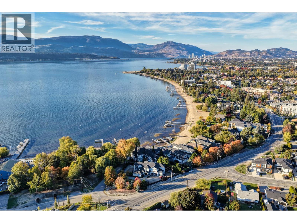

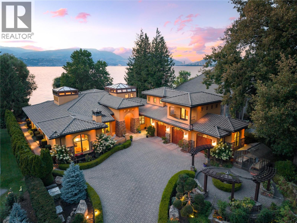
Set along sought-after Lower Mission shoreline, this Bill Frame-built waterfront residence pairs classic architectural character with updates that include a glass tube elevator and pool house. Mature trees, landscaped lawns, and stone pathways lead to the beach and private dock with 2 boat lifts and 3 Sea-Doo lifts. Covered terraces with outdoor heaters overlook Okanagan Lake & the mountains. Inside, hardwood floors, detailed millwork, a sweeping staircase, and a see-through brick fireplace connect bright living and dining spaces. The kitchen features white cabinetry, a farmhouse-style island sink, Thermador appliances, a built-in coffee machine, and a walk-in prep pantry. A wine bar with Sub-Zero refrigeration supports easy entertaining. Upstairs, the primary retreat offers a sunlit sitting area, fireplace, lake-view balcony, custom walk-in closet, and an ensuite with a sauna, freestanding tub, and rainfall shower. Four additional bedrooms, including two with ensuites, and a guest suite with a coffee/bar station provide space for family & visitors. The pool house brings year-round swimming to the waterfront, with an automatic pool cover and sliding glass doors opening to the lakeside lawn. An adjoining bar/lounge and full bath complete the space. An office, laundry on both levels, smart-home controls, integrated audio, two gated entries one on Short Rd. just off of Hobson Rd. and the other directly off Lakeshore Rd., and an oversized 3-car garage complete the property. (id:44056)

Property Details

Full Address:
4200 Short Road, Kelowna, British Columbia
Price:
$ 8,495,000
MLS Number:
10402954
List Date:
October 7th, 2026
Neighbourhood:
Lower Mission
Lot Size:
0.49 ac
Year Built:
2007
Taxes:
$ 58,859

Interior Features

Bedrooms:
5
Bathrooms:
6
Appliances:
Refrigerator, Cooktop - Gas, Dishwasher, Oven, Microwave, Freezer, Washer & Dryer
Flooring:
Tile, Hardwood
Air Conditioning:
Central air conditioning
Heating:
Forced air
Fireplaces:
2
Fireplace Type:
Gas, Unknown

Building Features

Storeys:
2
Sewer:
Municipal sewage system
Water:
Municipal water
Roof:
Asphalt shingle, Unknown
Garage:
Attached Garage, Oversize
Garage Spaces:
7
Pool:
Pool, Indoor pool
Ownership Type:
Freehold
Taxes:
$ 58,859

Floors

Finished Area:
5646 sq.ft.

Land

View:
Lake view, Mountain view, View (panoramic)
Lot Size:
0.49 ac

Neighbourhood Features

Amenities Nearby:
Family Oriented

Ratings

Commercial Info

Neighbourhood Details

Location

Mortgage Calculator

powered by Ratehub.ca
Is this your listing?Advertise With Us!

Listing Agent(s)

Listing: Jane Hoffman
Unison Jane Hoffman Realty
Co-Listing: Jade Gaudet
Unison Jane Hoffman Realty

Similar Listings

Copyright © Real Estate Guide 2021 | Legal | Sitemap
Area Modal Trigger
X