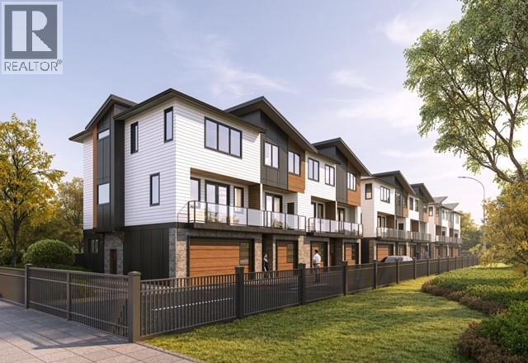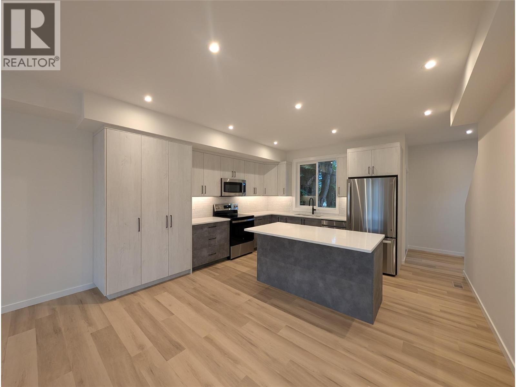
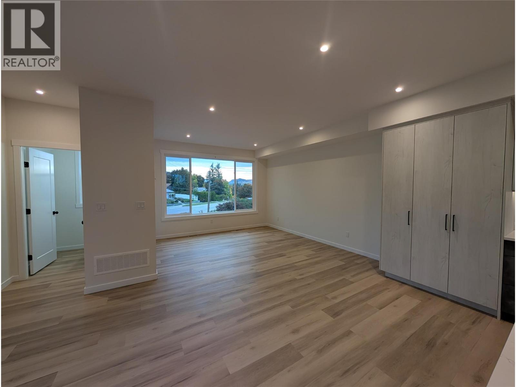
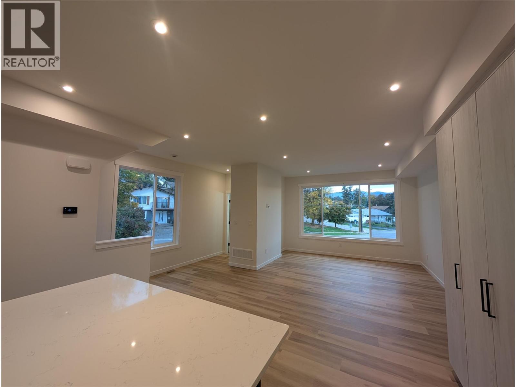
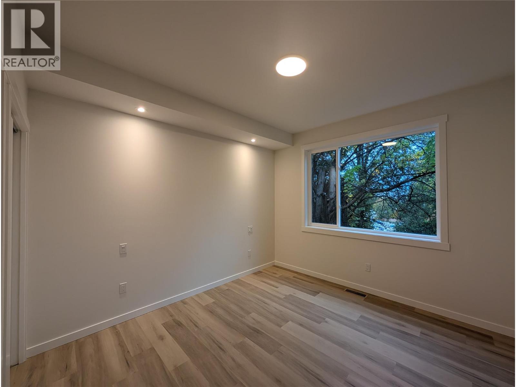
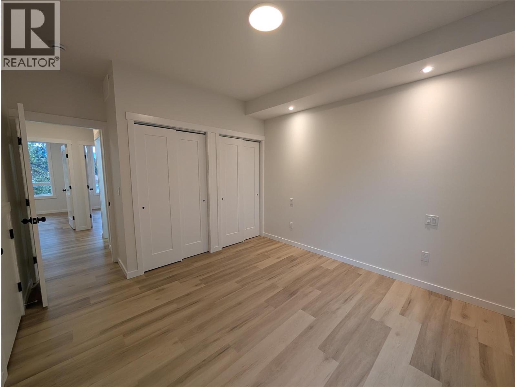
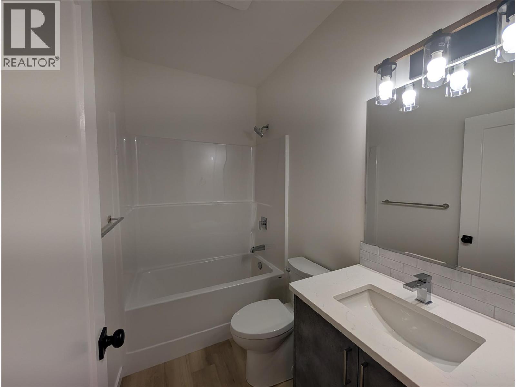
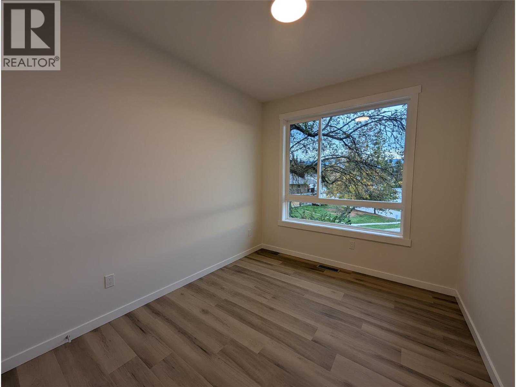
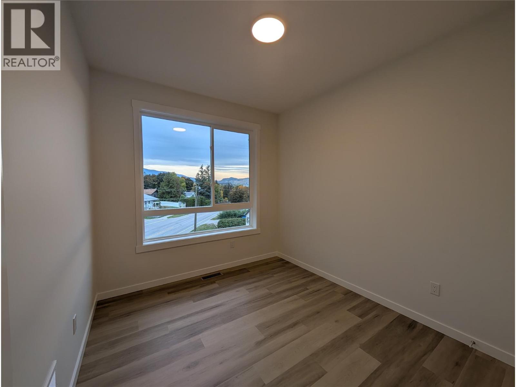
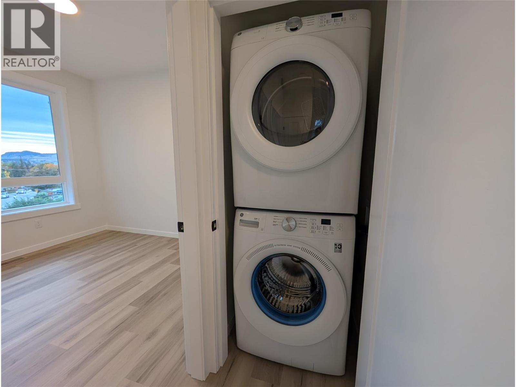
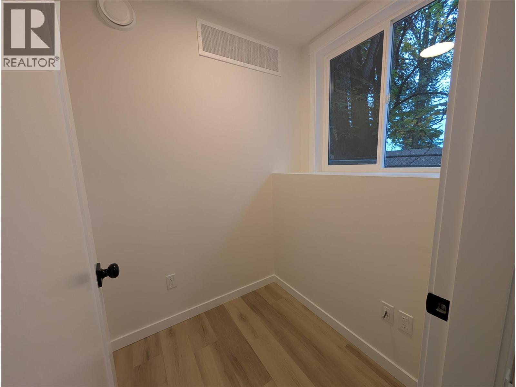
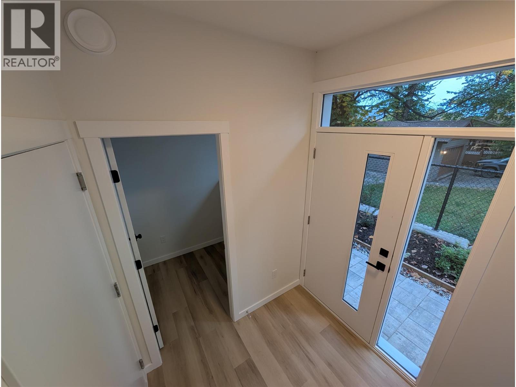
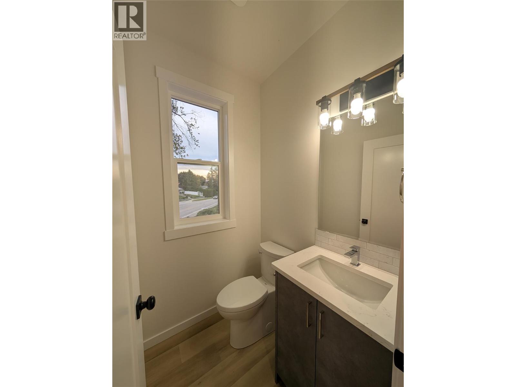
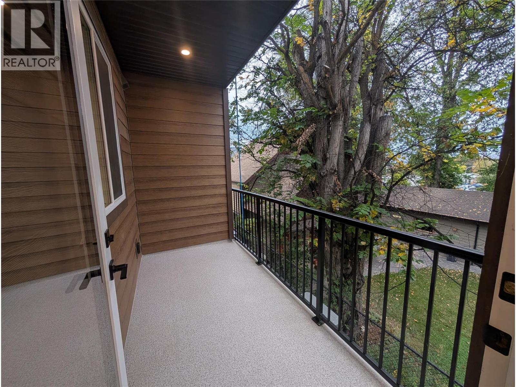
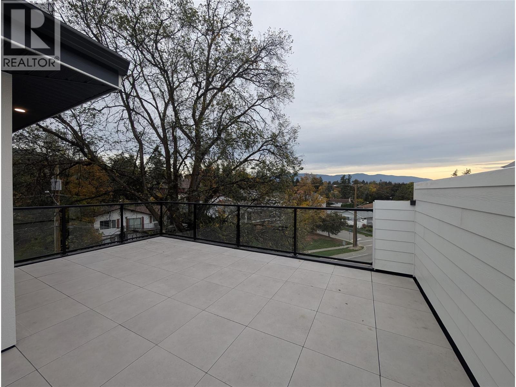
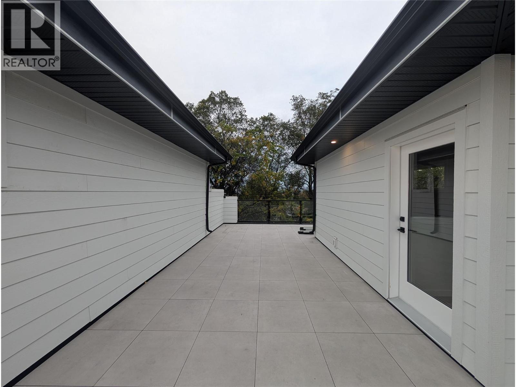
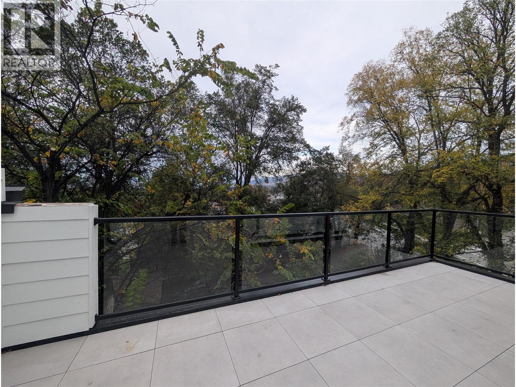

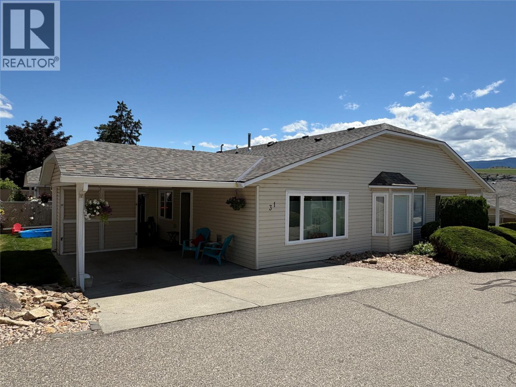
Experience elevated Okanagan living in Vernon’s sought-after East Hill neighborhood. Thoughtfully designed and meticulously crafted, this townhome offers 3 bedrooms, a dedicated office, and 2.5 bathrooms, with quality finishes throughout. The open-concept living space is ideal for everyday comfort and entertaining, anchored by a beautifully appointed kitchen featuring abundant cabinetry, quartz countertops, a generous island, and a premium GE appliance package. A spacious dining area provides plenty of room to gather with family and friends. Insulated Concrete Form (ICF) common walls between units provide exceptional sound insulation for added privacy and comfort. An energy-efficient heat pump with air conditioning ensures year-round comfort, while rough-ins for an electric vehicle charging station and rooftop solar panels offer flexibility for the future. The standout feature is the spectacular 600+ sq. ft. rooftop patio, engineered to accommodate a hot tub and framed by nearly 180-degree views of Okanagan Lake and the surrounding mountains. From quiet mornings to evenings spent entertaining under the stars, this expansive outdoor retreat captures the best of the Okanagan lifestyle. With water included in the strata fees and a generous pet policy, this home offers an appealing opportunity for a primary residence, vacation property, or investment. Price does not include GST. (id:44056)

Property Details

Full Address:
3602 Pleasant Valley Road Unit# 1, Vernon, British Columbia
Price:
$ 629,000
MLS Number:
10403113
List Date:
October 8th, 2026
Neighbourhood:
East Hill
Year Built:
2026

Interior Features

Bedrooms:
3
Bathrooms:
3
Appliances:
Refrigerator, Range - Electric, Dishwasher, Oven, Microwave, Washer/Dryer Stack-Up, Water Heater - Electric
Flooring:
Vinyl
Air Conditioning:
Heat Pump
Heating:
Heat Pump, See remarks

Building Features

Storeys:
3
Sewer:
Municipal sewage system
Water:
Municipal water
Roof:
Other, Unknown
Exterior:
Wood, Other
Garage:
Attached Garage
Garage Spaces:
2
Ownership Type:
Condo/Strata
Stata Fees:
$ 381

Floors

Finished Area:
1626 sq.ft.

Land

View:
City view, Lake view, Mountain view, View (panoramic)

Neighbourhood Features

Amenities Nearby:
Pets Allowed, Pet Restrictions, Pets Allowed With Restrictions

Ratings

Commercial Info

Neighbourhood Details

Location

Mortgage Calculator

powered by Ratehub.ca
Is this your listing?Advertise With Us!

Listing Agent(s)

Listing: William Hubbard
Coldwell Banker Executives Realty
Co-Listing: Allison King
Coldwell Banker Executives Realty

Similar Listings

Copyright © Real Estate Guide 2021 | Legal | Sitemap
Area Modal Trigger
X