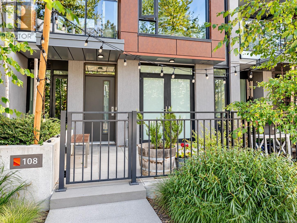
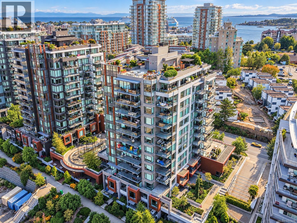
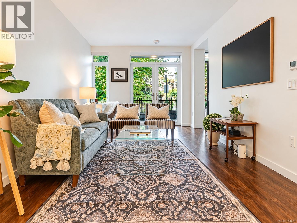
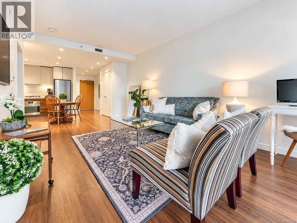
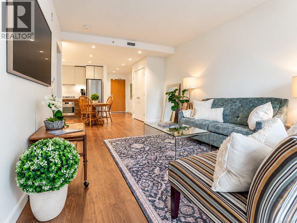
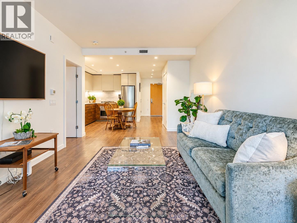
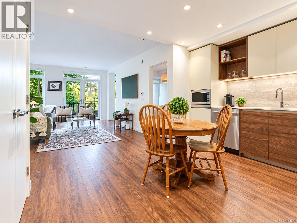
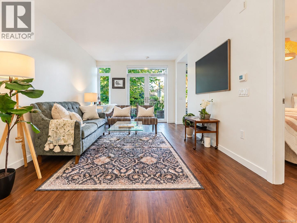
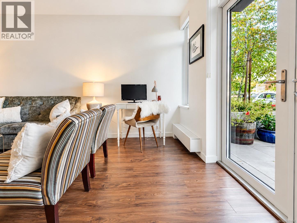
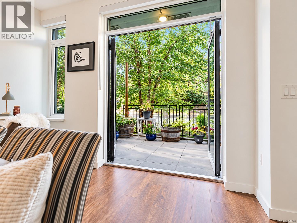
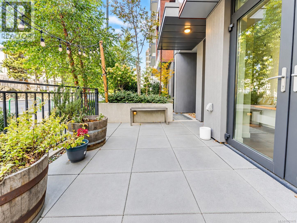
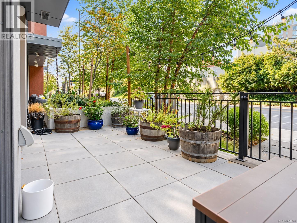
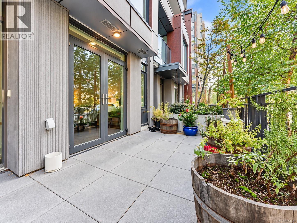
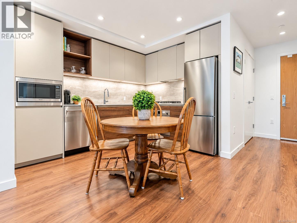
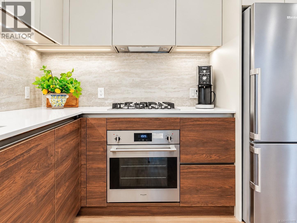
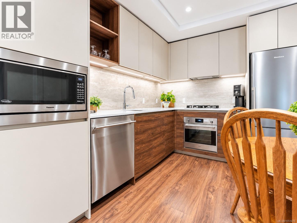
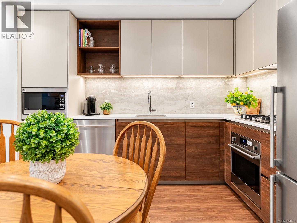
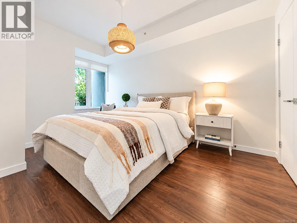
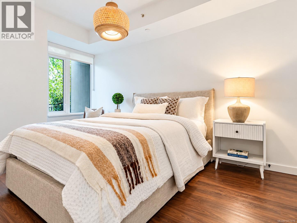
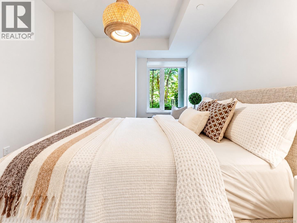
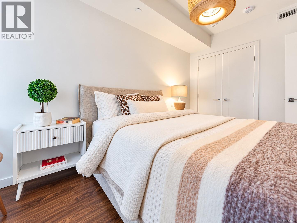
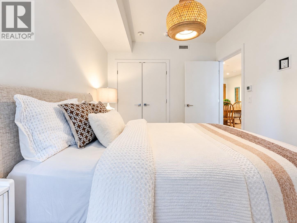
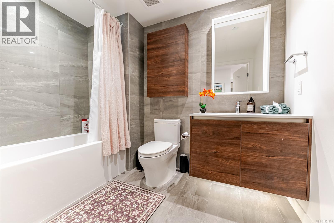
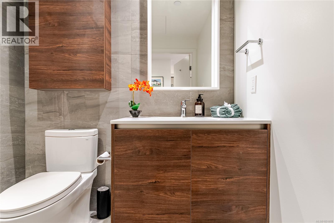
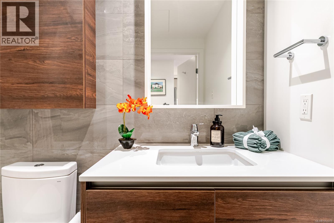
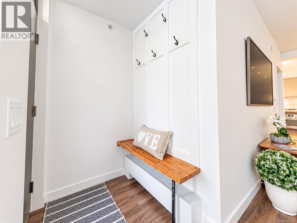
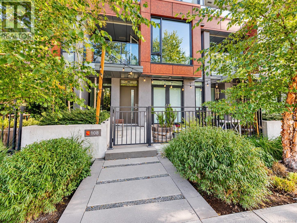
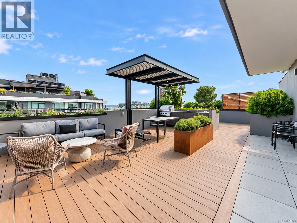
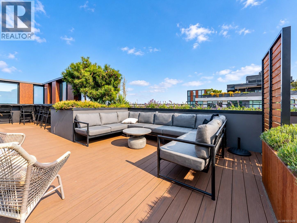
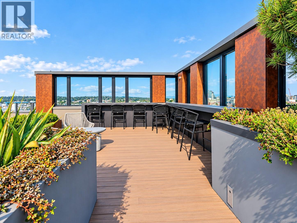
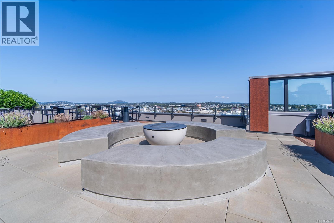
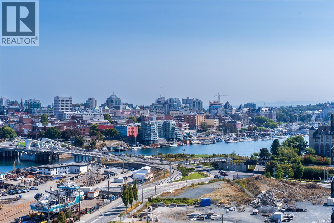
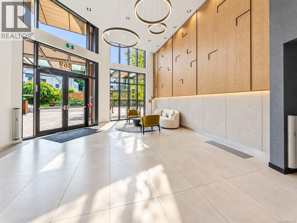
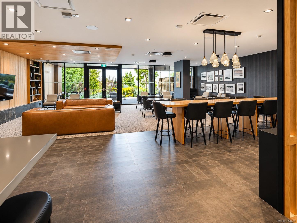
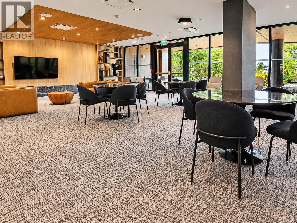
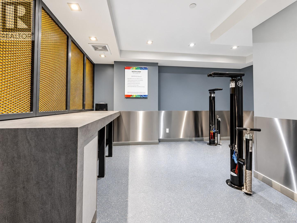
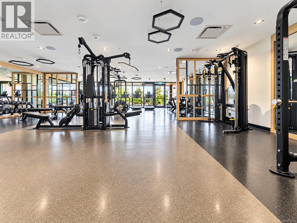
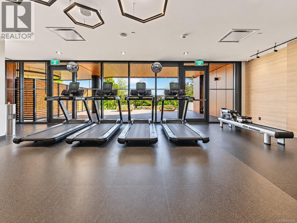
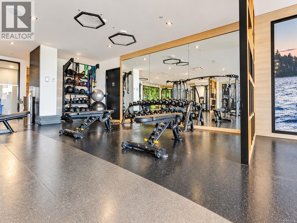
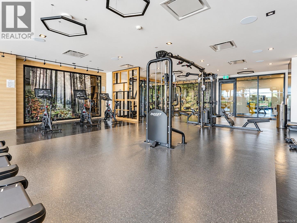
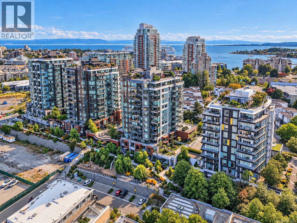
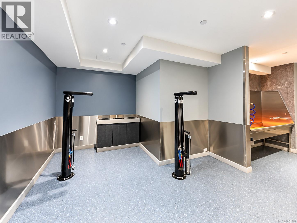
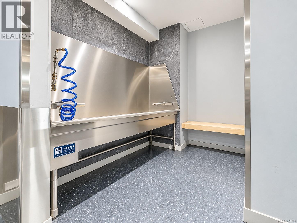
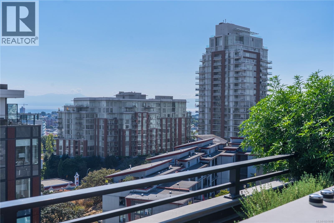
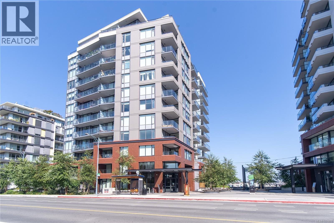
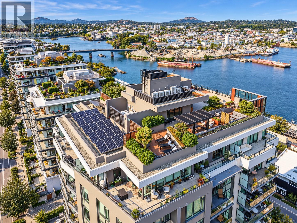
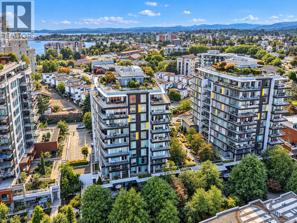
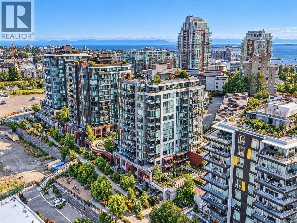
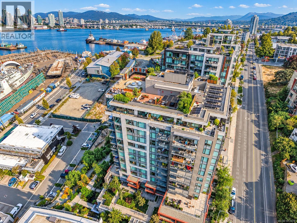
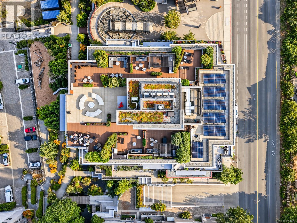
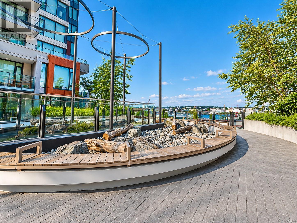
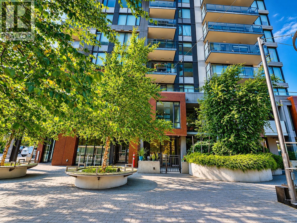
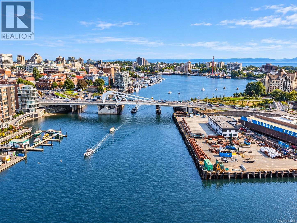

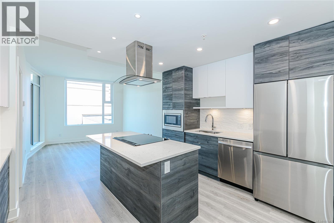
This 2023-built steel-and-concrete 1-bedroom, 1-bath residence offers nearly 700 sq.ft. of thoughtfully designed interior living plus an impressive 140 sq.ft. private gated patio with direct street access—a rare find that's perfect for dog owners. With no weight restrictions and room for up to two dogs, two cats, or one of each, your furry companions will enjoy the lifestyle as much as you do. Simply step out your front gate for easy walks along the Songhees Walkway or Galloping Goose Trail. Inside, the gourmet kitchen showcases premium Stosa Italian soft-close cabinetry, quartz countertops, designer slab backsplash, and under-cabinet lighting. Residents enjoy an unmatched collection of amenities, including a fully equipped fitness centre, rooftop lounge with firepit, BBQs and outdoor dining areas, social lounge, pet wash station, bike tuning room, extensive secure bike storage, visitor parking, storage locker, and dedicated parking stall. Built with sustainability in mind, Dockside Green features an innovative Wastewater Treatment Facility and District Energy System. No GST. Just steps from cafés, waterfront paths, and Downtown Victoria, this is an exceptional opportunity to own in one of Victoria and Vancouver Island's most amenity-rich communities. (id:44056)

Property Details

Full Address:
108 369 Tyee Rd, Victoria, British Columbia
Price:
$ 585,000
MLS Number:
1051478
List Date:
October 9th, 2026
Neighbourhood:
Victoria West
Lot Size:
700 sq.ft.
Year Built:
2023
Taxes:
$ 3,304

Interior Features

Bedrooms:
1
Bathrooms:
1
Appliances:
Washer, Refrigerator, Dishwasher, Dryer, Microwave
Air Conditioning:
None
Heating:
Electric

Building Features

Zoning:
Residential
Garage:
Garage, Underground, Street, Visitor Parking
Garage Spaces:
1
Ownership Type:
Condo/Strata
Taxes:
$ 3,304
Stata Fees:
$ 424

Floors

Finished Area:
705 sq.ft.

Land

Lot Size:
700 sq.ft.

Neighbourhood Features

Amenities Nearby:
Family Oriented, Pets Allowed

Ratings

Commercial Info

Neighbourhood Details

Location

Mortgage Calculator

powered by Ratehub.ca

Listing Agent(s)

Listing: Thomas Kala
eXp Realty
Co-Listing: Colleen Ferguson
eXp Realty

Similar Listings

Copyright © Real Estate Guide 2021 | Legal | Sitemap
Area Modal Trigger
X