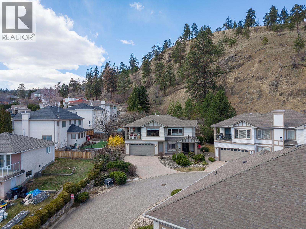
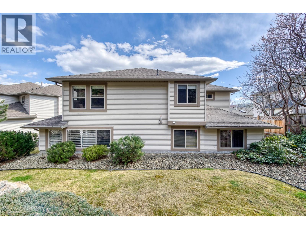
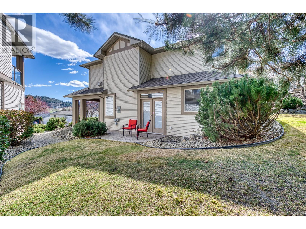
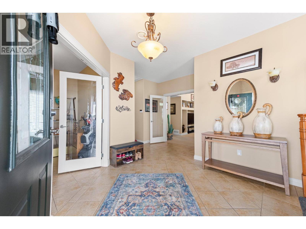
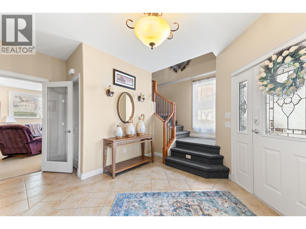
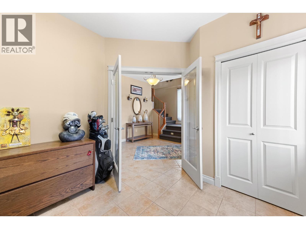
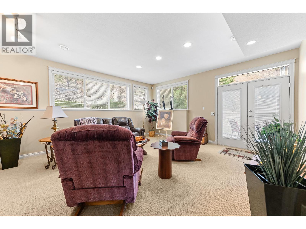
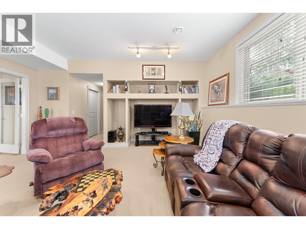
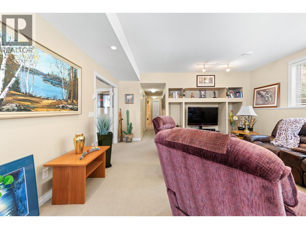
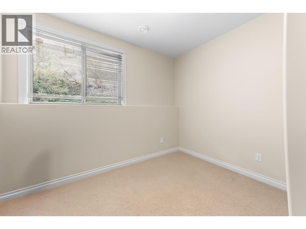
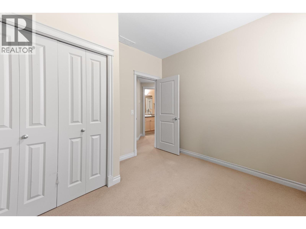
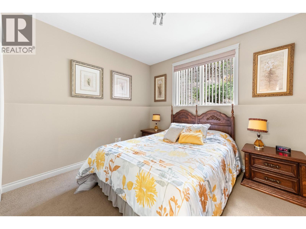
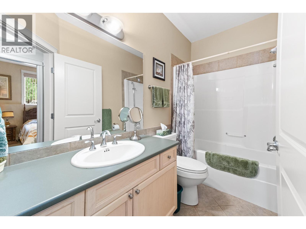
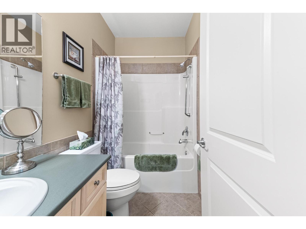
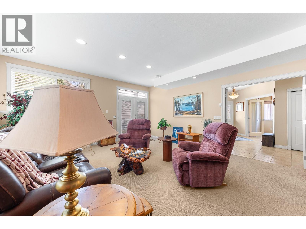
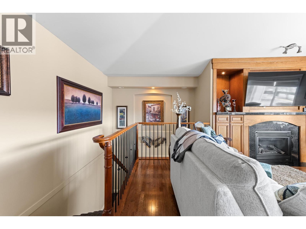
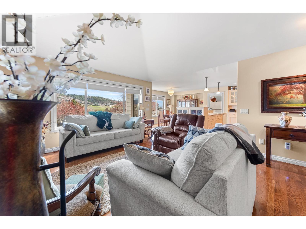
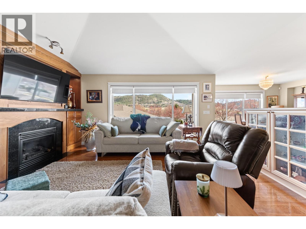
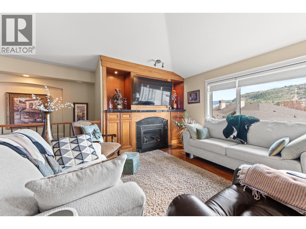
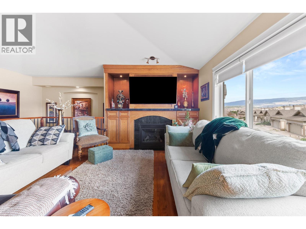
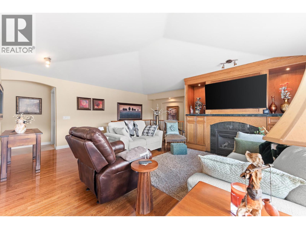
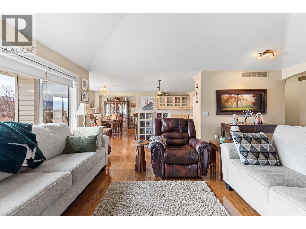
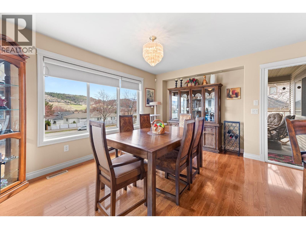
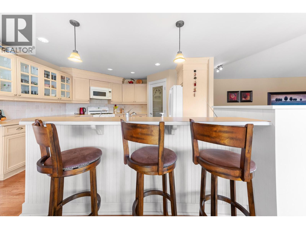
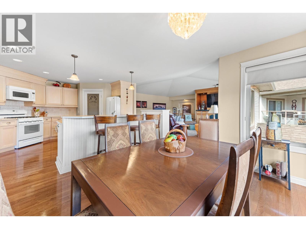
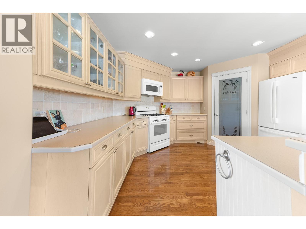
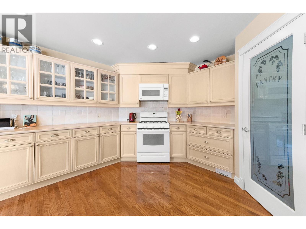
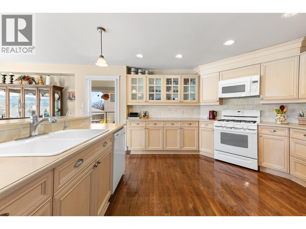
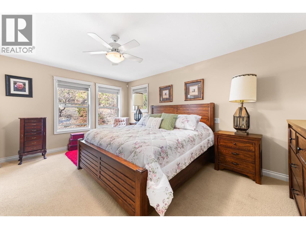
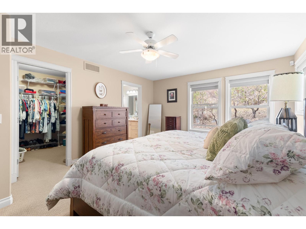
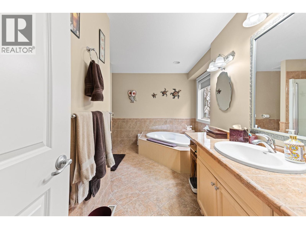
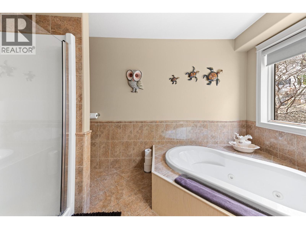
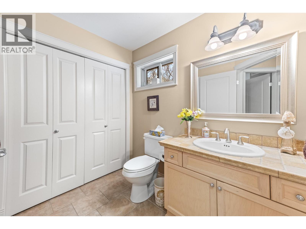
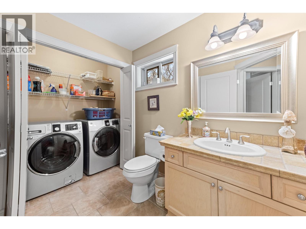
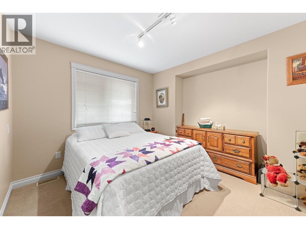
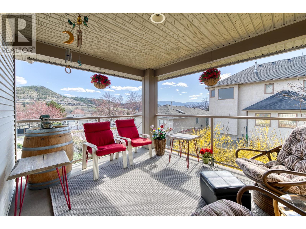
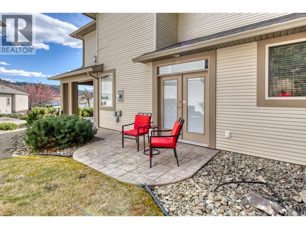
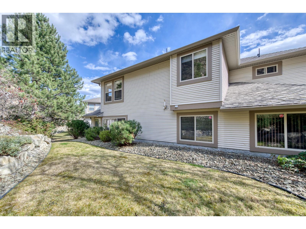
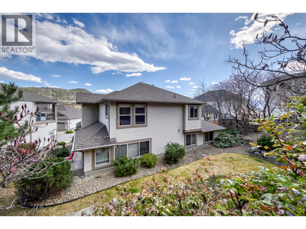
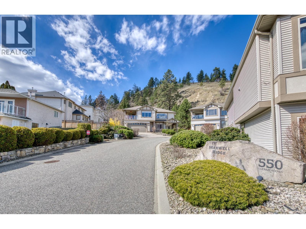
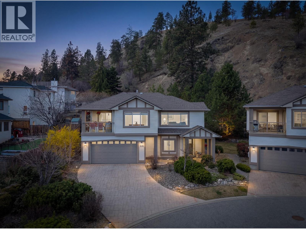
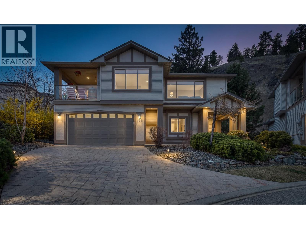
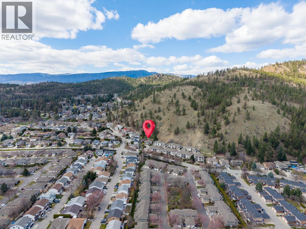
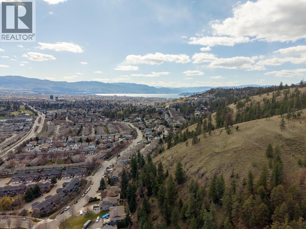
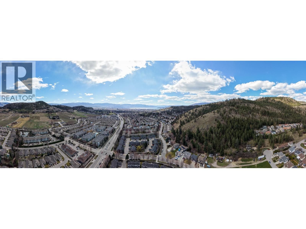
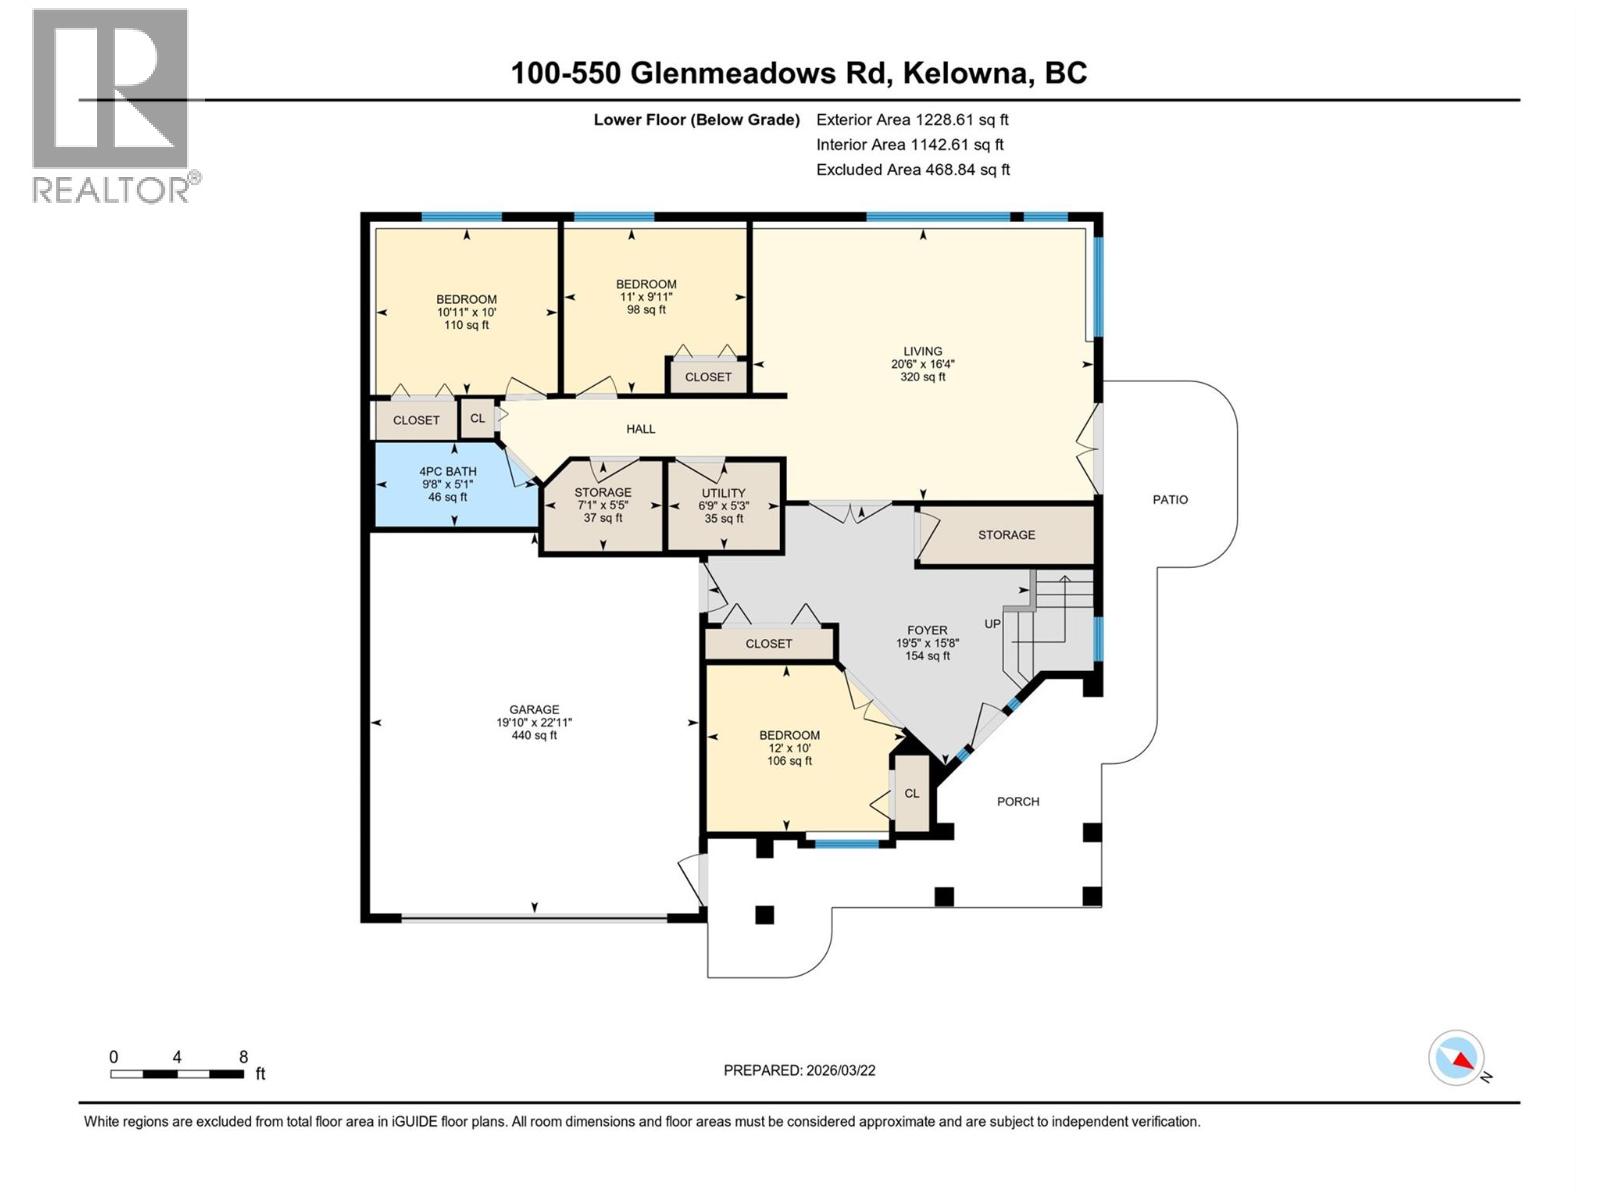
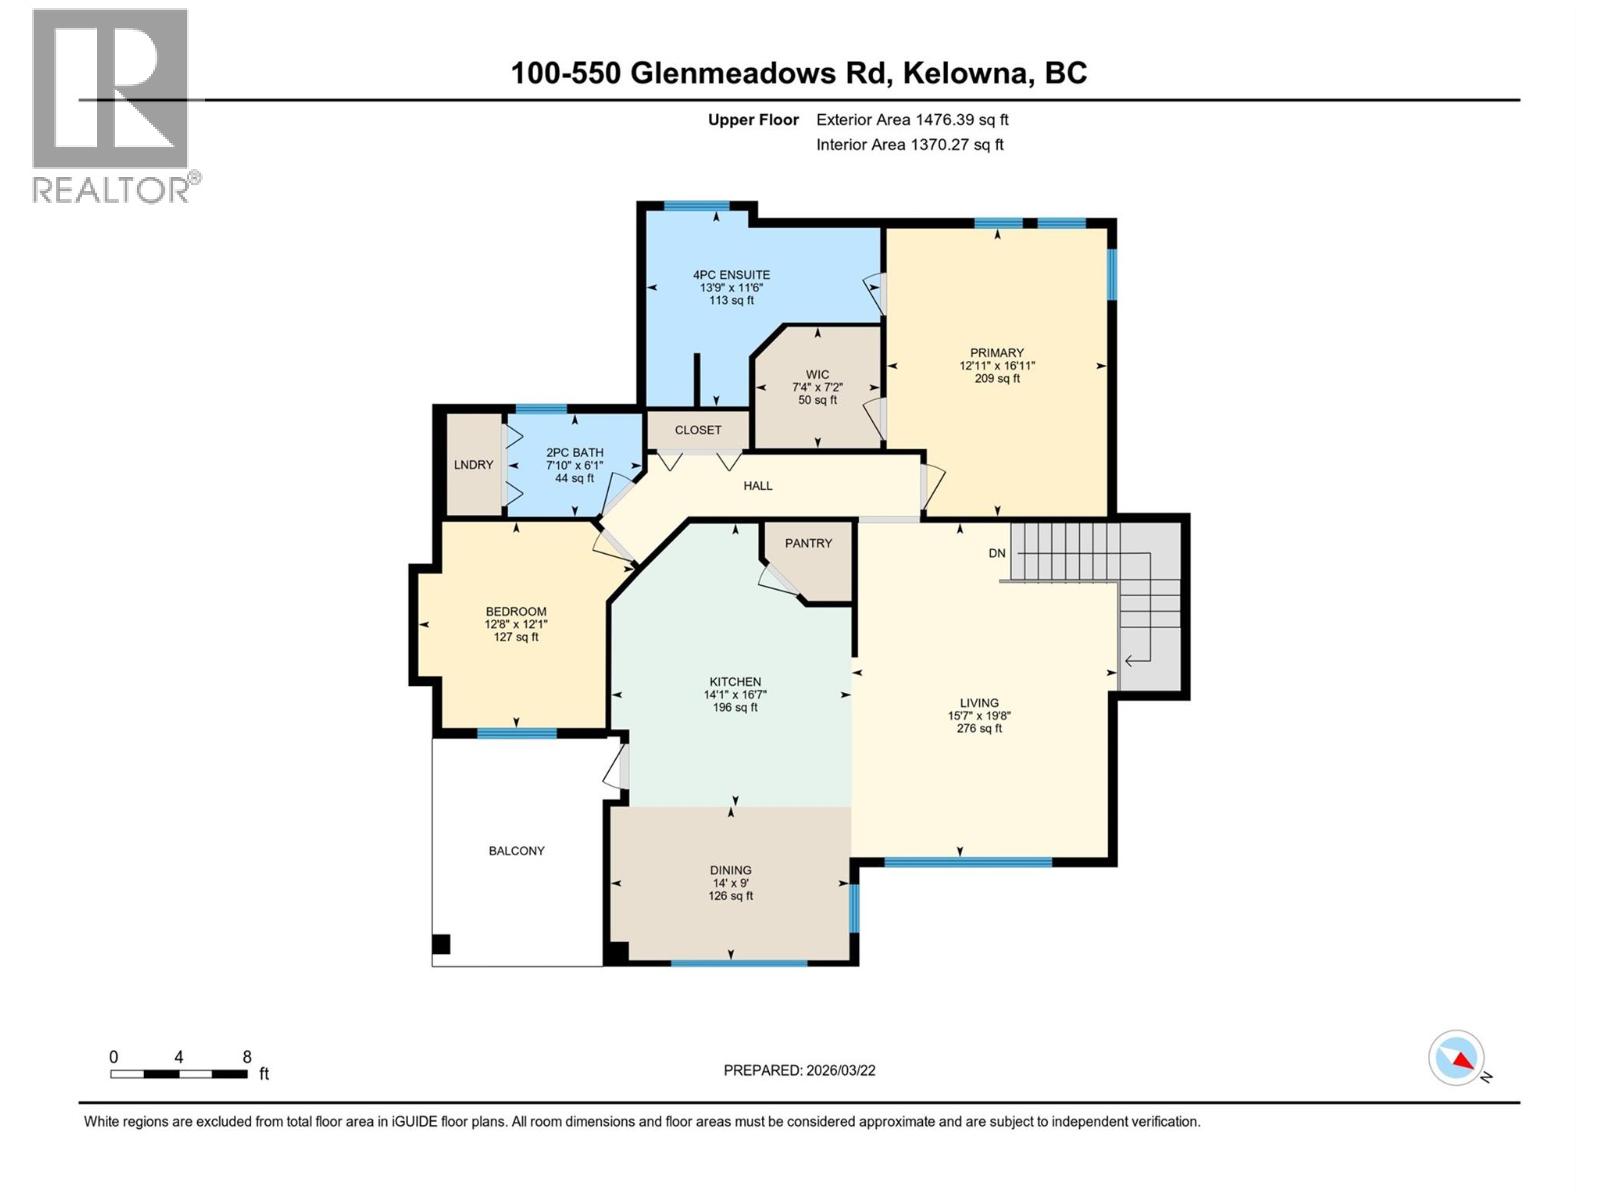
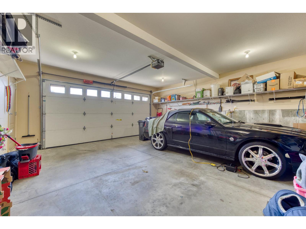
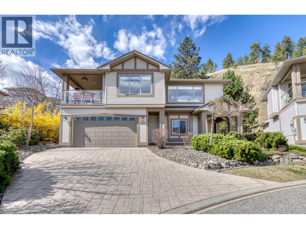

Lovingly maintained over the years, this home stands out as ONE OF ONLY TWO STANDALONE HOMES in the community, offering a unique opportunity in a sought-after location. Enjoy 2700 sq. ft. of well-designed living space, featuring 4 bedrooms plus a den and 3 bathrooms. There is plenty of room for a growing family, or enjoy extra space for when the grandkids visit. Ideally located in Glenmore, you’re just minutes to schools, parks, and everyday amenities. The main level is both comfortable and functional, with radiant in-floor heating, three bedrooms, and a spacious family/rec room that opens directly to a nice patio and yard. Upstairs, you’ll find a bright and open great room with vaulted ceilings, a generous dining area, and a well-appointed kitchen complete with a large pantry and big island. Expansive picture windows in both the great room and dining area capture beautiful views and fill the space with natural light. The upper level also features a spacious primary retreat with a walk-in closet and a large ensuite offering a jetted tub and separate walk-in shower. Enjoy the luxuries of a standalone home with NO SHARED WALLS, BUT THE BENEFIT OF STRATA COVERAGE for your entire exterior. Contact your favourite REALTOR; to schedule a viewing. Virtual tour: https://unbranded.youriguide.com/100_550_glenmeadows_rd_kelowna_bc/ (id:44056)

Property Details

Full Address:
550 Glenmeadows Road Unit# 100, Kelowna, British Columbia
Price:
$ 839,900
MLS Number:
10403291
List Date:
October 9th, 2026
Neighbourhood:
Glenmore
Year Built:
2002
Taxes:
$ 4,713

Interior Features

Bedrooms:
4
Bathrooms:
3
Appliances:
Washer, Refrigerator, Range - Gas, Dishwasher, Dryer, Microwave
Flooring:
Tile, Hardwood, Carpeted
Air Conditioning:
Central air conditioning
Heating:
Forced air, See remarks, Other
Fireplaces:
1
Fireplace Type:
Insert, Unknown, Decorative
Basement:
Full

Building Features

Storeys:
2
Sewer:
Municipal sewage system
Water:
Irrigation District
Roof:
Asphalt shingle, Unknown
Exterior:
Vinyl siding
Garage:
Attached Garage
Garage Spaces:
4
Ownership Type:
Condo/Strata
Taxes:
$ 4,713
Stata Fees:
$ 569

Floors

Finished Area:
2704 sq.ft.

Land

Neighbourhood Features

Amenities Nearby:
Rentals Allowed

Ratings

Commercial Info

Neighbourhood Details

Location

Mortgage Calculator

powered by Ratehub.ca
Is this your listing?Advertise With Us!

Listing Agent(s)

Listing: Shannon Styles
Stilhavn Real Estate Services
Co-Listing: Mark Hetherington
Stilhavn Real Estate Services

Similar Listings

Copyright © Real Estate Guide 2021 | Legal | Sitemap
Area Modal Trigger
X