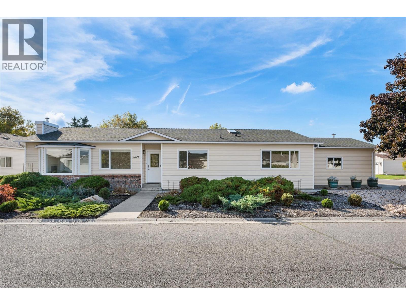
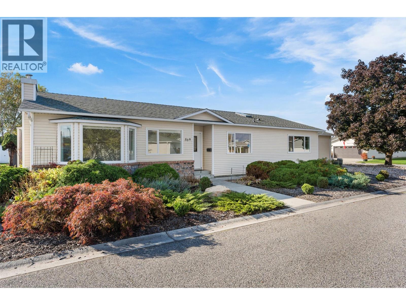
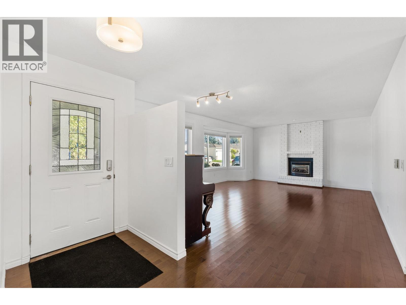
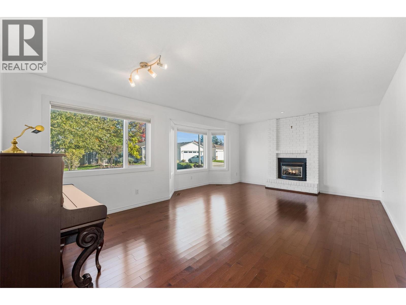
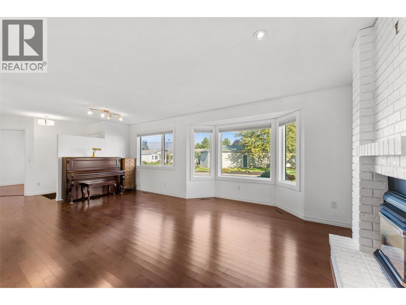
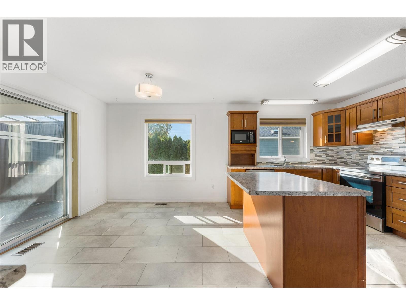
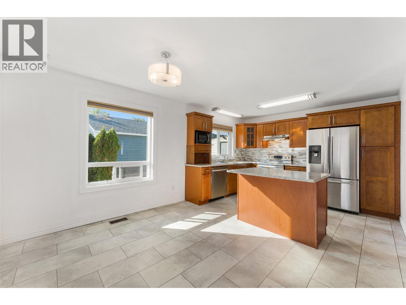
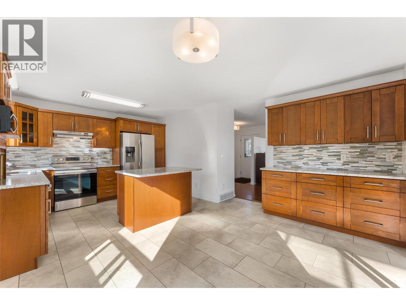
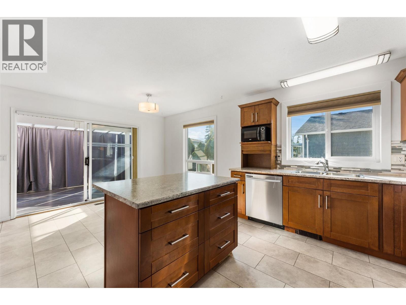
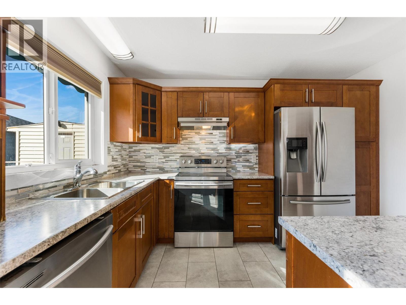
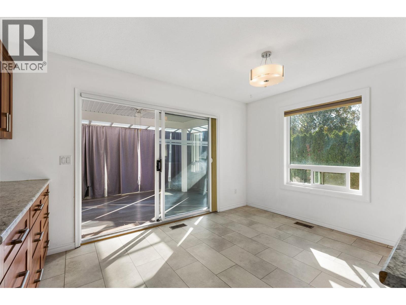
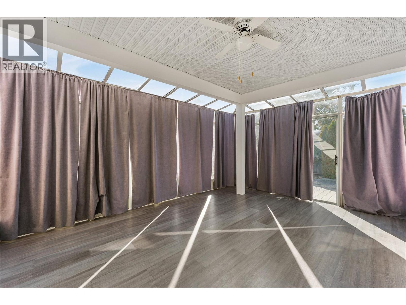
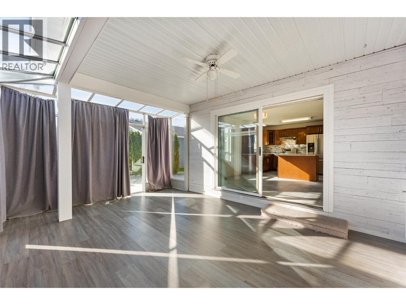
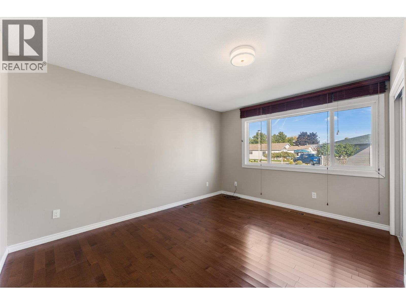
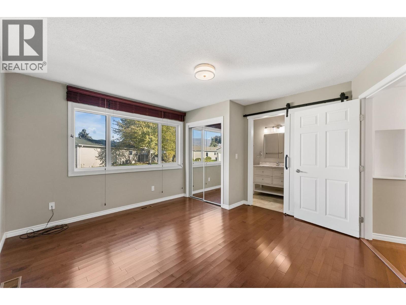
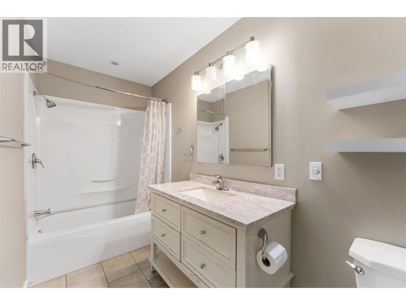
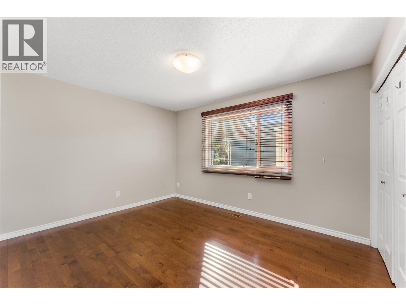
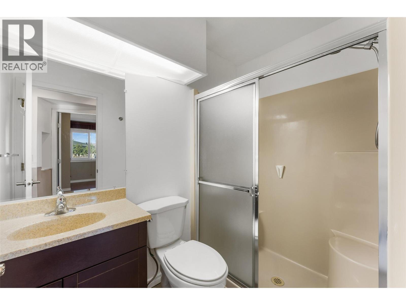
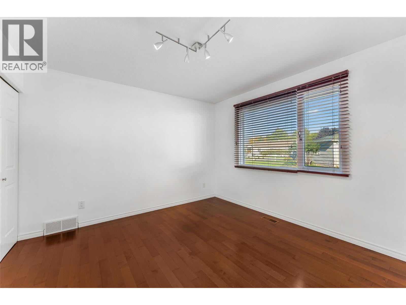
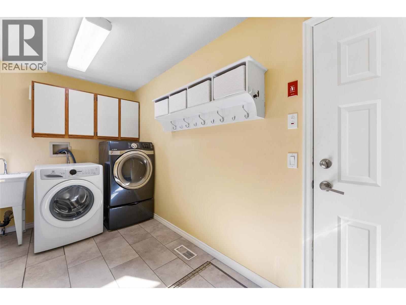
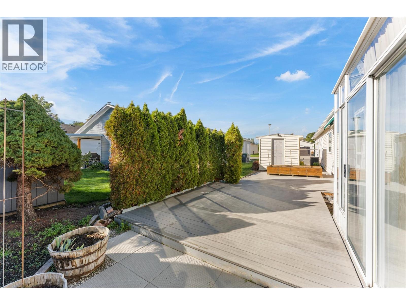
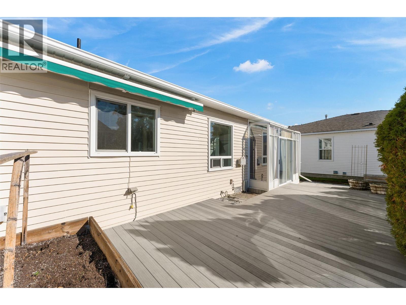
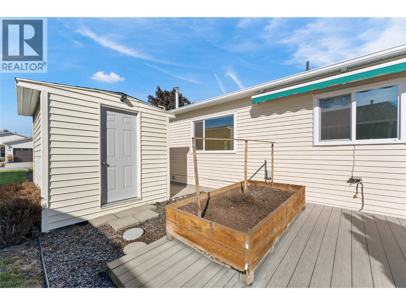
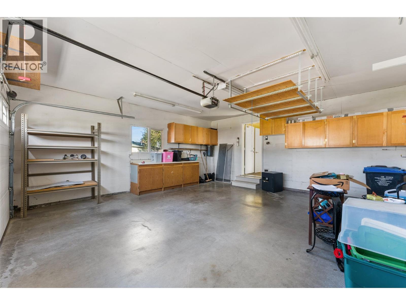
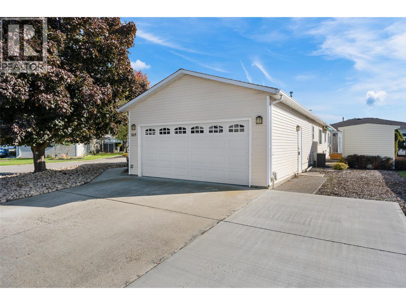
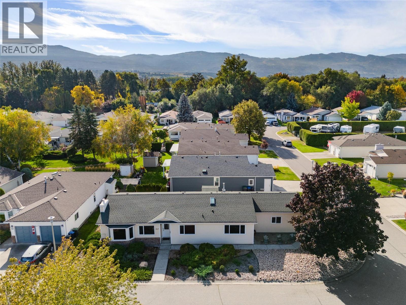
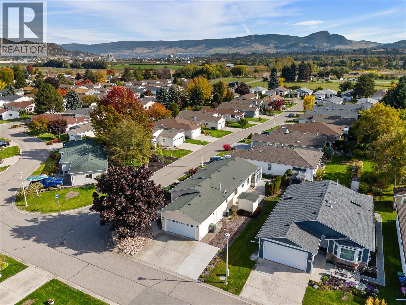
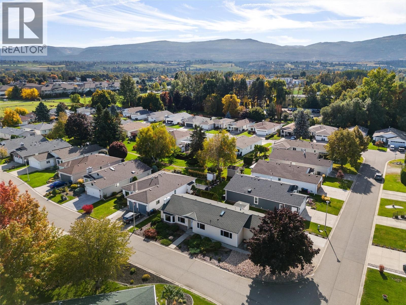
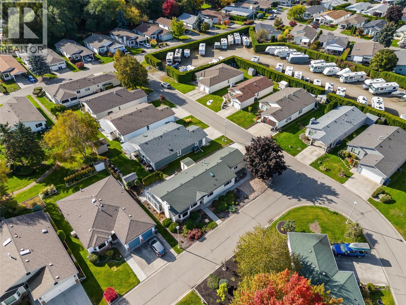

RARE 3 BEDROOM HOME in Sunrise Village! Bright, spacious, and beautifully situated on a desirable corner lot, this welcoming home offers the perfect combination of comfort, convenience, and easy-care living in this popular 45+ community. The inviting floor plan features three bedrooms, generous living spaces, and a bright sunroom just off the kitchen. The spacious living room features warm hardwood flooring, large windows, and a cozy gas fireplace with a classic brick surround, creating a comfortable gathering space for family and guests. The kitchen offers ample cabinetry, stainless steel appliances, and a large island, with plenty of room for both cooking and casual dining. The adjoining sunroom provides an additional flexible living space and opens directly to the outdoor area. Step outside to enjoy your own private outdoor space, complete with a large composite deck, raised garden bed, storage shed, and low-maintenance landscaping. The double garage offers excellent parking and additional storage, with a generous driveway providing even more parking options. Situated in a quiet area of the complex and conveniently close to shopping, restaurants, and everyday services, this home offers comfortable, easy-care living in a great location. Enjoy the welcoming community of Sunrise Village, with amenities including a clubhouse, library, fitness room, pool, hot tub, and a variety of social activities. (id:44056)

Property Details

Full Address:
1255 Raymer Avenue Unit# 569, Kelowna, British Columbia
Price:
$ 619,900
MLS Number:
10402839
List Date:
October 8th, 2026
Neighbourhood:
Springfield/Spall
Year Built:
1988
Taxes:
$ 2,614

Interior Features

Bedrooms:
3
Bathrooms:
2
Appliances:
Washer, Refrigerator, Range - Electric, Dishwasher, Oven, Dryer, Microwave, Freezer
Flooring:
Hardwood, Ceramic Tile
Air Conditioning:
Central air conditioning
Heating:
Forced air, See remarks
Fireplaces:
1
Fireplace Type:
Gas, Unknown
Basement:
Crawl space

Building Features

Architectural Style:
Ranch
Storeys:
1
Sewer:
Municipal sewage system
Water:
Municipal water
Roof:
Asphalt shingle, Unknown
Exterior:
Brick, Vinyl siding
Garage:
Attached Garage, Additional Parking
Garage Spaces:
5
Ownership Type:
Leasehold
Taxes:
$ 2,614

Floors

Finished Area:
1510 sq.ft.

Land

Neighbourhood Features

Amenities Nearby:
Adult Oriented, Seniors Oriented

Ratings

Commercial Info

Neighbourhood Details

Location

Mortgage Calculator

powered by Ratehub.ca
Is this your listing?Advertise With Us!

Listing Agent(s)

Listing: Keelyn McCullough
Unison Jane Hoffman Realty

Similar Listings

Copyright © Real Estate Guide 2021 | Legal | Sitemap
Area Modal Trigger
X