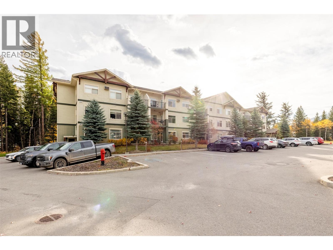
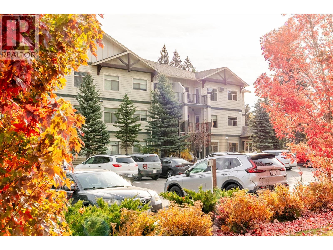
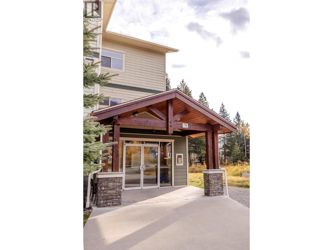
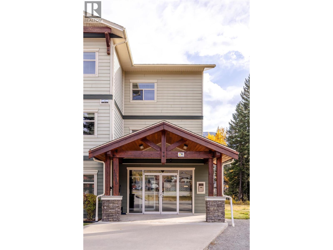
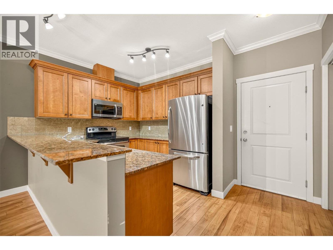
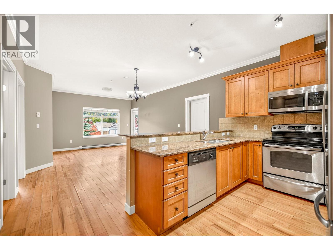
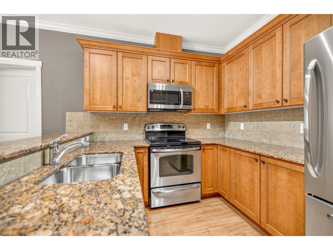
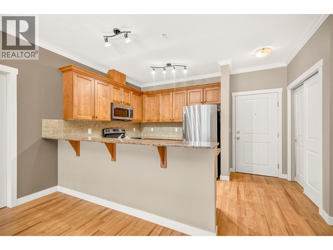
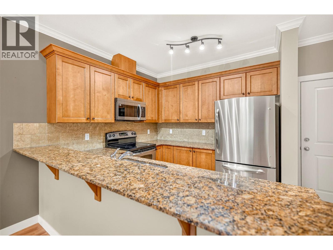
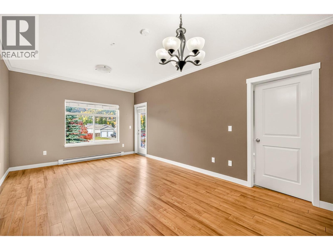
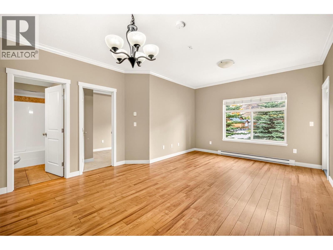
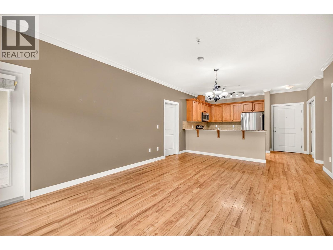
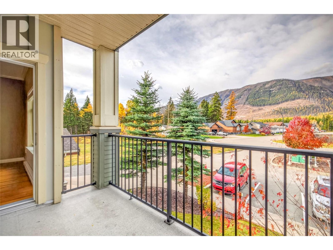
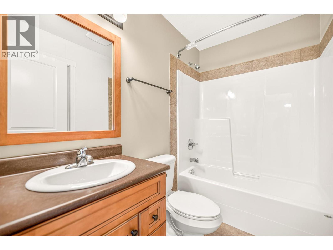
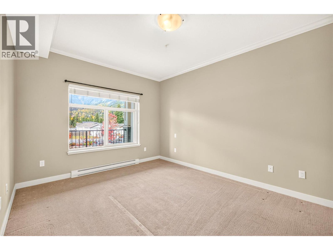
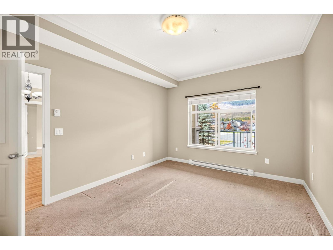
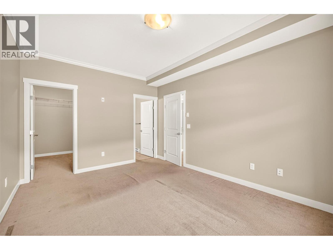
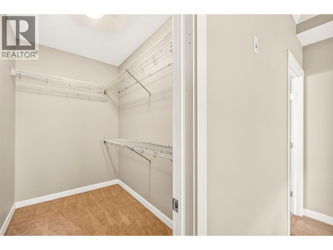
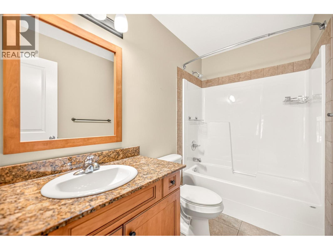
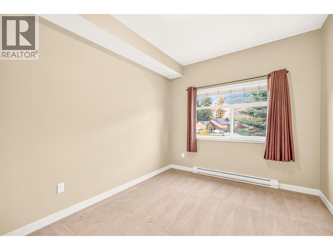
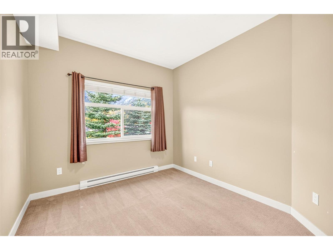
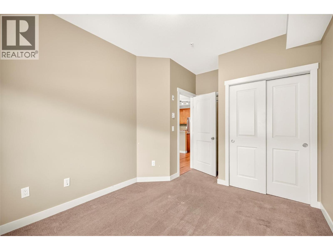
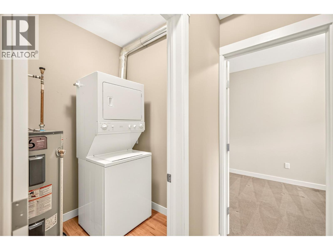
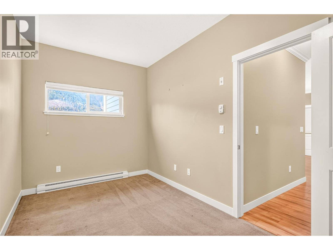
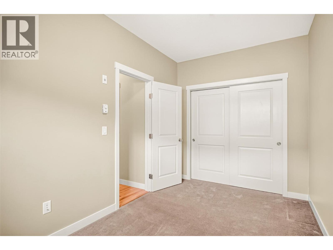
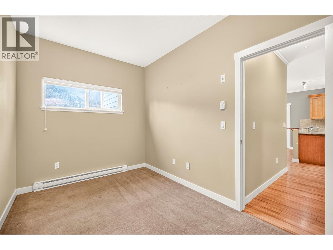
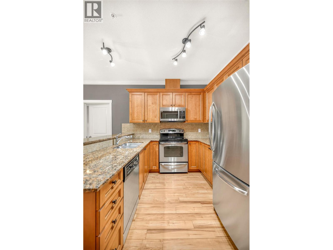
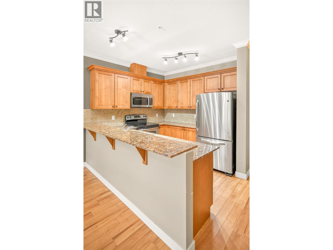
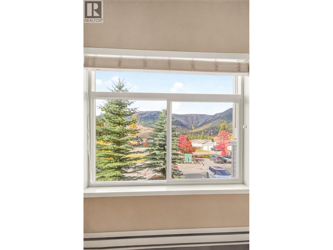
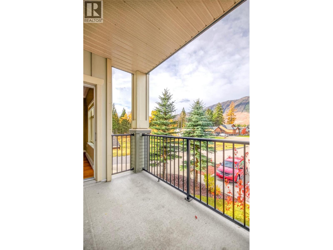
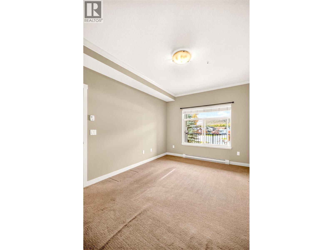
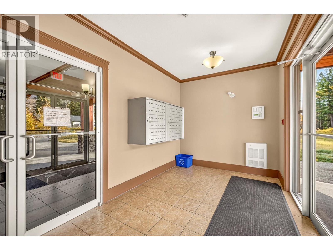
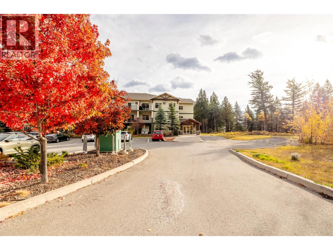
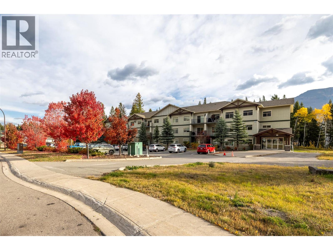
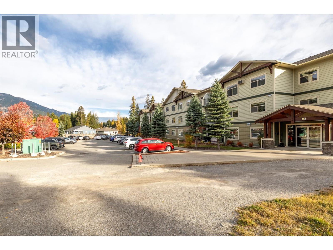
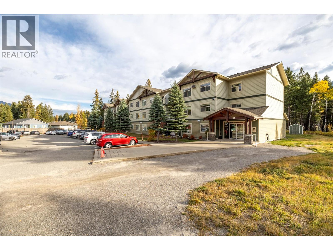
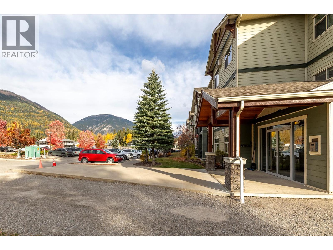
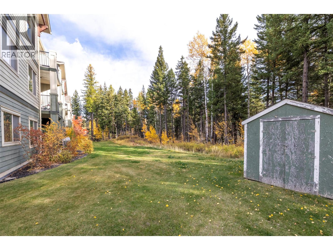
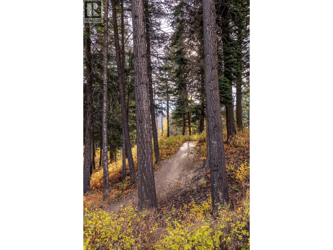
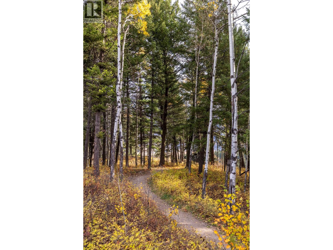
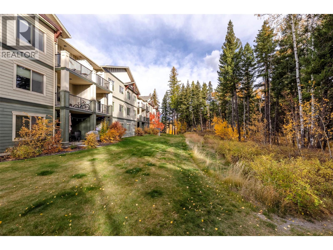
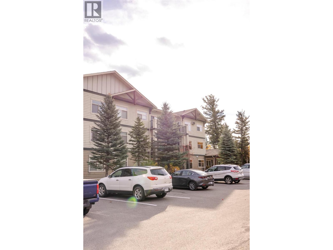

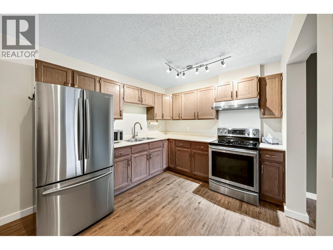
Located in Sparwood Heights, this bright and inviting 3 bed and 2 bath corner unit is a rare find. Offering over 1,050sq ft of comfortable living space, this condo combines modern finishes, a functional layout, and stunning mountain views, all in a serene, nature-connected setting. The open-concept kitchen, dining, and living area is the heart of this home, featuring warm laminate flooring, a kitchen with granite countertops, a raised breakfast bar for casual seating, rich wooden cabinetry, and stainless-steel appliances, perfect for everyday living and entertaining alike. The living room is bathed in natural light and opens directly onto a private balcony where you can soak in beautiful mountain views and fresh mountain air. The generous primary bedroom offers a large walk-in closet and a private ensuite, while two additional bedrooms and a full bathroom provide flexible space for family, guests, or a home office. A stacked washer and dryer add everyday convenience. Outside, the back of the building backs onto lush green space with nearby walking trails; ideal for nature lovers and outdoor enthusiasts. Additional highlights include a large basement storage locker and an assigned parking space. Whether you’re a first-time buyer, downsizer, or investor, this move-in ready corner unit offers an exceptional opportunity to embrace the best of peaceful mountain living. (id:44056)

Property Details

Full Address:
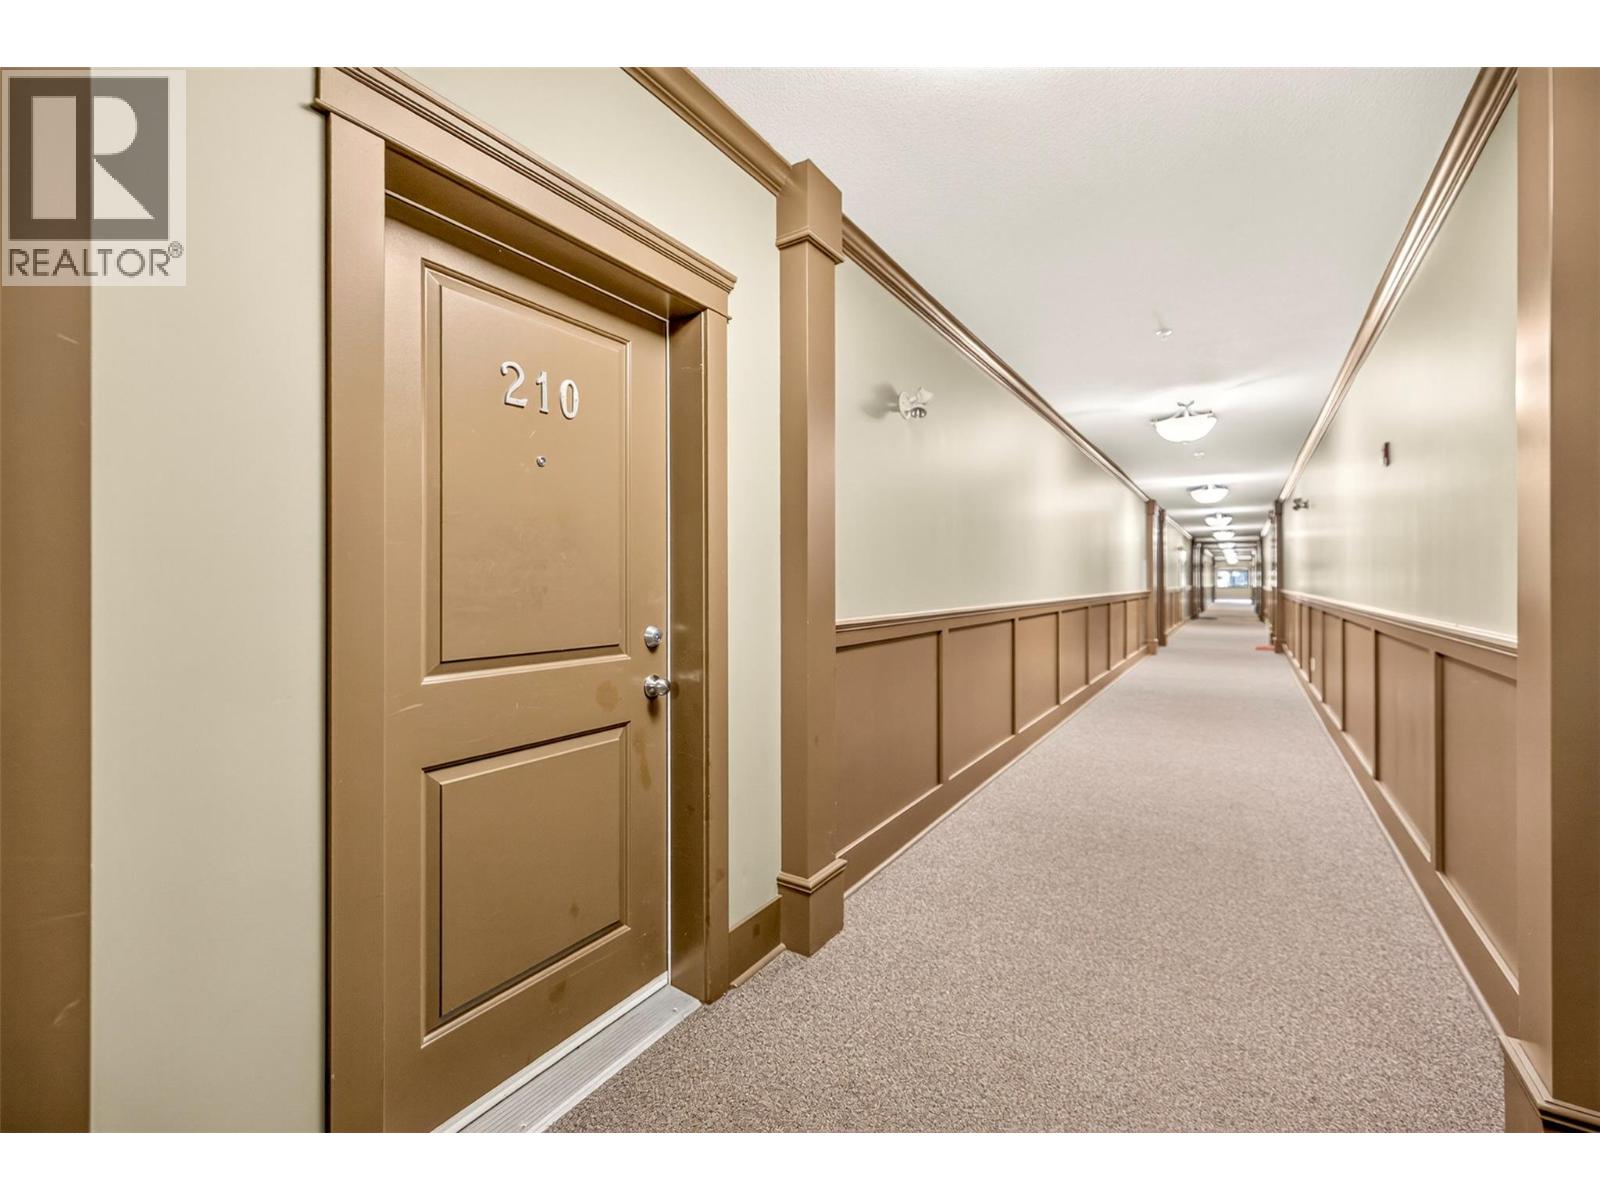
1330 Whitewood Crescent Unit# 210, Sparwood, British Columbia
Price:
$ 385,000
MLS Number:
10403383
List Date:
October 11th, 2026
Neighbourhood:
Sparwood
Year Built:
2011
Taxes:
$ 2,869

Interior Features

Bedrooms:
3
Bathrooms:
2
Appliances:
Refrigerator, Dishwasher, Range, Washer & Dryer
Flooring:
Tile, Laminate, Carpeted
Heating:
Baseboard heaters

Building Features

Storeys:
1
Sewer:
Municipal sewage system
Water:
Municipal water
Roof:
Asphalt shingle, Unknown
Exterior:
Other
Garage Spaces:
1
Ownership Type:
Condo/Strata
Taxes:
$ 2,869
Stata Fees:
$ 436

Floors

Finished Area:
1088 sq.ft.

Land

View:
Mountain view

Neighbourhood Features

Ratings

Commercial Info

Neighbourhood Details

Location

Mortgage Calculator

powered by Ratehub.ca
Is this your listing?Advertise With Us!

Listing Agent(s)

Listing: Jolanda Bjorkman
RE/MAX Elk Valley Realty

Similar Listings

Copyright © Real Estate Guide 2021 | Legal | Sitemap
Area Modal Trigger
X