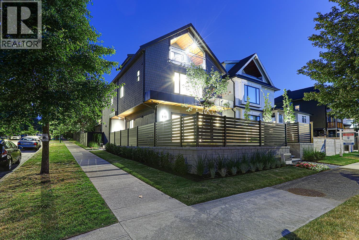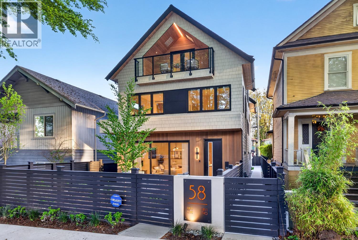
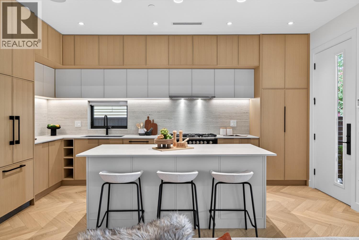
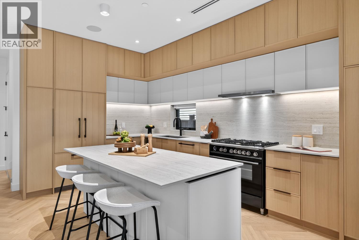
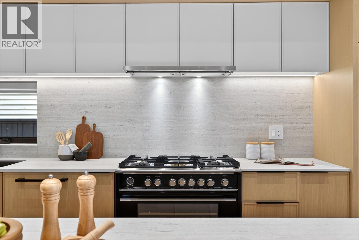
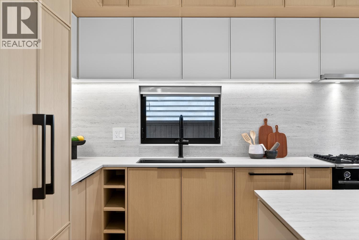
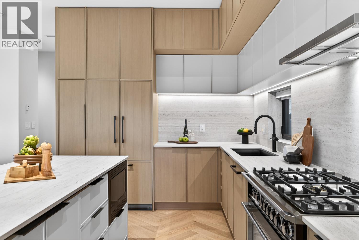
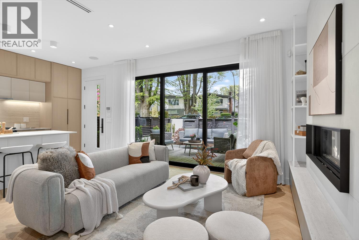
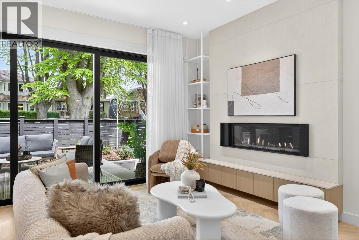
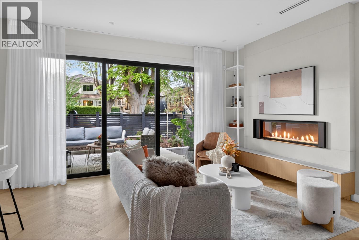
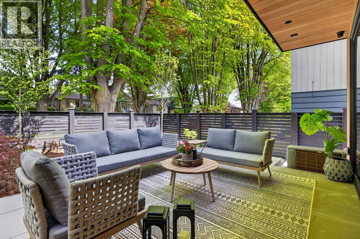
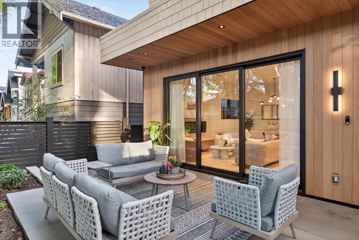
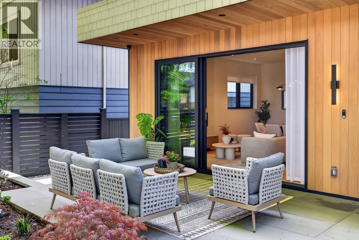
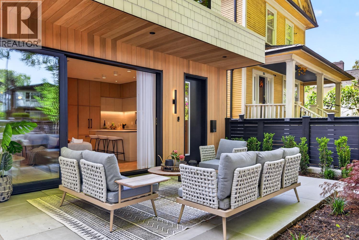
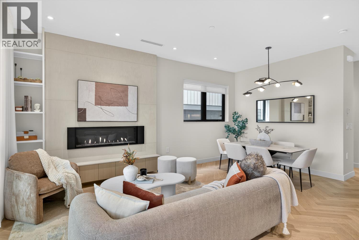
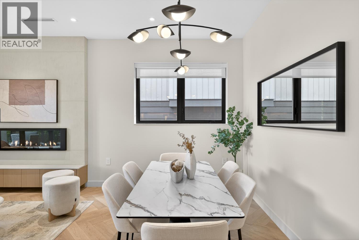
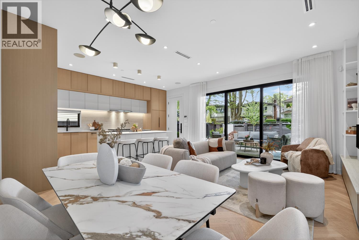
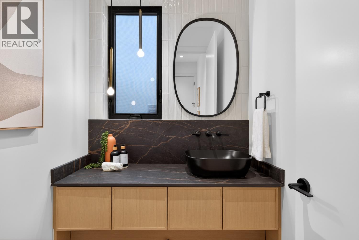
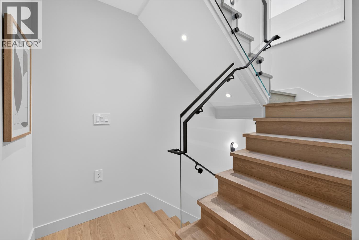
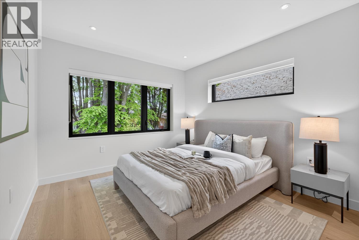
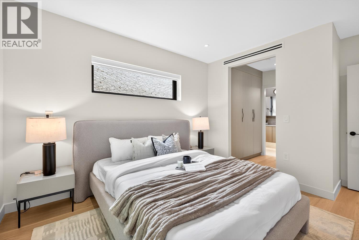
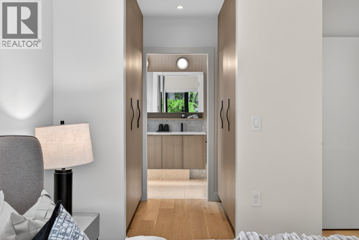
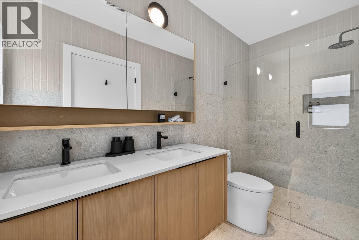
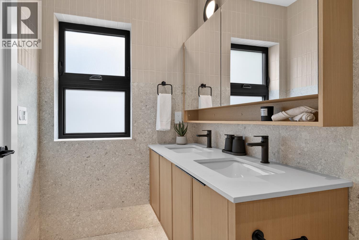
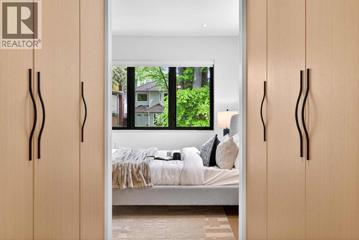
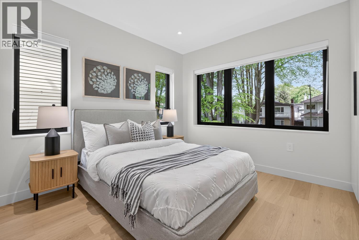
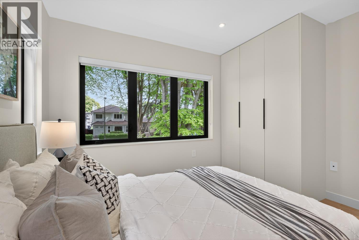
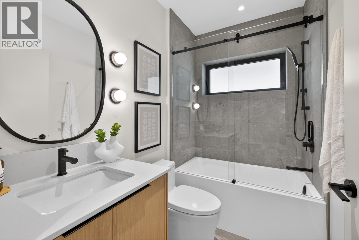
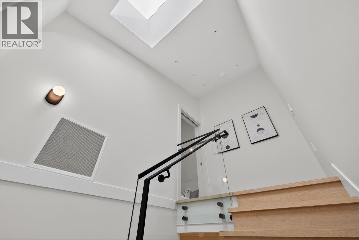
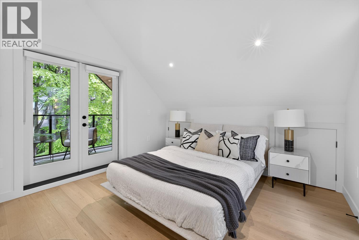
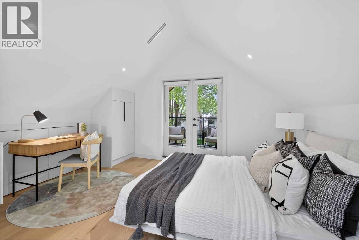
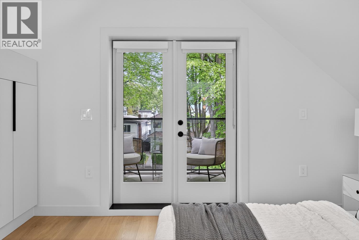
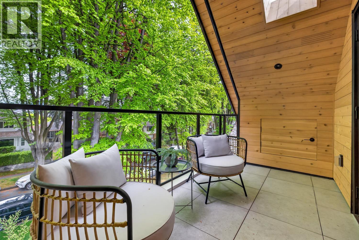
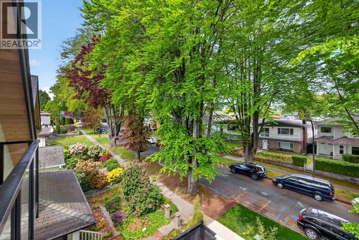
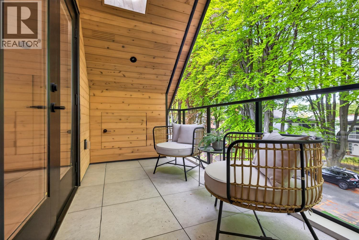
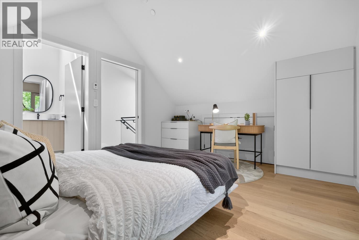
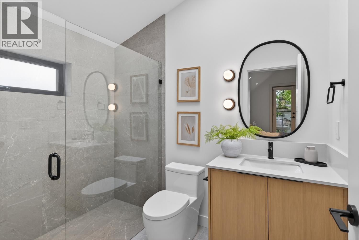
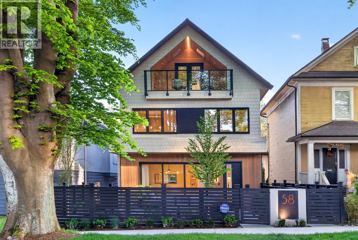
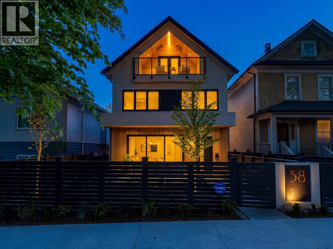
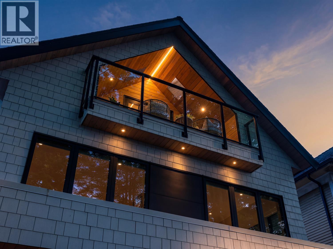
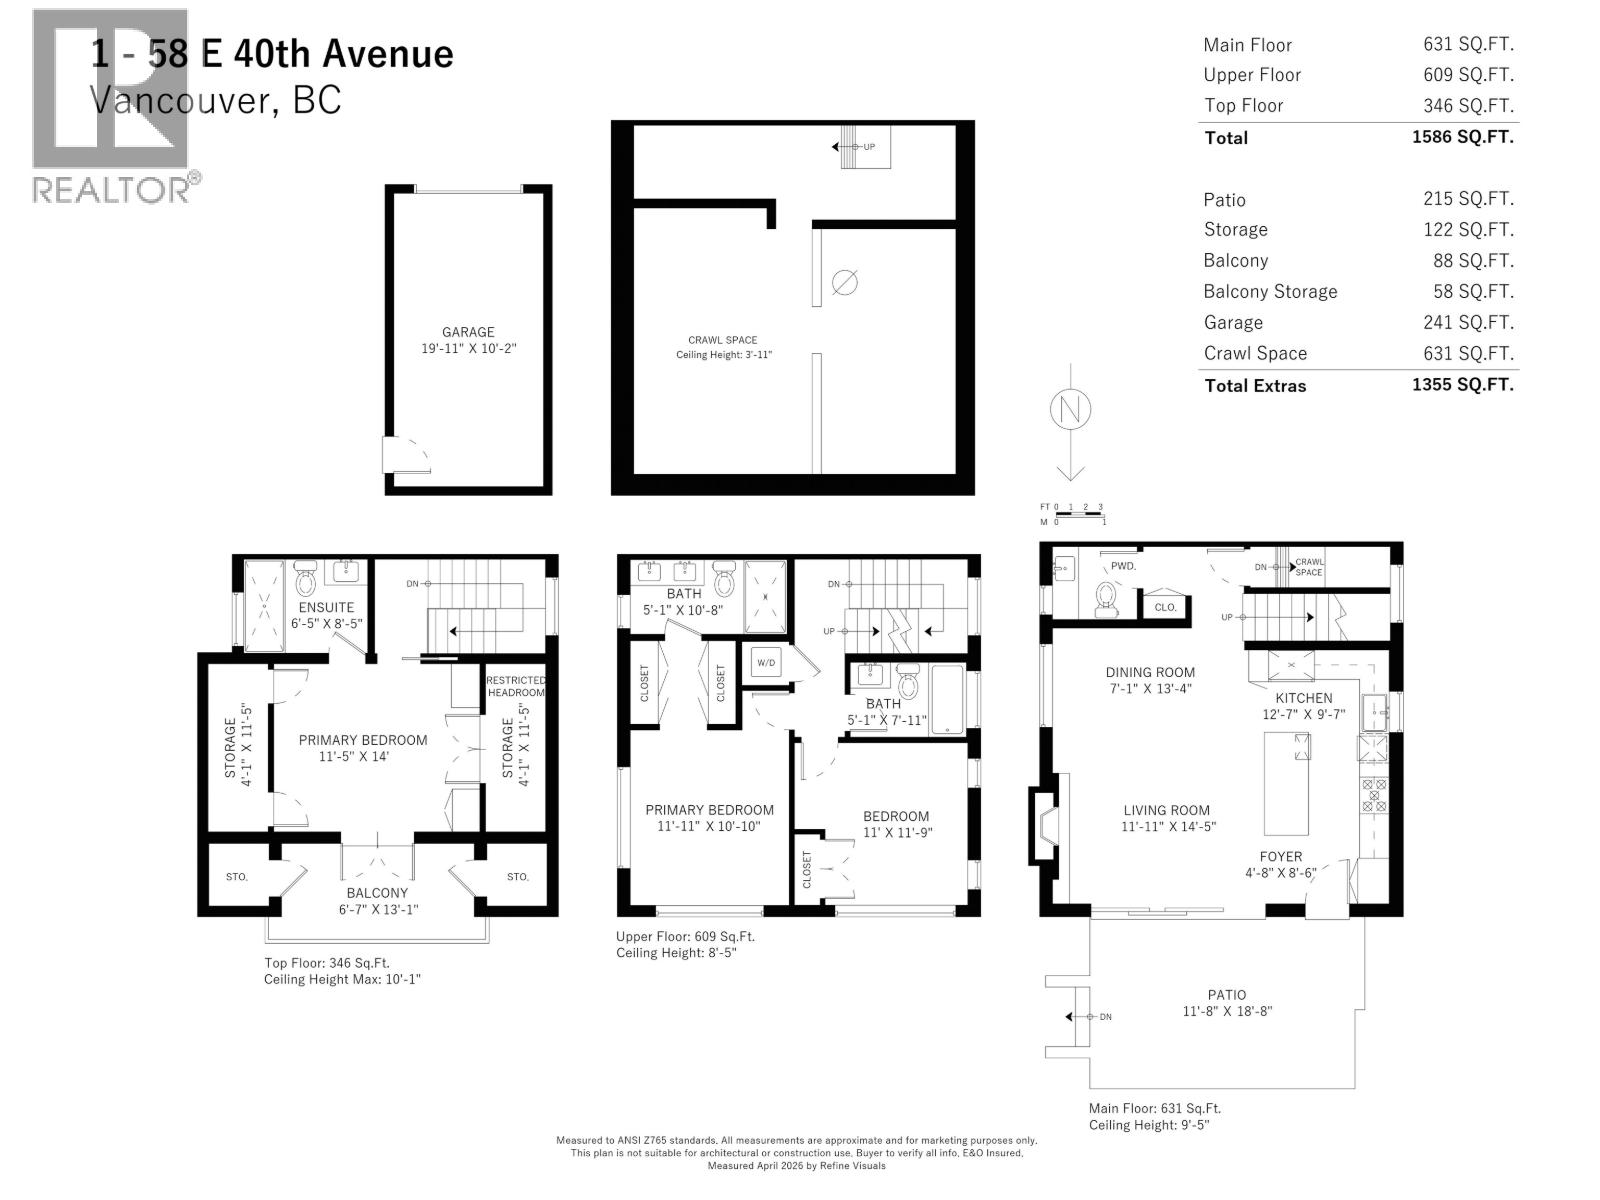

Nestled on a serene, tree lined street in vibrant Main St corridor, this extraordinary custom 3bed/4bath half duplex, envisioned by Achitrix & Award Winning Janks Design Group, seamlessly blends bespoke craftmanship w/modern luxury. Main floor anchored by stunning herringbone floors, dramatic floor-to-ceiling fireplace feature, a chef kitchen w/custom full-height millwork, Fisher & Paykel appliances & an oversized island w/Dekton counters. Massive sliding doors disappear to reveal a private, sun-drenched patio, creating a seamless indoor/outdoor living. Upper levels offer 3 generous bedrooms w/spa-inspired bathrooms, vaulted ceilings & custom integrated closets. Huge 631sqft crawl space, radiant heating, A/C. Steps from Oakridge,QE Park/Hillcrest. Open House Sun July 26, 2-4pm (id:44056)

Property Details

Full Address:
1 58 E 40TH AVENUE, Vancouver, British Columbia
Price:
$ 1,999,000
MLS Number:
R3119086
List Date:
May 4th, 2026
Year Built:
2026
Listing Tax Year:
2025

Interior Features

Bedrooms:
3
Bathrooms:
4
Appliances:
All
Interior Features:
Laundry - In Suite
Air Conditioning:
Air Conditioned
Heating:
Radiant heat, Pellet

Building Features

Garage:
Garage
Garage Spaces:
1
Ownership Type:
Condo/Strata

Floors

Finished Area:
1708 sq.ft.

Land

View:
View

Neighbourhood Features

Ratings

Commercial Info

Neighbourhood Details

Location

Mortgage Calculator

powered by Ratehub.ca
Is this your listing?Advertise With Us!

Listing Agent(s)

Listing: Pete Shpak
Oakwyn Realty Ltd.
Co-Listing: Lee Bryant
Oakwyn Realty Ltd.

Similar Listings

Copyright © Real Estate Guide 2021 | Legal Sitemap
Area Modal Trigger
X