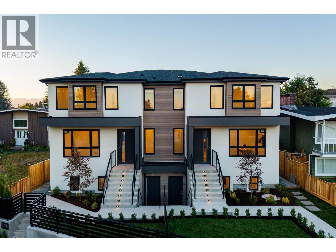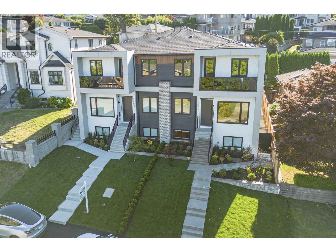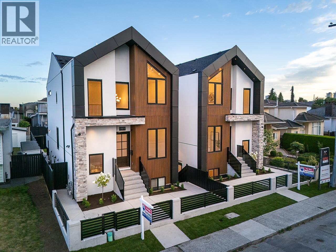
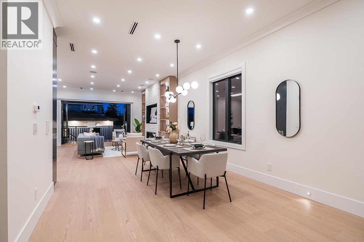
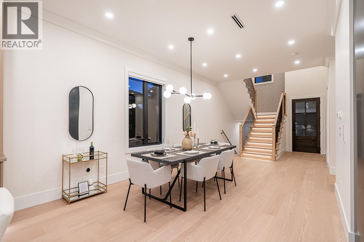
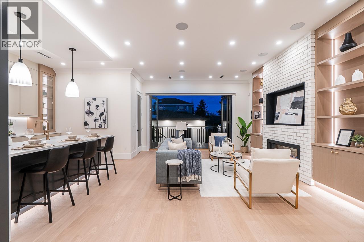
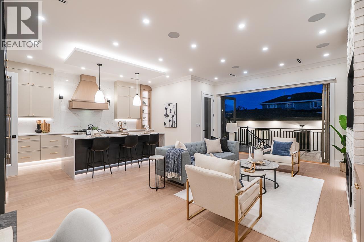
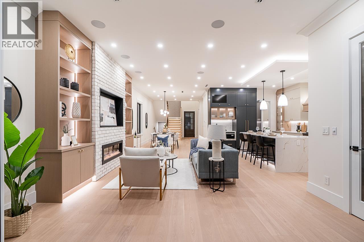
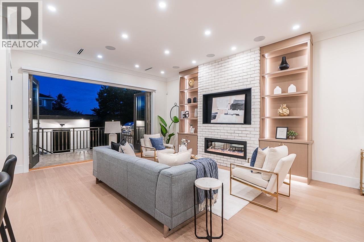
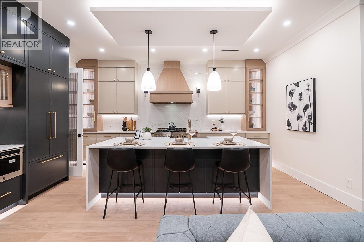
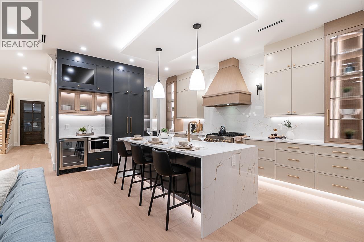
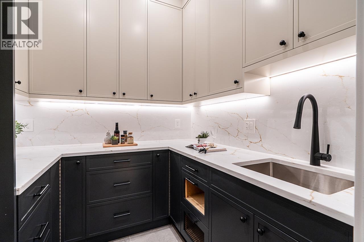
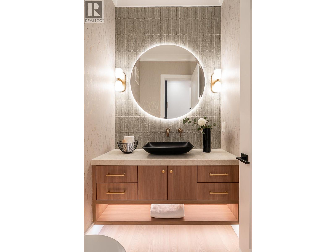
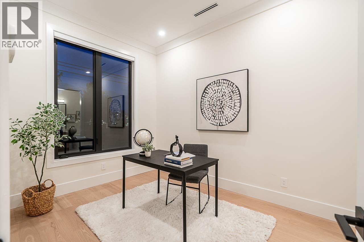
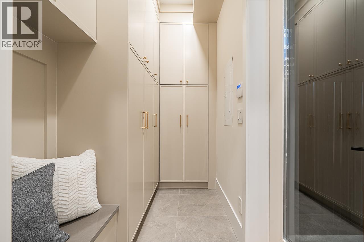
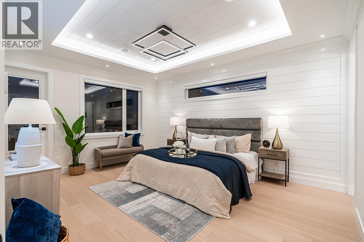
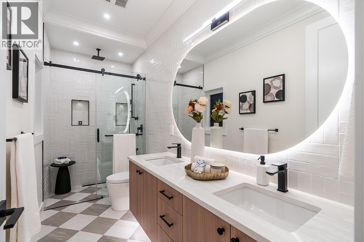
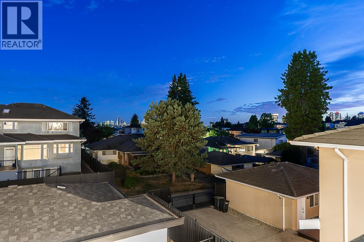
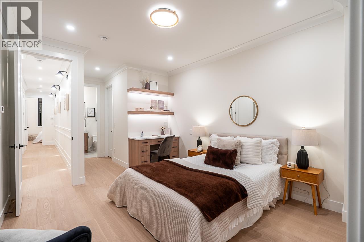
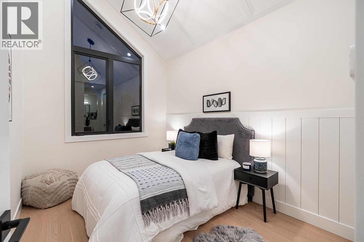
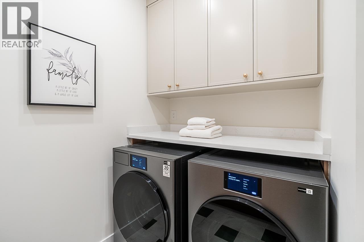
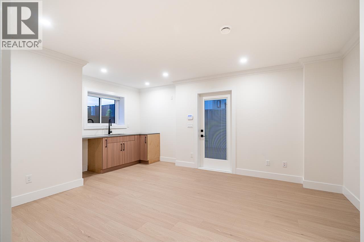
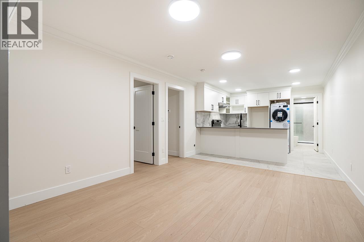
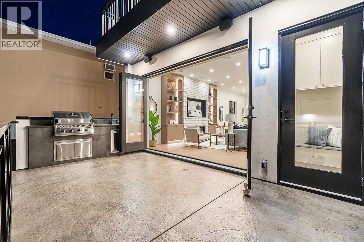
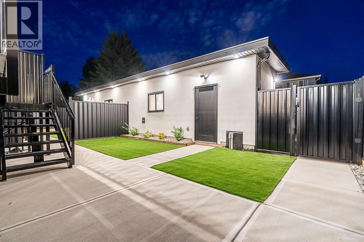
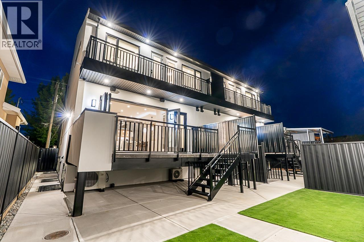
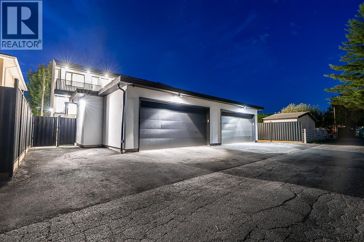
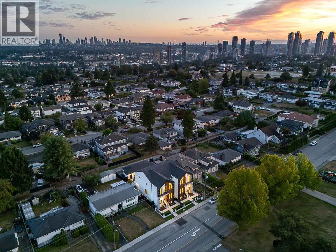
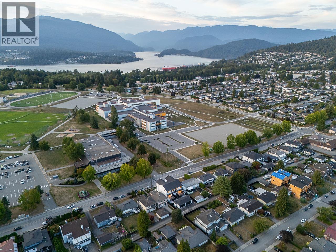
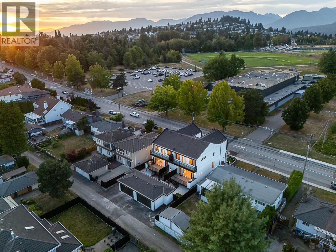
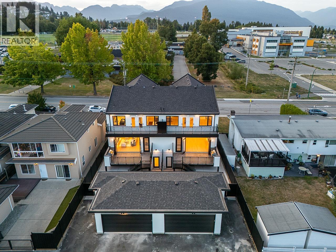
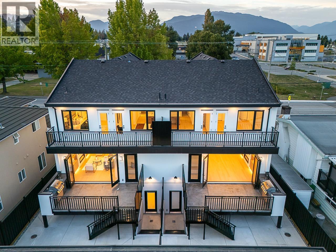
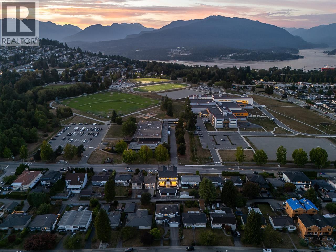
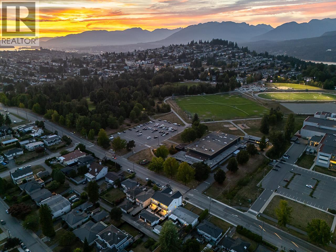
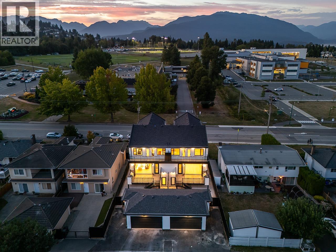
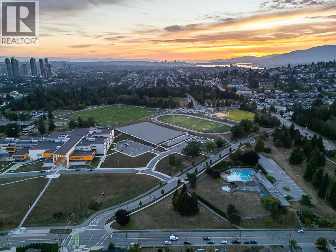
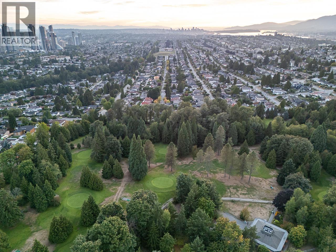
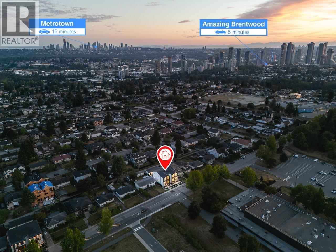

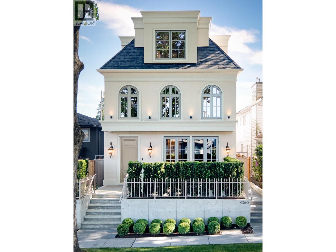
Supna Homes Built, 3 LVL Duplex 3700 sqft of living space! TOP Floor has 3 BDRMS & 3 FULL Baths. Spacious master rm with double sinks, spa like shower with rain & jets. Spacious walk in closet. Dedicated laundry rm w/side by side machines & sink. MAIN floor is OPEN Concept design , 10 ft ceilings, designer kitchen with built in 84 inch tall fridge, 8 ft long breakfast Island, coffee bar area. Walk in pantry with fridge. Mud rm! Custom entertainment wall in family room finished with bricks & fireplace leading onto a outdoor kitchen for summer barbecue. Full BDRM w/BATH & powder rm located on main. BSMT has a 2 BDRM LEGAL SUITE with laundry plus a spacious media rm & full bath. Control 4 Automation for lights, music & blinds, hardwood heated floors, security, CCTV, 2 car garage...Central loc.. (id:44056)

Property Details

Full Address:
1 6210 CURTIS STREET, Burnaby, British Columbia
Price:
$ 2,278,000
MLS Number:
R3158222
List Date:
August 24th, 2026
Lot Size:
3660 sq.ft.
Year Built:
2026
Listing Tax Year:
2026

Interior Features

Bedrooms:
7
Bathrooms:
7
Appliances:
All, Central Vacuum
Interior Features:
Laundry - In Suite
Air Conditioning:
Air Conditioned
Heating:
Heat Pump, Radiant heat, Hot Water
Fireplaces:
1
Basement:
Finished, Separate entrance, Unknown

Building Features

Architectural Style:
2 Level
Garage Spaces:
6
Ownership Type:
Condo/Strata

Floors

Finished Area:
3698 sq.ft.

Land

View:
View
Lot Size:
3660 sq.ft.

Neighbourhood Features

Ratings

Commercial Info

Neighbourhood Details

Location

Mortgage Calculator

powered by Ratehub.ca
Is this your listing?Advertise With Us!

Listing Agent(s)

Listing: Parm Grewal
RE/MAX Crest Realty

Similar Listings

Copyright © Real Estate Guide 2021 | Legal | Sitemap
Area Modal Trigger
X