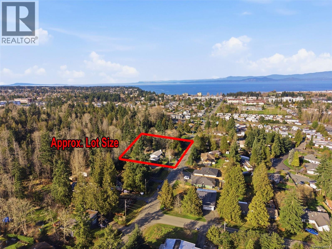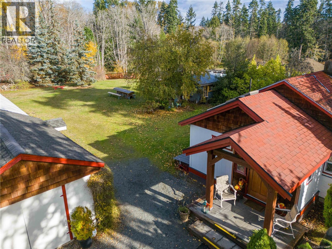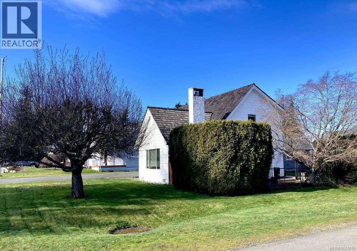
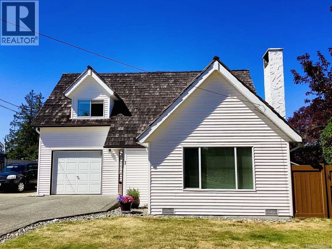
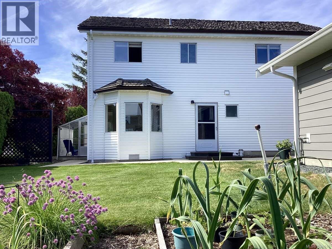
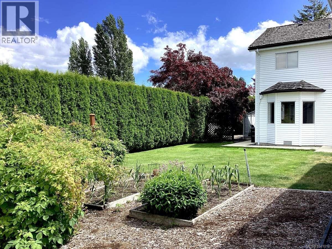
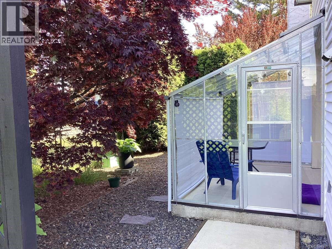
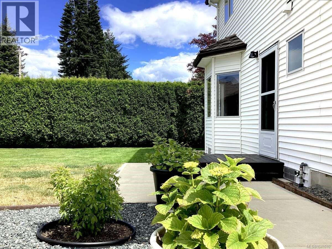
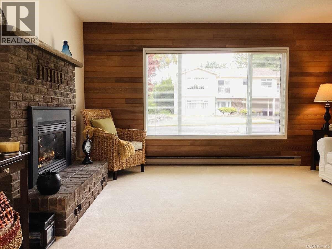
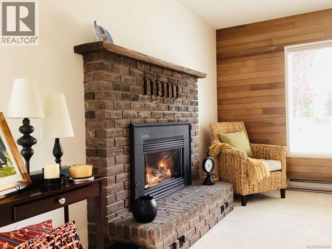
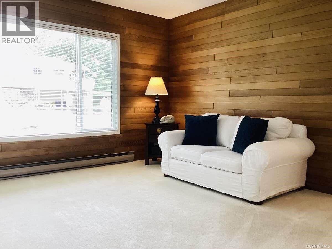
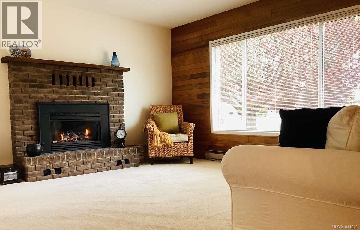
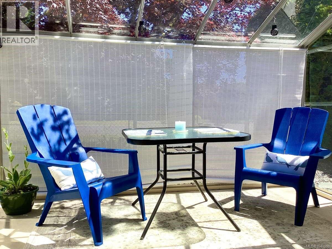
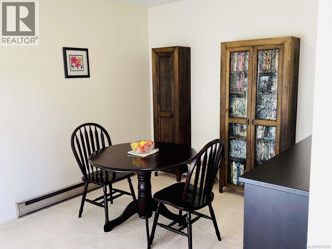
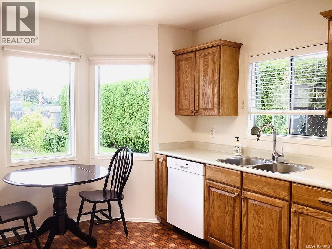
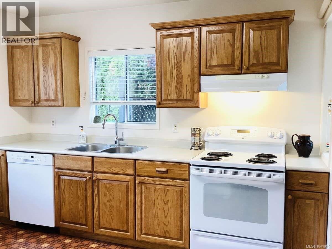
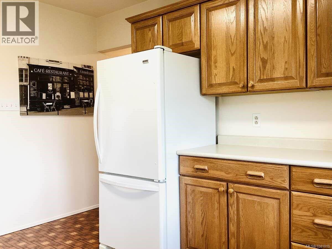
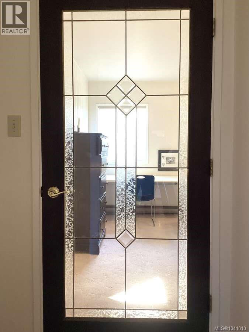
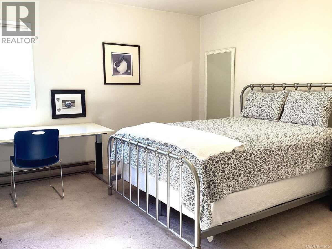
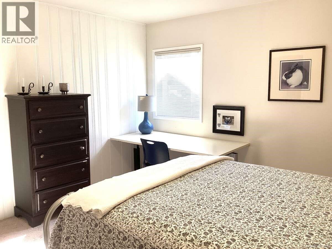
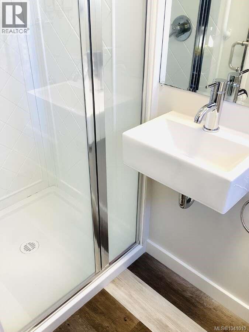
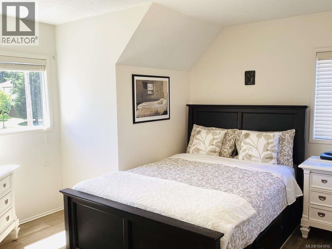
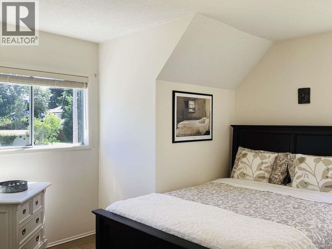
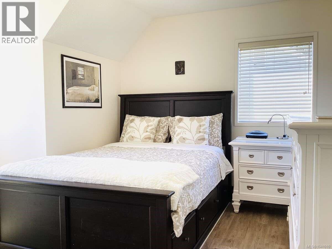
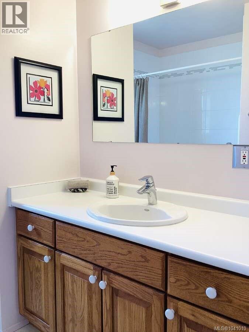
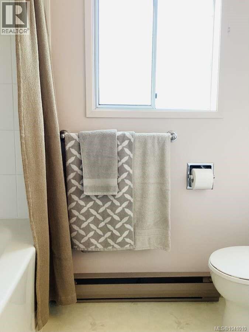
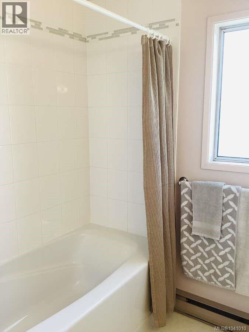
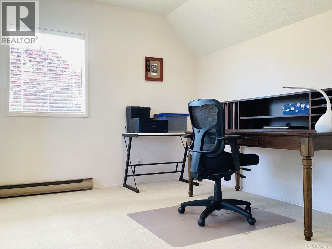
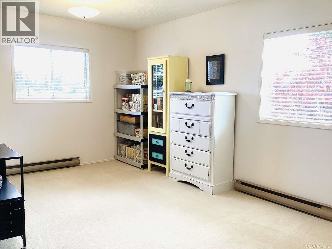
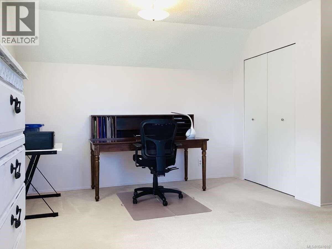
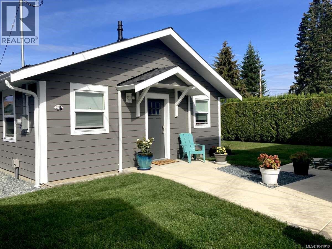
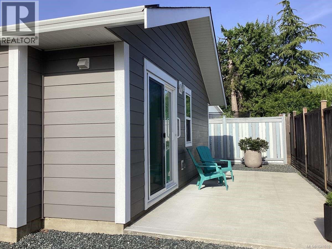
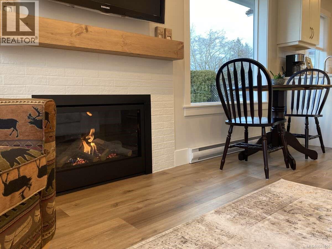
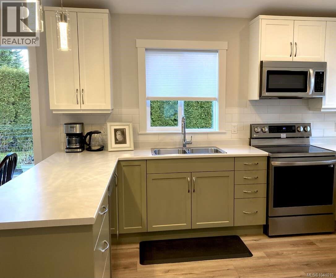
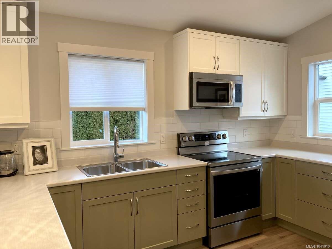
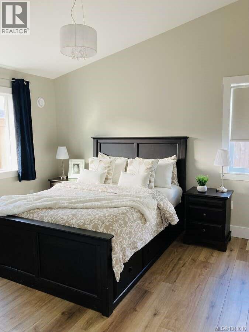
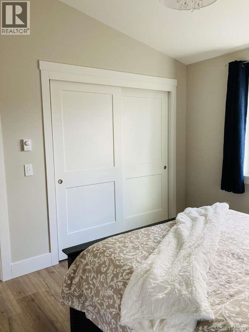
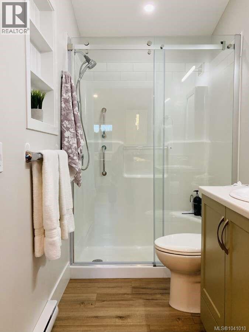
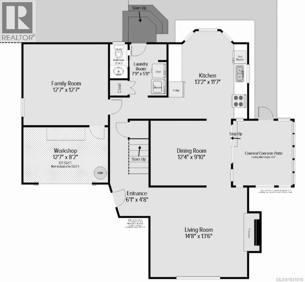
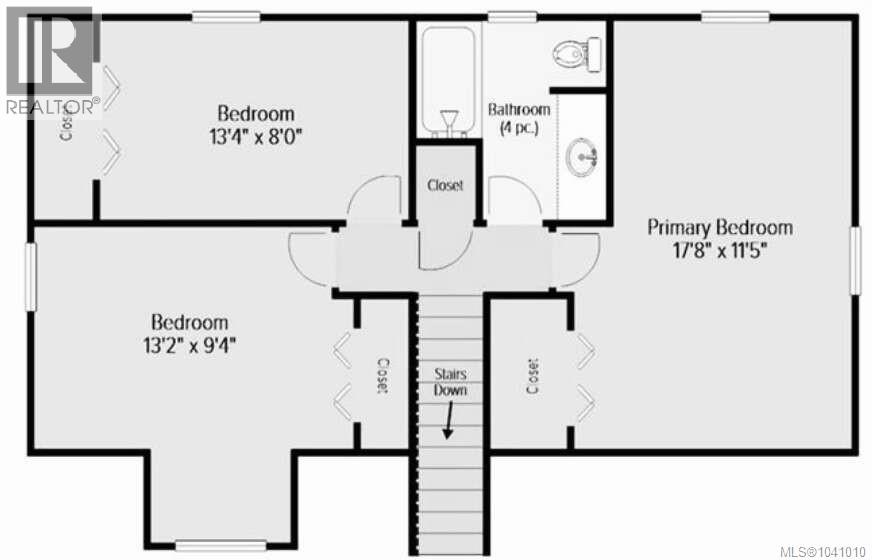
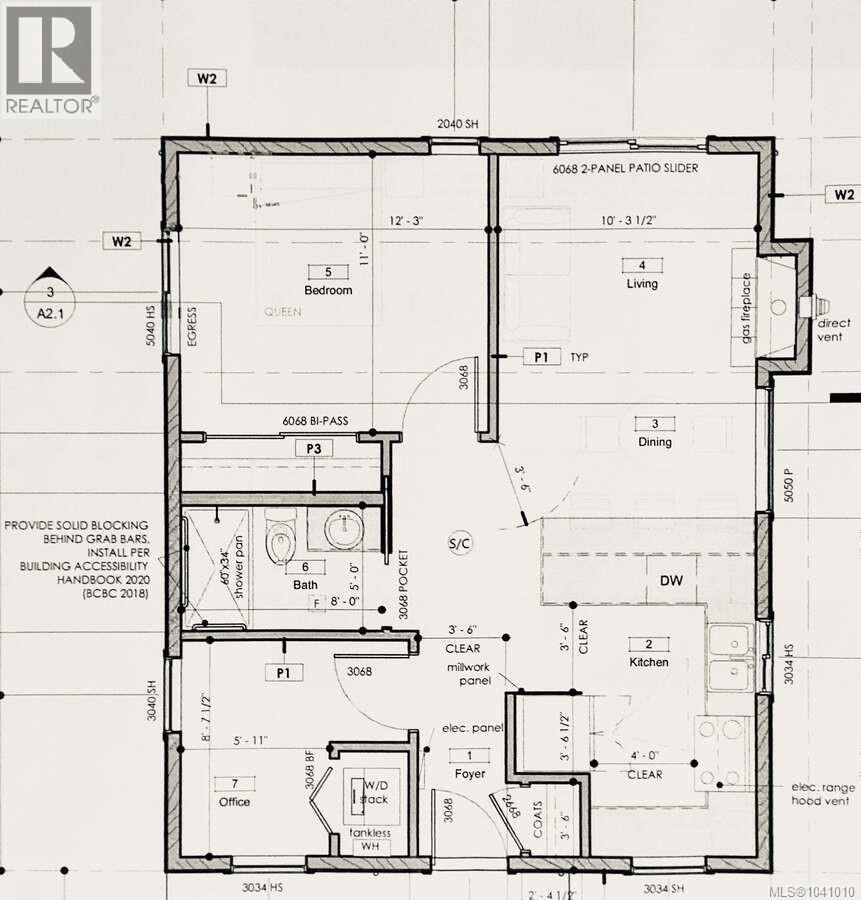

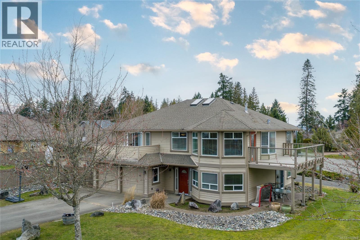
Rare Parksville Opportunity: Two Homes on One Private Lot! Tucked away in a peaceful setting in the heart of Parksville, this exceptional property offers a perfect blend of tranquility, flexibility, & convenience. Just a short walk from beautiful beaches, downtown amenities, scenic wetland trails, schools and a shopping mall, this location is truly unmatched.The meticulously maintained main residence is a solidly built 1977 home offering 4 bedrooms and 2 full bathrooms. Ready for your personal design ideas, significant improvements include a durable 50-year cedar shake roof (installed 12 years ago), upgraded perimeter drainage, a new hot water tank, and a newer front picture window. In the living room a cozy gas fireplace provides warmth capable of heating most of the home. In 2023, the main-level bathroom was professionally converted into a full bathroom with modern finishes and is adjacent to a generous size bedroom, ideal for guests or convenient main-level living. Adding tremendous value is the detached, recently constructed 703 sq. ft. cottage. Bright and inviting, soaring vaulted ceilings create an airy, open atmosphere. The cottage features an open living room with cozy gas fireplace, large kitchen with premium stainless steel appliances, a large bedroom, versatile den, and beautifully appointed bathroom with a walk-in shower. Wide 36-inch doorways enhance accessibility throughout. Additional features include in-suite laundry, an energy-efficient on-demand hot water system, and a large private patio. The driveway provides ample parking with dedicated space to accommodate a boat or recreational vehicle. Enjoy the peaceful privacy of a secluded retreat while remaining within easy walking distance of everything Parksville has to offer! (id:44056)

Property Details

Full Address:
1 Sylvan Cres, Parksville, British Columbia
Price:
$ 1,182,000
MLS Number:
1041010
List Date:
June 19th, 2026
Neighbourhood:
Parksville
Lot Size:
8496 sq.ft.
Year Built:
1977
Taxes:
$ 6,155

Interior Features

Bedrooms:
4
Bathrooms:
2
Appliances:
Washer, Refrigerator, Range - Electric, Dishwasher, Dryer
Air Conditioning:
None
Heating:
Baseboard heaters, Electric
Fireplaces:
1

Building Features

Architectural Style:
Cottage, Cape Cod, Cabin
Zoning:
Residential
Garage Spaces:
3
Ownership Type:
Freehold
Taxes:
$ 6,155

Floors

Finished Area:
1615 sq.ft.

Land

Lot Size:
8496 sq.ft.

Neighbourhood Features

Ratings

Commercial Info

Neighbourhood Details

Location

Mortgage Calculator

powered by Ratehub.ca
Is this your listing?Advertise With Us!

Listing Agent(s)

Listing: Darya Pfund
Easy List Realty

Similar Listings

Copyright © Real Estate Guide 2021 | Legal Sitemap
Area Modal Trigger
X