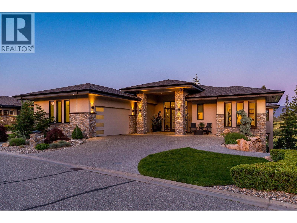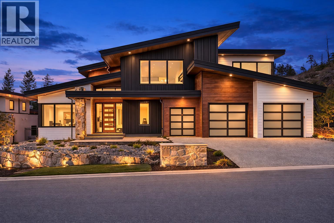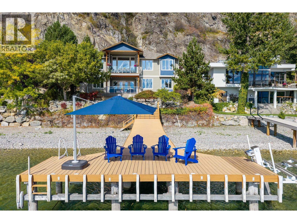
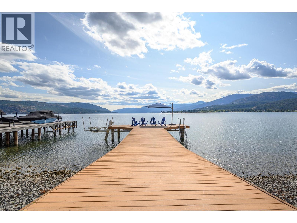
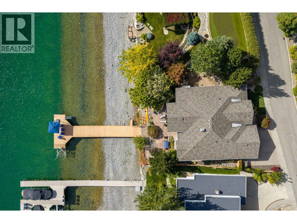
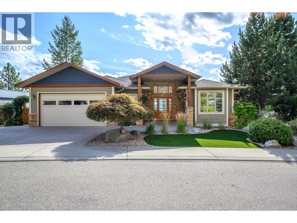
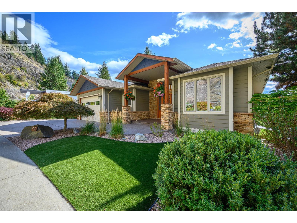
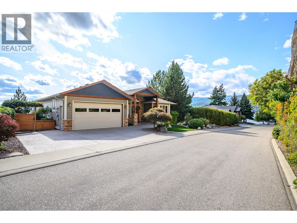
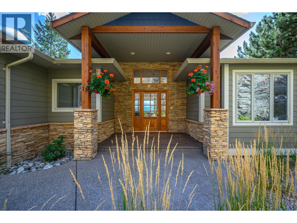
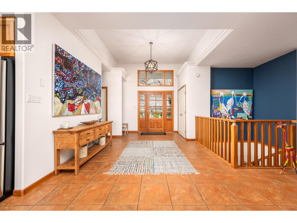
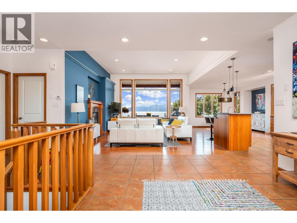
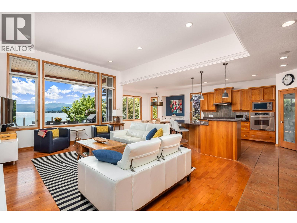
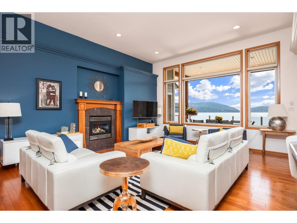
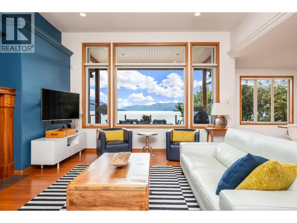
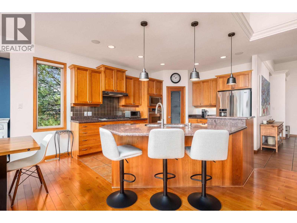
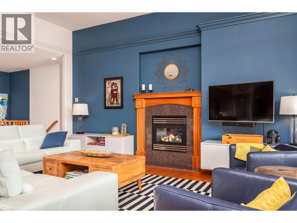
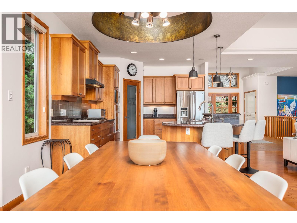
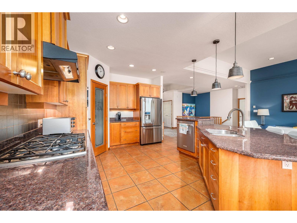
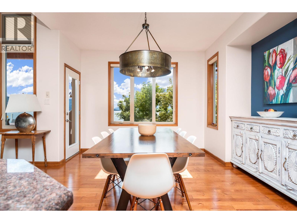
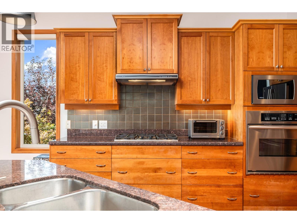
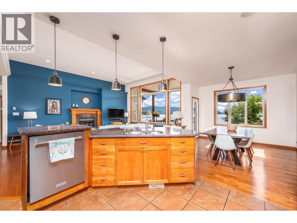
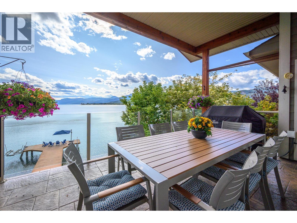
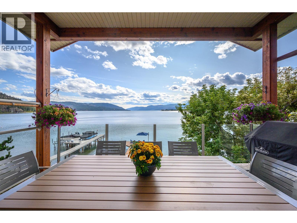
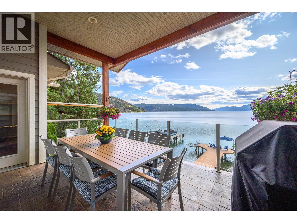
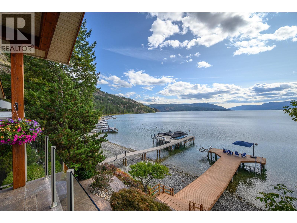
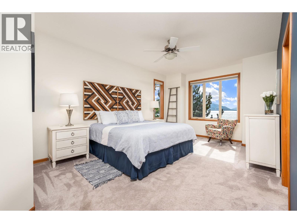
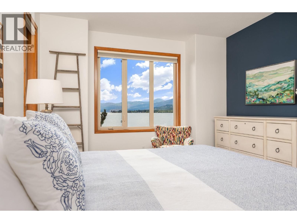
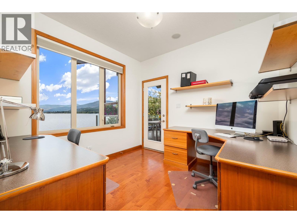
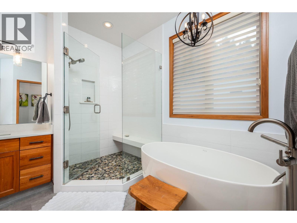
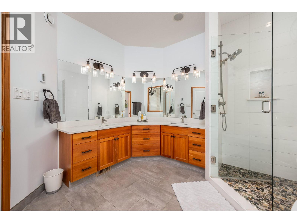
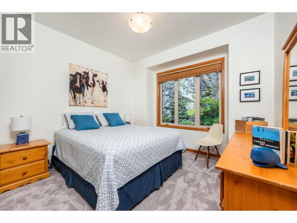
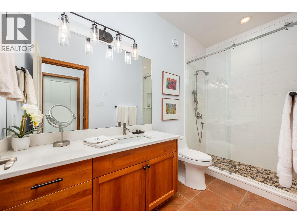
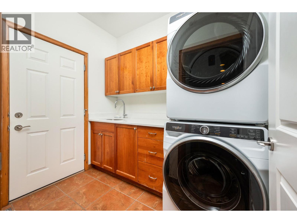
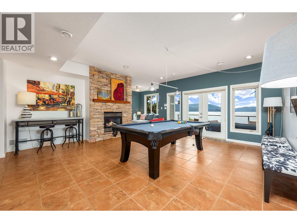
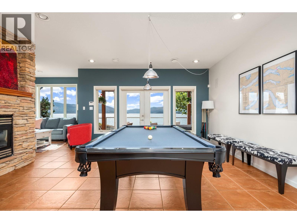
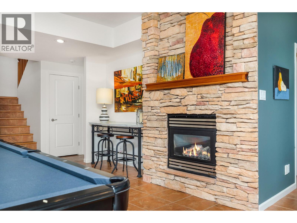
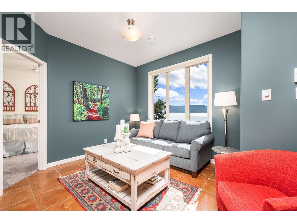
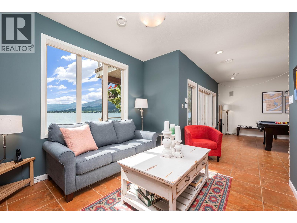
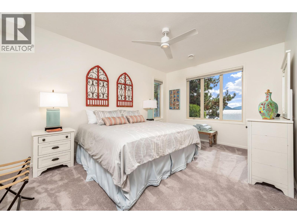
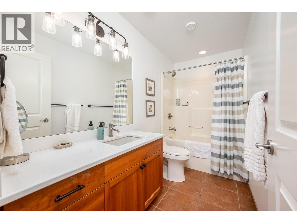
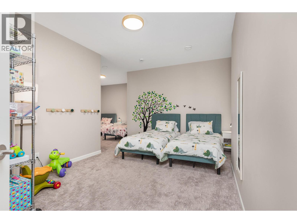
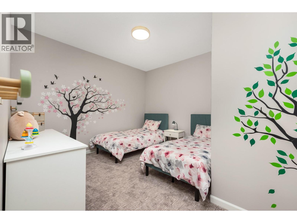
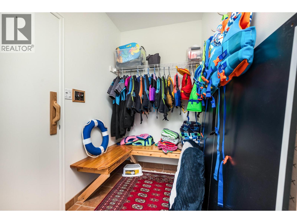
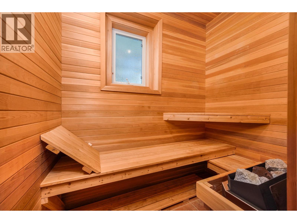
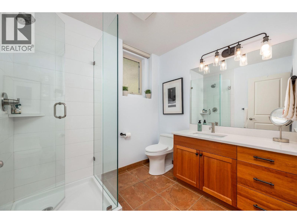
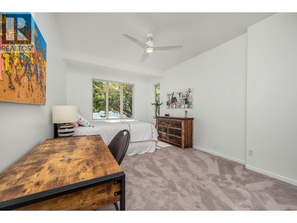
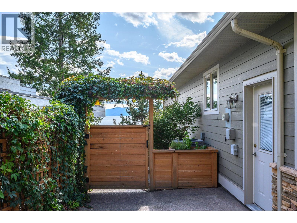
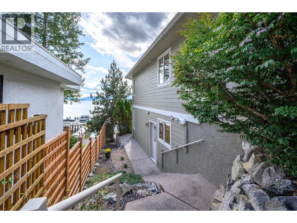
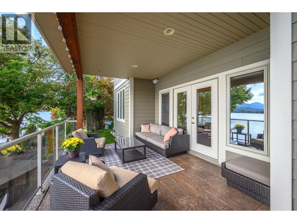
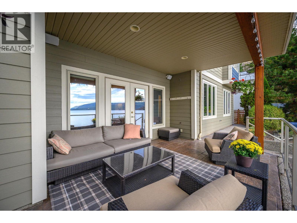
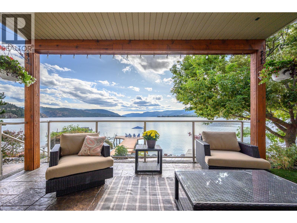
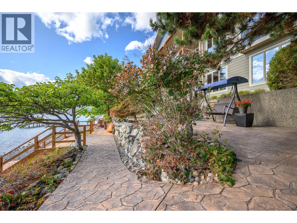
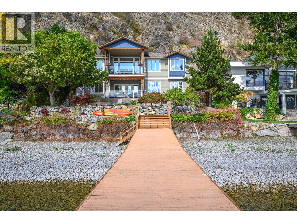
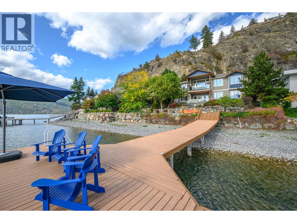
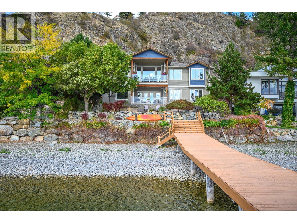
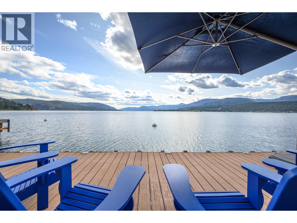
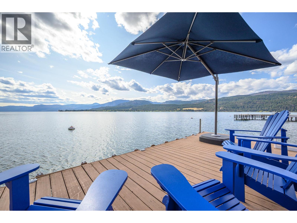
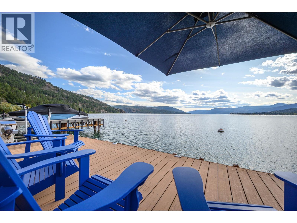
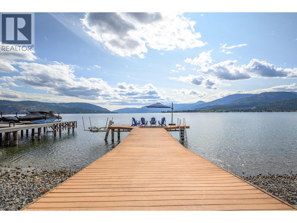
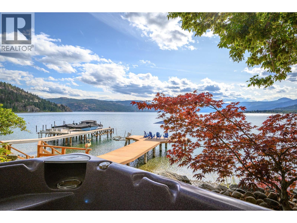
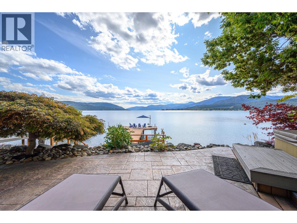
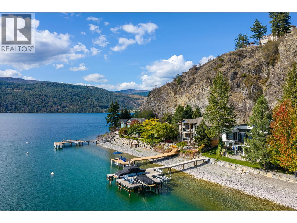
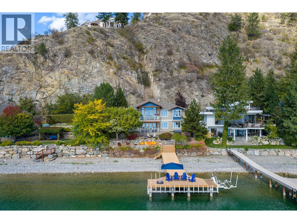
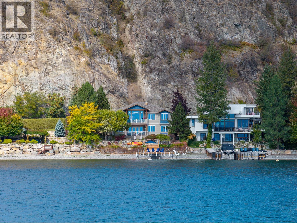
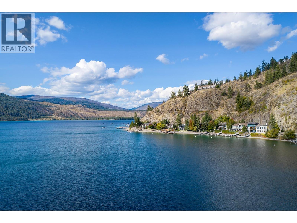
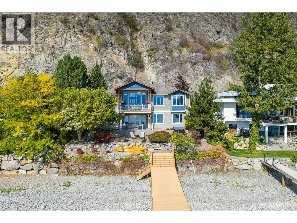
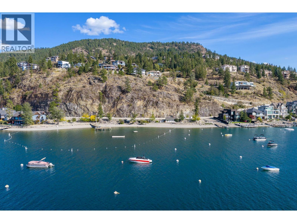
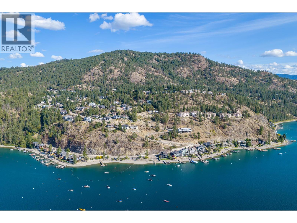
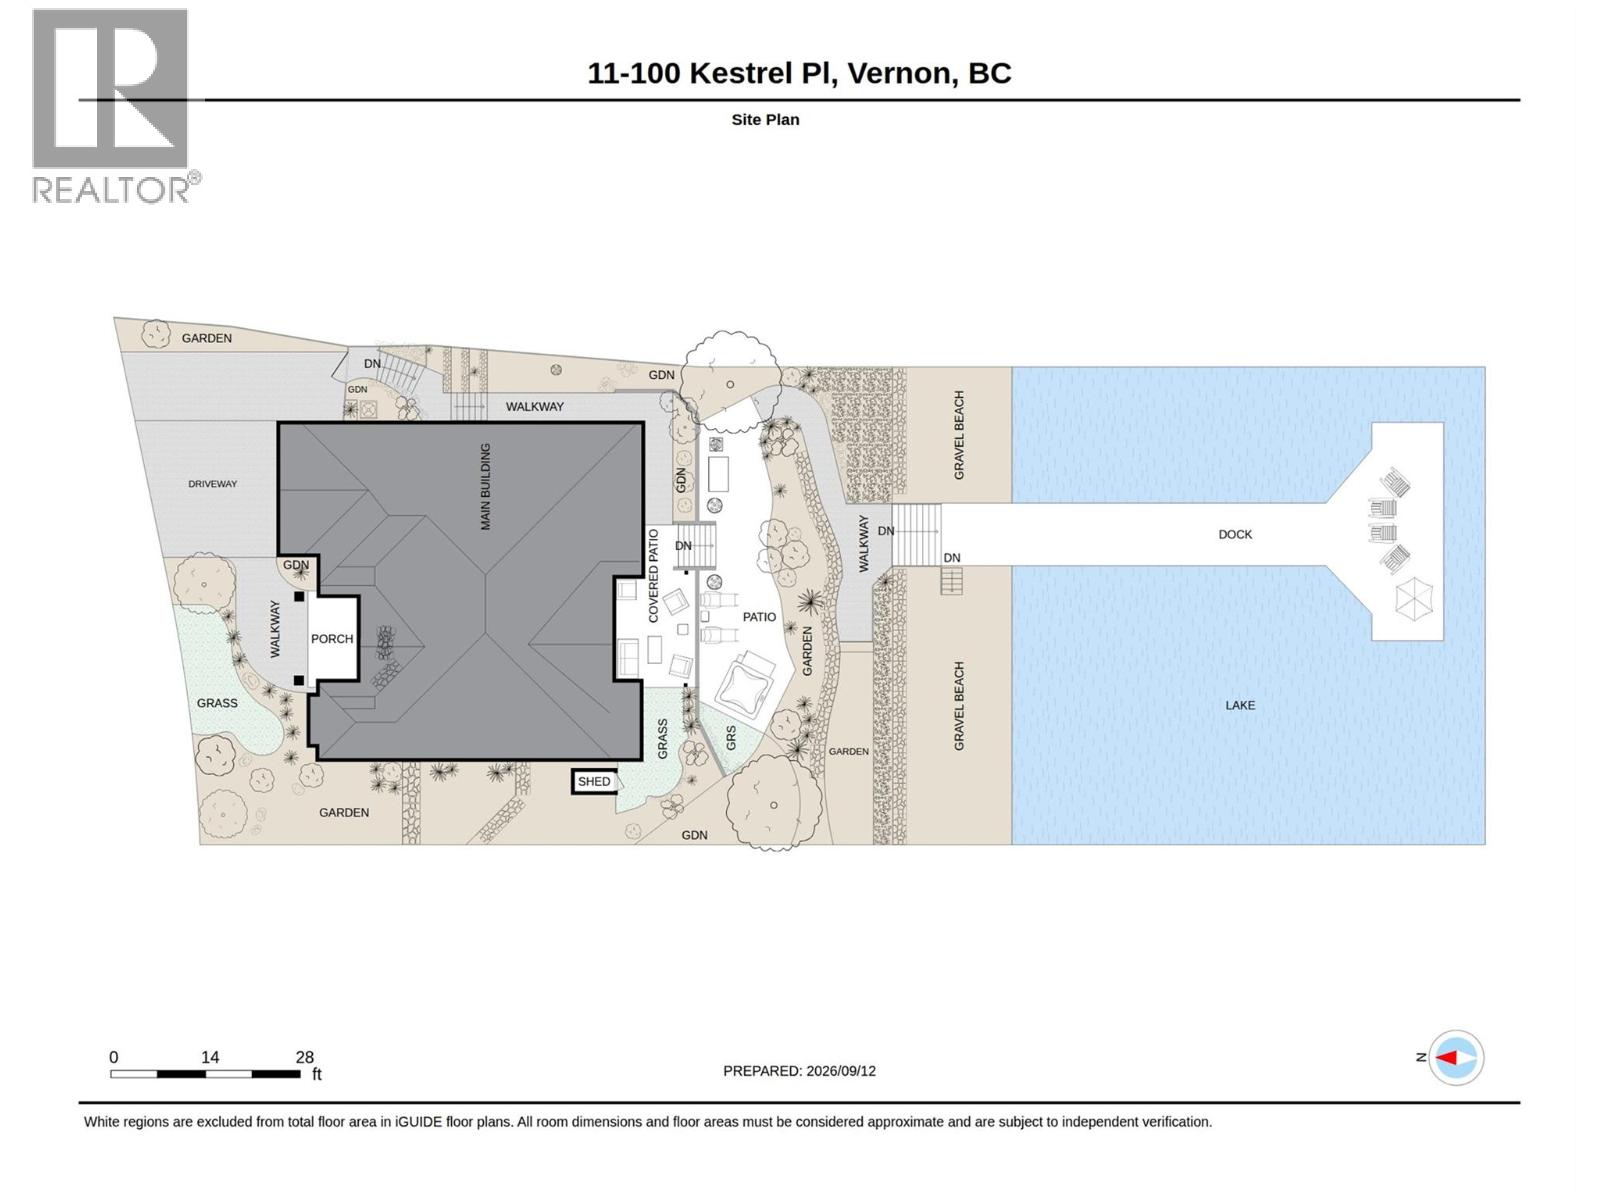
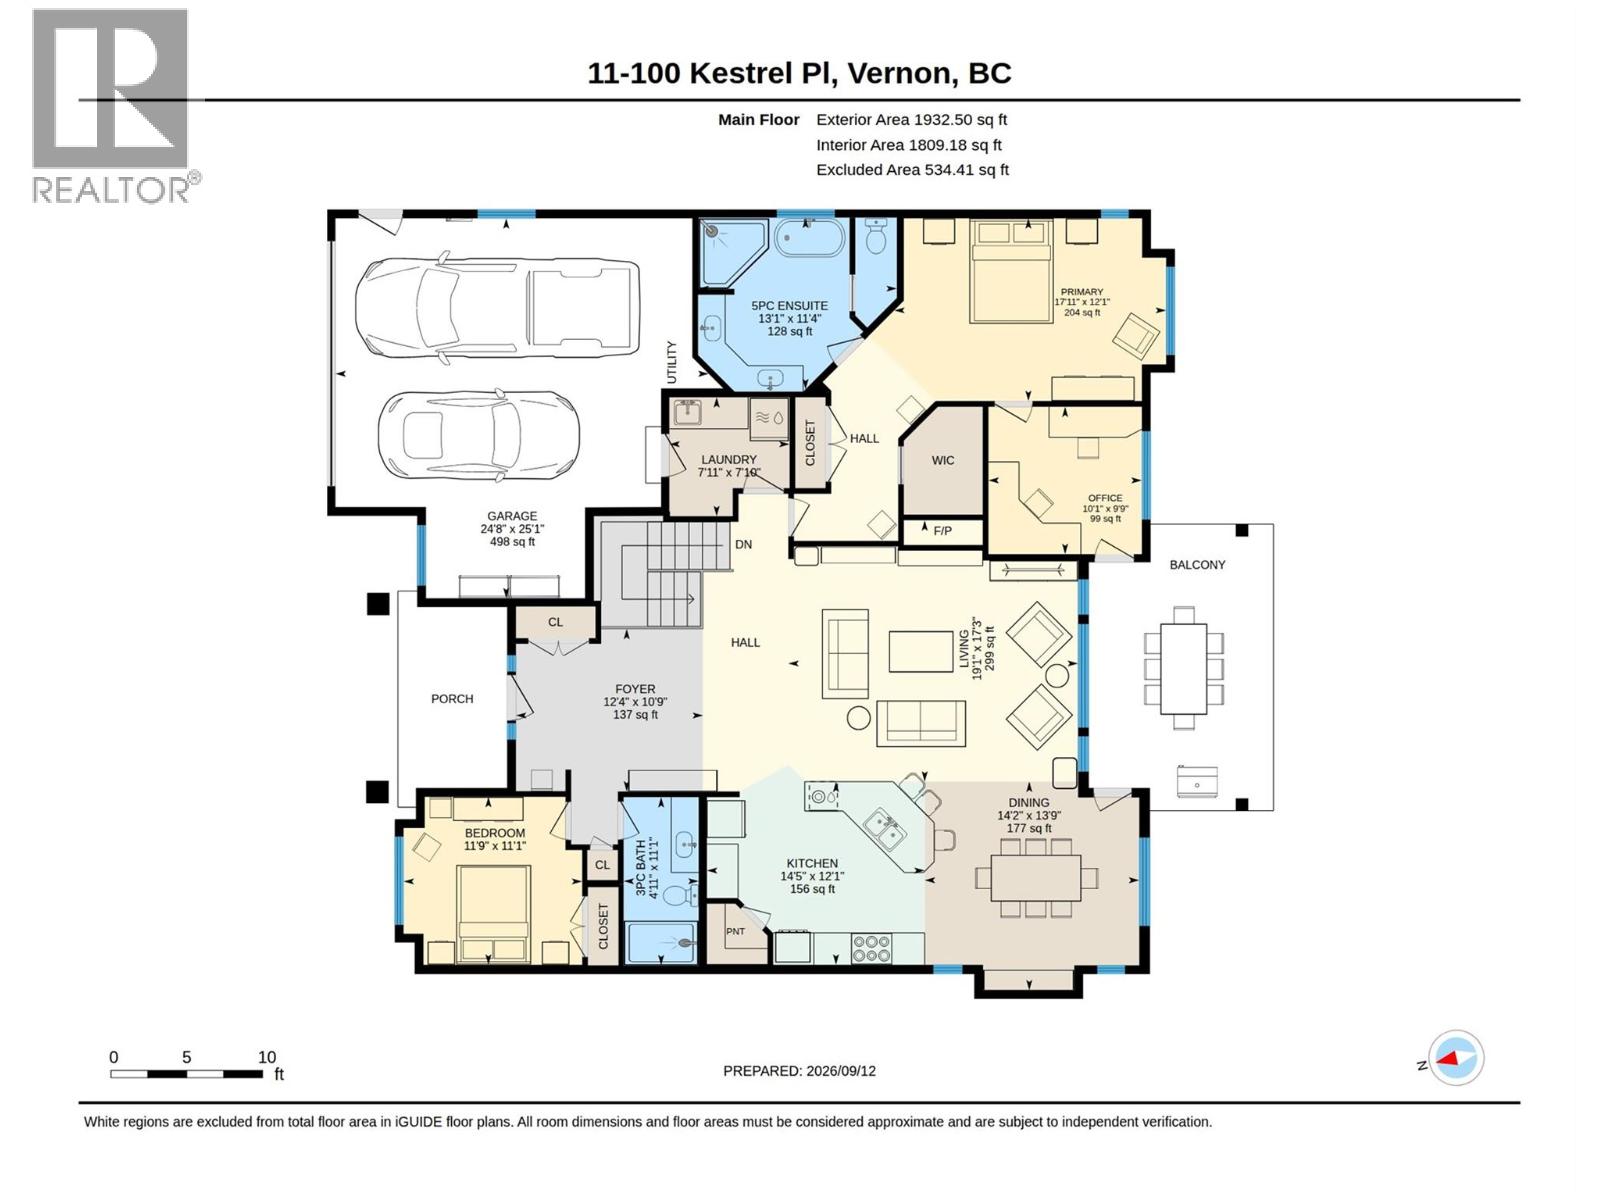
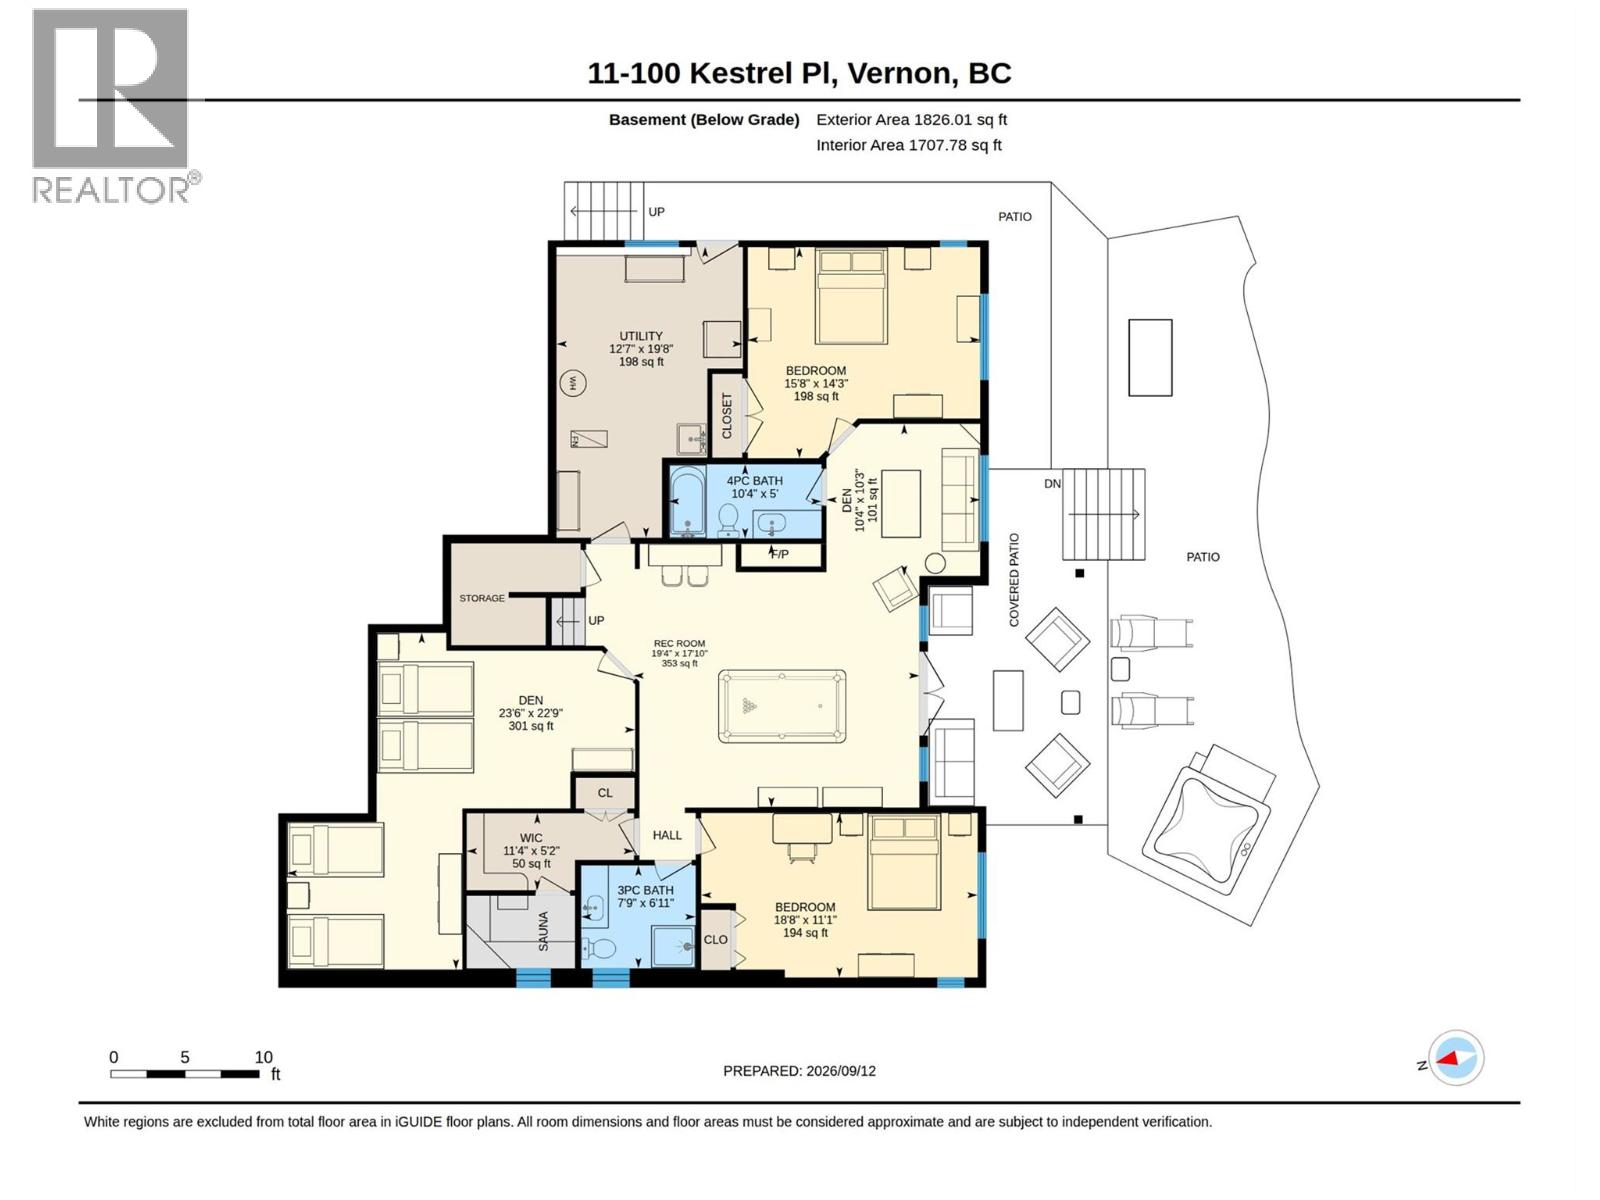

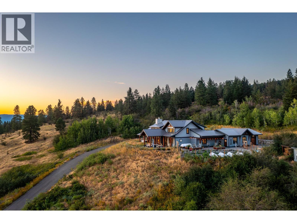
Experience exceptional waterfront living in Adventure Bay with 70 ft of prime Okanagan Lake frontage and magnificent lake and mountain views. Built by Bercum Builders, this immaculate home offers level-entry living with a walkout lower level, 4 bedrooms, 4 full bathrooms and quality finishes throughout. The main floor features an open-concept living area with expansive picture windows, granite countertops, a gas fireplace and a fabulous covered lakeview deck. The generous primary suite includes a walk-in closet, second full closet and spa-inspired ensuite with a soaker tub and separate tiled shower. A private sitting room or office offers deck access. A 2nd bedroom or office completes the main level. Downstairs, you’ll find 2 generously sized bedrooms, 2 full bathrooms, a spacious family and games room with a pool table, a second gas fireplace, and a sauna with a dedicated change room. A versatile den offers additional space for a fitness room, media room or extra sleeping area. Outside, the tiered lakeside patio provides multiple areas for relaxing and entertaining, complete with a sunken hot tub. The private 10 ft-wide dock features a boat lift, swim ladder and lounging area, while a mooring buoy adds further convenience. Additional features include new HE furnace, AC and HRV system, along with underground irrigation, a security system and built-in speakers. A beautifully maintained lakefront retreat designed for relaxation, recreation and unforgettable Okanagan living! (id:44056)

Property Details

Full Address:
100 Kestrel Place Unit# 11, Vernon, British Columbia
Price:
$ 2,699,000
MLS Number:
10400225
List Date:
September 14th, 2026
Neighbourhood:
Adventure Bay
Lot Size:
0.17 ac
Year Built:
2003
Taxes:
$ 11,086

Interior Features

Bedrooms:
4
Bathrooms:
4
Appliances:
Range - Gas, Dishwasher, Microwave, Hood Fan, Washer/Dryer Stack-Up
Flooring:
Tile, Hardwood, Carpeted
Air Conditioning:
Central air conditioning
Heating:
See remarks
Fireplaces:
2
Fireplace Type:
Gas, Unknown

Building Features

Architectural Style:
Ranch
Storeys:
2
Sewer:
Municipal sewage system
Water:
Private Utility
Roof:
Asphalt shingle, Unknown
Exterior:
Other
Garage:
Attached Garage, Additional Parking
Garage Spaces:
5
Ownership Type:
Freehold
Taxes:
$ 11,086
Stata Fees:
$ 4,200

Floors

Finished Area:
3758 sq.ft.

Land

View:
Lake view, Mountain view, View (panoramic)
Lot Size:
0.17 ac

Neighbourhood Features

Ratings

Commercial Info

Neighbourhood Details

Location

Mortgage Calculator

powered by Ratehub.ca
Is this your listing?Advertise With Us!

Listing Agent(s)

Listing: AJ Eathorne
RE/MAX Vernon

Similar Listings

Copyright © Real Estate Guide 2021 | Legal | Sitemap
Area Modal Trigger
X