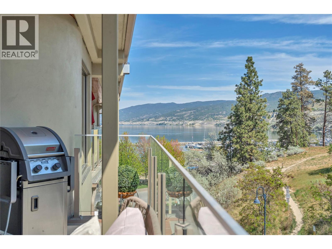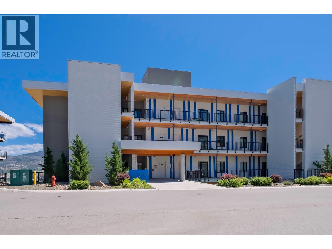
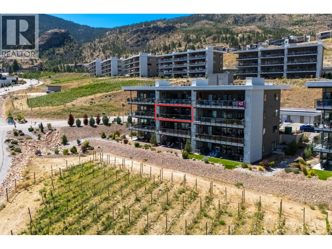
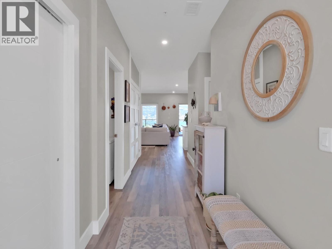
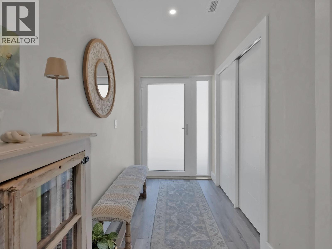
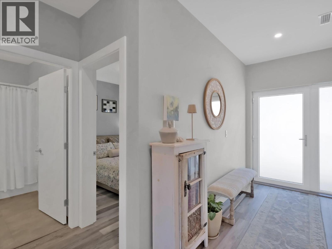
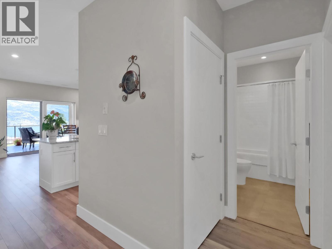
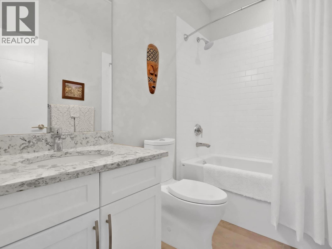
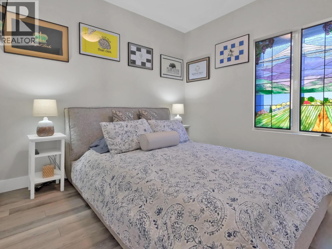
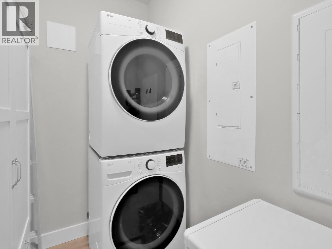
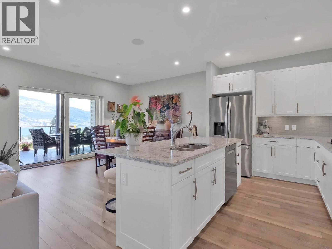
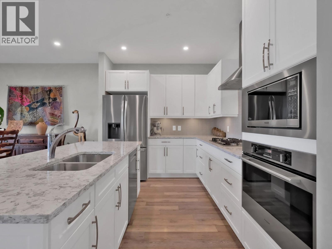
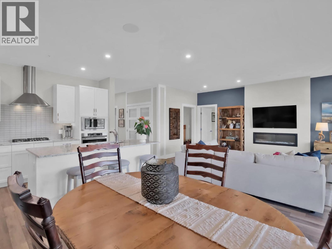
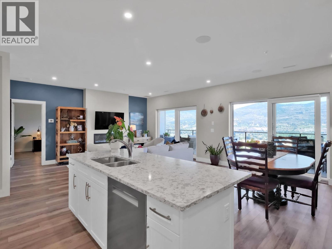
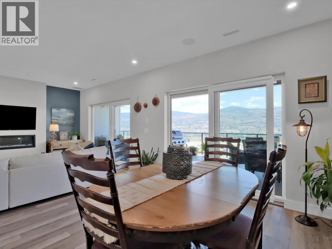
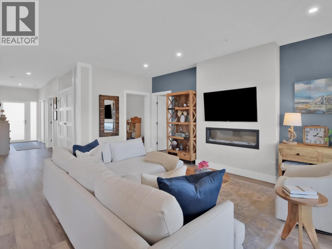
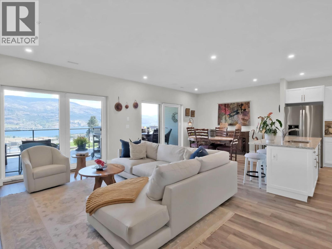
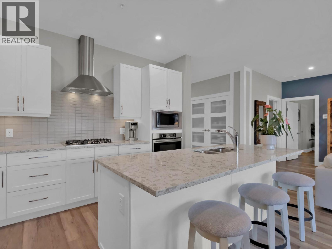
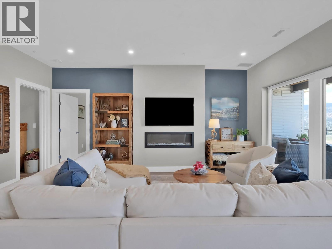
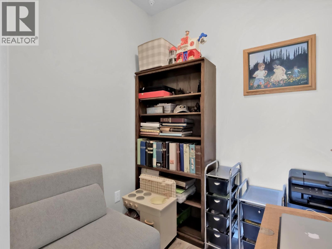
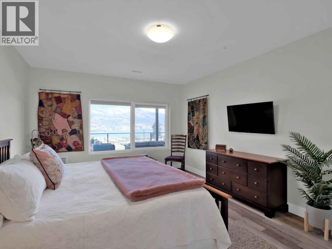
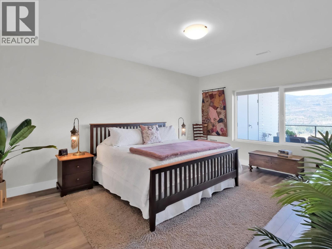
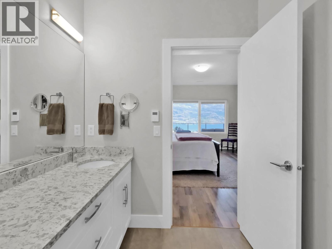
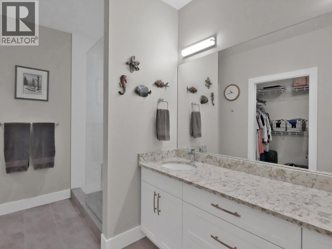
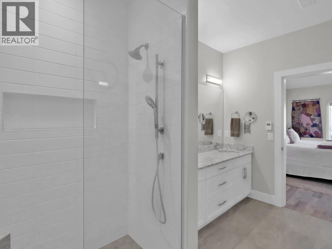
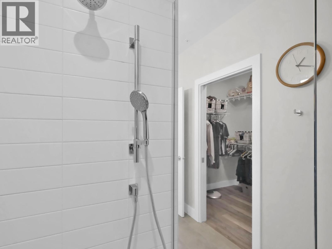
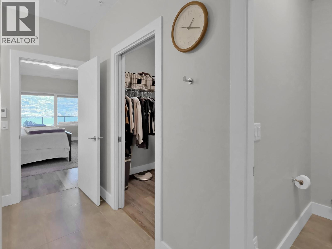
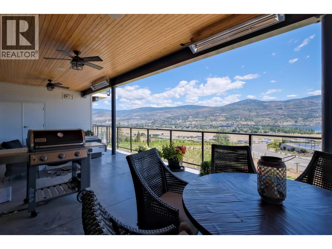
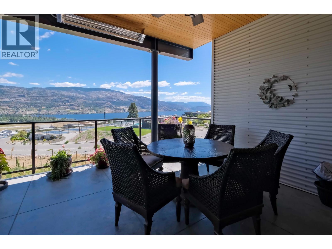
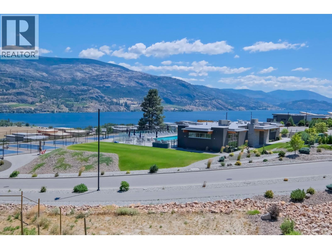
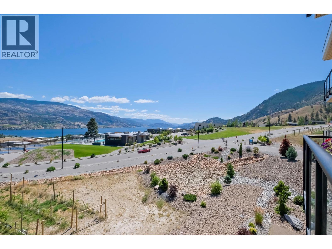
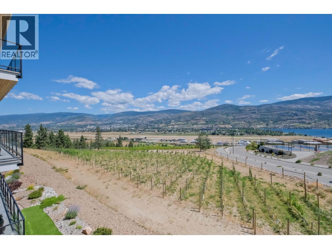
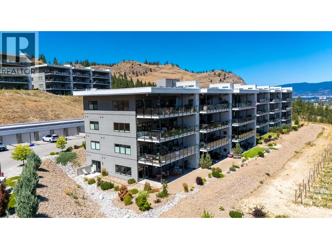
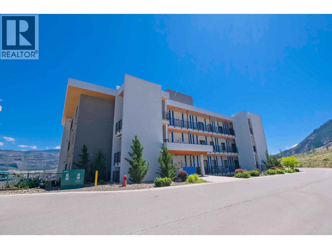
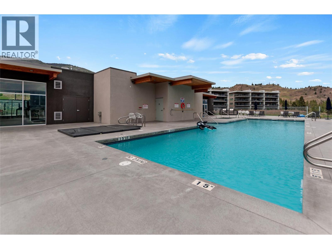
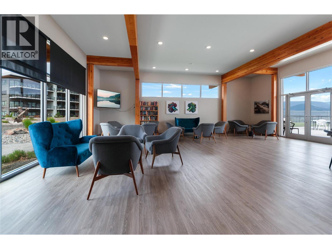
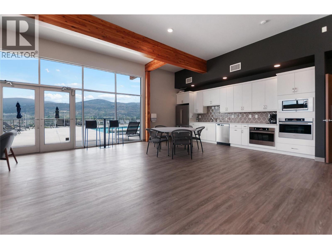
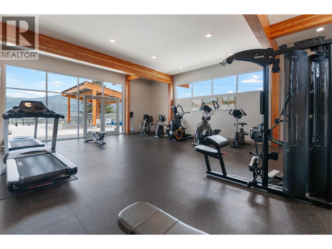
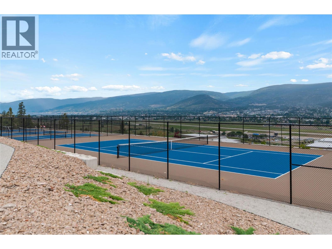

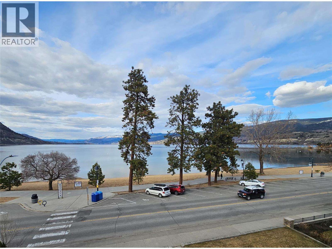
Experience modern, elevated living in this beautifully appointed 2-bedroom + den condo in the highly sought-after Skaha Hills community. From every principal room, enjoy sweeping lake and mountain views, while the expansive covered patio invites year-round use with a gas BBQ hookup, outdoor speakers, dual ceiling fans, and two patio heaters—perfect for relaxing or entertaining in any season. Skaha Hills offers a true resort-style lifestyle, complete with premium amenities including pickleball and tennis courts, a swimming pool and hot tub, a state-of-the-art fitness centre, clubhouse, dog park, and scenic walking trails. This home also presents exceptional value with no property transfer tax, no GST, and no vacancy or speculation tax. Ideal for professionals or retirees seeking a lock-and-leave lifestyle, the property includes a detached garage, additional surface parking, and thoughtful upgrades throughout—featuring newer appliances including washer and dryer, upgraded countertops, a newer A/C unit, built-in cabinet pantry, and heated floors in the ensuite. (id:44056)

Property Details

Full Address:
100 VISTA Way Unit# 132, Penticton, British Columbia
Price:
$ 835,000
MLS Number:
10389100
List Date:
May 27th, 2026
Neighbourhood:
Main South
Year Built:
2017
Taxes:
$ 4,461

Interior Features

Bedrooms:
2
Bathrooms:
2
Appliances:
Washer, Refrigerator, Range - Electric, Dishwasher, Dryer, Microwave
Air Conditioning:
Central air conditioning
Heating:
Forced air, See remarks
Fireplaces:
1
Fireplace Type:
Gas, Unknown

Building Features

Architectural Style:
Contemporary
Storeys:
1
Sewer:
Municipal sewage system
Water:
Private Utility
Roof:
Other, Unknown
Garage:
Detached Garage
Garage Spaces:
2
Pool:
Inground pool
Ownership Type:
Leasehold
Taxes:
$ 4,461
Stata Fees:
$ 560

Floors

Finished Area:
1414 sq.ft.

Land

View:
City view, Lake view, Mountain view, View of water, View (panoramic), Unknown

Neighbourhood Features

Amenities Nearby:
Pets Allowed, Pets Allowed With Restrictions

Ratings

Commercial Info

Neighbourhood Details

Location

Mortgage Calculator

powered by Ratehub.ca
Is this your listing?Advertise With Us!

Listing Agent(s)

Listing: Steve Thompson
Chamberlain Property Group
Co-Listing: Juliana Harstone
Chamberlain Property Group

Similar Listings

Copyright © Real Estate Guide 2021 | Legal Sitemap
Area Modal Trigger
X