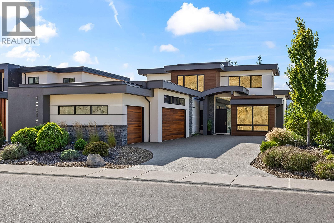
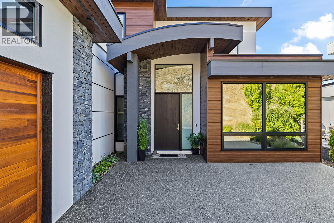
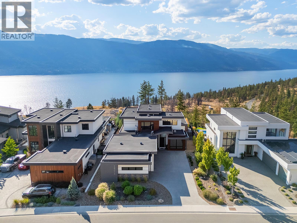
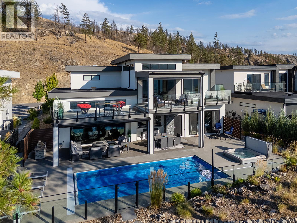
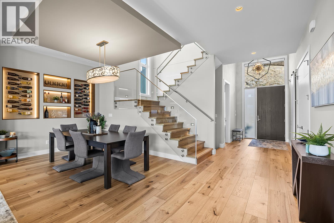
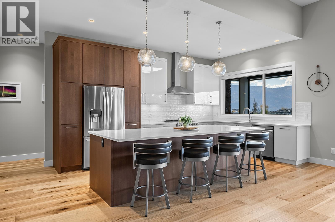
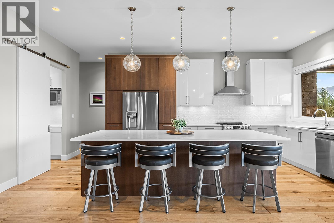
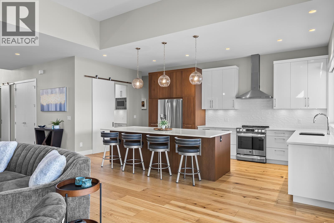
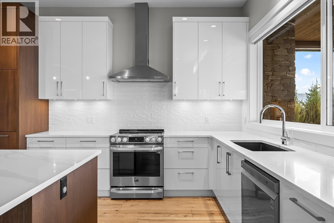
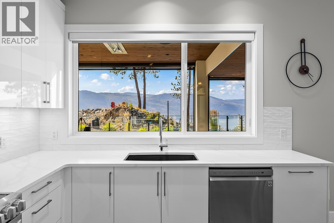
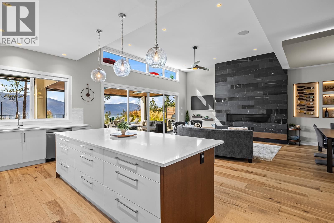
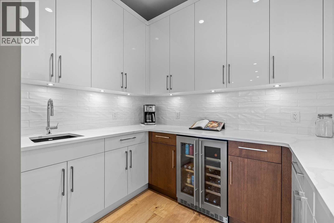
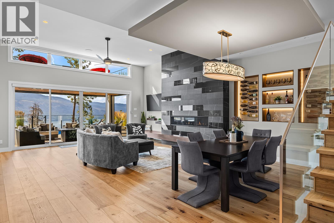

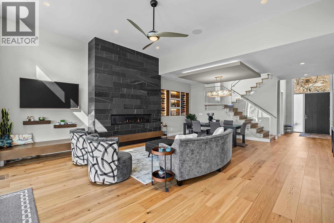
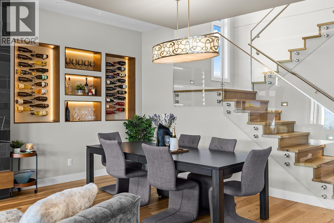
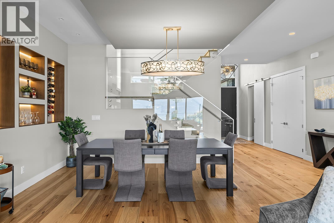
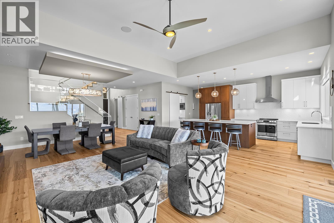
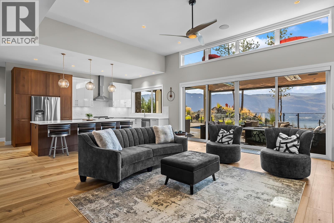
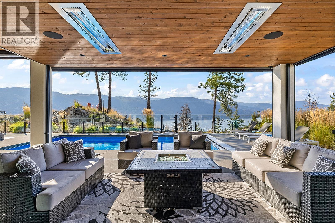
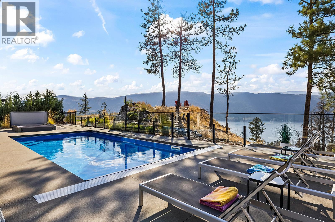
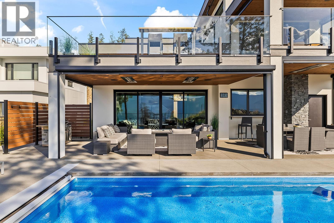
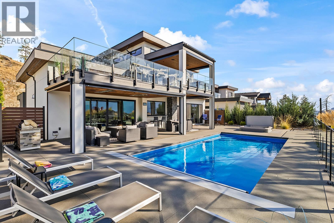
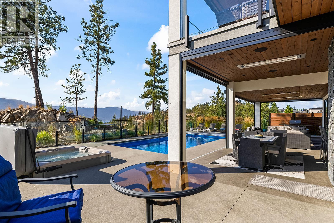
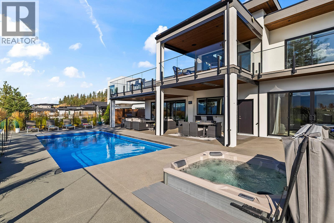
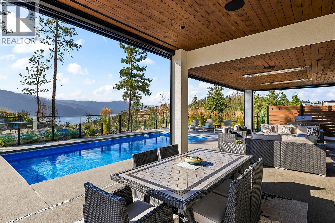
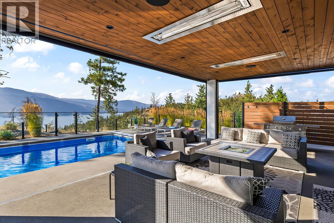
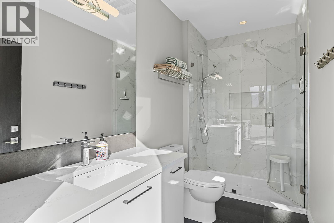
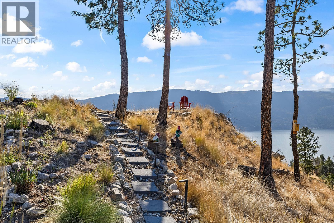
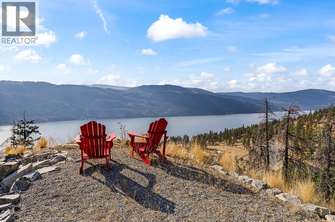
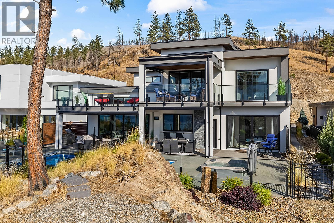
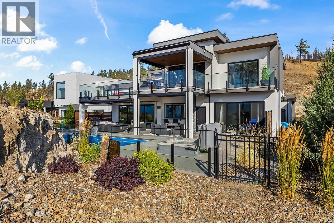
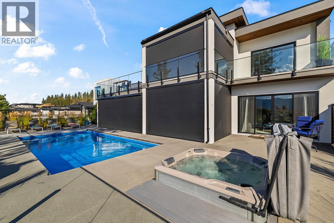
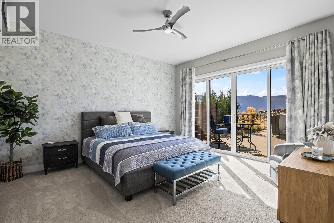
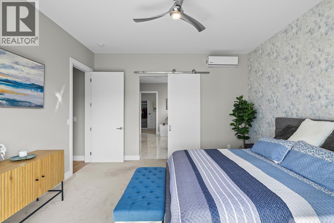
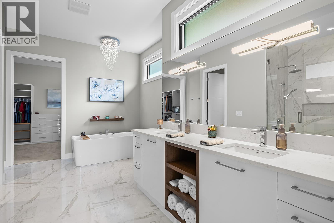
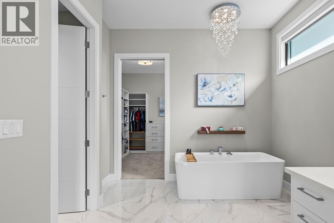
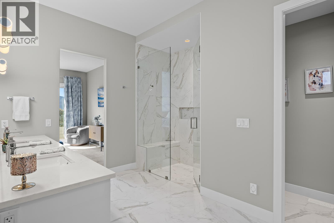
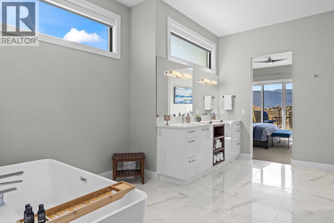
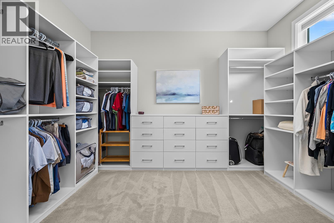
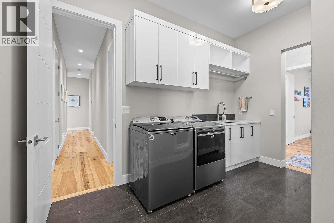
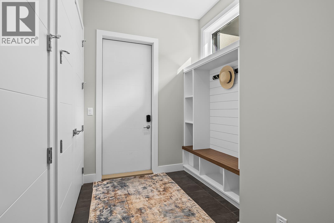
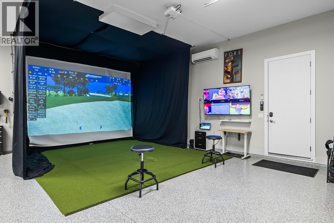
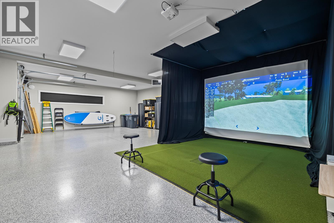
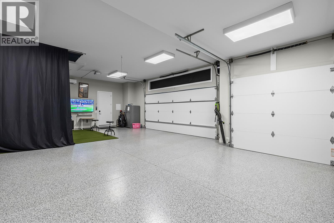
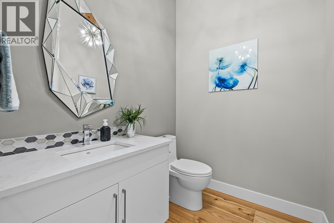
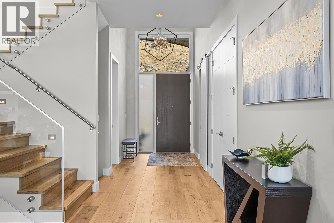
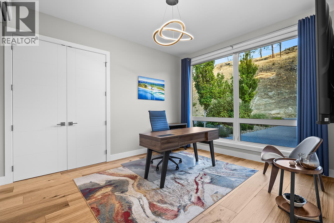
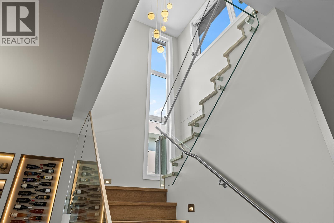
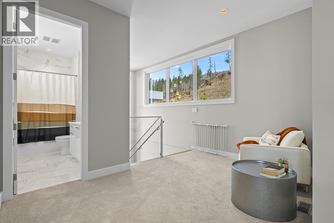
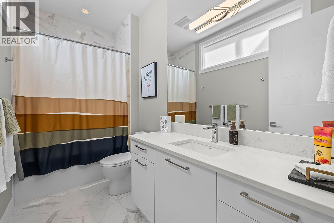
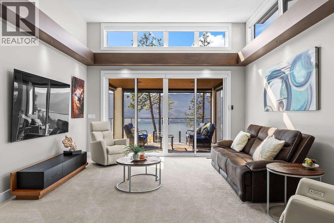
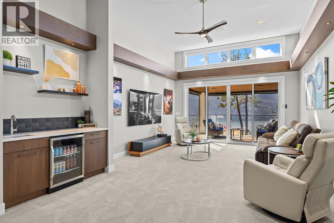
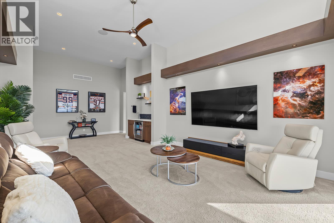
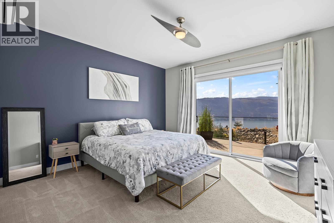
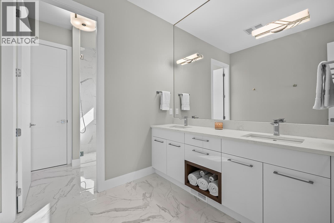
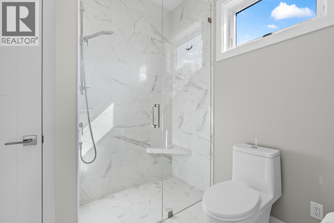
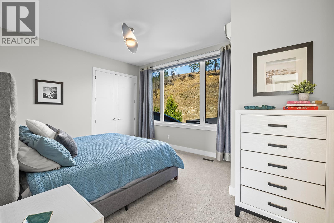
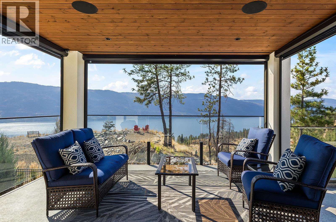
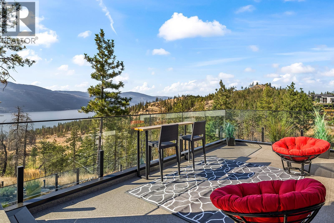
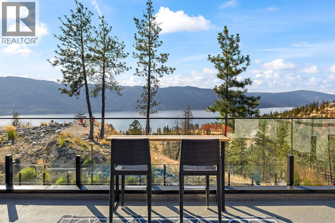
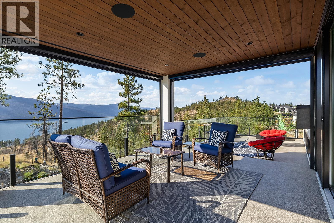
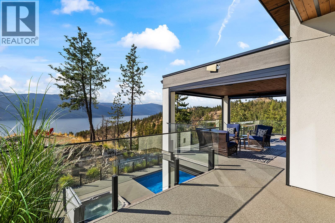
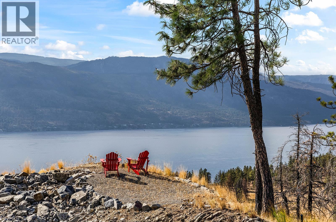
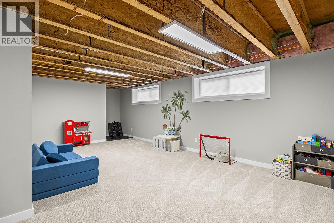
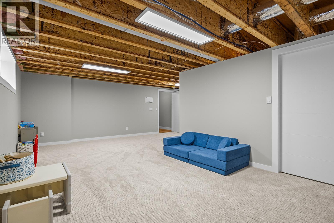
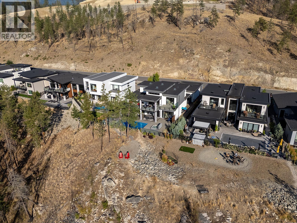
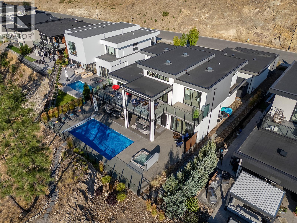
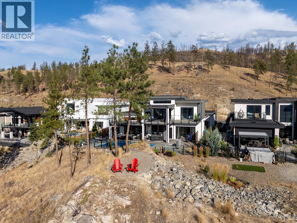
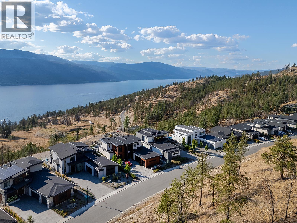
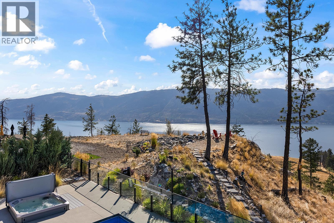
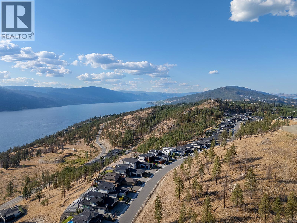
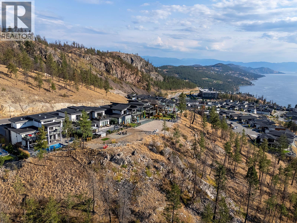
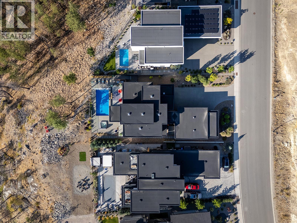

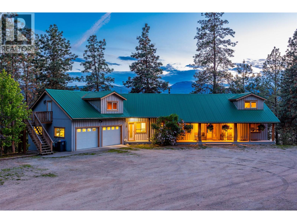
Contemporary luxury meets Okanagan lifestyle in this beautifully finished 3,728 sq. ft. home, built in 2022, showcasing impressive lake and mountain views. Soaring ceilings, expansive windows, hardwood flooring and striking architectural details create a bright, sophisticated interior. At the heart of the home is an incredible chef-inspired kitchen with an oversized island, extensive cabinetry and fully equipped butler’s pantry, designed for everyday living and entertaining. Outdoor living is exceptional with a heated in-ground pool, hot tub, expansive patio and multiple covered and open-air spaces for dining and relaxing. Upstairs, a spacious family room with wet bar opens to a covered deck overlooking the lake. Offering 4 bedrooms, 4 full bathrooms plus a 2-piece powder room, the home features two primary suites. The main-level primary includes a spa-inspired ensuite with soaker tub, oversized glass shower, dual vanities and exceptional custom walk-in closet. The upper primary suite captures outstanding lake and mountain views. A standout is the 1,000+ sq. ft. climate-controlled garage with heating, A/C, polyaspartic flooring and exceptional parking and storage, with space for a golf simulator setup. Located in prestigious Lakestone, enjoy two exceptional amenity centres with pools, hot tubs, fitness facilities and sport courts, plus 25+ km of scenic trails. An exceptional Okanagan home designed for year-round living and entertaining. (id:44056)

Property Details

Full Address:
10018 Beacon Hill Drive, Lake Country, British Columbia
Price:
$ 2,495,000
MLS Number:
10397930
List Date:
August 17th, 2026
Neighbourhood:
Lake Country South West
Lot Size:
0.25 ac
Year Built:
2022
Taxes:
$ 10,193

Interior Features

Bedrooms:
4
Bathrooms:
5
Flooring:
Hardwood, Carpeted, Ceramic Tile
Air Conditioning:
Central air conditioning
Heating:
Forced air, See remarks
Fireplaces:
1
Fireplace Type:
Electric, Unknown
Basement:
Full

Building Features

Architectural Style:
Contemporary
Storeys:
2
Sewer:
Municipal sewage system
Water:
Municipal water
Garage:
Attached Garage, Oversize, Heated Garage
Garage Spaces:
6
Pool:
Inground pool
Ownership Type:
Freehold
Taxes:
$ 10,193

Floors

Finished Area:
3728 sq.ft.

Land

View:
Lake view, Mountain view, Valley view
Lot Size:
0.25 ac

Neighbourhood Features

Amenities Nearby:
Pets Allowed

Ratings

Commercial Info

Neighbourhood Details

Location

Mortgage Calculator

powered by Ratehub.ca
Is this your listing?Advertise With Us!

Listing Agent(s)

Listing: Mark Gidden
Macdonald Realty
Co-Listing: Lloyd Taverner
Macdonald Realty

Similar Listings

Copyright © Real Estate Guide 2021 | Legal Sitemap
Area Modal Trigger
X