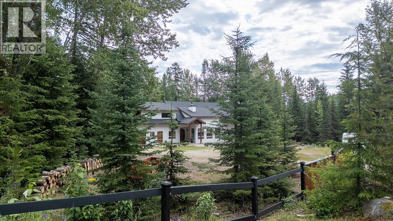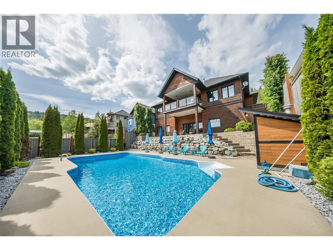
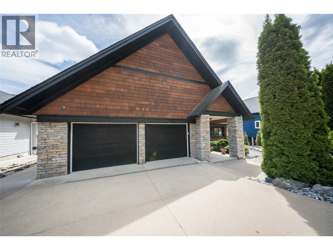
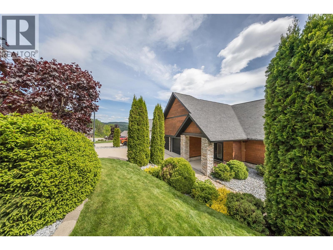
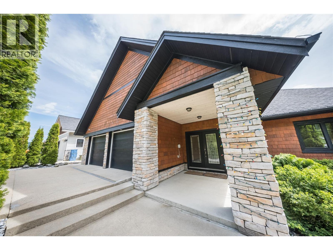
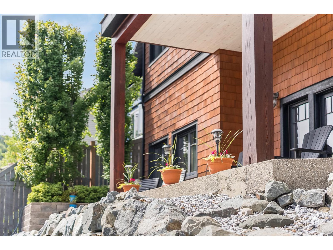
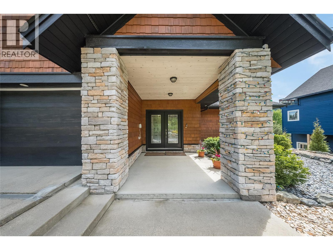
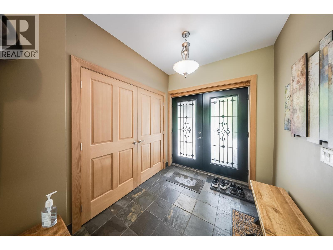
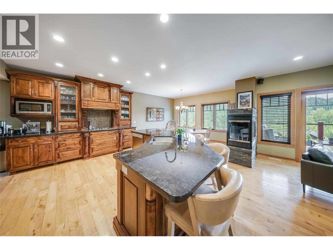
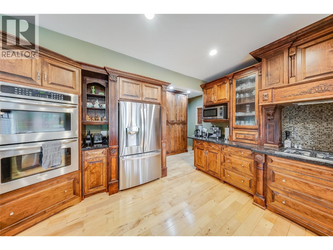
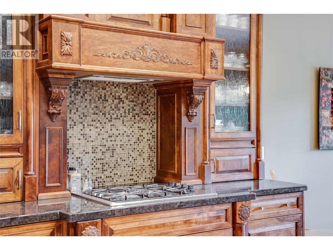
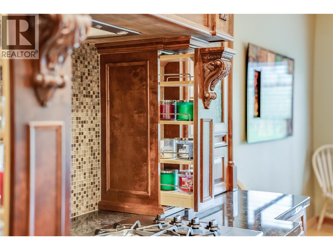
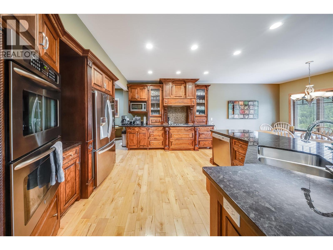
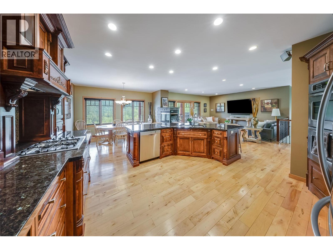
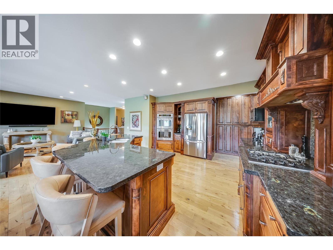
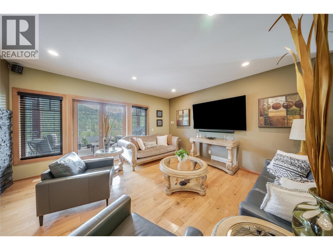
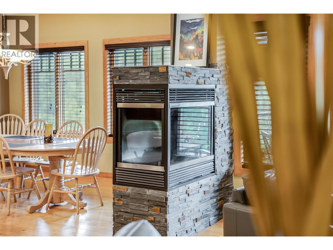
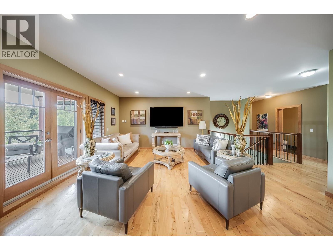
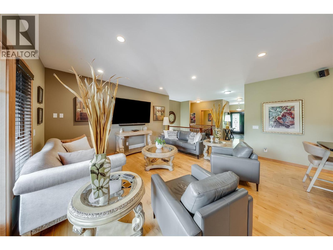
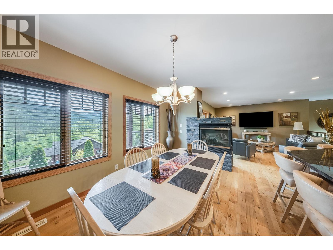
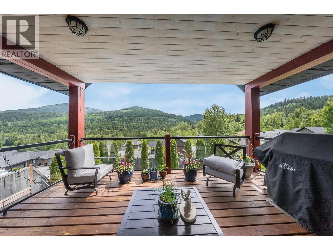
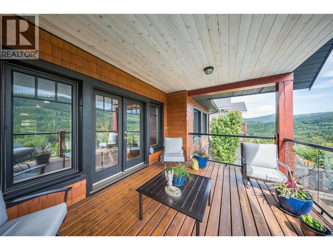
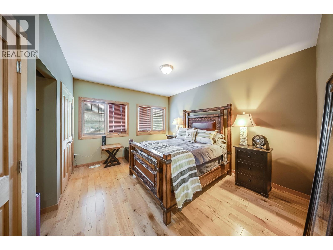
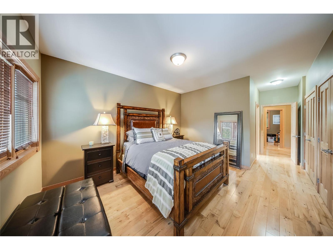
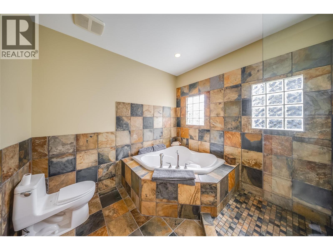
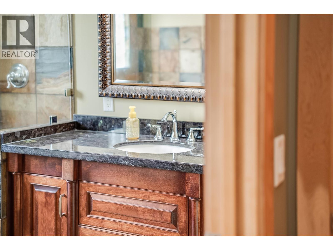
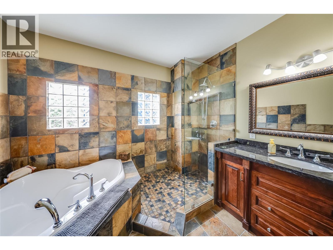
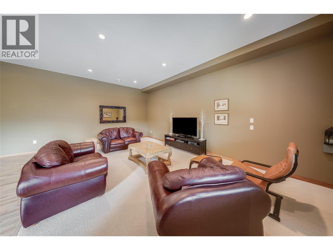
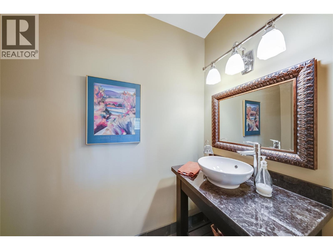
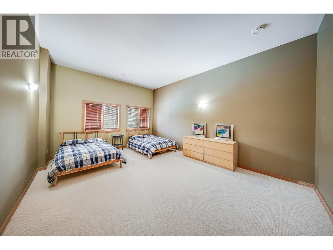
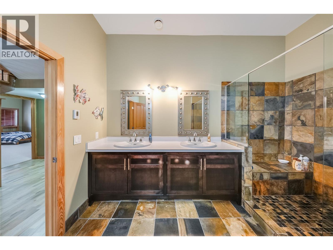
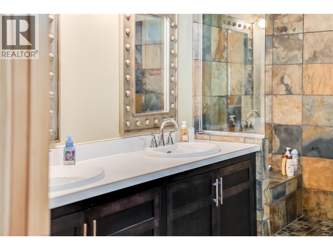
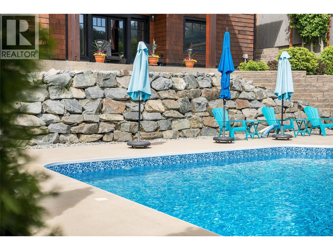
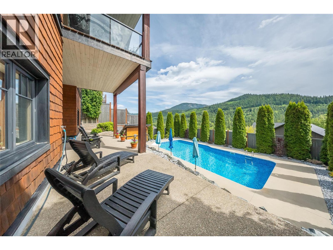
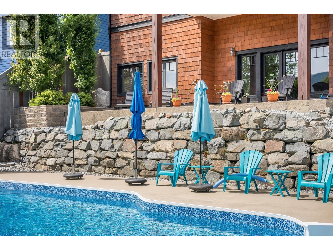
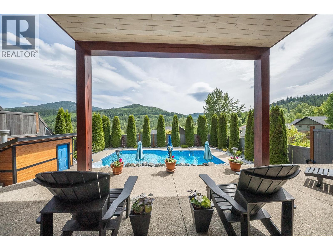
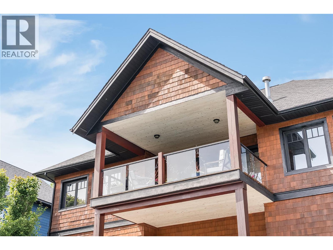
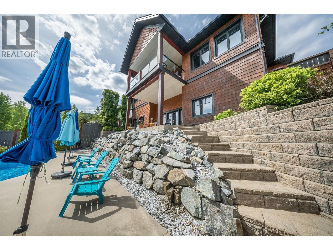

This stunning custom-built 4-bedroom home offers luxury living just steps from Redstone Resort and minutes from Red Mountain Resort. Built with premium ICF Logix construction, the 13.5-inch exterior walls provide exceptional energy efficiency, durability, and sound insulation. The home also features hot water on demand, an HRV system, and central air conditioning. Inside, you'll find solid maple hardwood flooring, a slate-tiled entry, and custom maple cabinetry throughout. The chef-inspired kitchen features granite countertops, double wall ovens, a gas range, extensive pantry storage, and a large island with seating for five. The open-concept design flows seamlessly into the dining and living areas, creating the perfect space for entertaining. French doors lead to a covered deck overlooking the golf course and surrounding mountains. The main floor also offers a spacious laundry room, insulated double garage access, and a luxurious primary suite with heated floors, a soaker tub, and walk-in slate shower. The walkout lower level features 12-foot ceilings, a large recreation room, two oversized bedrooms, and a full bathroom. Outside, mature cedars create a private backyard oasis centered around a spectacular 40' x 20' in-ground pool, surrounded by lush landscaping, decorative rockwork, and vibrant gardens. An exceptional lifestyle property in one of the Kootenays' premier recreational communities. (id:44056)

Property Details

Full Address:
1009 Silvertip Road, Rossland, British Columbia
Price:
$ 1,425,000
MLS Number:
10388381
List Date:
June 10th, 2026
Neighbourhood:
Rossland
Lot Size:
0.2 ac
Year Built:
2008
Taxes:
$ 8,990

Interior Features

Bedrooms:
4
Bathrooms:
3
Air Conditioning:
Central air conditioning
Heating:
Radiant heat, Forced air
Fireplaces:
1
Fireplace Type:
Gas, Unknown
Basement:
Full

Building Features

Storeys:
2
Sewer:
Municipal sewage system
Water:
Municipal water
Roof:
Asphalt shingle, Unknown
Exterior:
Stone, Cedar Siding
Garage:
Attached Garage
Garage Spaces:
2
Pool:
Inground pool, Outdoor pool
Ownership Type:
Freehold
Taxes:
$ 8,990

Floors

Finished Area:
3100 sq.ft.

Land

View:
Mountain view
Lot Size:
0.2 ac

Neighbourhood Features

Ratings

Commercial Info

Neighbourhood Details

Location

Mortgage Calculator

powered by Ratehub.ca
Is this your listing?Advertise With Us!

Listing Agent(s)

Listing: Jake Sherbinin
Coldwell Banker Executives Realty

Similar Listings

Copyright © Real Estate Guide 2021 | Legal Sitemap
Area Modal Trigger
X