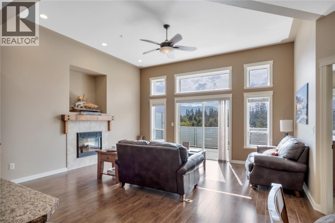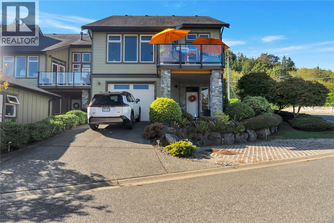


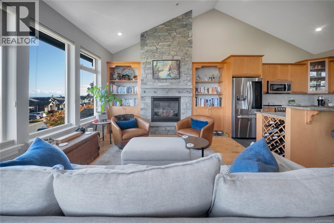
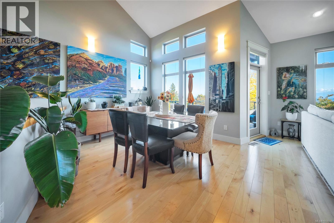
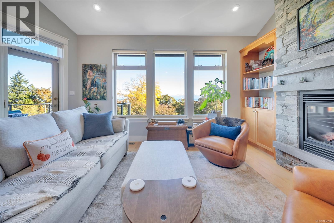
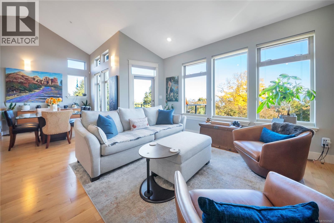
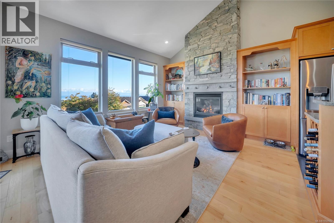
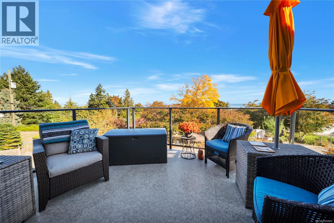
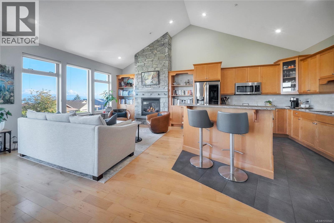
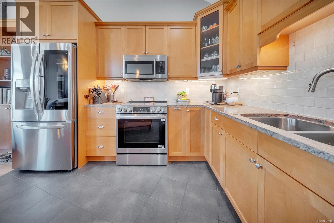
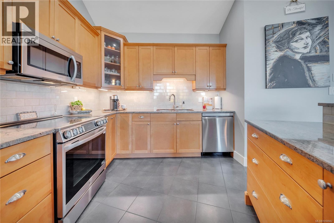
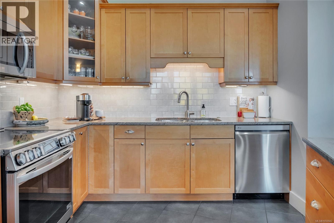
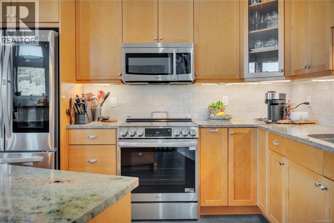
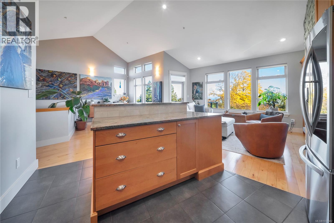
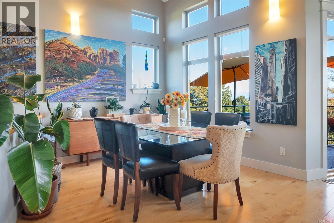
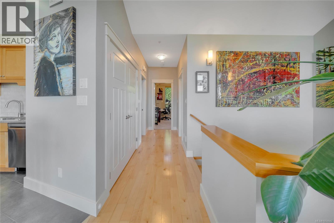
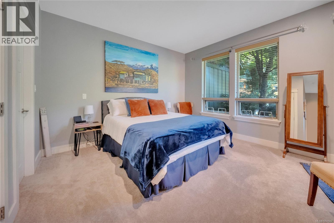
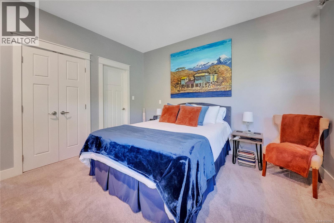
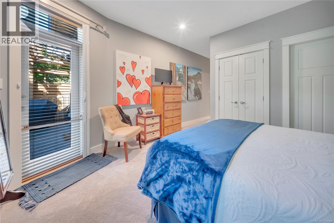
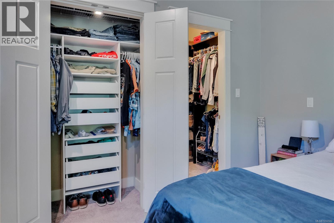
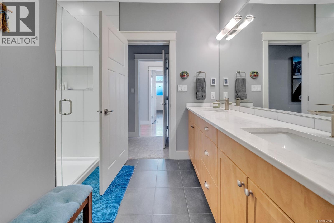
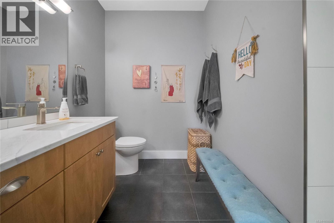
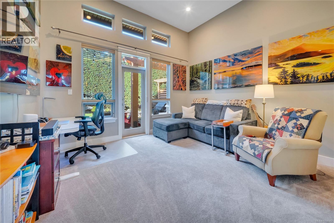
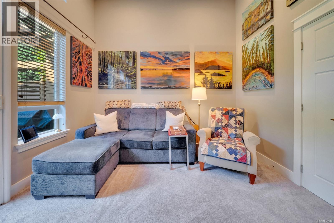
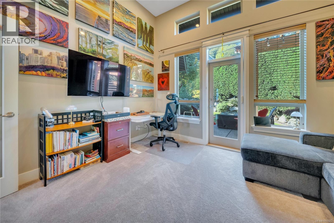
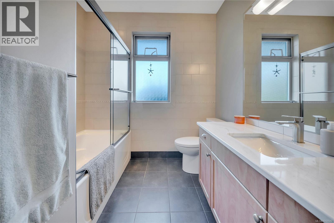
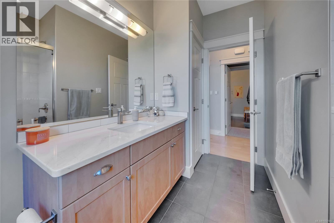
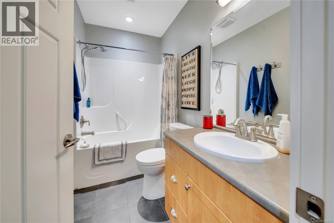
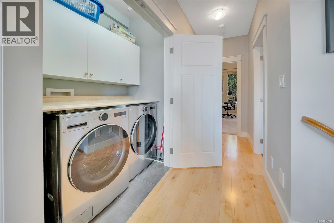
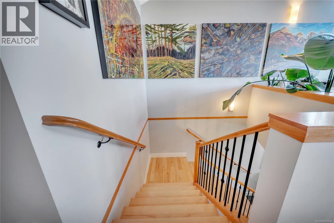
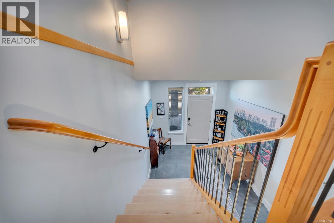
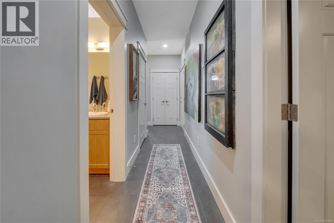
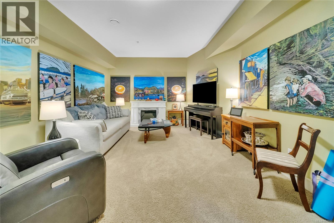
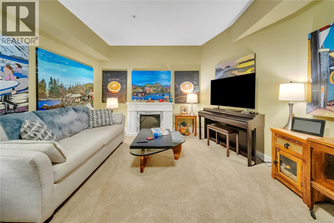
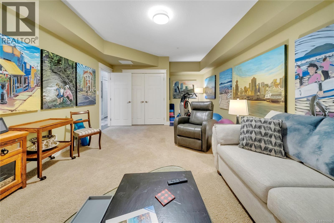
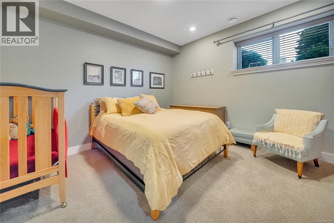
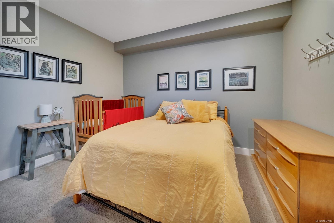
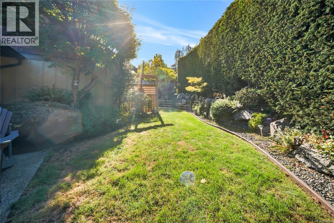
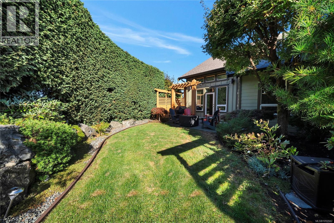
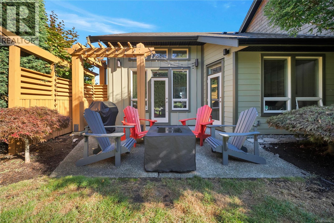
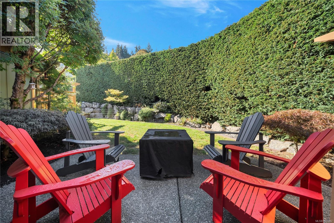
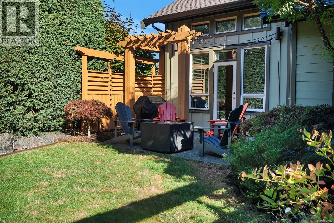
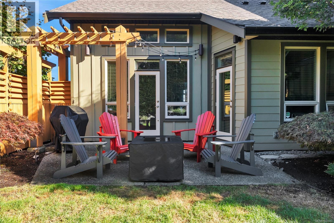
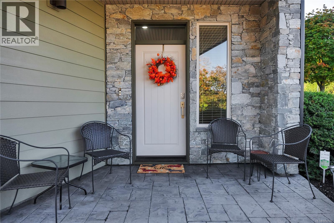
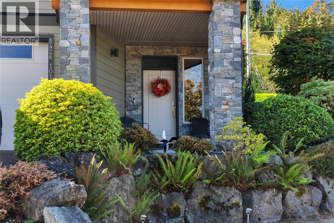
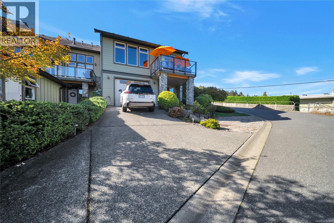
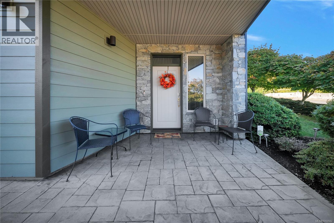
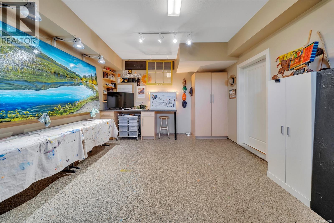
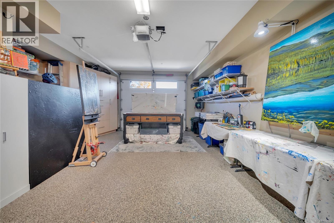
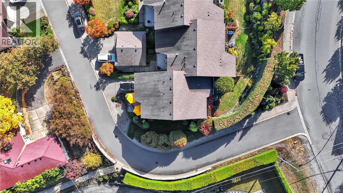
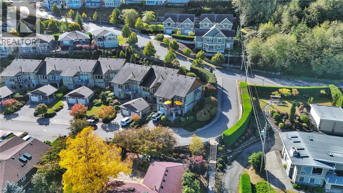
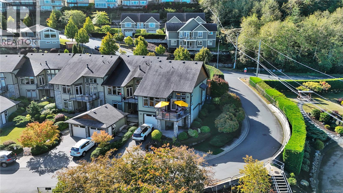
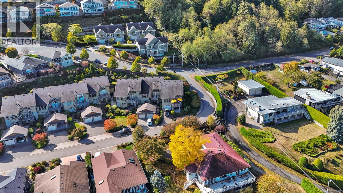
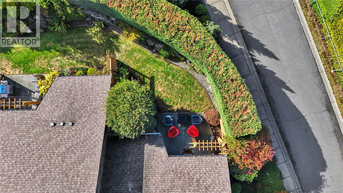
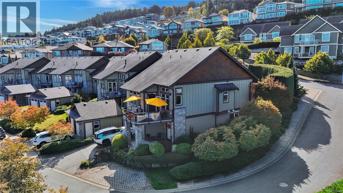
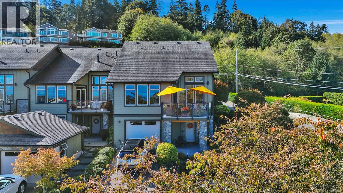
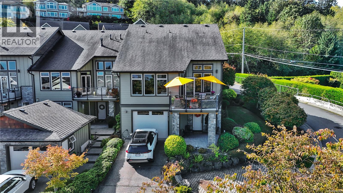
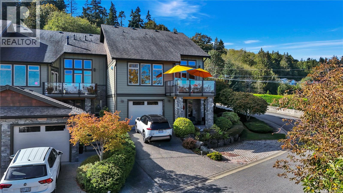
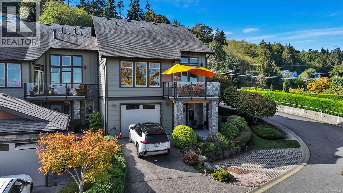
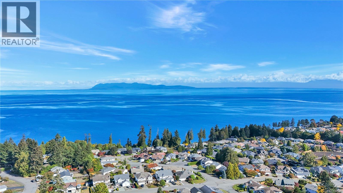
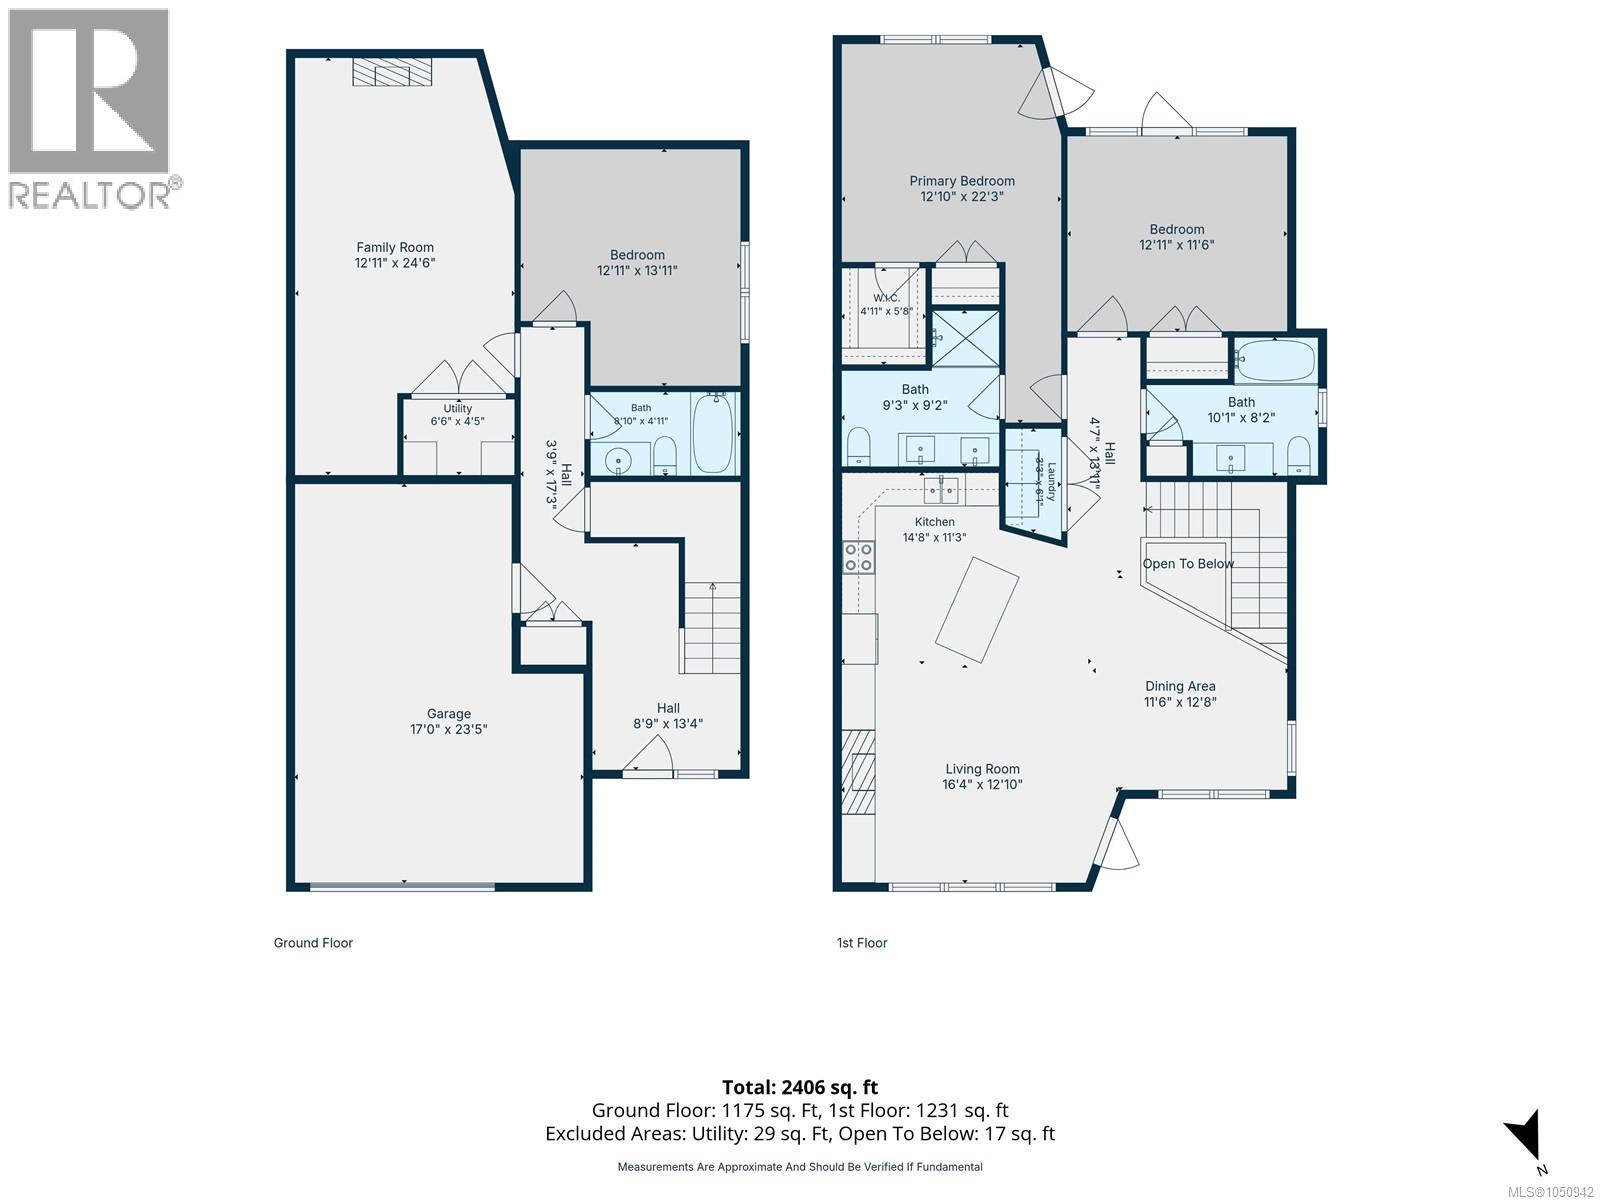

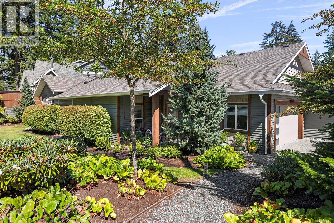
Experience elevated coastal living in this beautifully appointed three-bedroom townhome, showcasing breathtaking ocean and mainland mountain views. Soaring vaulted ceilings, rich hardwood flooring, and a striking stone-framed gas fireplace with custom built-ins create an inviting, sophisticated ambiance. The gourmet kitchen features granite countertops, high-end stainless appliances, a generous island with eating bar. Step onto the expansive front deck to savour panoramic views and spectacular sunsets. The primary retreat offers two closets and a spa-inspired 4-piece ensuite with dual vanities and heated flooring. A second bedroom and 4-piece bath complete the main level, with both bedrooms enjoying direct access to the private rear patio. The lower level offers a spacious third bedroom, large family room, 4-piece bath, and oversized single garage currently used as an art studio with epoxy flooring and built in cabinets. Recent upgrades include premium quartz countertops in both upstairs bathrooms, a new ensuite shower, updated fixtures and all three toilets, new bedroom carpeting, and new fridge, stove, washer, dryer, and garburator. Additional improvements include upgraded LED lighting throughout, a new Trane furnace and heat pump with smart thermostat and remote upstairs zone sensor, Navien on-demand hot water, and newer Phantom screens on exterior doors. Located in a sought-after, pet-friendly complex permitting one dog or cat with no size restriction, this exceptional home blends modern comfort, thoughtful upgrades, privacy, and breathtaking coastal views. (id:44056)

Property Details

Full Address:
101 5426 Jacobs Lane, Nanaimo, British Columbia
Price:
$ 899,900
MLS Number:
1050942
List Date:
September 30th, 2026
Neighbourhood:
North Nanaimo
Lot Size:
2067 sq.ft.
Year Built:
2009
Taxes:
$ 5,462

Interior Features

Bedrooms:
3
Bathrooms:
3
Air Conditioning:
Air Conditioned
Heating:
Heat Pump, Forced air, Electric, Natural gas
Fireplaces:
1

Building Features

Zoning:
Residential
Garage:
Garage, Open
Garage Spaces:
2
Ownership Type:
Condo/Strata
Taxes:
$ 5,462
Stata Fees:
$ 500

Floors

Finished Area:
2067 sq.ft.

Land

View:
Mountain view, Ocean view
Lot Size:
2067 sq.ft.

Neighbourhood Features

Amenities Nearby:
Family Oriented, Pets Allowed

Ratings

Commercial Info

Neighbourhood Details

Location

Mortgage Calculator

powered by Ratehub.ca
Is this your listing?Advertise With Us!

Listing Agent(s)

Listing: Angela Espey
460 Realty Inc. (NA)

Similar Listings

Copyright © Real Estate Guide 2021 | Legal | Sitemap
Area Modal Trigger
X