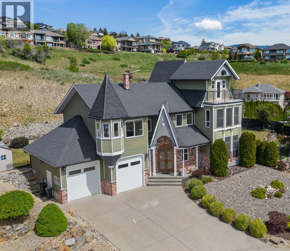
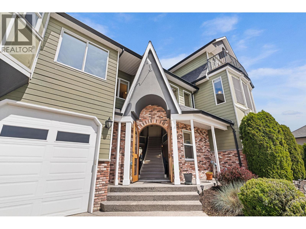
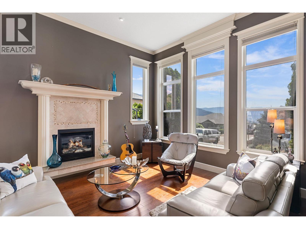
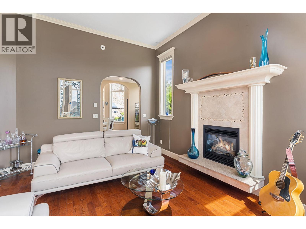
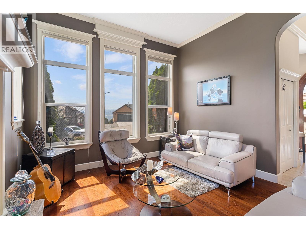
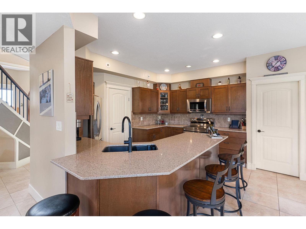
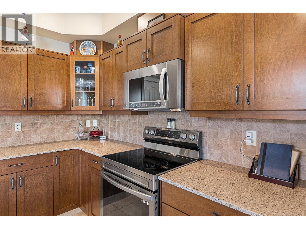
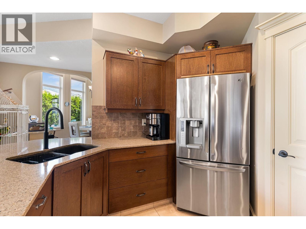
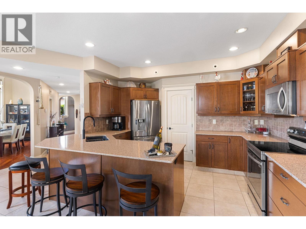
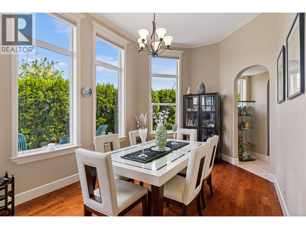
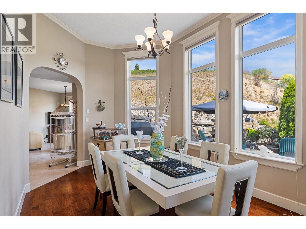
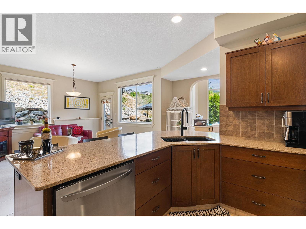
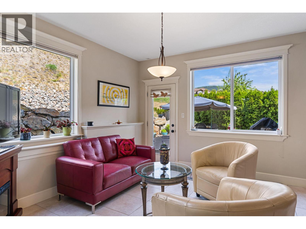
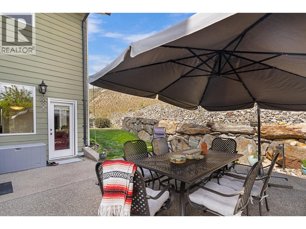
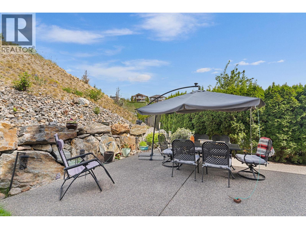
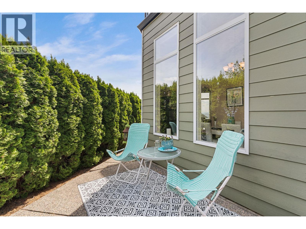
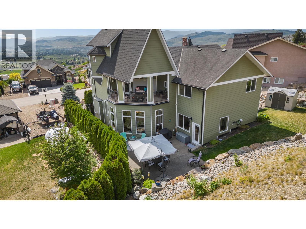
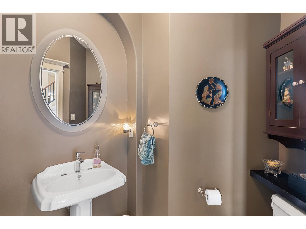
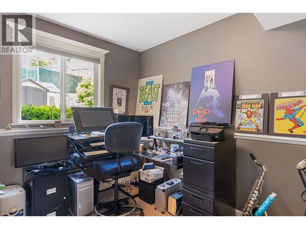
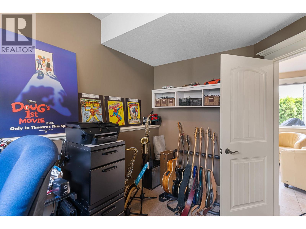
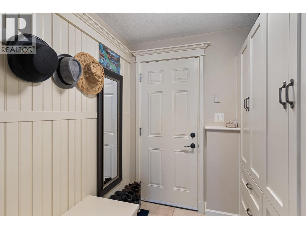
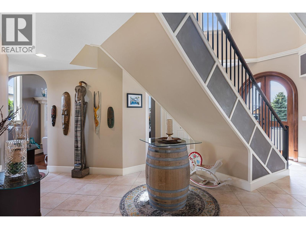
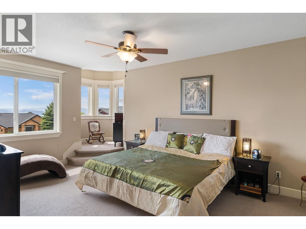
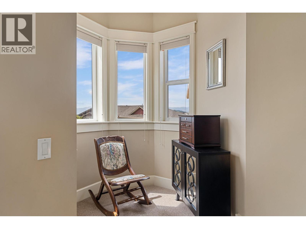
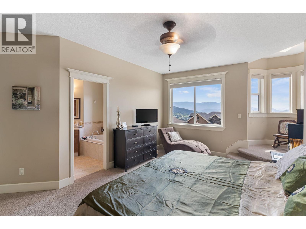
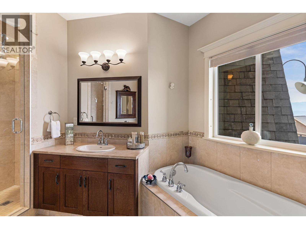
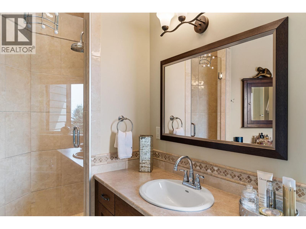
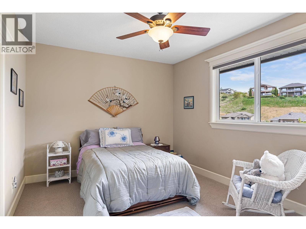
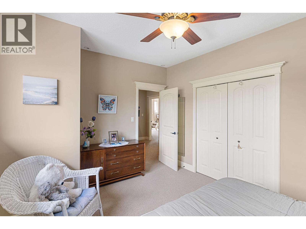
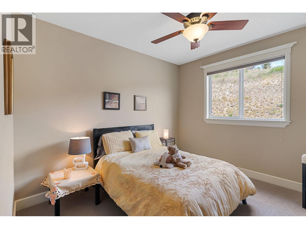
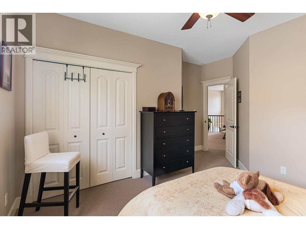
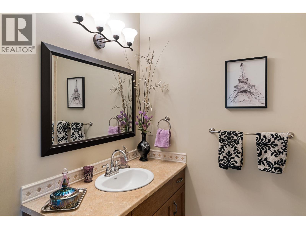
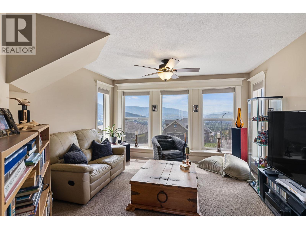
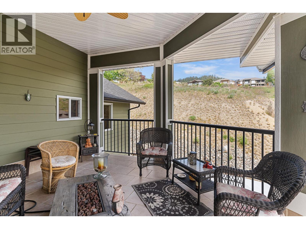
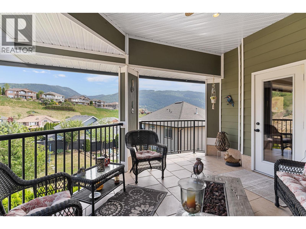
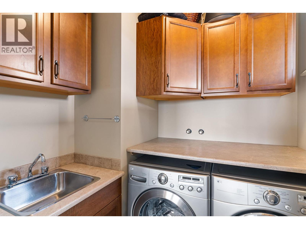
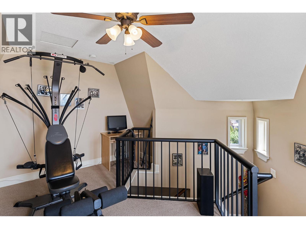
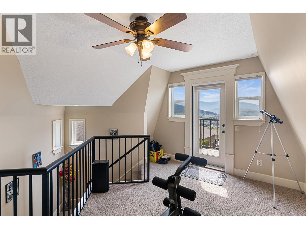
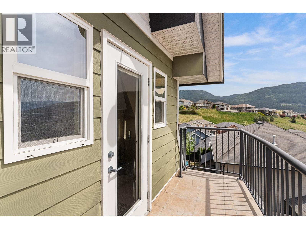
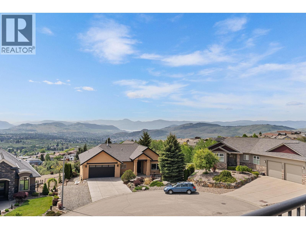
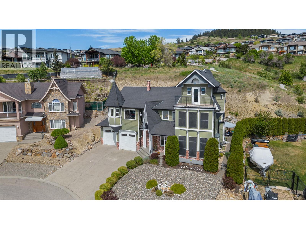
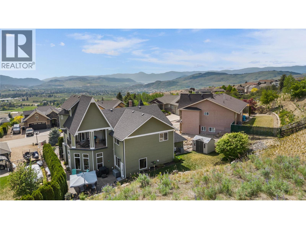
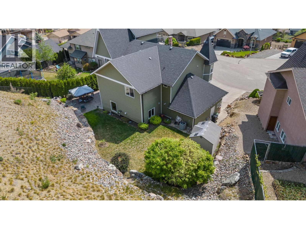
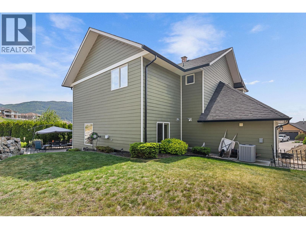
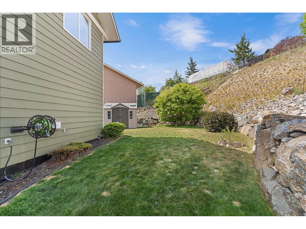
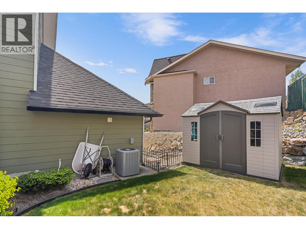
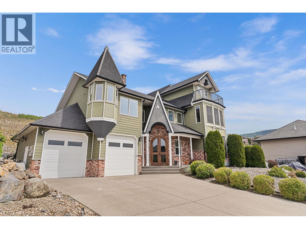
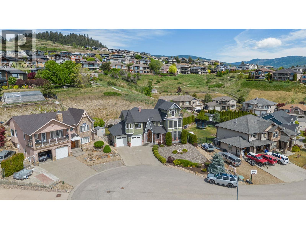
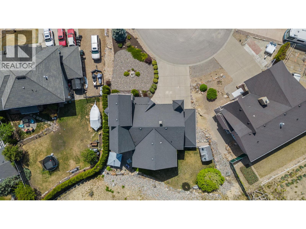

OPEN HOUSE- SUNDAY, MAY 17 | 1-3PM. Welcome to a home where timeless character and everyday functionality come together in an unforgettable way. Striking architectural details — dramatic rooflines, a charming turret, soaring ceilings, rich hardwood flooring, and elegant arched entryways — set the tone throughout. The MAIN LEVEL offers spacious gathering areas, a formal living room with a gas fireplace, and oversized windows framing breathtaking lake and valley views. The well-appointed kitchen flows seamlessly into the dining and family rooms, while a dedicated office and powder room complete the floor. UPSTAIRS, the primary retreat features a walk-in closet and spa-inspired ensuite with a soaker tub. Two additional bedrooms, a second full bathroom, upper-level laundry, and a generous living/media room offer space and flexibility for any lifestyle. A bonus loft level adds even more versatility, opening onto an open-air balcony perfectly positioned to take in the lake views. This 3 bedroom, 3 bathroom home offers 2,900 sq.ft. of living space across two levels plus loft, set on a third of an acre with a covered balcony, mature landscaping, and stonework that create a private and peaceful setting. Steps from hiking trails, minutes from BX Elementary, and a short drive to Silver Star Mountain — this is Okanagan living at its finest. (id:44056)

Property Details

Full Address:
1011 Foothills Court, Vernon, British Columbia
Price:
$ 979,000
MLS Number:
10387000
List Date:
May 11th, 2026
Neighbourhood:
Foothills
Lot Size:
0.29 ac
Year Built:
2006
Taxes:
$ 6,104

Interior Features

Bedrooms:
3
Bathrooms:
3
Appliances:
Washer, Refrigerator, Range - Electric, Dishwasher, Dryer, Microwave
Flooring:
Hardwood, Carpeted, Ceramic Tile
Air Conditioning:
Central air conditioning
Heating:
Forced air
Fireplaces:
1
Fireplace Type:
Gas, Unknown

Building Features

Architectural Style:
Multi-level
Storeys:
2.5
Sewer:
Municipal sewage system
Water:
Municipal water
Roof:
Asphalt shingle, Unknown
Exterior:
Other
Garage:
Attached Garage
Garage Spaces:
6
Ownership Type:
Freehold
Taxes:
$ 6,104

Floors

Finished Area:
2915 sq.ft.

Land

View:
Lake view, Mountain view, Valley view
Lot Size:
0.29 ac
Road Type:
Cul de sac

Neighbourhood Features

Amenities Nearby:
Family Oriented

Ratings

Commercial Info

Neighbourhood Details

Location

Mortgage Calculator

powered by Ratehub.ca
Is this your listing?Advertise With Us!

Listing Agent(s)

Listing: Stephanie Denk
eXp Realty (Kelowna)
Co-Listing: Annette Denk
eXp Realty (Kelowna)

Similar Listings

Copyright © Real Estate Guide 2021 | Legal | Sitemap
Area Modal Trigger
X