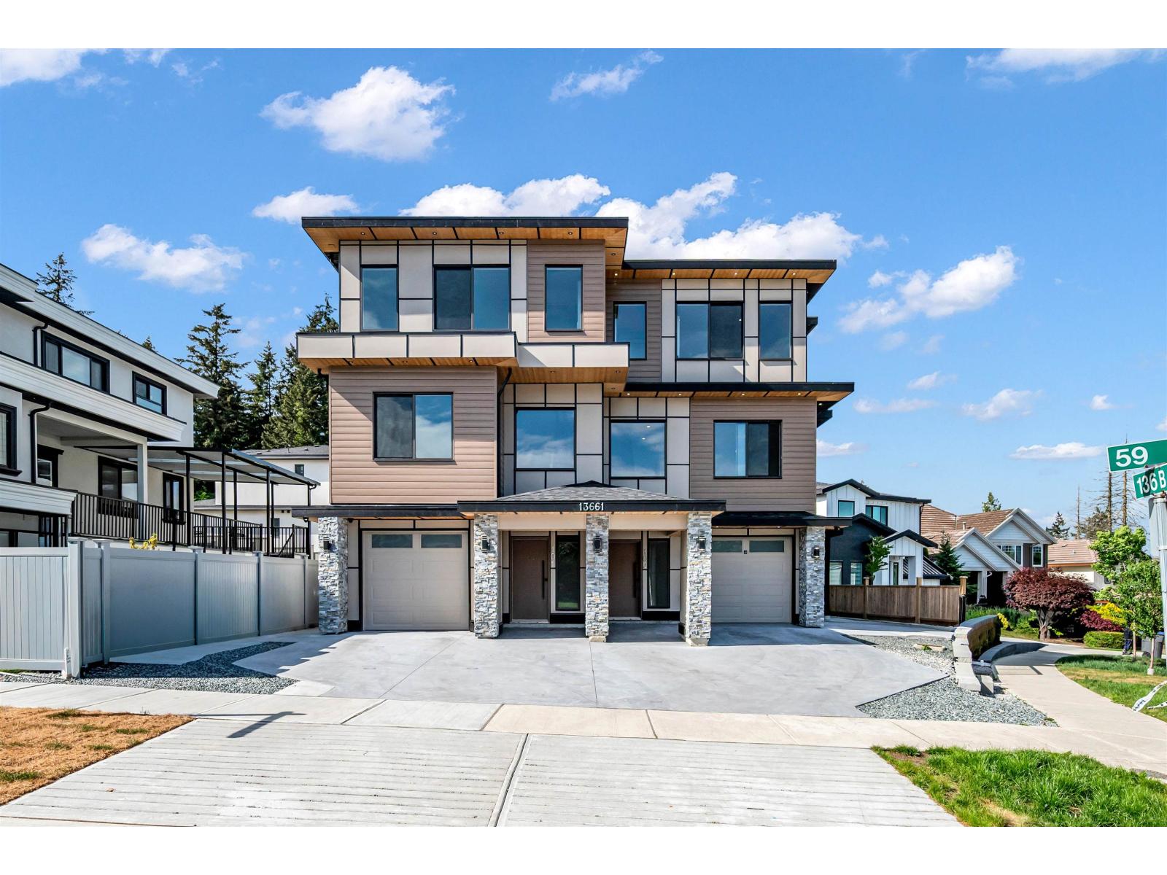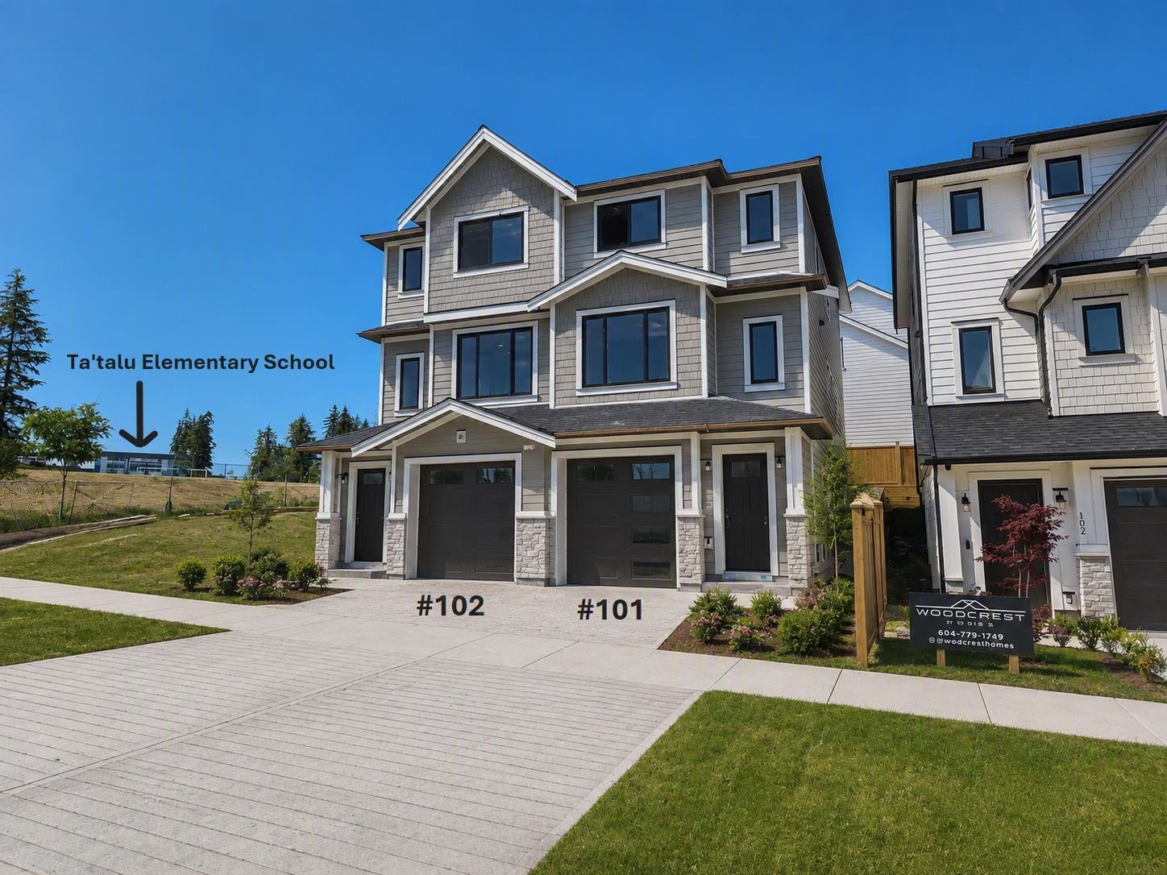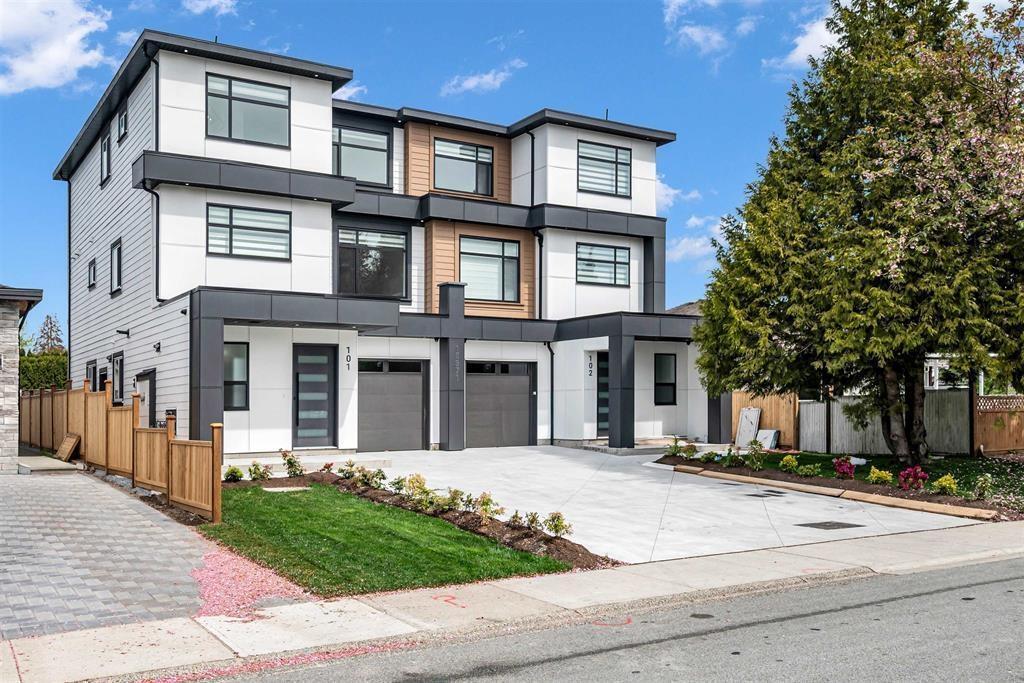

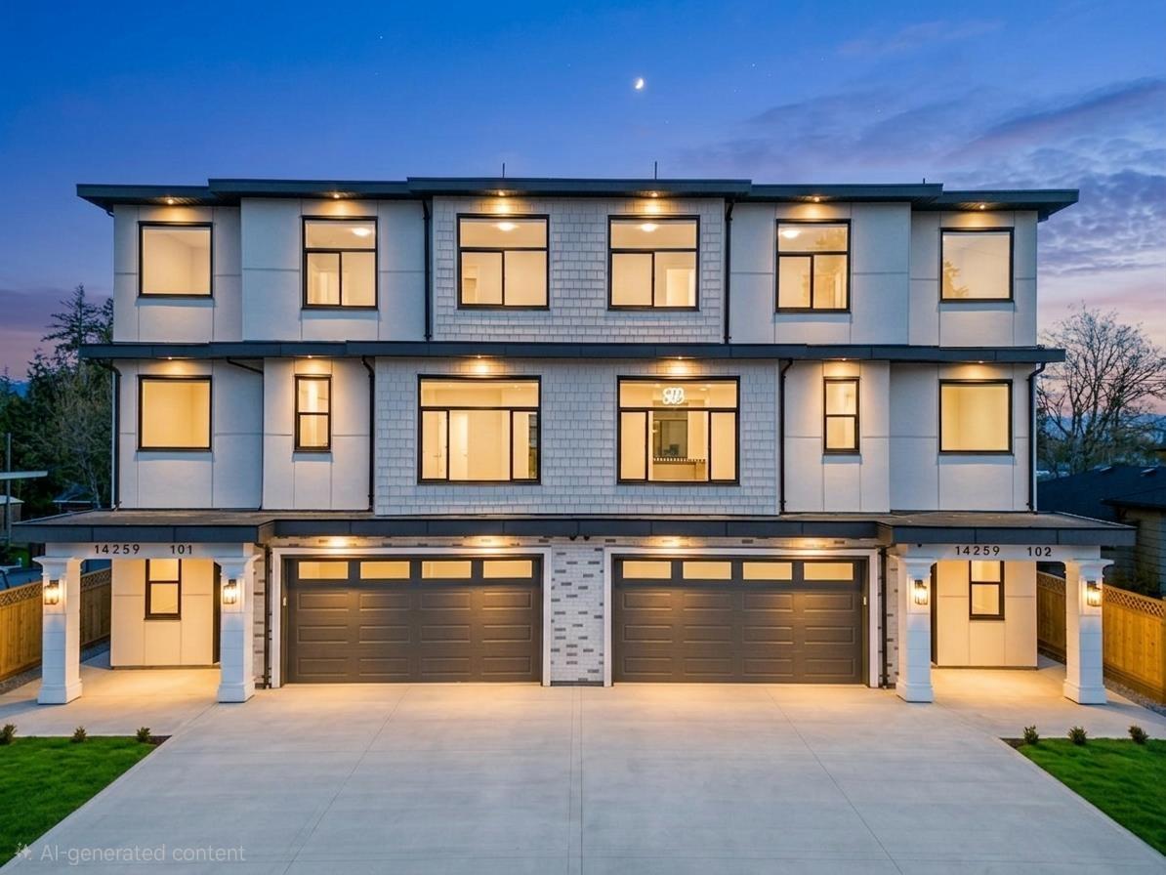
Brand-new three-level half duplex with a legal, detached two-storey garden suite for extra rent income and no strata fees! Offering a combined 3,732 sq. ft. of living space on a 3,533 sq. ft. lot, this home features quality finishes, central air conditioning, gas furnace heating, and a 2-5-10 new home warranty.The main floor has open-concept living and dining areas, a designer kitchen, spice kitchen, bedroom, and powder room. Upstairs, the spacious primary bedroom includes a five-piece ensuite, alongside two more bedrooms and a full bathroom. The lower level contains a three-bedroom, 1.5-bath unauthorized suite more rent for Mortgage help. The 852 sq. ft. garden suite offers a living room, kitchen, and powder room on the main level, with two bedrooms and a full bathroom upstairs. (id:44056)

Property Details

Full Address:
102 15371 94 AVENUE, Surrey, British Columbia
Price:
$ 1,499,000
MLS Number:
R3169957
List Date:
September 29th, 2026
Lot Size:
3533 sq.ft.
Year Built:
2026
Listing Tax Year:
2025

Interior Features

Bedrooms:
9
Bathrooms:
8
Appliances:
Washer, Refrigerator, Dishwasher, Stove, Dryer, Garage door opener
Air Conditioning:
Air Conditioned
Heating:
Forced air, Electric, Natural gas
Fireplaces:
1
Basement:
Finished, Full

Building Features

Architectural Style:
3 Level
Storeys:
3
Sewer:
Sanitary sewer, Storm sewer
Water:
Municipal water
Garage:
Garage
Garage Spaces:
2
Ownership Type:
Condo/Strata

Floors

Finished Area:
3732 sq.ft.

Land

Lot Size:
3533 sq.ft.

Neighbourhood Features

Ratings

Commercial Info

Neighbourhood Details

Location

Mortgage Calculator

powered by Ratehub.ca
Is this your listing?Advertise With Us!

Listing Agent(s)

Listing: Munish Thapar
eXp Realty of Canada Inc.

Similar Listings

Copyright © Real Estate Guide 2021 | Legal | Sitemap
Area Modal Trigger
X