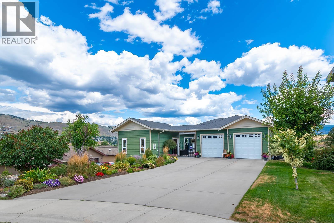
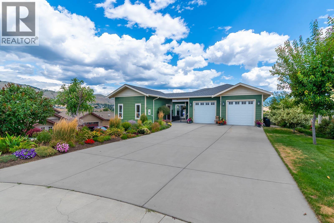
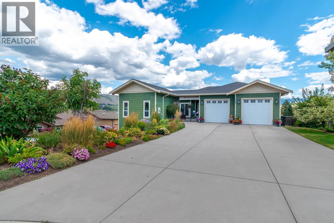
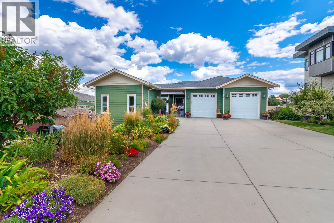
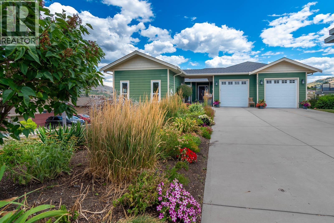
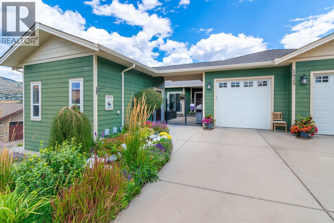
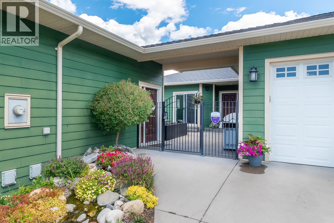
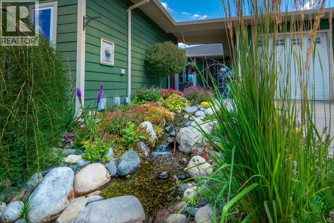
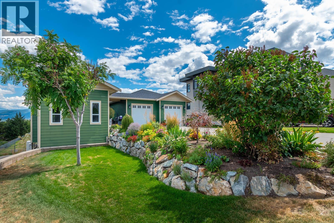
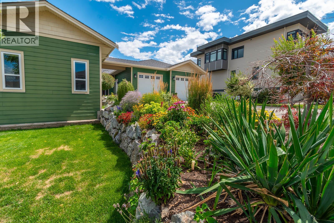
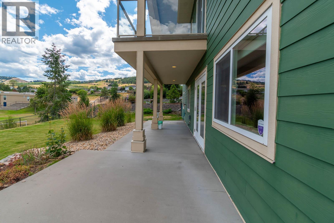
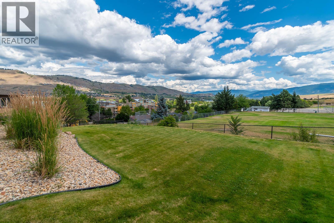
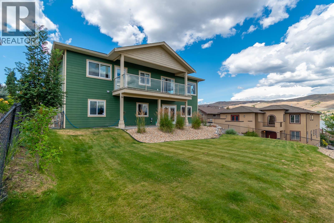
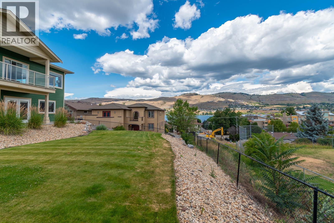
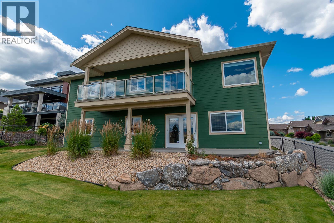
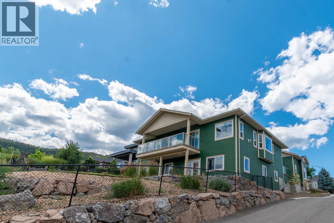
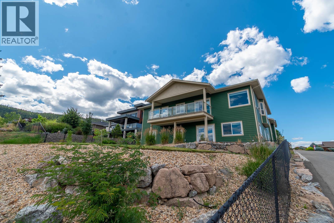
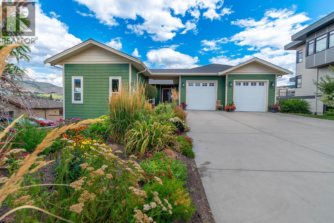
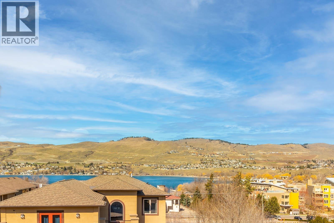
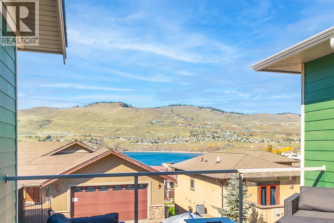
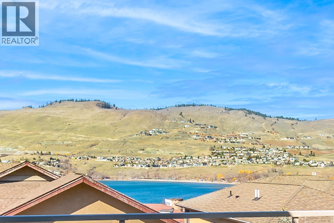
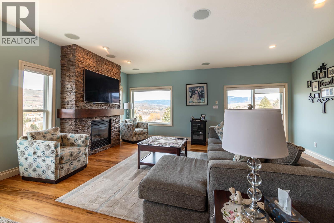
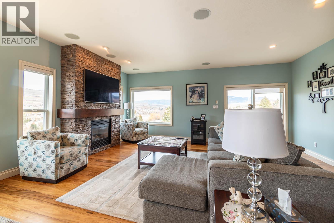
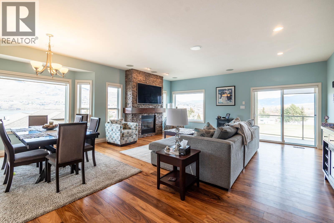
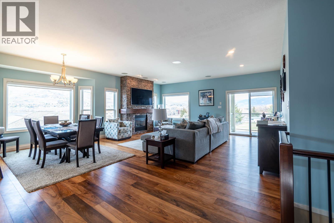
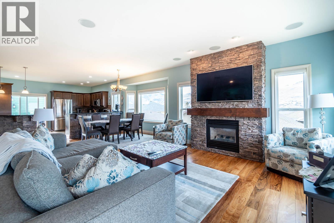
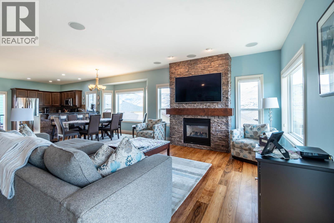
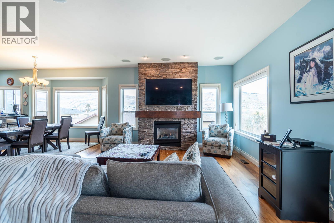
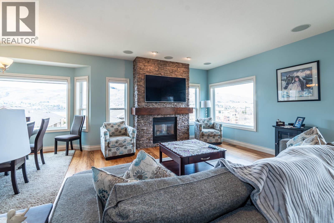
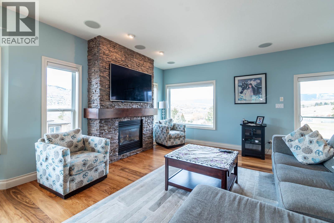
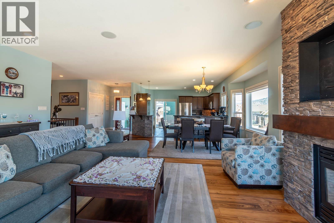
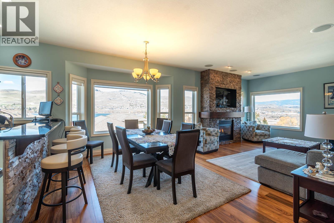
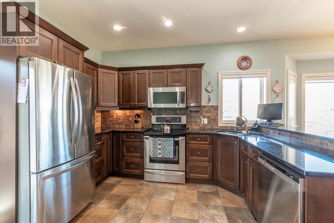
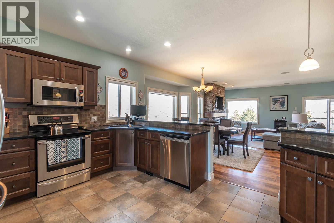
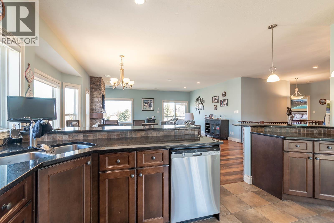
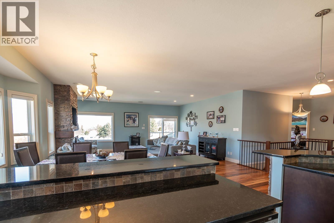
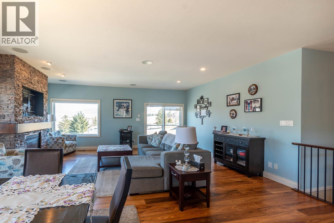
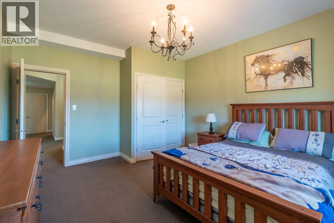
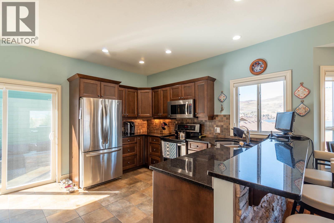
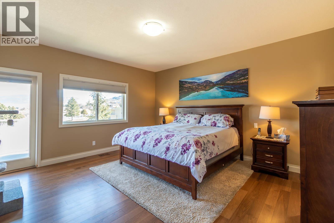
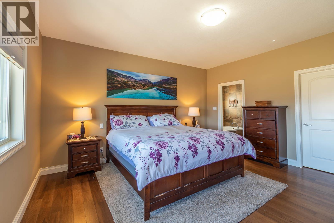
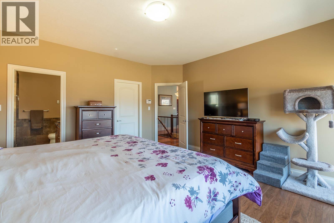
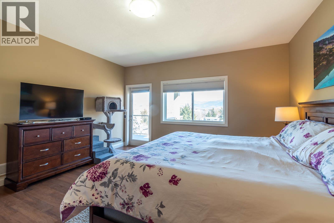
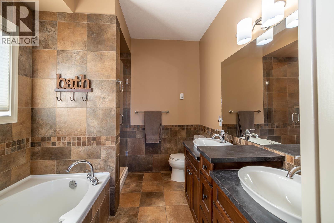
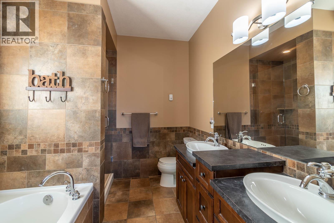
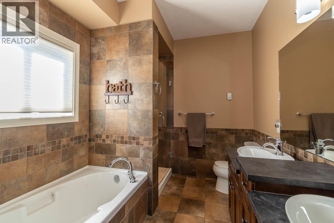
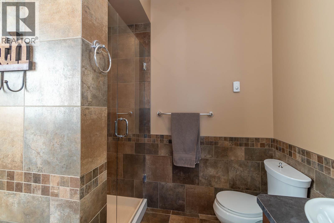
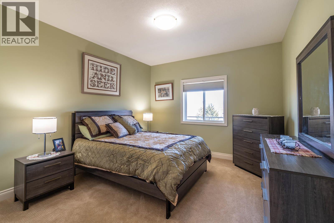
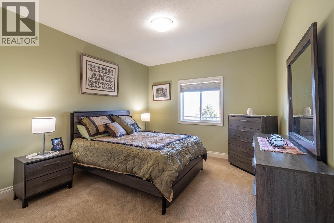
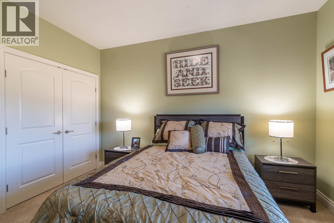
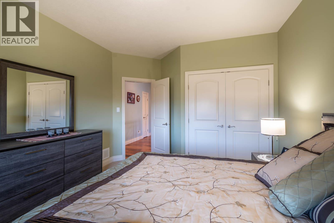
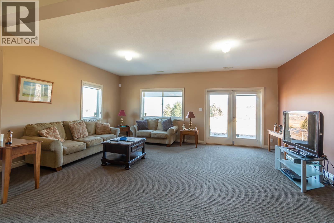
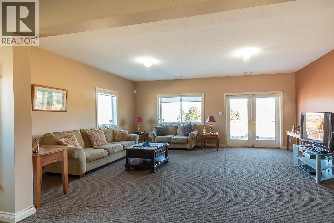
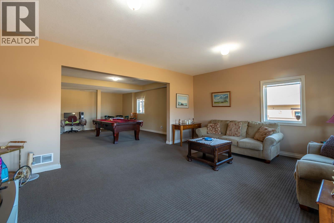
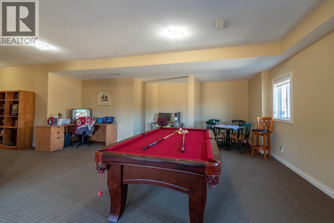
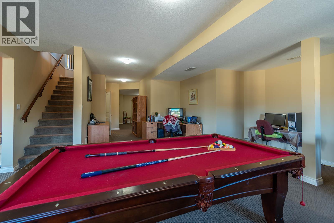
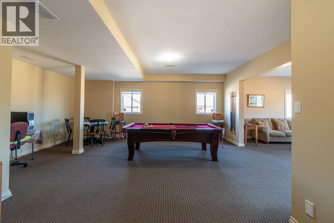
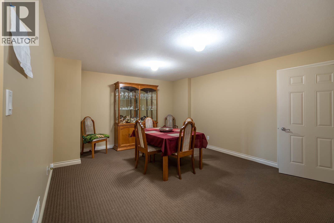
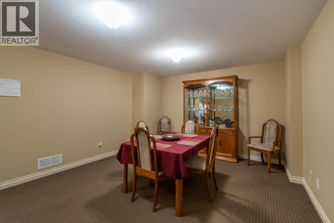
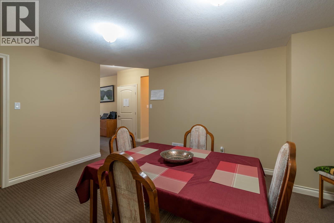
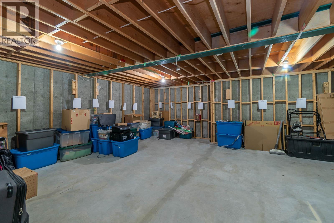
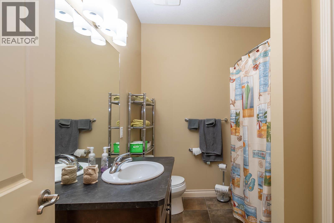
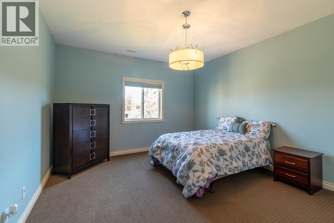
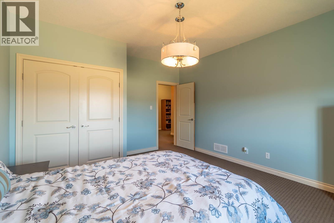
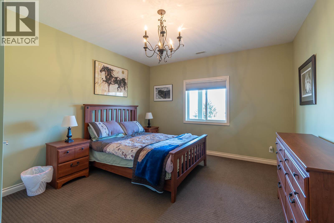
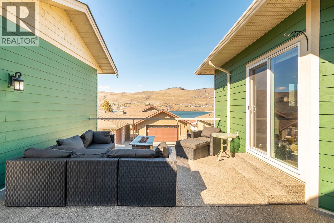
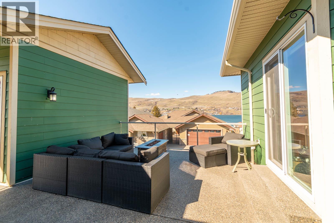
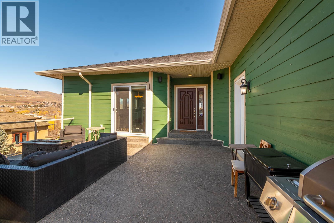
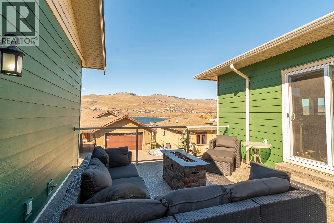
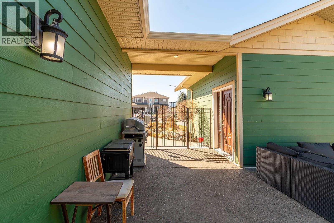
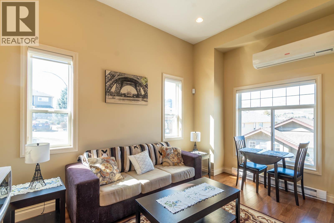
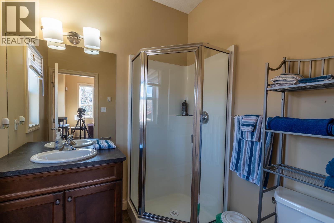
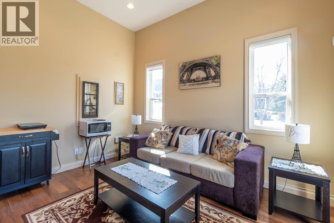


A truly exceptional property in one of Vernon’s most desirable neighbourhoods—where luxury, lifestyle, & value come together. This former show home offers 6 beds and 4 baths with outstanding quality & versatility. Set on a landscaped lot with room for a pool, the home captures views of Okanagan Lake & surrounding mountains. Inside, soaring 10’ ceilings & abundant natural light enhance the open-concept main living space, featuring rich hardwood floors. The kitchen is well-appointed with granite countertops, SS appliances, a tech nook, and a walk-in pantry—ideal for everyday living & entertaining. On the upper balcony enjoy the built-in BBQ gas line and elevated views. The main floor has a spacious primary suite with ensuite, two additional bedrooms, a full bathroom, & a convenient laundry off the garage. Downstairs, the expansive 2,425 sq ft walkout basement offers flexibility with a large rec room, two bedrooms, & separate outdoor access—perfect for a future suite or extended family. Double doors lead to a lower patio with hot tub hookup, while the underbunker garage adds excellent storage. A detached 292 sq ft casita guest house with its own bathroom, shower, & heating/cooling system provides added value—ideal for guests, family, or a private office. Located on a quiet cul-de-sac near Okanagan Landing Elementary, and just minutes to beaches, parks, downtown Vernon, and amenities. Kelowna Airport is 30 minutes away, with SilverStar Mountain Resort just 40 minutes up the road. (id:44056)

Property Details

Full Address:
1025 Longacre Place, Vernon, British Columbia
Price:
$ 1,249,999
MLS Number:
10374660
List Date:
March 27th, 2026
Neighbourhood:
Okanagan Landing
Lot Size:
0.22 ac
Year Built:
2008
Taxes:
$ 6,489

Interior Features

Bedrooms:
6
Bathrooms:
4
Appliances:
Washer, Refrigerator, Range - Electric, Dishwasher, Dryer, Microwave
Flooring:
Tile, Hardwood, Carpeted
Air Conditioning:
Central air conditioning
Heating:
Forced air, See remarks
Fireplaces:
1
Fireplace Type:
Gas, Unknown
Basement:
Full

Building Features

Architectural Style:
Ranch
Storeys:
1
Sewer:
Municipal sewage system
Water:
Municipal water
Roof:
Asphalt shingle, Unknown
Exterior:
Other
Garage:
Attached Garage, See Remarks, Additional Parking
Garage Spaces:
6
Ownership Type:
Freehold
Taxes:
$ 6,489

Floors

Finished Area:
4457 sq.ft.

Land

View:
Lake view
Lot Size:
0.22 ac

Neighbourhood Features

Ratings

Commercial Info

Neighbourhood Details

Location

Mortgage Calculator

powered by Ratehub.ca
Is this your listing?Advertise With Us!

Listing Agent(s)

Listing: Paula Skladan
Real Broker B.C. Ltd

Similar Listings

Copyright © Real Estate Guide 2021 | Legal Sitemap
Area Modal Trigger
X