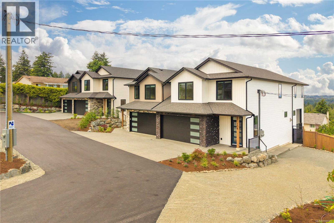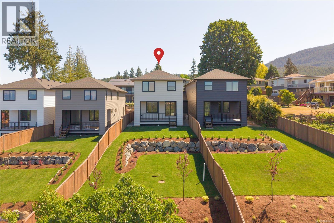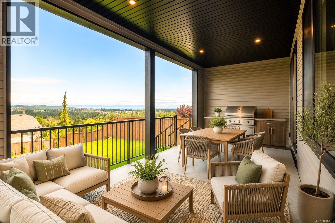
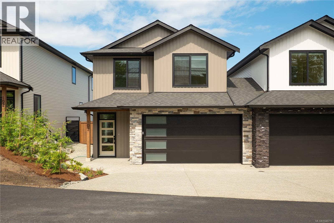
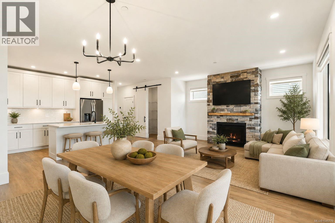
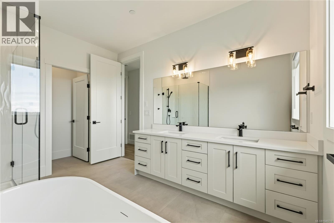
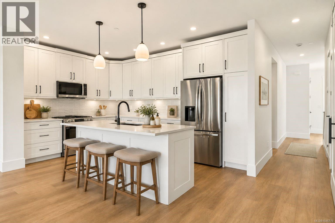
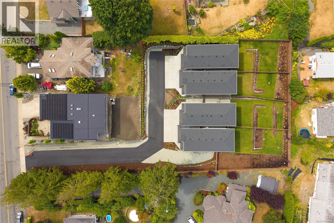
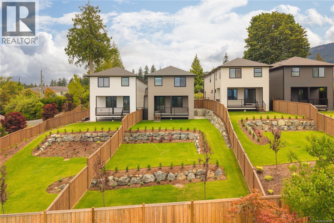
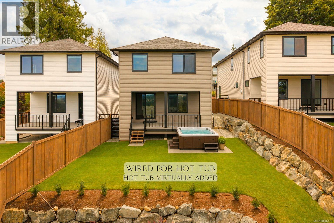
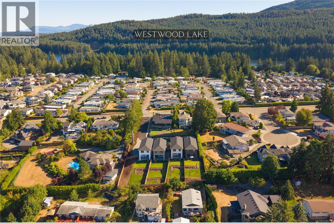
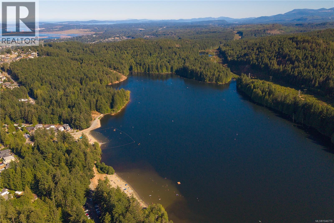
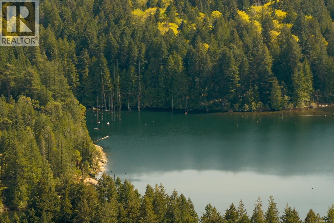
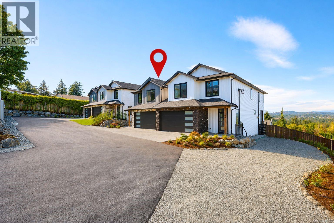
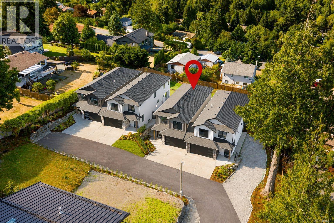
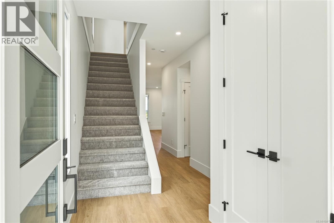
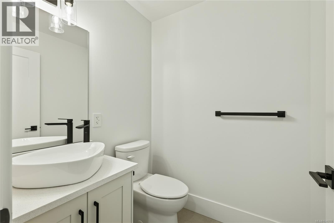
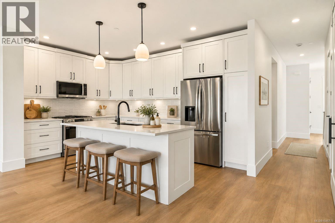
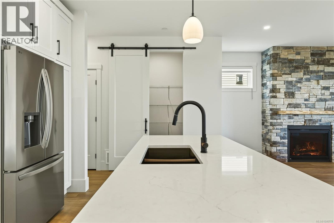
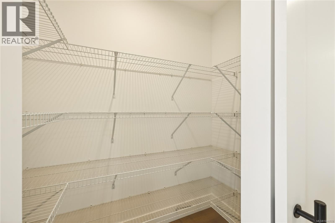
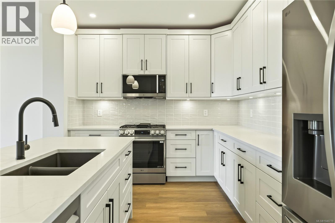
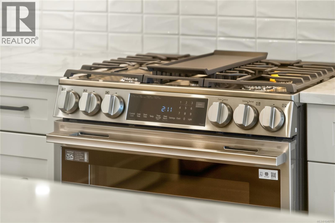
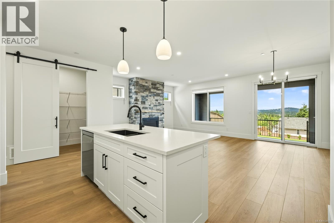
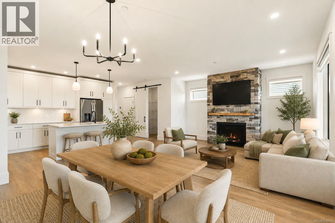
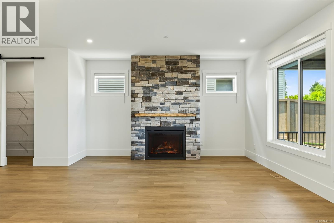
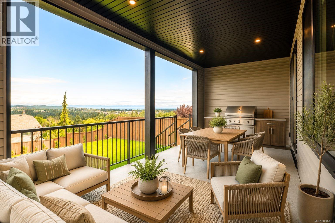
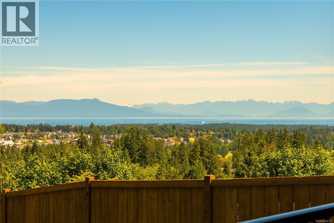
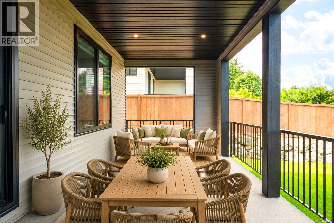
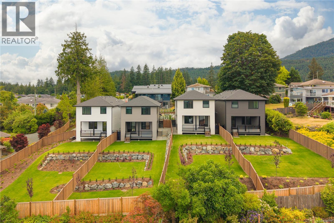
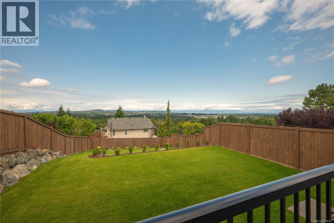
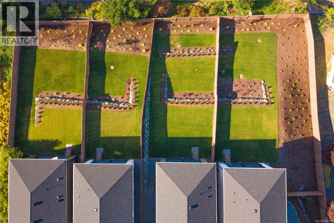
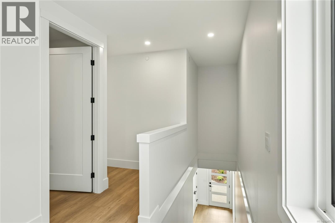
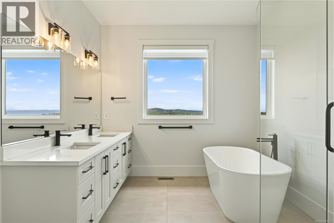
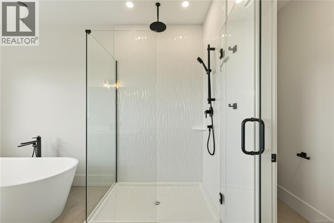
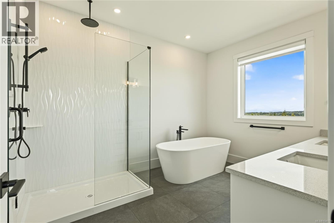
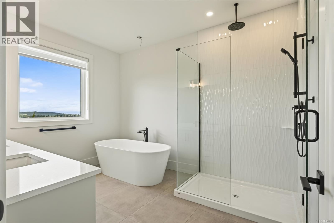
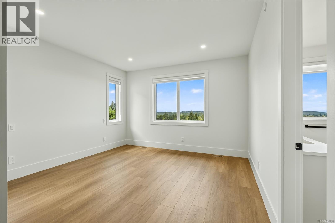
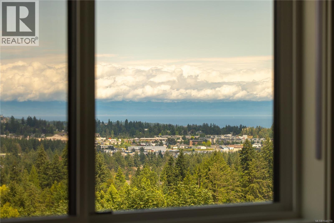
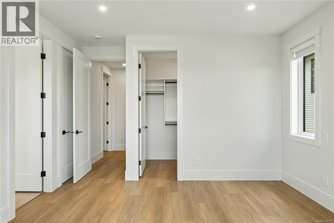
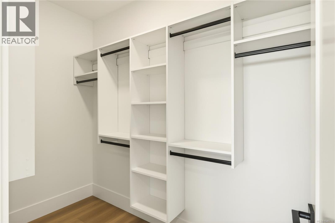
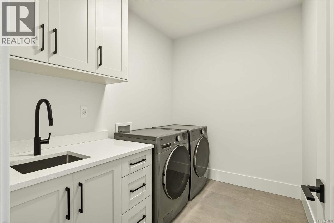
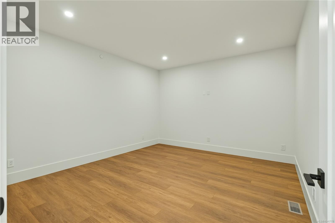
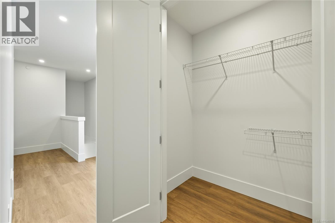
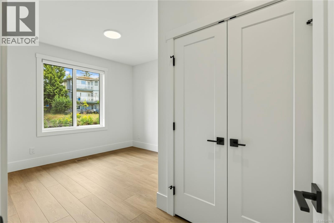
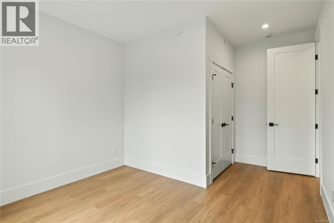
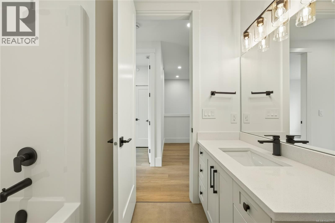
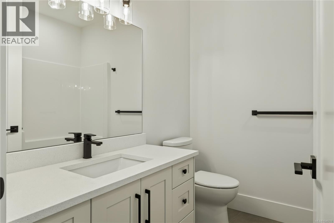
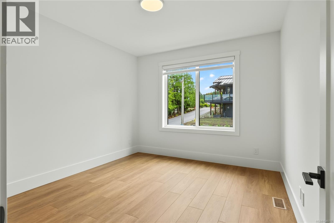

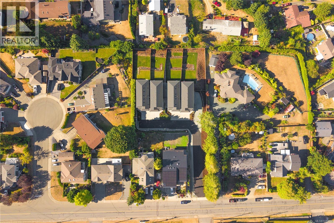
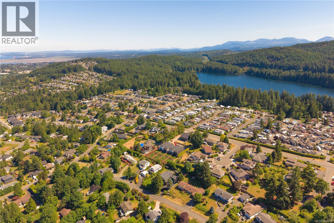
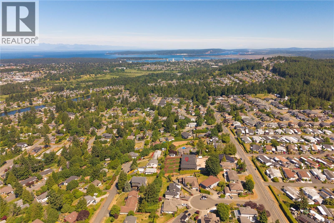

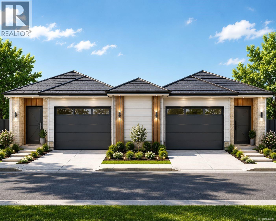
OPEN HOUSE Aug 19 11-1. Luxurious new construction home steps to popular Westwood Lake with panoramic ocean & mountain views from the living room, deck & primary bedroom. Set back location on a 0.91 shared lot separated into your own spacious yard & home, only attached at the garage. Large sun-drenched landscaped & fenced South facing yard, plus hot tub ready. Quality built by Island Range Developments, this is the 3rd of just 4 luxury homes. Our most popular layout offers main level living, 9 ft ceilings & 8 ft doors on both levels, plus all 3 bedrooms and a huge rec room on the spacious upper level. Designer selected finishes include thick quartz on every counter, floor to ceiling kitchen cabinets, gas range, walk-in pantry, feature stone fireplace and extended living onto an ocean-view covered deck with gas BBQ & electric hot tub hookups! Experience coastal views from your bed too! Spacious w/i closet & luxury ensuite with dbl sinks, tiled 5 ft shower, soaker tub & throne room. Big laundry room & abundance of storage with heated & lit 4 ft crawl space. Set on nearly an acre. Park in your driveway or double garage with epoxy floors & EV charger. Built 20% more efficient than today's code. Gas furnace, on-demand HW, heat pump cooling + full warranty. Offering privacy and single family living. Neighbor connected only at a front garage roof-line; garage walls are completely separate with air gap between & living spaces have no shared walls. The rear decks have a privacy wall plus fully fenced yards so you just see your view. Popular Westwood Lake life is only a 5 min walk - meaning Nanaimo's best swimming, hiking & biking trails plus stocked lake fishing could become your everyday. A house like this is embodies island living. Take a tour to discover how living at Arbot could make your everyday extraordinary. Call/text Mandy Colford PREC* with RE/MAX Professionals for your private tour at 250-739-5678 or view all of our listings at www.TeamInvestWest.com. (id:44056)

Property Details

Full Address:
103 2302 Arbot Rd, Nanaimo, British Columbia
Price:
$ 995,000
MLS Number:
1046779
List Date:
August 26th, 2026
Neighbourhood:
South Jingle Pot
Lot Size:
0.9 ac
Year Built:
2026
Taxes:
$ 4,270

Interior Features

Bedrooms:
3
Bathrooms:
3
Appliances:
Washer, Refrigerator, Range - Gas, Dishwasher, Dryer, Microwave
Air Conditioning:
Central air conditioning, Air Conditioned
Heating:
Heat Pump, Forced air, Electric, Natural gas
Fireplaces:
1

Building Features

Architectural Style:
Contemporary
Zoning:
Multi-Family
Garage Spaces:
2
Ownership Type:
Condo/Strata
Taxes:
$ 4,270

Floors

Finished Area:
2167 sq.ft.

Land

View:
City view, Mountain view, Ocean view, Valley view
Lot Size:
0.9 ac

Neighbourhood Features

Amenities Nearby:
Family Oriented, Pets Allowed

Ratings

Commercial Info

Neighbourhood Details

Location

Mortgage Calculator

powered by Ratehub.ca
Is this your listing?Advertise With Us!

Listing Agent(s)

Listing: Mandy Colford
REMAX Professionals (NA)
Co-Listing: Shayna Beute
REMAX Professionals (NA)

Similar Listings

Copyright © Real Estate Guide 2021 | Legal Sitemap
Area Modal Trigger
X