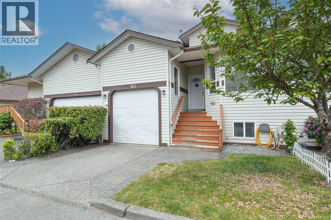
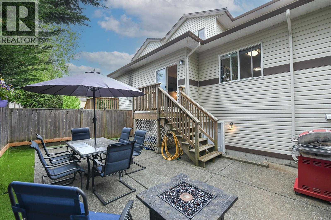
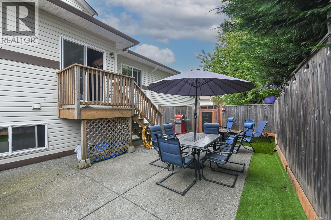
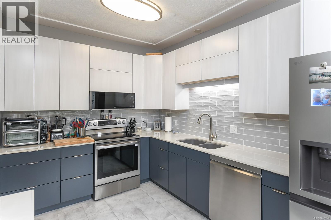
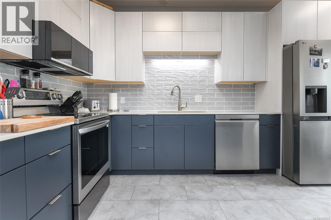
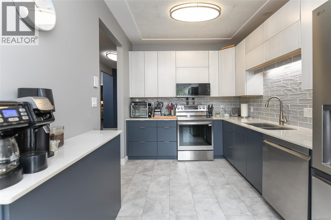
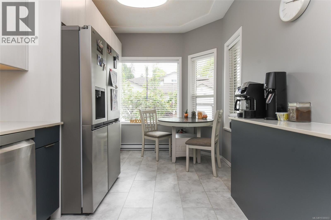
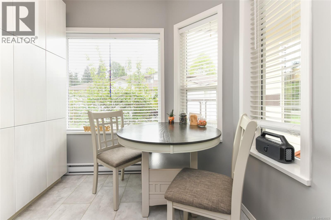
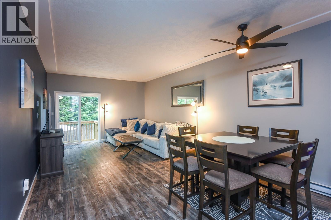
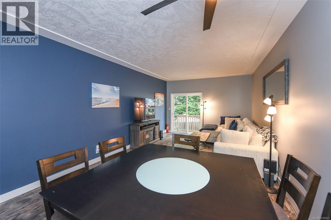
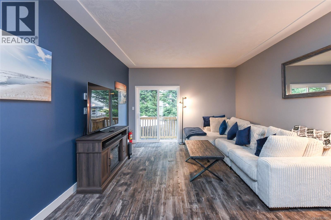
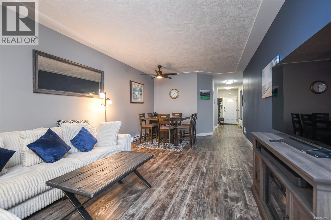
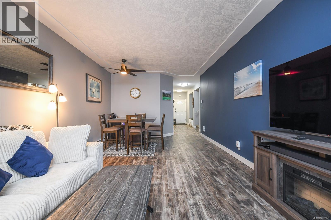
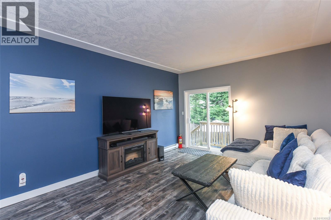
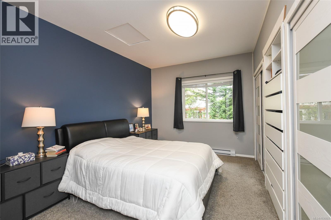
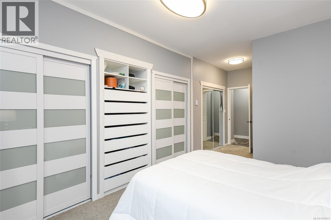
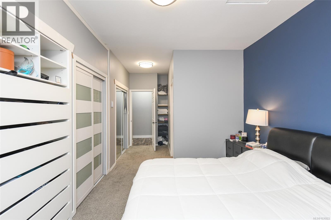
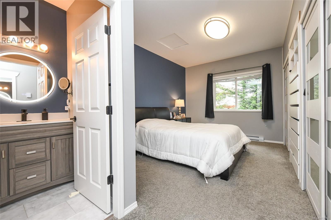
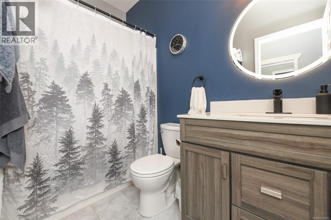
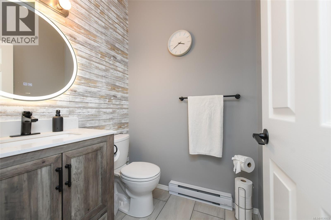
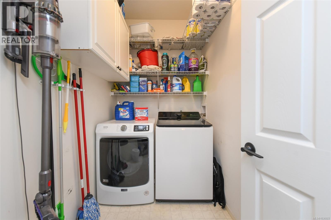
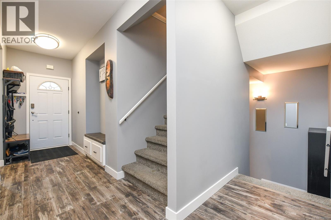
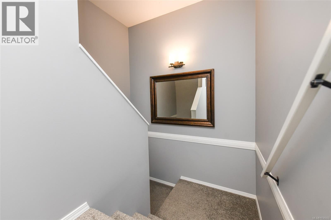
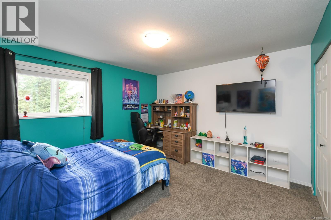
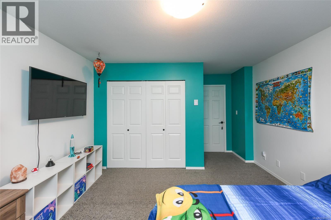
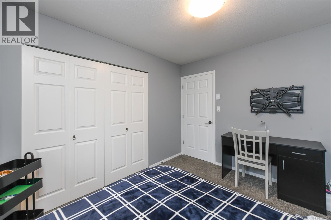
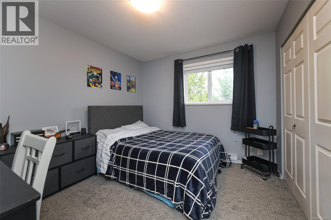
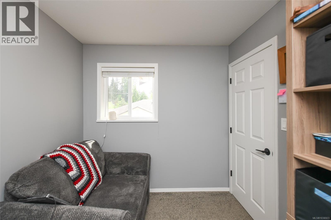
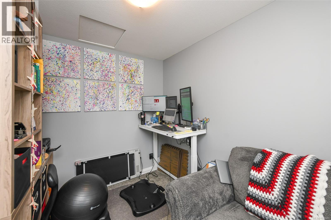
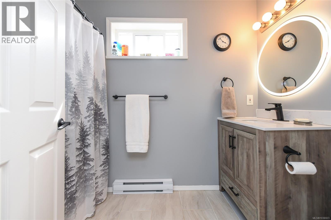
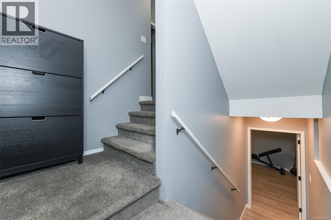
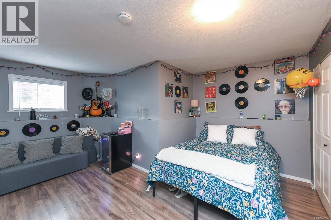
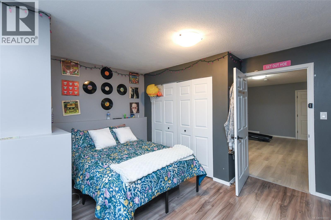
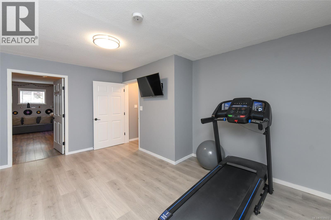
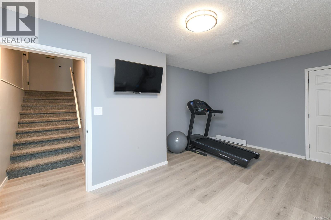
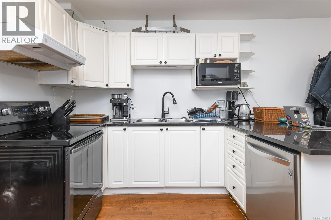
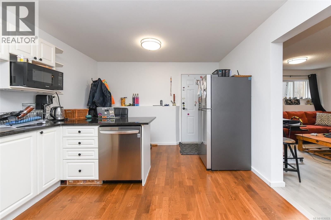
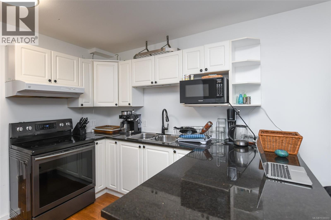
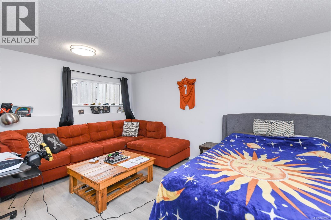
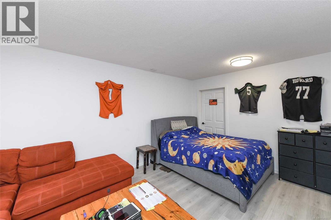
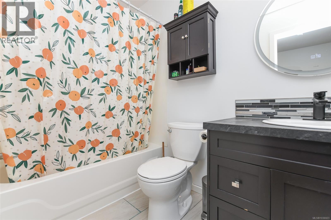
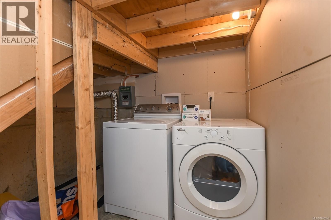
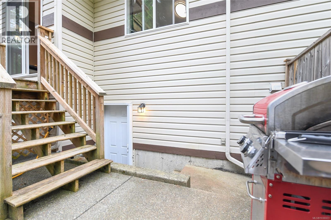
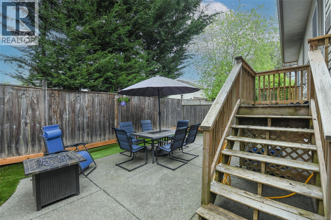
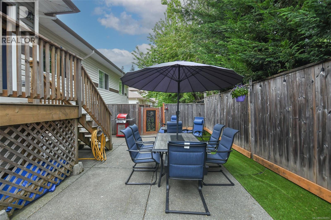
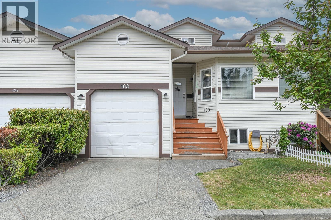

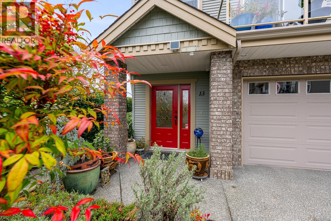
Spacious 5 bedroom, 4 bathroom townhome in desirable Arden Country Estates offering an incredible amount of living space for larger or extended families. Fully finished on all 3 levels, this is one of the larger units in the complex with a functional layout, 9’ ceilings, and plenty of room for everyone. The home has seen extensive updates throughout including a brand new custom-designed kitchen with tons of storage space, all new appliances, updated bathroom vanities and flooring, new electrical outlets and switches, modern light fixtures throughout, Bluetooth-controlled thermostats, and new baseboard heaters. The cozy gas fireplace creates a warm and inviting main living area while the large hot water on demand system adds efficiency and convenience. The lower level offers excellent flexibility with a self-contained in-law area featuring its own private entrance, making it ideal for extended family, guests, teenagers, or added privacy for multi-generational living. The suite area also includes a full-size washer and dryer along with a brand new LG fridge. The main level laundry area has also been updated with a brand new washer and natural gas dryer, giving the home two separate laundry setups for added convenience. Additional features include a Phantom screen on the main level front door, closet organizer system in the primary bedroom, private backyard area perfect for relaxing or pets, single car garage with extra storage space, and additional RV parking available within the complex. Located close to Puntledge Park, schools, walking trails, playgrounds, and recreation facilities, this is an excellent opportunity for buyers looking for a move-in ready home with extensive upgrades and flexible living options. Quick possession possible. (id:44056)

Property Details

Full Address:
103 2727 1st St, Courtenay, British Columbia
Price:
$ 689,000
MLS Number:
1036923
List Date:
May 15th, 2026
Neighbourhood:
Courtenay City
Year Built:
1996
Taxes:
$ 3,702

Interior Features

Bedrooms:
5
Bathrooms:
4
Appliances:
Washer, Refrigerator, Dishwasher, Dryer
Air Conditioning:
None
Heating:
Baseboard heaters, Natural gas
Fireplaces:
1

Building Features

Zoning:
Multi-Family
Garage Spaces:
104
Ownership Type:
Condo/Strata
Taxes:
$ 3,702
Stata Fees:
$ 550

Floors

Finished Area:
2941 sq.ft.

Land

Neighbourhood Features

Amenities Nearby:
Family Oriented, Pets Allowed With Restrictions

Ratings

Commercial Info

Neighbourhood Details

Location

Mortgage Calculator

powered by Ratehub.ca
Is this your listing?Advertise With Us!

Listing Agent(s)

Listing: Bryce Hansen
eXp Realty (CT)
Co-Listing: Kelsey Coles
eXp Realty (CT)

Similar Listings

Copyright © Real Estate Guide 2021 | Legal Sitemap
Area Modal Trigger
X